
Qurasuki
Photos Room Tour Project Event List Column
Favorites
Photos Room Tour Project Event Professional
Lifestyle Diagnosis
The Slow-Living in Harmony with Nature Type The Open to Light and Wind Type The Private Courtyard for Inner Peace Type The Mobility and Travel-Loving Garage Type The Simple and Functional Minimalist Type The Japanese Modern Fusion Type The Antique and Story-Filled Living Type The Art and Creation-Loving Creator Type The DIY Life-Building Practitioner Type The Music and Culture Immersion Type The Cooking and Wine-Loving Gourmet Type The Health-Conscious Fitness Type The Living with Pets as Partners Type The Urban Stylish Type The Work-Life Integration Type The Sea and Scenery-Loving Resort Type The Industrial Design-Inspired Type The Secret Hideout Hobbyist Type
Personal Color Diagnosis
Warm Spring Cool Summer Warm Autumn Cool Winter
Translated automatically
日本語 (ja) 简体中文 (zh-hans) 繁體中文 (zh-hant) English (en)
Login User Registration
Publish Use Advertise with Us Frequently Asked Questions Announcements Operations
  • cat
  • glass
  • gardening
  • one-story-house
  • wood
  • design
  • Doma
  • nordic-design
  • bike
  • Resort
  • nature
  • japanese-style
  • home-garden
  • art
  • relaxation
  • music-listening
  • courtyard
  • cooking
  • creative-space
  • fitness
  • ecology
  • dog
  • natural-light
  • minimal
  • car
  • pet
  • japanese tea ceremony
  • antique
  • cleaning
  • reading
  • concrete
  • contemporary
  • Industrial
  • wood-stove
  • scenery
  • Workspace
  • furniture
  • simple
  • movie
  • pottery
  • outdoor
  • performance
  • Compact
  • modern
  • sea
  • All
  • Exterior
  • Garage
  • Terrace
  • Courtyard
  • LDK
  • Living Room
  • Dining Area
  • Kitchen
  • Atrium
  • Soundproof room
  • Japanese-style room
  • Study
  • Storage
  • Approach
  • Entrance hall
  • Stairs
  • Corridor
  • Lavatory
  • Toilet
  • Bathroom
  • Bedroom
  • Children's Room
  • Loft
  • Garden
  • Hobby room
  • Atelier
  • Shop
  • The Simple House × Inner Garage
  • Start Diagnosis
  • The Simple HouseのHow-To
  • |
  • The Simple HouseのRoom Tour
  • Project
  • The Simple HouseのEvent
  • The Simple HouseのColumn
  • Publish
  • -

    The Simple House × Inner Garage

    The Simple House

    A simple home minimizes unnecessary ornamentation, highlighting the natural beauty of spatial planning, material quality, and light. A calm palette of white and wood paired with carefully curated essentials creates an effortlessly serene atmosphere. Well-planned storage keeps daily items organized and out of sight, making maintenance easy. Large windows bring in natural light along with views of the garden and sky. Attention to material textures and refined details gives unpretentious spaces rich depth. We introduce simple homes designed for peaceful, uncluttered living.

    House with an Inner Garage

    A home with an inner garage houses cars or motorcycles inside the building, turning transit and maintenance into an enjoyable part of daily life. Rain-free access and direct connections to entryways or storage streamline loading and unloading. Utilizing the garage as a hobby workshop or display lounge lets you spend quality time admiring your vehicles. Sightlines from the living room into the garage, along with textured walls and floors, create an impressive, integrated architectural design. Introducing homes with an inner garage that bring you closer to your vehicles.

    Find Architectural Projects for The Simple House and Inner Garage

  • A Home Among the Cherry Trees|The Simple House|House with an Inner Garage|Children's Room|Custom-built house

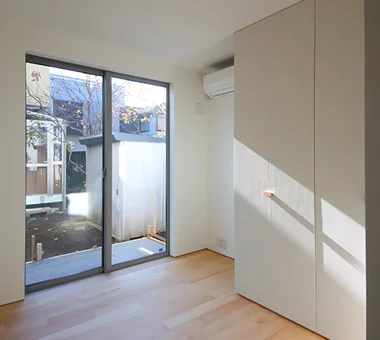
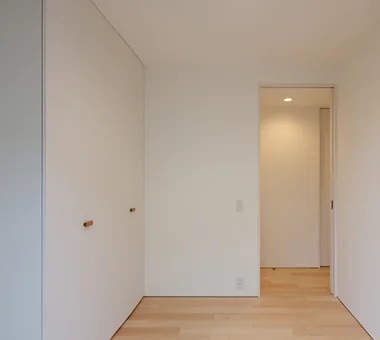
    Each children's room has a built-in closet, with space for the family’s existing desks and beds.

    Architecture Firm:Archiplace

    Archiplace

    502 Palm House Hatsudai, 1-20-2 Honmachi, Shibuya-ku, Tokyo

    Wood Deck
    Inner Balcony
    Picture Window
    Terrace
    Simple Modern
    Second-Floor Living
    One-Room Space
    Inner Garage
    Built-in Kitchen
    Borrowed Scenery
  • A House Opening Inward to Light and a Terrace|The Simple House|House with an Inner Garage|Lavatory|Custom-built house

    A House Opening Inward to Light and a Terrace|Lavatory

    Architecture Firm:AtelierMA

    AtelierMA

    2B Yanakada Building, 3-13-2 Tabata, Kita-ku, Tokyo

    Capturing Light
    Terrace
    Simple Modern
    Large Opening
    Sense of Openness
    Inner Garage
    Closed to Outside, Open to Inside
    Urban House
    Void
  • House in Meguro|The Simple House|House with an Inner Garage|LDK|Custom-built house

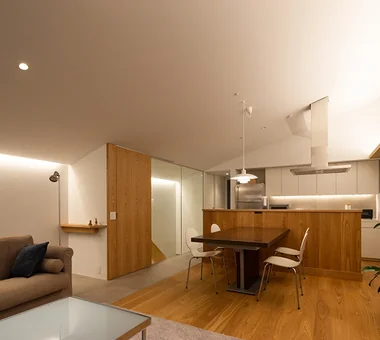
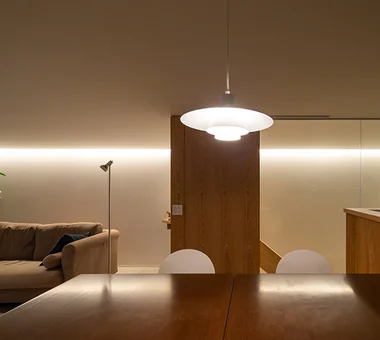
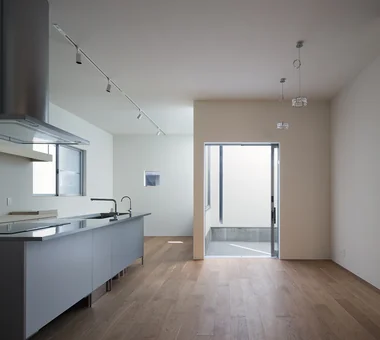
    Evening view of the living room. On the high-ceiling side, indirect lighting from a small shelf illuminates the ceiling. On the low-ceiling side, a linear light washes the wall from a recessed lighting box and continues through to the stairwell. The gradation of light creates a well-defined, dynamic lighting scheme.

    Architecture Firm:Troom

    Troom

    1-19-10-203 Seijo, Setagaya-ku, Tokyo

    Breezy House
    Scandinavian Lighting
    Simple Modern
    Second-Floor Living
    Inner Garage
    Outdoor Living
    High Sidelight
    Borrowed Scenery
  • House in Meguro|The Simple House|House with an Inner Garage|Stairs|Custom-built house

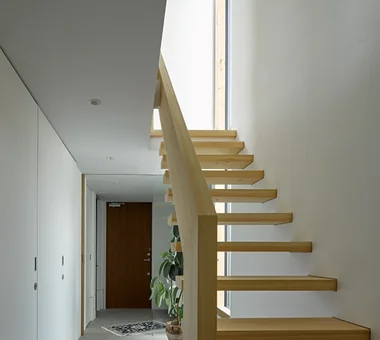
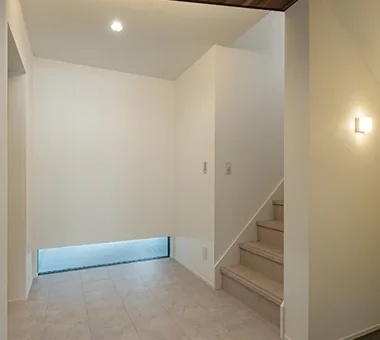
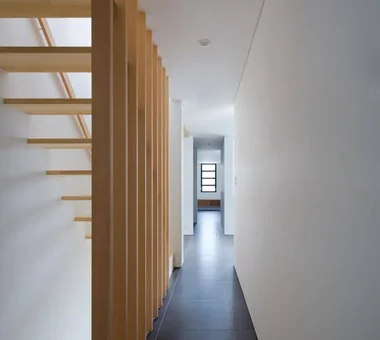
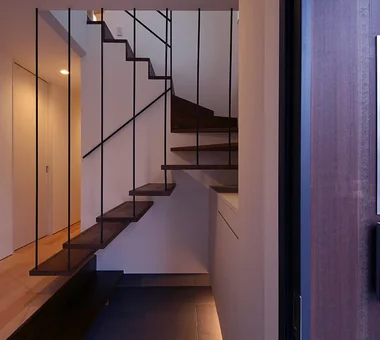
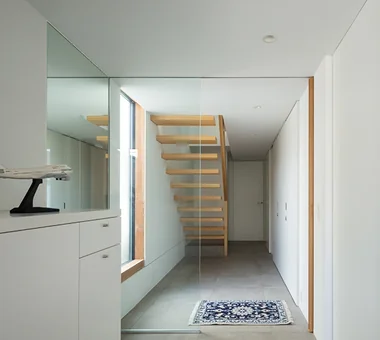
    The corridor and staircase leading from the entrance. The same tiles are used in the area where occupants remove their shoes, creating a sense of continuity from the entrance. The staircase is a cantilevered staircase made of solid Japanese cypress boards. The handrail is made from boards of the same material and dimensions, making this a symbolic space connecting the earth-floored character of the first floor with the bright second floor.

    Architecture Firm:Troom

    Troom

    1-19-10-203 Seijo, Setagaya-ku, Tokyo

    Breezy House
    Scandinavian Lighting
    Simple Modern
    Second-Floor Living
    Inner Garage

    Outdoor Living
    High Sidelight
    Borrowed Scenery
  • House in Meguro|The Simple House|House with an Inner Garage|Exterior|Custom-built house

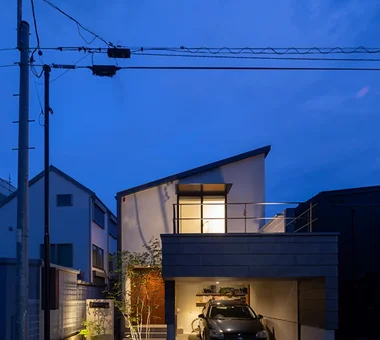
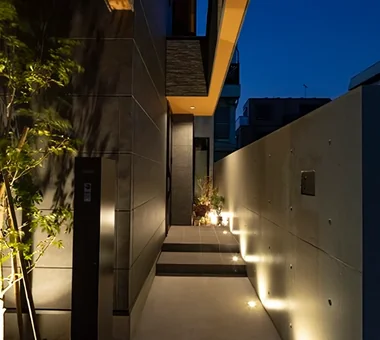
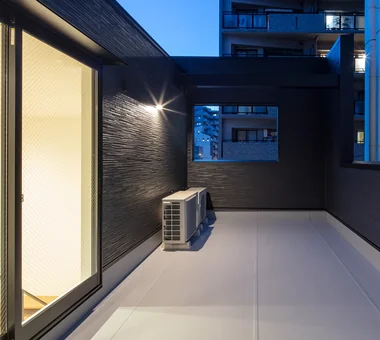
    Evening view of the street-facing exterior. By creating a spacious terrace above the parking area, the design ensures that only the ceiling inside the house is visible from the street. Exterior lights are staggered along the approach at varying terrace heights, softly illuminating the entrance—the only part of the exterior to use wood. Together, these elements create a façade with a strong sense of depth.

    Architecture Firm:Troom

    Troom

    1-19-10-203 Seijo, Setagaya-ku, Tokyo

    Breezy House
    Scandinavian Lighting
    Simple Modern
    Second-Floor Living
    Inner Garage
    Outdoor Living
    High Sidelight
    Borrowed Scenery
  • A Home Among the Cherry Trees|The Simple House|House with an Inner Garage|LDK|Custom-built house

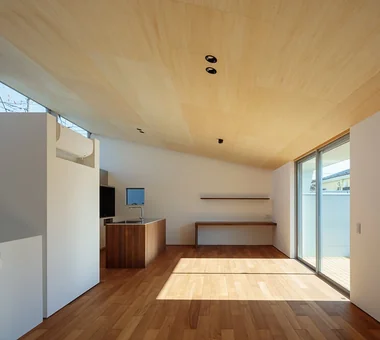
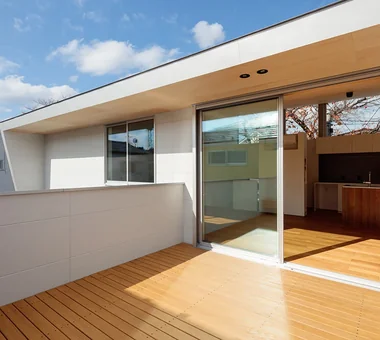
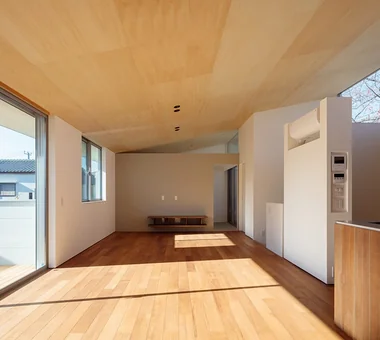
    The floor is finished with teak engineered flooring, and the ceiling with Japanese basswood plywood. A south-facing terrace extends from the south side of the dining area, with level access.

    Architecture Firm:Archiplace

    Archiplace

    502 Palm House Hatsudai, 1-20-2 Honmachi, Shibuya-ku, Tokyo

    Wood Deck
    Inner Balcony
    Picture Window
    Terrace
    Simple Modern
    Second-Floor Living
    One-Room Space
    Inner Garage
    Built-in Kitchen
    Borrowed Scenery
  • A Home Among the Cherry Trees|The Simple House|House with an Inner Garage|Japanese-style room|Custom-built house

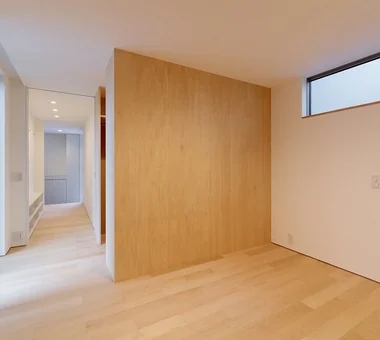
    A Japanese-style room that can be used for a variety of purposes, including overnight stays and cherry-blossom viewing.

    Architecture Firm:Archiplace

    Archiplace

    502 Palm House Hatsudai, 1-20-2 Honmachi, Shibuya-ku, Tokyo

    Wood Deck
    Inner Balcony
    Picture Window
    Terrace
    Simple Modern
    Second-Floor Living
    One-Room Space
    Inner Garage
    Built-in Kitchen
    Borrowed Scenery
  • House in Meguro|The Simple House|House with an Inner Garage|LDK|Custom-built house

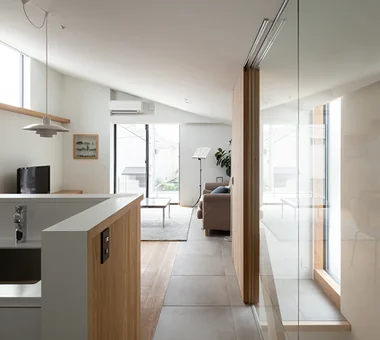
    A second-floor living room can easily become disconnected from the outdoors and the first floor. Here, however, the low-set roof terrace above the parking area, the glass-enclosed stairwell with its open-riser staircase, and the clerestory windows offering views of the sky without compromising privacy create a configuration in which the presence of the first floor and the surrounding neighborhood is gently conveyed even while upstairs.

    Architecture Firm:Troom

    Troom

    1-19-10-203 Seijo, Setagaya-ku, Tokyo

    Breezy House
    Scandinavian Lighting
    Simple Modern
    Second-Floor Living
    Inner Garage
    Outdoor Living
    High Sidelight
    Borrowed Scenery
  • Wa house|The Simple House|House with an Inner Garage|Bedroom|Custom-built house

    Wa house|Bedroom

    Architecture Firm:Yosuke Ichii Architects

    Yosuke Ichii Architects

    Room 405, Nippo Uchiawaji Building, 1-3-7 Uchiahajimachi, Chuo-ku, Osaka, Osaka Prefecture

    Capturing Light
    Roof Balcony
    Simple Modern
    Second-Floor Living
    Skip Floor
    Narrow House
    Inner Garage
    Custom-Built Bathroom
    Urban House
    Corner Lot
  • A House Opening Inward to Light and a Terrace|The Simple House|House with an Inner Garage|Entrance hall|Custom-built house

    A House Opening Inward to Light and a Terrace|Entrance hall

    Architecture Firm:AtelierMA

    AtelierMA

    2B Yanakada Building, 3-13-2 Tabata, Kita-ku, Tokyo

    Capturing Light
    Terrace
    Simple Modern
    Large Opening
    Sense of Openness
    Inner Garage
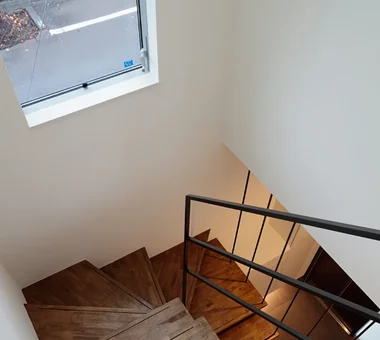
    Closed to Outside, Open to Inside
    Urban House
    Void
  • A House Opening Inward to Light and a Terrace|The Simple House|House with an Inner Garage|Living Room|Custom-built house

    A House Opening Inward to Light and a Terrace|Living Room

    Architecture Firm:AtelierMA

    AtelierMA

    2B Yanakada Building, 3-13-2 Tabata, Kita-ku, Tokyo

    Capturing Light
    Terrace
    Simple Modern
    Large Opening
    Sense of Openness
    Inner Garage
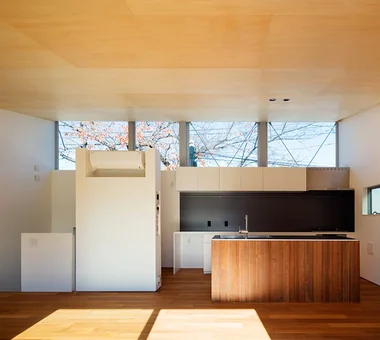
    Closed to Outside, Open to Inside
    Urban House
    Void
  • A Home Among the Cherry Trees|The Simple House|House with an Inner Garage|Exterior|Custom-built house

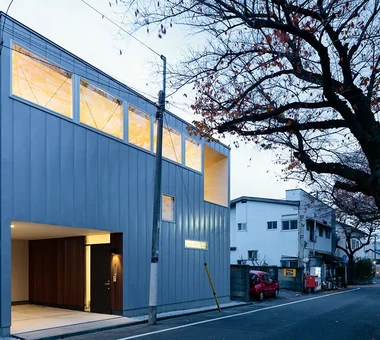
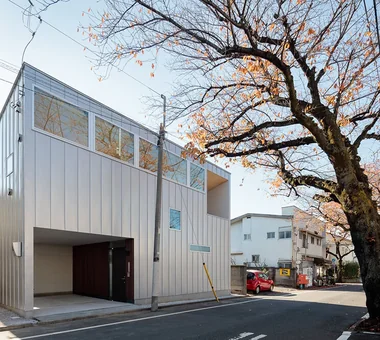
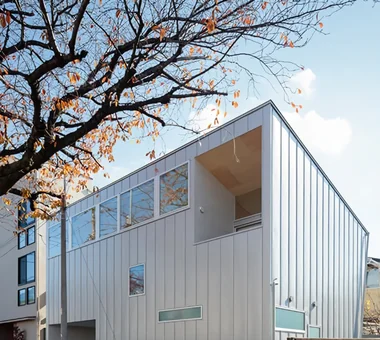
    Evening view of the exterior. The standing-seam Galvalume steel cladding changes its appearance depending on the light and viewing angle. The family can also enjoy the cherry trees at night.

    Architecture Firm:Archiplace

    Archiplace

    502 Palm House Hatsudai, 1-20-2 Honmachi, Shibuya-ku, Tokyo

    Wood Deck
    Inner Balcony
    Picture Window
    Terrace
    Simple Modern
    Second-Floor Living
    One-Room Space
    Inner Garage
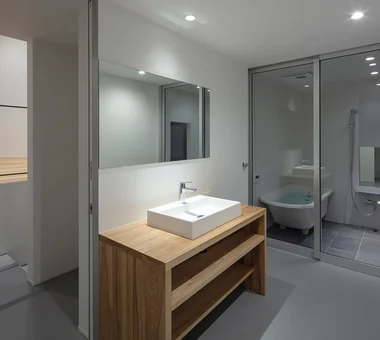
    Built-in Kitchen
    Borrowed Scenery
  • A House with “Ma” Connecting Two Households|The Simple House|House with an Inner Garage|LDK|Custom-built house
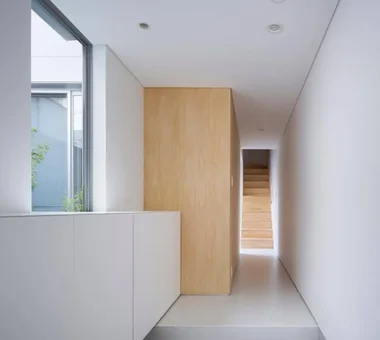
    A House with “Ma” Connecting Two Households|LDK

    Architecture Firm:AtelierMA

    AtelierMA

    2B Yanakada Building, 3-13-2 Tabata, Kita-ku, Tokyo

    Open Kitchen
    Balcony
    Custom-built vanity
    Simple Modern
    Symbolic Tree
    Inner Garage
    Parallel Kitchen & Dining
    Two-Family House
  • Kitabatake House 2|The Simple House|House with an Inner Garage|Corridor|Custom-built house

    Kitabatake House 2|Corridor

    Architecture Firm:Kumi Inoue Architects

    Kumi Inoue Architects

    2-6-15 Kuwazu, Higashisumiyoshi-ku, Osaka City, Osaka Prefecture

    Capturing Light
    Courtyard
    Simple Modern
    Inner Garage
    Urban House
    SimpleModern
    BringingInLight
  • House in Meguro|The Simple House|House with an Inner Garage|Study|Custom-built house

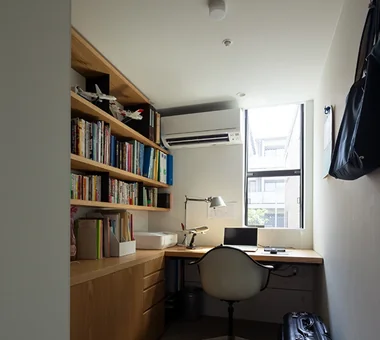
    A study for the husband, who works shifts and had already been working from home frequently before the COVID-19 pandemic. At 2.5 tatami mats, it is minimal in size for a room, but the shelves and desk were custom-built as an integrated unit. By carefully assessing his belongings and books and assigning each item its proper place, the space became a study like a secret base, with everything he needs within easy reach.

    Architecture Firm:Troom

    Troom

    1-19-10-203 Seijo, Setagaya-ku, Tokyo

    Breezy House
    Scandinavian Lighting
    Simple Modern
    Second-Floor Living
    Inner Garage
    Outdoor Living
    High Sidelight
    Borrowed Scenery
  • A House Opening Inward to Light and a Terrace|The Simple House|House with an Inner Garage|Bedroom|Custom-built house

    A House Opening Inward to Light and a Terrace|Bedroom

    Architecture Firm:AtelierMA

    AtelierMA

    2B Yanakada Building, 3-13-2 Tabata, Kita-ku, Tokyo

    Capturing Light
    Terrace
    Simple Modern
    Large Opening
    Sense of Openness
    Inner Garage
    Closed to Outside, Open to Inside
    Urban House
    Void
  • A House with “Ma” Connecting Two Households|The Simple House|House with an Inner Garage|Approach|Custom-built house

    A House with “Ma” Connecting Two Households|Approach

    Architecture Firm:AtelierMA

    AtelierMA

    2B Yanakada Building, 3-13-2 Tabata, Kita-ku, Tokyo

    Open Kitchen
    Balcony
    Custom-built vanity
    Simple Modern
    Symbolic Tree
    Inner Garage
    Parallel Kitchen & Dining
    Two-Family House
  • A Home Among the Cherry Trees|The Simple House|House with an Inner Garage|Terrace|Custom-built house

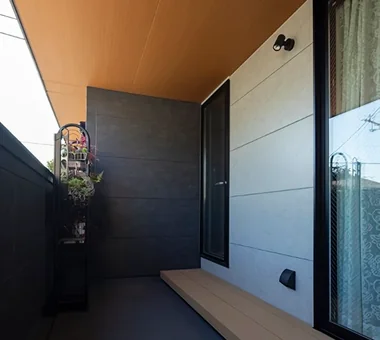
    The south side of the sloping roof forms an eave that protects against rain and the strong summer sun. The soffit is also clad in Japanese basswood plywood.

    Architecture Firm:Archiplace

    Archiplace

    502 Palm House Hatsudai, 1-20-2 Honmachi, Shibuya-ku, Tokyo

    Wood Deck
    Inner Balcony
    Picture Window
    Terrace
    Simple Modern
    Second-Floor Living
    One-Room Space
    Inner Garage
    Built-in Kitchen
    Borrowed Scenery
  • A House with “Ma” Connecting Two Households|The Simple House|House with an Inner Garage|LDK|Custom-built house

    A House with “Ma” Connecting Two Households|LDK

    Architecture Firm:AtelierMA

    AtelierMA

    2B Yanakada Building, 3-13-2 Tabata, Kita-ku, Tokyo

    Open Kitchen
    Balcony
    Custom-built vanity
    Simple Modern
    Symbolic Tree
    Inner Garage
    Parallel Kitchen & Dining
    Two-Family House
  • A Home Among the Cherry Trees|The Simple House|House with an Inner Garage|Exterior|Custom-built house

    A house for a family of four, located along a street lined with cherry trees.

    Architecture Firm:Archiplace

    Archiplace

    502 Palm House Hatsudai, 1-20-2 Honmachi, Shibuya-ku, Tokyo

    Wood Deck
    Inner Balcony
    Picture Window
    Terrace
    Simple Modern
    Second-Floor Living
    One-Room Space
    Inner Garage
    Built-in Kitchen
    Borrowed Scenery
  • A House Opening Inward to Light and a Terrace|The Simple House|House with an Inner Garage|Toilet|Custom-built house

    A House Opening Inward to Light and a Terrace|Toilet

    Architecture Firm:AtelierMA

    AtelierMA

    2B Yanakada Building, 3-13-2 Tabata, Kita-ku, Tokyo

    Capturing Light
    Terrace
    Simple Modern
    Large Opening
    Sense of Openness
    Inner Garage
    Closed to Outside, Open to Inside
    Urban House
    Void
  • A Home Among the Cherry Trees|The Simple House|House with an Inner Garage|Kitchen|Custom-built house

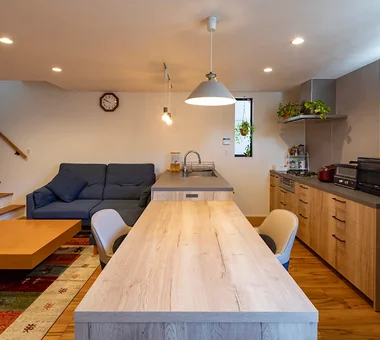
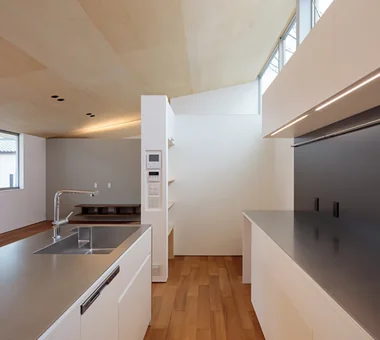
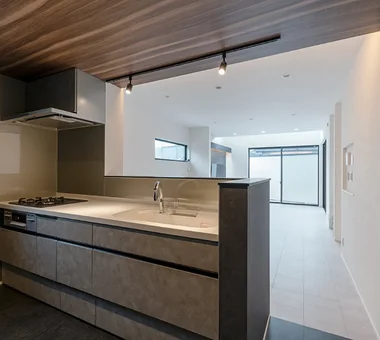
    The kitchen also has ample rear storage. Slightly concealed along the same wall are the refrigerator alcove and pantry.

    Architecture Firm:Archiplace

    Archiplace

    502 Palm House Hatsudai, 1-20-2 Honmachi, Shibuya-ku, Tokyo

    Wood Deck
    Inner Balcony
    Picture Window
    Terrace
    Simple Modern
    Second-Floor Living
    One-Room Space
    Inner Garage
    Built-in Kitchen
    Borrowed Scenery
  • Wa house|The Simple House|House with an Inner Garage|Terrace|Custom-built house

    Wa house|Terrace

    Architecture Firm:Yosuke Ichii Architects

    Yosuke Ichii Architects

    Room 405, Nippo Uchiawaji Building, 1-3-7 Uchiahajimachi, Chuo-ku, Osaka, Osaka Prefecture

    Capturing Light
    Roof Balcony
    Simple Modern
    Second-Floor Living
    Skip Floor
    Narrow House
    Inner Garage
    Custom-Built Bathroom
    Urban House
    Corner Lot
  • House in Meguro|The Simple House|House with an Inner Garage|Entrance hall|Custom-built house

    House in Meguro|Entrance hall

    Architecture Firm:Troom

    Troom

    1-19-10-203 Seijo, Setagaya-ku, Tokyo

    Breezy House
    Scandinavian Lighting
    Simple Modern
    Second-Floor Living
    Inner Garage
    Outdoor Living
    High Sidelight
    Borrowed Scenery
  • Takamatsu Shio-ue House|The Simple House|House with an Inner Garage|LDK|Custom-built house

    Takamatsu Shio-ue House|LDK

    Architecture Firm:ARCHIXXX Satoru Shinno Architectural Design

    ARCHIXXX Satoru Shinno Architectural Design

    2-4-34 Minamimorimachi, Kita-ku, Osaka, Osaka Prefecture

    Capturing Light
    Simple Modern
    Wood Texture
    Skip Floor
    Inner Garage
    Solid Wood
    Closed to Outside, Open to Inside
  • A House Opening Inward to Light and a Terrace|The Simple House|House with an Inner Garage|Dining Area|Custom-built house

    A House Opening Inward to Light and a Terrace|Dining Area

    Architecture Firm:AtelierMA

    AtelierMA

    2B Yanakada Building, 3-13-2 Tabata, Kita-ku, Tokyo

    Capturing Light
    Terrace
    Simple Modern
    Large Opening
    Sense of Openness
    Inner Garage
    Closed to Outside, Open to Inside
    Urban House
    Void
  • A Home Among the Cherry Trees|The Simple House|House with an Inner Garage|Garage|Custom-built house

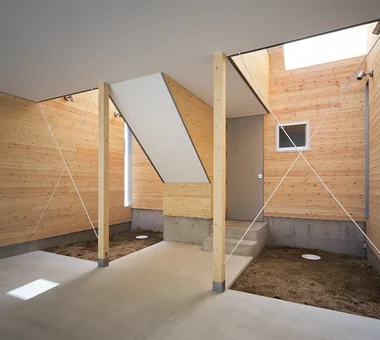
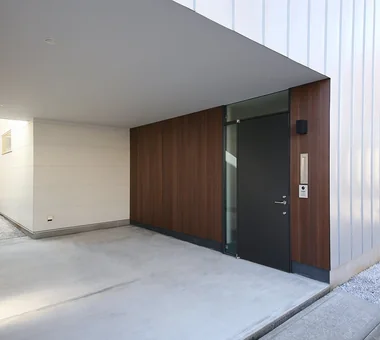
    A piloti-like parking and bicycle parking area with an entrance porch. The steel entrance door is finished in graphite, while the board cladding is stained dark brown.

    Architecture Firm:Archiplace

    Archiplace

    502 Palm House Hatsudai, 1-20-2 Honmachi, Shibuya-ku, Tokyo

    Wood Deck
    Inner Balcony
    Picture Window
    Terrace
    Simple Modern
    Second-Floor Living
    One-Room Space
    Inner Garage
    Built-in Kitchen
    Borrowed Scenery
  • A Home Among the Cherry Trees|The Simple House|House with an Inner Garage|Bedroom|Custom-built house

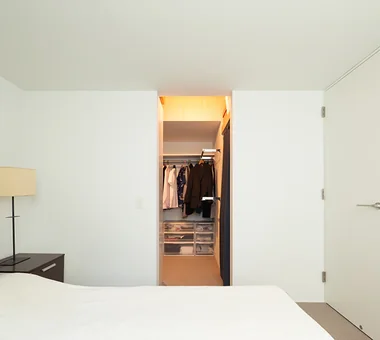
    The primary bedroom has a walk-in closet. Beyond the left-hand French window is a terrace for hanging laundry.

    Architecture Firm:Archiplace

    Archiplace

    502 Palm House Hatsudai, 1-20-2 Honmachi, Shibuya-ku, Tokyo

    Wood Deck
    Inner Balcony
    Picture Window
    Terrace
    Simple Modern
    Second-Floor Living
    One-Room Space
    Inner Garage
    Built-in Kitchen
    Borrowed Scenery
  • A Home Among the Cherry Trees|The Simple House|House with an Inner Garage|Exterior|Custom-built house

    Viewed from the northwest. The roof slopes toward the south.

    Architecture Firm:Archiplace

    Archiplace

    502 Palm House Hatsudai, 1-20-2 Honmachi, Shibuya-ku, Tokyo

    Wood Deck
    Inner Balcony
    Picture Window
    Terrace
    Simple Modern
    Second-Floor Living
    One-Room Space
    Inner Garage
    Built-in Kitchen
    Borrowed Scenery
  • House in Meguro|The Simple House|House with an Inner Garage|Bedroom|Custom-built house

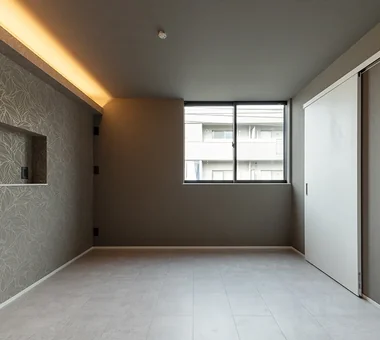
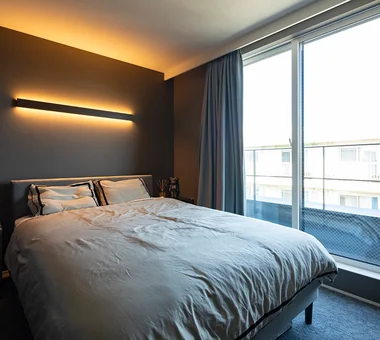
    The principal bedroom on the first floor. As the room in which the occupants spend the least time, it was designed to be simple, clean, and functional. In addition to the lamps on either side of the bed, indirect lighting is integrated into the wall behind the bed, with controls at hand for switching and dimming the lights while in bed. The walk-in closet adjoining the bedroom incorporates a channel-support system in part of the storage, allowing the height of the fittings to be adjusted and making it easier to accommodate changes in clothing over time. The storage closet behind the curtain on the right can also be accessed from the corridor, making it convenient for storing items shared by the family.

    Architecture Firm:Troom

    Troom

    1-19-10-203 Seijo, Setagaya-ku, Tokyo

    Breezy House
    Scandinavian Lighting
    Simple Modern
    Second-Floor Living
    Inner Garage
    Outdoor Living
    High Sidelight
    Borrowed Scenery
  • A Home Among the Cherry Trees|The Simple House|House with an Inner Garage|Stairs|Custom-built house

    Looking down toward the entrance from the stairs. The layout allows the occupants to see what is happening on the first floor even while on the second floor.

    Architecture Firm:Archiplace

    Archiplace

    502 Palm House Hatsudai, 1-20-2 Honmachi, Shibuya-ku, Tokyo

    Wood Deck
    Inner Balcony
    Picture Window
    Terrace
    Simple Modern
    Second-Floor Living
    One-Room Space
    Inner Garage
    Built-in Kitchen
    Borrowed Scenery
  • A Home Among the Cherry Trees|The Simple House|House with an Inner Garage|LDK|Custom-built house

    Commercial-building sashes are used for the clerestory windows, with steel braces incorporated into the structure to resist seismic forces.

    Architecture Firm:Archiplace

    Archiplace

    502 Palm House Hatsudai, 1-20-2 Honmachi, Shibuya-ku, Tokyo

    Wood Deck
    Inner Balcony
    Picture Window
    Terrace
    Simple Modern
    Second-Floor Living
    One-Room Space
    Inner Garage
    Built-in Kitchen
    Borrowed Scenery
  • Wa house|The Simple House|House with an Inner Garage|Bathroom|Custom-built house

    Wa house|Bathroom

    Architecture Firm:Yosuke Ichii Architects

    Yosuke Ichii Architects

    Room 405, Nippo Uchiawaji Building, 1-3-7 Uchiahajimachi, Chuo-ku, Osaka, Osaka Prefecture

    Capturing Light
    Roof Balcony
    Simple Modern
    Second-Floor Living
    Skip Floor
    Narrow House
    Inner Garage
    Custom-Built Bathroom
    Urban House
    Corner Lot
  • Kitabatake House 2|The Simple House|House with an Inner Garage|Entrance hall|Custom-built house

    Kitabatake House 2|Entrance hall

    Architecture Firm:Kumi Inoue Architects

    Kumi Inoue Architects

    2-6-15 Kuwazu, Higashisumiyoshi-ku, Osaka City, Osaka Prefecture

    Capturing Light
    Courtyard
    Simple Modern
    Inner Garage
    Urban House
    SimpleModern
    BringingInLight
  • Takamatsu Shio-ue House|The Simple House|House with an Inner Garage|Courtyard|Custom-built house

    Takamatsu Shio-ue House|Courtyard

    Architecture Firm:ARCHIXXX Satoru Shinno Architectural Design

    ARCHIXXX Satoru Shinno Architectural Design

    2-4-34 Minamimorimachi, Kita-ku, Osaka, Osaka Prefecture

    Capturing Light
    Simple Modern
    Wood Texture
    Skip Floor
    Inner Garage
    Solid Wood
    Closed to Outside, Open to Inside
  • Wa house|The Simple House|House with an Inner Garage|LDK|Custom-built house

    Wa house|LDK

    Architecture Firm:Yosuke Ichii Architects

    Yosuke Ichii Architects

    Room 405, Nippo Uchiawaji Building, 1-3-7 Uchiahajimachi, Chuo-ku, Osaka, Osaka Prefecture

    Capturing Light
    Roof Balcony
    Simple Modern
    Second-Floor Living
    Skip Floor
    Narrow House
    Inner Garage
    Custom-Built Bathroom
    Urban House
    Corner Lot
  • Wa house|The Simple House|House with an Inner Garage|LDK|Custom-built house

    Wa house|LDK

    Architecture Firm:Yosuke Ichii Architects

    Yosuke Ichii Architects

    Room 405, Nippo Uchiawaji Building, 1-3-7 Uchiahajimachi, Chuo-ku, Osaka, Osaka Prefecture

    Capturing Light
    Roof Balcony
    Simple Modern
    Second-Floor Living
    Skip Floor
    Narrow House
    Inner Garage
    Custom-Built Bathroom
    Urban House
    Corner Lot
  • A House with “Ma” Connecting Two Households|The Simple House|House with an Inner Garage|Bedroom|Custom-built house

    A House with “Ma” Connecting Two Households|Bedroom

    Architecture Firm:AtelierMA

    AtelierMA

    2B Yanakada Building, 3-13-2 Tabata, Kita-ku, Tokyo

    Open Kitchen
    Balcony
    Custom-built vanity
    Simple Modern
    Symbolic Tree
    Inner Garage
    Parallel Kitchen & Dining
    Two-Family House
  • A Home Among the Cherry Trees|The Simple House|House with an Inner Garage|LDK|Custom-built house

    A Japanese-style room lies beyond the television counter, while the sloping ceiling extending toward the back creates a sense of spaciousness.

    Architecture Firm:Archiplace

    Archiplace

    502 Palm House Hatsudai, 1-20-2 Honmachi, Shibuya-ku, Tokyo

    Wood Deck
    Inner Balcony
    Picture Window
    Terrace
    Simple Modern
    Second-Floor Living
    One-Room Space
    Inner Garage
    Built-in Kitchen
    Borrowed Scenery
  • A Home Among the Cherry Trees|The Simple House|House with an Inner Garage|LDK|Custom-built house

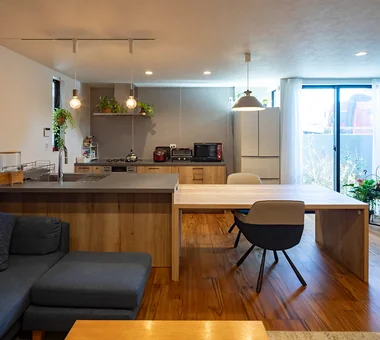
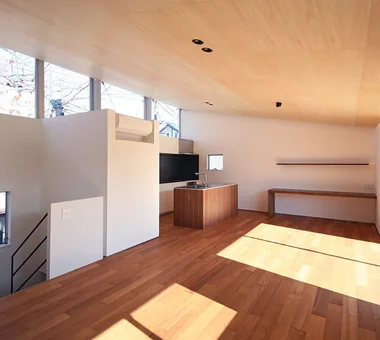
    The second floor contains a spacious LDK, with the row of cherry trees visible through the long, horizontal clerestory windows. A sofa is placed in the foreground and the dining table toward the back.

    Architecture Firm:Archiplace

    Archiplace

    502 Palm House Hatsudai, 1-20-2 Honmachi, Shibuya-ku, Tokyo

    Wood Deck
    Inner Balcony
    Picture Window
    Terrace
    Simple Modern
    Second-Floor Living
    One-Room Space
    Inner Garage
    Built-in Kitchen
    Borrowed Scenery
  • House in Meguro|The Simple House|House with an Inner Garage|Dining Area|Custom-built house

    House in Meguro|Dining Area

    Architecture Firm:Troom

    Troom

    1-19-10-203 Seijo, Setagaya-ku, Tokyo

    Breezy House
    Scandinavian Lighting
    Simple Modern
    Second-Floor Living
    Inner Garage
    Outdoor Living
    High Sidelight
    Borrowed Scenery
  • A Home Among the Cherry Trees|The Simple House|House with an Inner Garage|Entrance hall|Custom-built house

    Evening view of the entrance. Mail can be received from inside the house. Indirect lighting beneath the shoe cabinet creates a sense of spaciousness across the floor.

    Architecture Firm:Archiplace

    Archiplace

    502 Palm House Hatsudai, 1-20-2 Honmachi, Shibuya-ku, Tokyo

    Wood Deck
    Inner Balcony
    Picture Window
    Terrace
    Simple Modern
    Second-Floor Living
    One-Room Space
    Inner Garage
    Built-in Kitchen
    Borrowed Scenery
  • A House Opening Inward to Light and a Terrace|The Simple House|House with an Inner Garage|Kitchen|Custom-built house

    A House Opening Inward to Light and a Terrace|Kitchen

    Architecture Firm:AtelierMA

    AtelierMA

    2B Yanakada Building, 3-13-2 Tabata, Kita-ku, Tokyo

    Capturing Light
    Terrace
    Simple Modern
    Large Opening
    Sense of Openness
    Inner Garage
    Closed to Outside, Open to Inside
    Urban House
    Void
  • A House with “Ma” Connecting Two Households|The Simple House|House with an Inner Garage|Terrace|Custom-built house

    A House with “Ma” Connecting Two Households|Terrace

    Architecture Firm:AtelierMA

    AtelierMA

    2B Yanakada Building, 3-13-2 Tabata, Kita-ku, Tokyo

    Open Kitchen
    Balcony
    Custom-built vanity
    Simple Modern
    Symbolic Tree
    Inner Garage
    Parallel Kitchen & Dining
    Two-Family House
  • A Home Among the Cherry Trees|The Simple House|House with an Inner Garage|Stairs|Custom-built house

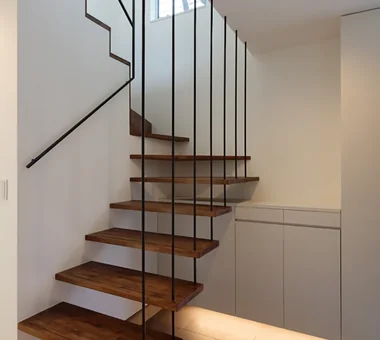
    The staircase to the second floor is suspended from hanging members, creating a sense of lightness and spaciousness.

    Architecture Firm:Archiplace

    Archiplace

    502 Palm House Hatsudai, 1-20-2 Honmachi, Shibuya-ku, Tokyo

    Wood Deck
    Inner Balcony
    Picture Window
    Terrace
    Simple Modern
    Second-Floor Living
    One-Room Space
    Inner Garage
    Built-in Kitchen
    Borrowed Scenery
  • A Home Among the Cherry Trees|The Simple House|House with an Inner Garage|Children's Room|Custom-built house

    Two children's rooms face the garden that connects to the parents’ house.

    Architecture Firm:Archiplace

    Archiplace

    502 Palm House Hatsudai, 1-20-2 Honmachi, Shibuya-ku, Tokyo

    Wood Deck
    Inner Balcony
    Picture Window
    Terrace
    Simple Modern
    Second-Floor Living
    One-Room Space
    Inner Garage
    Built-in Kitchen
    Borrowed Scenery
  • Takamatsu Shio-ue House|The Simple House|House with an Inner Garage|Courtyard|Custom-built house

    Takamatsu Shio-ue House|Courtyard

    Architecture Firm:ARCHIXXX Satoru Shinno Architectural Design

    ARCHIXXX Satoru Shinno Architectural Design

    2-4-34 Minamimorimachi, Kita-ku, Osaka, Osaka Prefecture

    Capturing Light
    Simple Modern
    Wood Texture
    Skip Floor
    Inner Garage
    Solid Wood
    Closed to Outside, Open to Inside
  • A Home Among the Cherry Trees|The Simple House|House with an Inner Garage|Stairs|Custom-built house

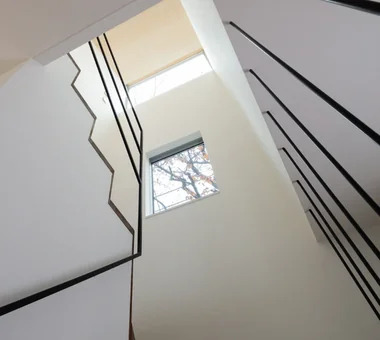
    As one ascends and descends the stairs, a cherry tree framed by the windows comes into view.

    Architecture Firm:Archiplace

    Archiplace

    502 Palm House Hatsudai, 1-20-2 Honmachi, Shibuya-ku, Tokyo

    Wood Deck
    Inner Balcony
    Picture Window
    Terrace
    Simple Modern
    Second-Floor Living
    One-Room Space
    Inner Garage
    Built-in Kitchen
    Borrowed Scenery
  • TOP
  • 〉The Simple House
  • 〉Inner Garage
Tips for connecting what you love with your home
English
Translated automatically
日本語 (ja) 简体中文 (zh-hans) 繁體中文 (zh-hant) English (en)
  • #Tea Room
  • #Pet Storage
  • #Craft Room
  • #Ocean View House
  • #Passage Doma
  • #Breezy House
  • #Luxury home
  • #Wheelchair Accessible
  • #Indoor Plants
  • #Irregular Site
  • #Open Kitchen
  • #Capturing Light
  • #Downsizing
  • #Minimal Life
  • #Music Room
  • #Face-to-Face Kitchen
  • #Eaves Space
  • #Brick
  • #Gallery-House
  • #Shoji
  • #Atelier-House
  • #Balcony
  • #Shop-House
  • #Pool
  • #Steel Staircase
  • #High Ceiling
  • #Mindful Living
  • #Basement
  • #Work Flow
  • #Flag-Shaped Lot
  • #Exposed pipework
  • #Hobby Space
  • #Guitar
  • #Solar Panel
  • #Barrier-Free
  • #Sauna
  • Announcements | Architecture Firm | Construction company | Frequently Asked Questions | Advertising Publication
  • © Qurasuki.All Rights Reserved. | Terms of Service | Privacy | Operations
Please configure your cookie settings.
  • Our website uses cookies to enhance site usability.
  • Some cookies are necessary for the proper functioning of our services.
  • For more details, please refer to Cookie Policy.
  • Accept all cookies
  • Reject non-essential cookies