
Qurasuki
Photos Room Tour Project Event List Column
Favorites
Photos Room Tour Project Event Professional
Lifestyle Diagnosis
The Slow-Living in Harmony with Nature Type The Open to Light and Wind Type The Private Courtyard for Inner Peace Type The Mobility and Travel-Loving Garage Type The Simple and Functional Minimalist Type The Japanese Modern Fusion Type The Antique and Story-Filled Living Type The Art and Creation-Loving Creator Type The DIY Life-Building Practitioner Type The Music and Culture Immersion Type The Cooking and Wine-Loving Gourmet Type The Health-Conscious Fitness Type The Living with Pets as Partners Type The Urban Stylish Type The Work-Life Integration Type The Sea and Scenery-Loving Resort Type The Industrial Design-Inspired Type The Secret Hideout Hobbyist Type
Personal Color Diagnosis
Warm Spring Cool Summer Warm Autumn Cool Winter
Translated automatically
日本語 (ja) 简体中文 (zh-hans) 繁體中文 (zh-hant) English (en)
Login User Registration
Publish Use Advertise with Us Frequently Asked Questions Announcements Operations
  • glass
  • fitness
  • wood
  • music-listening
  • art
  • creative-space
  • dog
  • concrete
  • courtyard
  • japanese tea ceremony
  • Industrial
  • simple
  • relaxation
  • gardening
  • reading
  • furniture
  • movie
  • natural-light
  • design
  • outdoor
  • antique
  • wood-stove
  • Doma
  • Resort
  • modern
  • nordic-design
  • nature
  • cleaning
  • performance
  • cat
  • Compact
  • bike
  • minimal
  • home-garden
  • sea
  • one-story-house
  • car
  • Workspace
  • japanese-style
  • pet
  • ecology
  • pottery
  • contemporary
  • scenery
  • cooking
  • All
  • Exterior
  • Garage
  • Terrace
  • Courtyard
  • LDK
  • Living Room
  • Dining Area
  • Kitchen
  • Atrium
  • Soundproof room
  • Japanese-style room
  • Study
  • Storage
  • Approach
  • Entrance hall
  • Stairs
  • Corridor
  • Lavatory
  • Toilet
  • Bathroom
  • Bedroom
  • Children's Room
  • Loft
  • Garden
  • Hobby room
  • Atelier
  • Shop
  • House with an Inner Garage × Stylish Exteriors
  • Start Diagnosis
  • |
  • House with an Inner GarageのRoom Tour
  • Project
  • Event
  • House with an Inner GarageのColumn
  • Publish
  • -

    House with an Inner Garage × Stylish Exteriors

    House with an Inner Garage

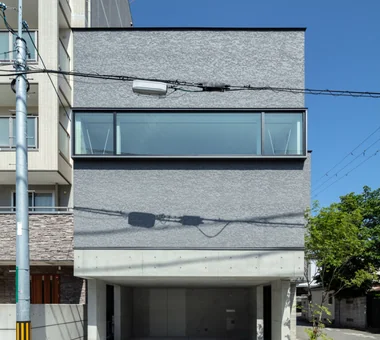
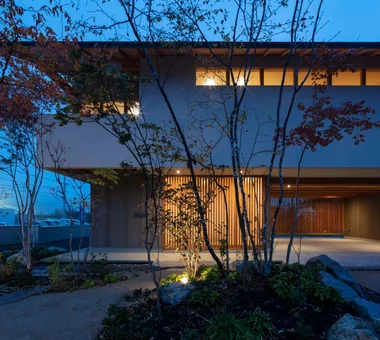
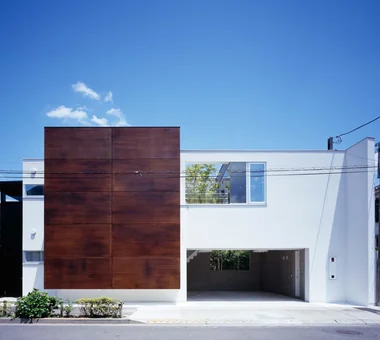
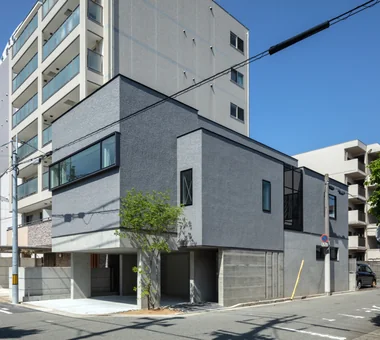
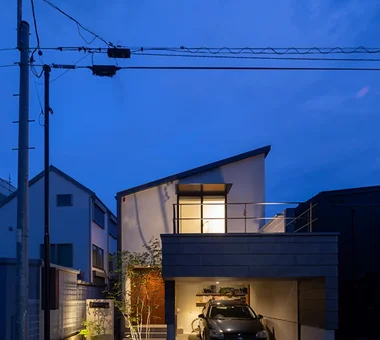
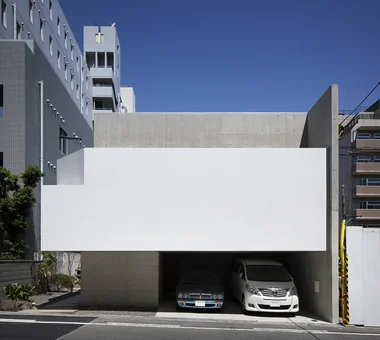
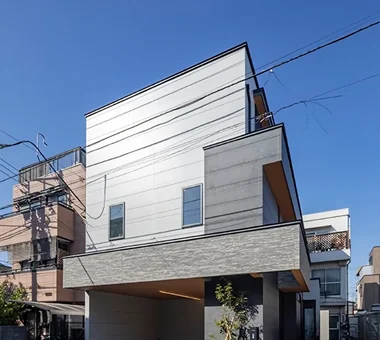
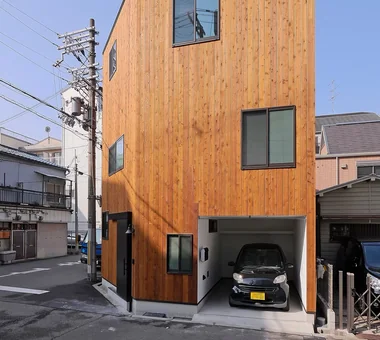
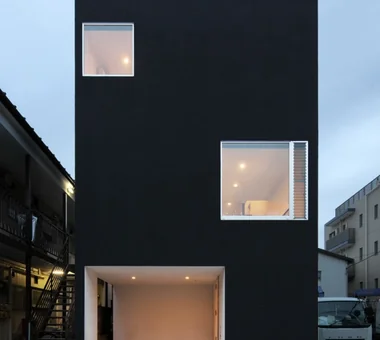
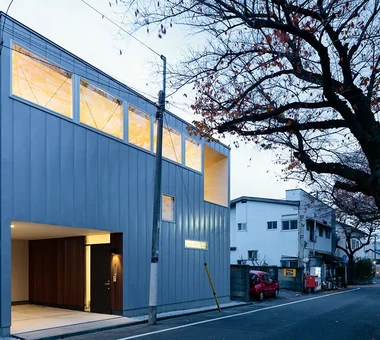
    A home with an inner garage houses cars or motorcycles inside the building, turning transit and maintenance into an enjoyable part of daily life. Rain-free access and direct connections to entryways or storage streamline loading and unloading. Utilizing the garage as a hobby workshop or display lounge lets you spend quality time admiring your vehicles. Sightlines from the living room into the garage, along with textured walls and floors, create an impressive, integrated architectural design. Introducing homes with an inner garage that bring you closer to your vehicles.

    Stylish Exteriors

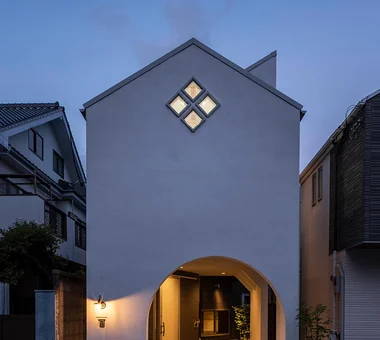
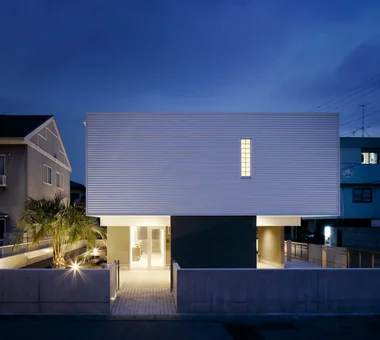
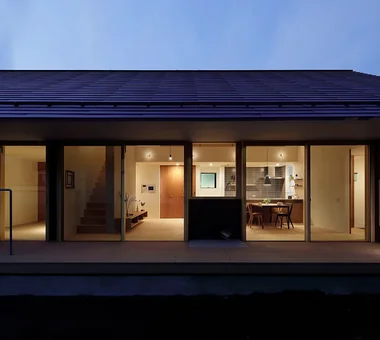
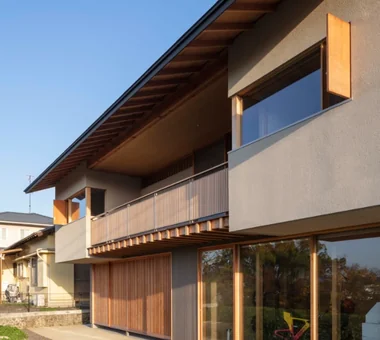
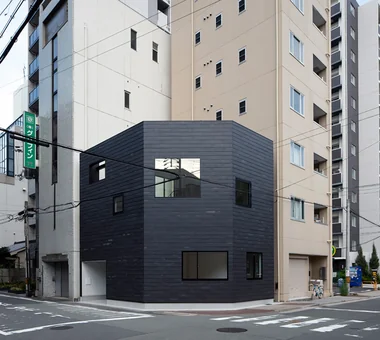
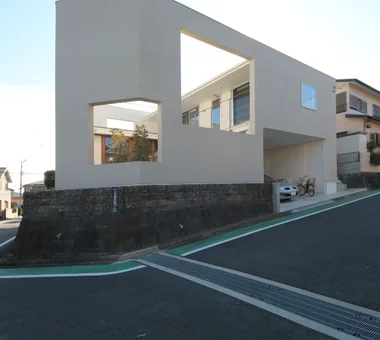
    Stylish exterior homes feature carefully crafted designs that encompass materials, colors, window layouts, rooflines, and eaves, creating a memorable presence within the streetscape. By combining simple forms with contrasting materials or integrating the building with landscaping and approaches, a beautiful view emerges across the entire property. Incorporating large openings or distinctive windows creates a seamless connection between exterior and interior design. Introducing homes with stylish exteriors that blend into the neighborhood while showcasing individuality and reflecting the owner's aesthetic without compromising livability.

    Find Architectural Projects for House with an Inner Garage and Stylish Exteriors

  • lani|House with an Inner Garage|Exterior|Custom-built house

    lani|Exterior

    Architecture Firm:*studioLOOP Architects

    *studioLOOP Architects

    3-8-4 Asahino, Itakura-machi, Ora-gun, Gunma Prefecture

    Inner Garage
    Hotel-like
    Resort Style
    White House
    Water Basin
    Pool
    Luxury Modern
    Proportion
    Symbolic Tree
  • House in Kumano Town|House with an Inner Garage|Exterior|Custom-built house

    House in Kumano Town|Exterior

    Architecture Firm:Abax Architects

    Abax Architects

    203 Higashi-Shin Building, 1-7-12 Awaza, Nishi-ku, Osaka City, Osaka Prefecture

    Simple Modern
    Inner Garage
    Music Room
    Balcony
    Capturing Light
    Soundproof Room
    Piano
    Roof terrace
    piano studio
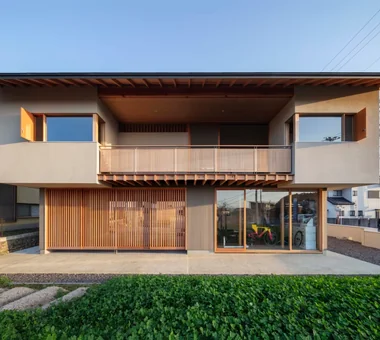
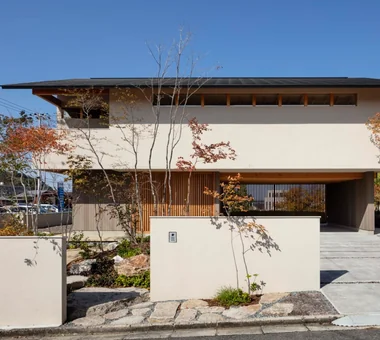
  • House of Wind - A Residence Where Landscape Is Part of Everyday Life|House with an Inner Garage|Exterior|Custom-built house

    House of Wind - A Residence Where Landscape Is Part of Everyday Life|Exterior

    Architecture Firm:Tokuhiro Norimatsu Architect

    Tokuhiro Norimatsu Architect

    2nd Floor, Okada Building, 2-25 Tsurumai Higashi-cho, Nara City, Nara Prefecture, Japan

    Built-in Kitchen
    Lattice
    Inner Garage
    Borrowed Scenery
    Inner Balcony
    Housework Flow
    Japanese Modern
    Custom-built vanity
    Doma Storage
    Second-Floor Living
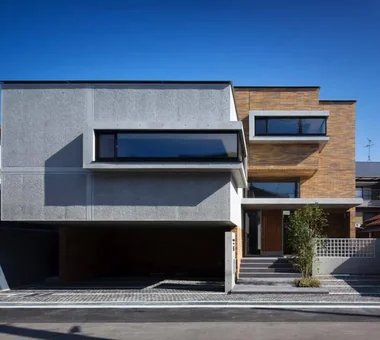
  • House with Gaps|House with an Inner Garage|Exterior|Custom-built house

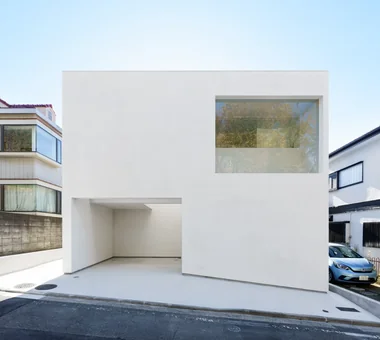
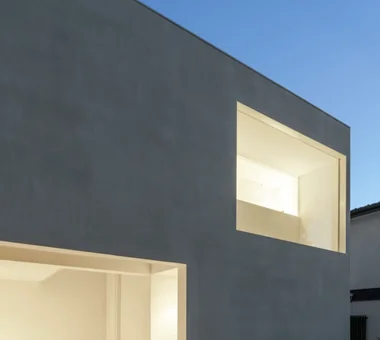
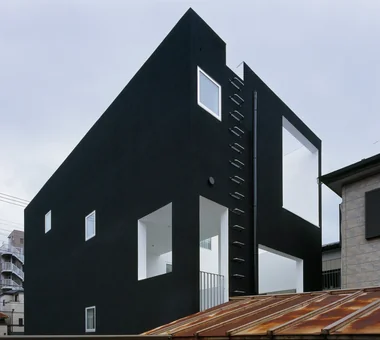
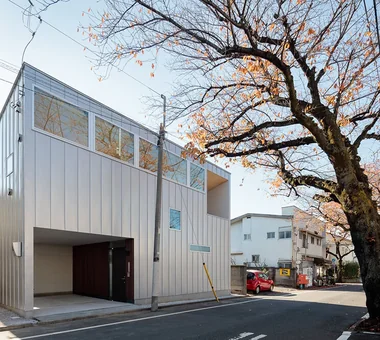
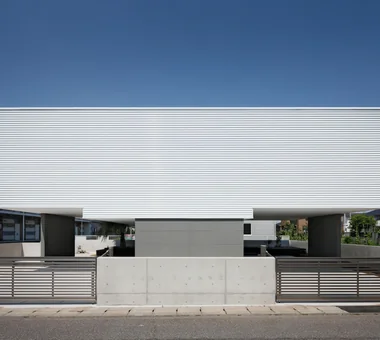
    The exterior connects the gaps between the white concrete boxes with a steel frame. Lush greenery can be glimpsed through the openings cut into the boxes and beyond the planted wall beside the entrance.

    Architecture Firm:Troom

    Troom

    1-19-10-203 Seijo, Setagaya-ku, Tokyo

    Simple Modern
    Inner Garage
    Skeleton Staircase
    Two-Family House
    Outdoor Living
    Picture Window
    Wall Bookshelf
    Symbolic Tree
  • House in Kumano Town|House with an Inner Garage|Exterior|Custom-built house

    House in Kumano Town|Exterior

    Architecture Firm:Abax Architects

    Abax Architects

    203 Higashi-Shin Building, 1-7-12 Awaza, Nishi-ku, Osaka City, Osaka Prefecture

    Simple Modern
    Inner Garage
    Music Room
    Balcony
    Capturing Light
    Soundproof Room
    Piano
    Roof terrace
    piano studio
  • A Residence with Workspace for Living with Cats|House with an Inner Garage|Exterior|Custom-built house

    A Residence with Workspace for Living with Cats|Exterior

    Architecture Firm:JYU ARCHITECT

    JYU ARCHITECT

    2-19-19 Nakane, Meguro-ku, Tokyo

    Courtyard
    Whole-House Air Conditioning
    Inner Garage
    High Thermal Insulation
    Cat Steps
    Skip Floor
    Semi-Basement
    Natural Materials
    Living with Cats
    Natural Modern
    HouseLivingWithCats
    InnerGarage
    CatSteps
    Courtyard
    SkipFloor
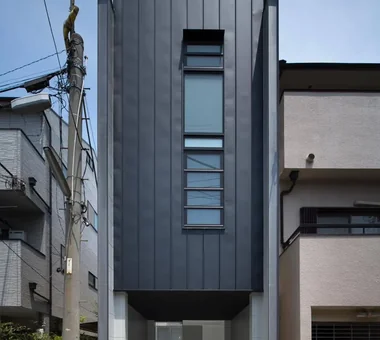
  • Danchi House | Minimal Residence Placing a Danchi Layout Above a Garage|House with an Inner Garage|Exterior|Custom-built house

    Minimal residence placing a danchi layout above a garage

    Architecture Firm:Yoshihiro Yamamoto Architects Associates

    Yoshihiro Yamamoto Architects Associates

    302, Zeniya Honpo Main Building, 14-6 Ishigatsujichō, Tennōji-ku, Osaka

    Inner Garage
    Compact House
    Narrow House
    House with Doma
    Garage House
    Forever Home
    Built-in Garage
    Entrance Doma
    Galvalume Steel Sheet
    Bike Garage
    lowcost
    shed
    smallhouse
    softwoodplywood
  • Residence in Otsu|House with an Inner Garage|Exterior|Custom-built house

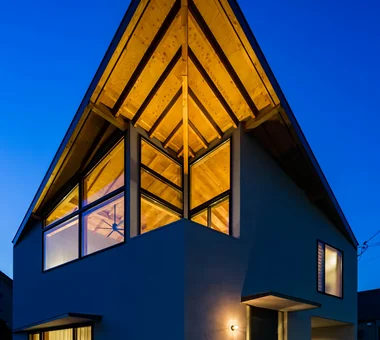
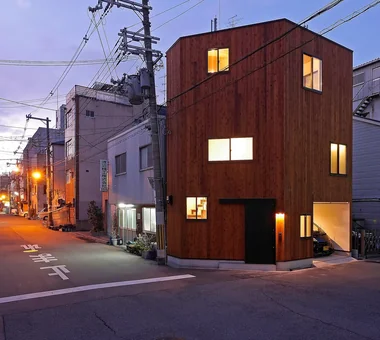
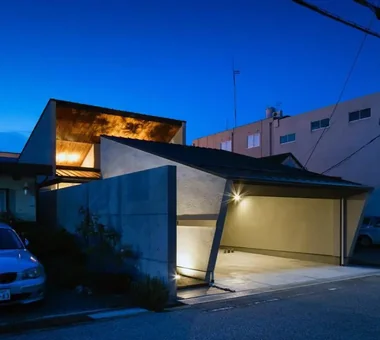
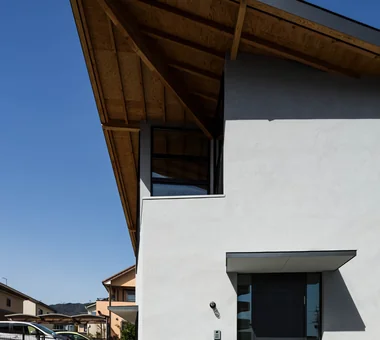
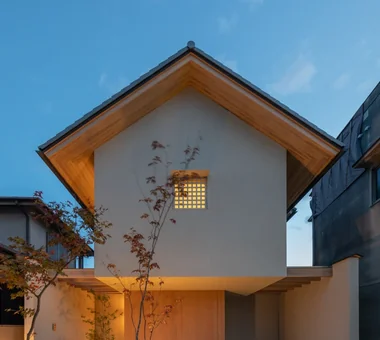
    The evening scene reveals the pitched roof when looking upward.

    Architecture Firm:In-Ex Design Co., Ltd.

    In-Ex Design Co., Ltd.

    4-59 Takanoizumicho, Sakyo Ward, Kyoto City, Kyoto Prefecture

    Inner Garage
    Void
    Exposed Beam
    High Sidelight
    InnerGarage
    Atrium
    HighSideLight
    ExposedBeams
  • lani|House with an Inner Garage|Exterior|Custom-built house

    lani|Exterior

    Architecture Firm:*studioLOOP Architects

    *studioLOOP Architects

    3-8-4 Asahino, Itakura-machi, Ora-gun, Gunma Prefecture

    Inner Garage
    Hotel-like
    Resort Style
    White House
    Water Basin
    Pool
    Luxury Modern
    Proportion
    Symbolic Tree
  • House in Meguro|House with an Inner Garage|Exterior|Custom-built house

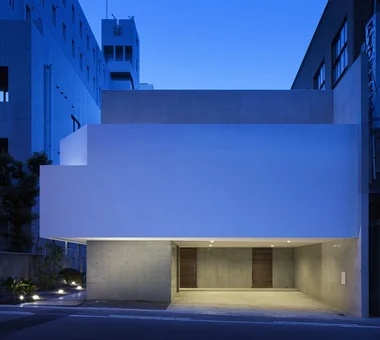
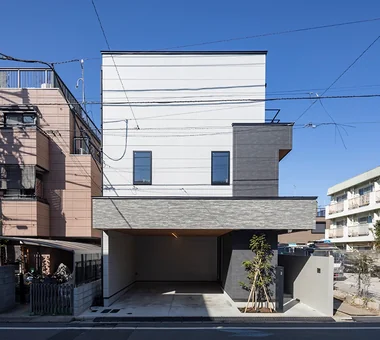
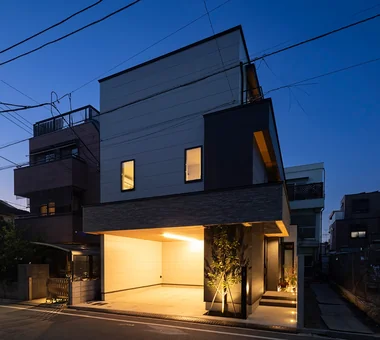
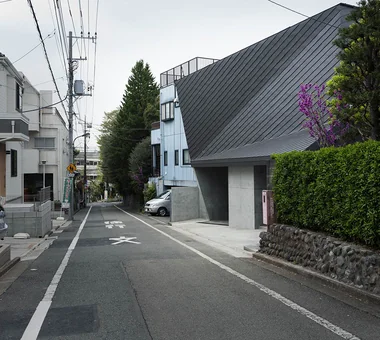
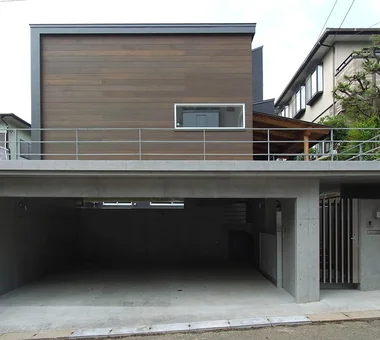
    Evening view of the street-facing exterior. By creating a spacious terrace above the parking area, the design ensures that only the ceiling inside the house is visible from the street. Exterior lights are staggered along the approach at varying terrace heights, softly illuminating the entrance—the only part of the exterior to use wood. Together, these elements create a façade with a strong sense of depth.

    Architecture Firm:Troom

    Troom

    1-19-10-203 Seijo, Setagaya-ku, Tokyo

    Simple Modern
    Scandinavian Lighting
    Inner Garage
    Borrowed Scenery
    Outdoor Living
    Breezy House
    High Sidelight
    Second-Floor Living
  • Shimizudani House|House with an Inner Garage|Exterior|Custom-built house

    Shimizudani House|Exterior

    Architecture Firm:ARCHIXXX Satoru Shinno Architectural Design

    ARCHIXXX Satoru Shinno Architectural Design

    2-4-34 Minamimorimachi, Kita-ku, Osaka, Osaka Prefecture

    Closed to Outside, Open to Inside
    Simple Modern
    Inner Garage
    Two-Family House
    Curved Wall
    Exposed Concrete
    Capturing Light
    Symbolic Tree
  • Two-Generation Courtyard House on a Narrow Irregular Lot|House with an Inner Garage|Exterior|Custom-built house

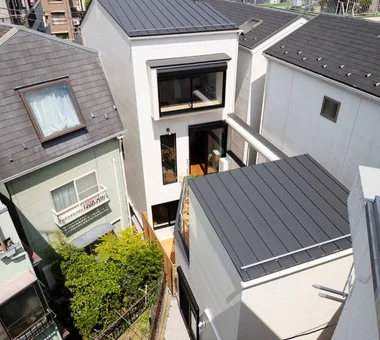
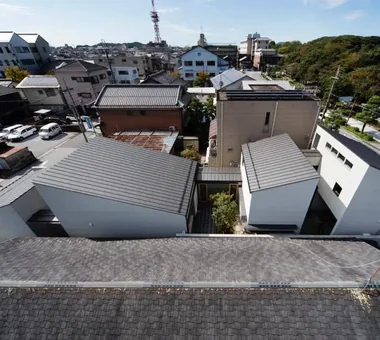
    View looking down from the rooftop of the neighboring property to the southwest. The long, irregularly shaped site narrows at its center, and the area where the first-floor courtyard and second-floor deck terrace are located opens toward a series of neighboring gardens to the southwest.

    Architecture Firm:Archiplace

    Archiplace

    502 Palm House Hatsudai, 1-20-2 Honmachi, Shibuya-ku, Tokyo

    Inner Garage
    Spiral Staircase
    Music Room
    Two-Family House
    Study corner
    Soundproof Room
    Piano
    Roof terrace
    Living with Cats
    Natural Modern
    SEConstructionMethod
  • House in Toda|House with an Inner Garage|Exterior|Custom-built house

    House in Toda|Exterior

    Architecture Firm:KASA ARCHITECTS

    KASA ARCHITECTS

    2-21-2-1S Fuda, Chofu City, Tokyo

    Exposed rafters
    Closed to Outside, Open to Inside
    Built-in Kitchen
    Inner Garage
    Void
    Outdoor Living
    Continuous Window
    Wooden Sash
    Pellet Stove
    Wood Deck
    InnerGarage
    Courtyard
    PelletStove
    WoodDeck
  • DROP ON LEAF|House with an Inner Garage|Exterior|Custom-built house

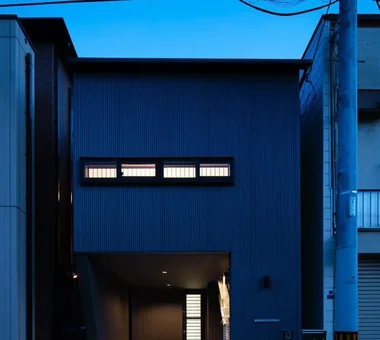
    Covered access from the garage to the entrance allows entry into the building without exposure to rain.

    Architecture Firm:JYU ARCHITECT

    JYU ARCHITECT

    2-19-19 Nakane, Meguro-ku, Tokyo

    Whole-House Air Conditioning
    Inner Garage
    Solar Panel
    Privacy
    Scenic View
    Exposed Beam
    Reading Room
    acoustic_room
  • A House with “Ma” Connecting Two Households|House with an Inner Garage|Exterior|Custom-built house

    A House with “Ma” Connecting Two Households|Exterior

    Architecture Firm:AtelierMA

    AtelierMA

    2B Yanakada Building, 3-13-2 Tabata, Kita-ku, Tokyo

    Simple Modern
    Inner Garage
    Two-Family House
    Balcony
    Open Kitchen
    Custom-built vanity
    Parallel Kitchen & Dining
    Symbolic Tree
  • House in Chiyozaki|House with an Inner Garage|Exterior|Custom-built house

    Narrow, irregular 8-tsubo site

    Architecture Firm:Coo Planning

    Coo Planning

    201, M'S Kyomachibori Building, 1-7-17 Kyomachibori, Nishi-ku, Osaka City, Osaka Prefecture

    Urban House
    Inner Garage
    Skeleton Staircase
    Narrow House
    Void
    Wood Siding
    Skip Floor
    Irregular Site
    Simple Life
    Roof terrace
  • House of Wind - A Residence Where Landscape Is Part of Everyday Life|House with an Inner Garage|Exterior|Custom-built house

    House of Wind - A Residence Where Landscape Is Part of Everyday Life|Exterior

    Architecture Firm:Tokuhiro Norimatsu Architect

    Tokuhiro Norimatsu Architect

    2nd Floor, Okada Building, 2-25 Tsurumai Higashi-cho, Nara City, Nara Prefecture, Japan

    Built-in Kitchen
    Lattice
    Inner Garage
    Borrowed Scenery
    Inner Balcony
    Housework Flow
    Japanese Modern
    Custom-built vanity
    Doma Storage
    Second-Floor Living
  • Wa house|House with an Inner Garage|Exterior|Custom-built house

    Wa house|Exterior

    Architecture Firm:Yosuke Ichii Architects

    Yosuke Ichii Architects

    Room 405, Nippo Uchiawaji Building, 1-3-7 Uchiahajimachi, Chuo-ku, Osaka, Osaka Prefecture

    Simple Modern
    Urban House
    Inner Garage
    Custom-Built Bathroom
    Narrow House
    Capturing Light
    Roof Balcony
    Corner Lot
    Skip Floor
    Second-Floor Living
  • Shimizudani House|House with an Inner Garage|Exterior|Custom-built house

    Shimizudani House|Exterior

    Architecture Firm:ARCHIXXX Satoru Shinno Architectural Design

    ARCHIXXX Satoru Shinno Architectural Design

    2-4-34 Minamimorimachi, Kita-ku, Osaka, Osaka Prefecture

    Closed to Outside, Open to Inside
    Simple Modern
    Inner Garage
    Two-Family House
    Curved Wall
    Exposed Concrete
    Capturing Light
    Symbolic Tree
  • House in Chiyozaki|House with an Inner Garage|Exterior|Custom-built house

    Corner lot on an 8-meter-wide road

    Architecture Firm:Coo Planning

    Coo Planning

    201, M'S Kyomachibori Building, 1-7-17 Kyomachibori, Nishi-ku, Osaka City, Osaka Prefecture

    Urban House
    Inner Garage
    Skeleton Staircase
    Narrow House
    Void
    Wood Siding
    Skip Floor
    Irregular Site
    Simple Life
    Roof terrace
  • Takamatsu Shio-ue House|House with an Inner Garage|Exterior|Custom-built house

    Takamatsu Shio-ue House|Exterior

    Architecture Firm:ARCHIXXX Satoru Shinno Architectural Design

    ARCHIXXX Satoru Shinno Architectural Design

    2-4-34 Minamimorimachi, Kita-ku, Osaka, Osaka Prefecture

    Closed to Outside, Open to Inside
    Simple Modern
    Wood Texture
    Inner Garage
    Solid Wood
    Capturing Light
    Skip Floor
  • LITHOS – Shichirigahama Residence|House with an Inner Garage|Exterior|Custom-built house

    LITHOS – Shichirigahama Residence|Exterior

    Architecture Firm:Atelier Mana

    Atelier Mana

    Room 307, Mejiro Musashino Mansion, 3-3-25 Zoshigaya, Toshima-ku, Tokyo

    Closed to Outside, Open to Inside
    Inner Garage
    Custom-Built Bathroom
    Island Kitchen
    Hotel-like
    Custom-built vanity
    Roof Balcony
    Large Opening
    Parallel Kitchen & Dining
    Luxury Modern
  • emsh|House with an Inner Garage|Exterior|Custom-built house

    A sophisticated space created by White, Black, and Silver.

    Architecture Firm:「ha」 hosaka hironobu architect associate

    「ha」 hosaka hironobu architect associate

    3-8-9 Oji, Kita-ku, Tokyo

    Monotone
    Inner Garage
    Black House
    Custom-Built Bathroom
    Light Court
    Island Kitchen
    Hotel-like
    Bath Court
    Wall Storage
    Hidden Storage
    InnerGarage
    IslandKitchen
    Atrium
  • Danchi House | Minimal Residence Placing a Danchi Layout Above a Garage|House with an Inner Garage|Exterior|Custom-built house

    All superfluity eliminated: the minimum living volume for two adults.

    Architecture Firm:Yoshihiro Yamamoto Architects Associates

    Yoshihiro Yamamoto Architects Associates

    302, Zeniya Honpo Main Building, 14-6 Ishigatsujichō, Tennōji-ku, Osaka

    Inner Garage
    Compact House
    Narrow House
    House with Doma
    Garage House
    Forever Home
    Built-in Garage
    Entrance Doma
    Galvalume Steel Sheet
    Bike Garage
    lowcost
    shed
    smallhouse
    softwoodplywood
  • House of Linked Eaves — Built with Japanese Proportions and Materials|House with an Inner Garage|Exterior|Custom-built house

    House of Linked Eaves — Built with Japanese Proportions and Materials|Exterior

    Architecture Firm:Tokuhiro Norimatsu Architect

    Tokuhiro Norimatsu Architect

    2nd Floor, Okada Building, 2-25 Tsurumai Higashi-cho, Nara City, Nara Prefecture, Japan

    Lattice
    Inner Garage
    Shoji
    Aging Gracefully
    Tsubo Garden
    Japanese Modern
    Natural Materials
    Exposed Beam
    Proportion
  • Gakubuchi House|House with an Inner Garage|Exterior|Custom-built house

    Gakubuchi House|Exterior

    Architecture Firm:Atelier Mana

    Atelier Mana

    Room 307, Mejiro Musashino Mansion, 3-3-25 Zoshigaya, Toshima-ku, Tokyo

    Inner Garage
    Steel Staircase
    Island Kitchen
    Passage Doma
    Natural Garden
    Wooden Sash
    Terrace
    Fully Openable Sash
    Road bike
    Workspace
  • A Home Among the Cherry Trees|House with an Inner Garage|Exterior|Custom-built house

    Evening view of the exterior. The standing-seam Galvalume steel cladding changes its appearance depending on the light and viewing angle. The family can also enjoy the cherry trees at night.

    Architecture Firm:Archiplace

    Archiplace

    502 Palm House Hatsudai, 1-20-2 Honmachi, Shibuya-ku, Tokyo

    Built-in Kitchen
    Simple Modern
    Inner Garage
    One-Room Space
    Borrowed Scenery
    Inner Balcony
    Picture Window
    Terrace
    Wood Deck
    Second-Floor Living
  • yakh|House with an Inner Garage|Exterior|Custom-built house

    A single-pane picture window that brings the greenery at the front of the building indoors.

    Architecture Firm:「ha」 hosaka hironobu architect associate

    「ha」 hosaka hironobu architect associate

    3-8-9 Oji, Kita-ku, Tokyo

    Built-in Kitchen
    Inner Garage
    Custom-Built Bathroom
    Light Court
    Void
    Hotel-like
    White House
    Bath Court
    Built-in Furniture
    Picture Window
    Built-inGarage
    IslandKitchen
    BorrowedScenery
    WhiteHouse
  • Two-Generation Courtyard House on a Narrow Irregular Lot|House with an Inner Garage|Exterior|Custom-built house

    Evening view looking down toward the southwest.

    Architecture Firm:Archiplace

    Archiplace

    502 Palm House Hatsudai, 1-20-2 Honmachi, Shibuya-ku, Tokyo

    Inner Garage
    Spiral Staircase
    Music Room
    Two-Family House
    Study corner
    Soundproof Room
    Piano
    Roof terrace
    Living with Cats
    Natural Modern
    SEConstructionMethod
  • House in Hikone|House with an Inner Garage|Exterior|Custom-built house

    House in Hikone|Exterior

    Architecture Firm:Kumi Inoue Architects

    Kumi Inoue Architects

    2-6-15 Kuwazu, Higashisumiyoshi-ku, Osaka City, Osaka Prefecture

    Closed to Outside, Open to Inside
    Inner Garage
    Sloped Ceiling
    Calm Presence
    Capturing Light
    Japanese Modern
    Wooden Sash
    InnerGarage
    Courtyard
    Gardening
    ClosedToOutsideOpenToInside
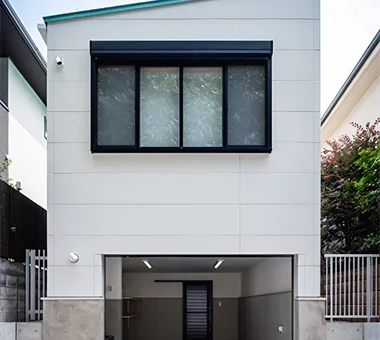
  • Danchi House | Minimal Residence Placing a Danchi Layout Above a Garage|House with an Inner Garage|Exterior|Custom-built house

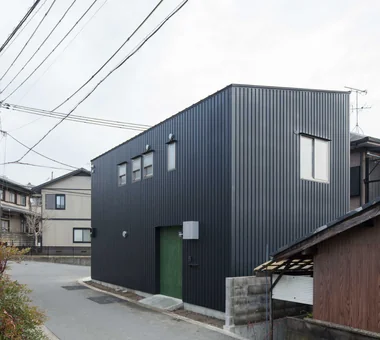
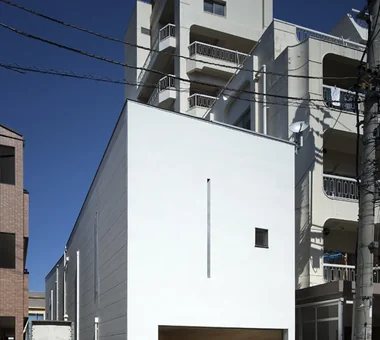
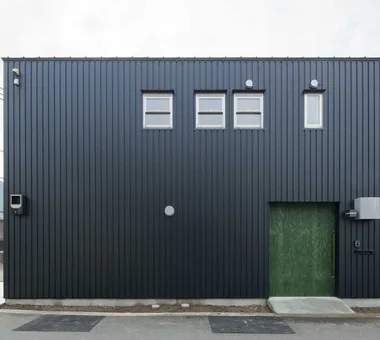
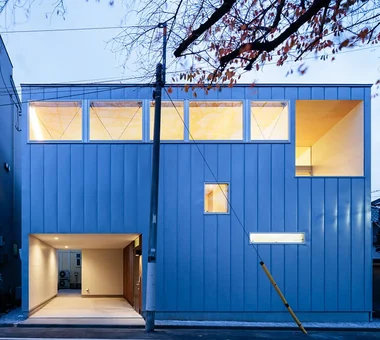
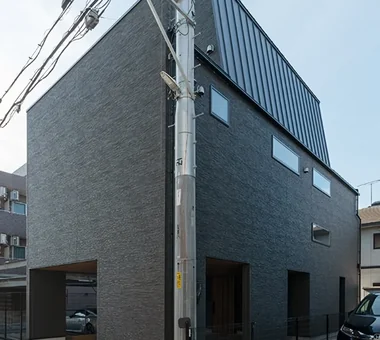
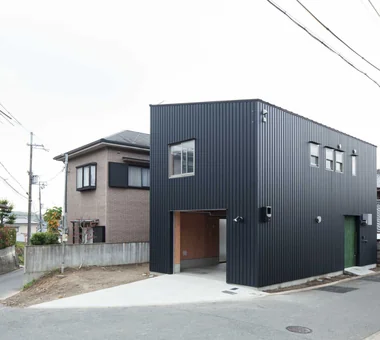
    The entrance is a wide sliding door to accommodate moving a motorcycle in and out. Fabricated from softwood plywood.

    Architecture Firm:Yoshihiro Yamamoto Architects Associates

    Yoshihiro Yamamoto Architects Associates

    302, Zeniya Honpo Main Building, 14-6 Ishigatsujichō, Tennōji-ku, Osaka

    Inner Garage
    Compact House
    Narrow House
    House with Doma
    Garage House
    Forever Home
    Built-in Garage
    Entrance Doma
    Galvalume Steel Sheet
    Bike Garage
    lowcost
    shed
    smallhouse
    softwoodplywood
  • A House with “Ma” Connecting Two Households|House with an Inner Garage|Exterior|Custom-built house

    A House with “Ma” Connecting Two Households|Exterior

    Architecture Firm:AtelierMA

    AtelierMA

    2B Yanakada Building, 3-13-2 Tabata, Kita-ku, Tokyo

    Simple Modern
    Inner Garage
    Two-Family House
    Balcony
    Open Kitchen
    Custom-built vanity
    Parallel Kitchen & Dining
    Symbolic Tree
  • Komagawa House|House with an Inner Garage|Exterior|Custom-built house

    Komagawa House|Exterior

    Architecture Firm:Kumi Inoue Architects

    Kumi Inoue Architects

    2-6-15 Kuwazu, Higashisumiyoshi-ku, Osaka City, Osaka Prefecture

    Inner Garage
    Shoji
    Steel Staircase
    Narrow House
    Terrace
    Exposed Beam
    Natural Modern
    CompactHousing
    Terrace
    InnerGarage
  • yakh|House with an Inner Garage|Exterior|Custom-built house

    yakh|Exterior

    Architecture Firm:「ha」 hosaka hironobu architect associate

    「ha」 hosaka hironobu architect associate

    3-8-9 Oji, Kita-ku, Tokyo

    Built-in Kitchen
    Inner Garage
    Custom-Built Bathroom
    Light Court
    Void
    Hotel-like
    White House
    Bath Court
    Built-in Furniture
    Picture Window
    Built-inGarage
    IslandKitchen
    BorrowedScenery
    WhiteHouse
  • A House with “Ma” Connecting Two Households|House with an Inner Garage|Exterior|Custom-built house

    A House with “Ma” Connecting Two Households|Exterior

    Architecture Firm:AtelierMA

    AtelierMA

    2B Yanakada Building, 3-13-2 Tabata, Kita-ku, Tokyo

    Simple Modern
    Inner Garage
    Two-Family House
    Balcony
    Open Kitchen
    Custom-built vanity
    Parallel Kitchen & Dining
    Symbolic Tree
  • A Home Among the Cherry Trees|House with an Inner Garage|Exterior|Custom-built house

    Evening view of the exterior. From the street, only the Japanese basswood plywood ceiling is visible, protecting the privacy of the interior.

    Architecture Firm:Archiplace

    Archiplace

    502 Palm House Hatsudai, 1-20-2 Honmachi, Shibuya-ku, Tokyo

    Built-in Kitchen
    Simple Modern
    Inner Garage
    One-Room Space
    Borrowed Scenery
    Inner Balcony
    Picture Window
    Terrace
    Wood Deck
    Second-Floor Living
  • Kitabatake House 2|House with an Inner Garage|Exterior|Custom-built house

    Kitabatake House 2|Exterior

    Architecture Firm:Kumi Inoue Architects

    Kumi Inoue Architects

    2-6-15 Kuwazu, Higashisumiyoshi-ku, Osaka City, Osaka Prefecture

    Courtyard
    Simple Modern
    Urban House
    Inner Garage
    Capturing Light
    SimpleModern
    BringingInLight
  • House of Wind - A Residence Where Landscape Is Part of Everyday Life|House with an Inner Garage|Exterior|Custom-built house

    House of Wind - A Residence Where Landscape Is Part of Everyday Life|Exterior

    Architecture Firm:Tokuhiro Norimatsu Architect

    Tokuhiro Norimatsu Architect

    2nd Floor, Okada Building, 2-25 Tsurumai Higashi-cho, Nara City, Nara Prefecture, Japan

    Built-in Kitchen
    Lattice
    Inner Garage
    Borrowed Scenery
    Inner Balcony
    Housework Flow
    Japanese Modern
    Custom-built vanity
    Doma Storage
    Second-Floor Living
  • House in Takaishi|House with an Inner Garage|Exterior|Custom-built house

    House in Takaishi|Exterior

    Architecture Firm:Kumi Inoue Architects

    Kumi Inoue Architects

    2-6-15 Kuwazu, Higashisumiyoshi-ku, Osaka City, Osaka Prefecture

    Courtyard
    Closed to Outside, Open to Inside
    Inner Garage
    Tile Deck
    Hotel-like
    Capturing Light
    Corner Window
    Luxury Modern
    High Sidelight
    Wood Plank Ceiling
  • A Hobby-Filled Residence Featuring a Traditional Irori Hearth|House with an Inner Garage|Exterior|Custom-built house

    An enclosed garage is located on the north side facing the road, approximately 1.4 meters lower than the entrance side.

    Architecture Firm:Archiplace

    Archiplace

    502 Palm House Hatsudai, 1-20-2 Honmachi, Shibuya-ku, Tokyo

    Lattice
    Inner Garage
    Custom Kitchen
    Shoji
    Inner Balcony
    Forever Home
    Japanese Modern
    Skip Floor
    Wood Plank Ceiling
    Fishing
    IndoorGarage
    SkipFloor
    IroriHearth
    JapaneseModern
  • Residence in Otsu|House with an Inner Garage|Exterior|Custom-built house

    The axis given along the diagonal of the square plan becomes a large ridge beam forming the pitched roof.

    Architecture Firm:In-Ex Design Co., Ltd.

    In-Ex Design Co., Ltd.

    4-59 Takanoizumicho, Sakyo Ward, Kyoto City, Kyoto Prefecture

    Inner Garage
    Void
    Exposed Beam
    High Sidelight
    InnerGarage
    Atrium
    HighSideLight
    ExposedBeams
  • House of Wind - A Residence Where Landscape Is Part of Everyday Life|House with an Inner Garage|Exterior|Custom-built house

    House of Wind - A Residence Where Landscape Is Part of Everyday Life|Exterior

    Architecture Firm:Tokuhiro Norimatsu Architect

    Tokuhiro Norimatsu Architect

    2nd Floor, Okada Building, 2-25 Tsurumai Higashi-cho, Nara City, Nara Prefecture, Japan

    Built-in Kitchen
    Lattice
    Inner Garage
    Borrowed Scenery
    Inner Balcony
    Housework Flow
    Japanese Modern
    Custom-built vanity
    Doma Storage
    Second-Floor Living
  • emsh|House with an Inner Garage|Exterior|Custom-built house

    emsh|Exterior

    Architecture Firm:「ha」 hosaka hironobu architect associate

    「ha」 hosaka hironobu architect associate

    3-8-9 Oji, Kita-ku, Tokyo

    Monotone
    Inner Garage
    Black House
    Custom-Built Bathroom
    Light Court
    Island Kitchen
    Hotel-like
    Bath Court
    Wall Storage
    Hidden Storage
    InnerGarage
    IslandKitchen
    Atrium
  • A House Opening Inward to Light and a Terrace|House with an Inner Garage|Exterior|Custom-built house

    A House Opening Inward to Light and a Terrace|Exterior

    Architecture Firm:AtelierMA

    AtelierMA

    2B Yanakada Building, 3-13-2 Tabata, Kita-ku, Tokyo

    Closed to Outside, Open to Inside
    Simple Modern
    Urban House
    Inner Garage
    Void
    Capturing Light
    Sense of Openness
    Large Opening
    Terrace
  • A Home Among the Cherry Trees|House with an Inner Garage|Exterior|Custom-built house

    A house for a family of four, located along a street lined with cherry trees.

    Architecture Firm:Archiplace

    Archiplace

    502 Palm House Hatsudai, 1-20-2 Honmachi, Shibuya-ku, Tokyo

    Built-in Kitchen
    Simple Modern
    Inner Garage
    One-Room Space
    Borrowed Scenery
    Inner Balcony
    Picture Window
    Terrace
    Wood Deck
    Second-Floor Living
  • House in Kumano Town|House with an Inner Garage|Exterior|Custom-built house

    House in Kumano Town|Exterior

    Architecture Firm:Abax Architects

    Abax Architects

    203 Higashi-Shin Building, 1-7-12 Awaza, Nishi-ku, Osaka City, Osaka Prefecture

    Simple Modern
    Inner Garage
    Music Room
    Balcony
    Capturing Light
    Soundproof Room
    Piano
    Roof terrace
    piano studio
  • House in Hikone|House with an Inner Garage|Exterior|Custom-built house

    Four courtyards and building volumes are alternately arranged along the narrow site.

    Architecture Firm:Kumi Inoue Architects

    Kumi Inoue Architects

    2-6-15 Kuwazu, Higashisumiyoshi-ku, Osaka City, Osaka Prefecture

    Closed to Outside, Open to Inside
    Inner Garage
    Sloped Ceiling
    Calm Presence
    Capturing Light
    Japanese Modern
    Wooden Sash
    InnerGarage
    Courtyard
    Gardening
    ClosedToOutsideOpenToInside
  • FOLD|House with an Inner Garage|Exterior|Custom-built house

    FOLD|Exterior

    Architecture Firm:JYU ARCHITECT

    JYU ARCHITECT

    2-19-19 Nakane, Meguro-ku, Tokyo

    Simple Modern
    Inner Garage
    High Thermal Insulation
    Two-Family House
    Circulation Flow
    Sense of Openness
    Exposed Beam
    seismic-damping system
  • TOP
  • 〉House with an Inner Garage
  • 〉Stylish Exteriors
Tips for connecting what you love with your home
English
Translated automatically
日本語 (ja) 简体中文 (zh-hans) 繁體中文 (zh-hant) English (en)
  • #Conservatory
  • #Storage Access Flow
  • #Courtyard
  • #Sauna
  • #Exposed rafters
  • #Sloped Site
  • #Closed to Outside, Open to Inside
  • #Built-in Kitchen
  • #Basement
  • #Slope
  • #Renovation
  • #Mortex
  • #Whole-House Air Conditioning
  • #Retro Modern
  • #Tea Garden
  • #Night View
  • #Natural Light
  • #Handcrafted Texture
  • #Simple Modern
  • #Gallery Wall
  • #Open-Air Bath
  • #Wheelchair Accessible
  • #Living with a Dog
  • #Exposed pipework
  • #Passive Design
  • #Gallery-House
  • #Pet Washing Area
  • #Scandinavian Lighting
  • #Urban House
  • #Face-to-Face Kitchen
  • #Office-House
  • #Antique Furniture
  • #Lattice
  • #Material Texture
  • #Monotone
  • #Wood Texture
  • Announcements | Architecture Firm | Construction company | Frequently Asked Questions | Advertising Publication
  • © Qurasuki.All Rights Reserved. | Terms of Service | Privacy | Operations
Please configure your cookie settings.
  • Our website uses cookies to enhance site usability.
  • Some cookies are necessary for the proper functioning of our services.
  • For more details, please refer to Cookie Policy.
  • Accept all cookies
  • Reject non-essential cookies