
Qurasuki
Image Room Tour Project Event List Column
Favorites
Image
Room Tour
Project
Event
Professional
Lifestyle Diagnosis
The Slow-Living in Harmony with Nature Type
The Open to Light and Wind Type
The Private Courtyard for Inner Peace Type
The Mobility and Travel-Loving Garage Type
The Simple and Functional Minimalist Type
The Japanese Modern Fusion Type
The Antique and Story-Filled Living Type
The Art and Creation-Loving Creator Type
The DIY Life-Building Practitioner Type
The Music and Culture Immersion Type
The Cooking and Wine-Loving Gourmet Type
The Health-Conscious Fitness Type
The Living with Pets as Partners Type
The Urban Stylish Type
The Work-Life Integration Type
The Sea and Scenery-Loving Resort Type
The Industrial Design-Inspired Type
The Secret Hideout Hobbyist Type
Personal Color Diagnosis
Warm Spring
Cool Summer
Warm Autumn
Cool Winter
Translated automatically
日本語 (ja) 简体中文 (zh-hans) 繁體中文 (zh-hant) English (en)
Login
User Registration
Publish
Use
Advertise with Us
Frequently Asked Questions
Announcements
Operations
  • scenery
  • japanese tea ceremony
  • creative-space
  • gardening
  • sea
  • japanese-style
  • performance
  • nature
  • Industrial
  • art
  • nordic-design
  • simple
  • Compact
  • pottery
  • bike
  • car
  • reading
  • Resort
  • movie
  • natural-light
  • wood-stove
  • contemporary
  • modern
  • cleaning
  • cat
  • minimal
  • music-listening
  • design
  • wood
  • dog
  • outdoor
  • fitness
  • cooking
  • pet
  • furniture
  • one-story-house
  • Workspace
  • glass
  • ecology
  • antique
  • Doma
  • relaxation
  • courtyard
  • home-garden
  • concrete
  • All
  • Exterior
  • Garage
  • Terrace
  • Courtyard
  • LDK
  • Living Room
  • Dining Area
  • Kitchen
  • Atrium
  • Soundproof room
  • Japanese-style room
  • Study
  • Storage
  • Approach
  • Entrance hall
  • Stairs
  • Corridor
  • Lavatory
  • Toilet
  • Bathroom
  • Bedroom
  • Children's Room
  • Loft
  • Garden
  • Hobby room
  • Atelier
  • Shop
  • Homes Designed for Living with Cats × Stylish Exteriors
  • Start Diagnosis
  • How-To
  • |
  • Room Tour
  • Project
  • Event
  • Column
  • -

    Homes Designed for Living with Cats × Stylish Exteriors

    View project photos for Homes Designed for Living with Cats and Stylish Exteriors.

    Follow your intuition to save photos that catch your eye. Explore spatial designs to uncover implicit preferences you haven't yet put into words.

    Homes Designed for Living with Cats

    A curated collection of custom residences tailored for cat enthusiasts, featuring dedicated catwalks and private entrances. These pet-friendly homes thoughtfully integrate feline circulation paths, play areas, and storage solutions, harmonizing functionality with sophisticated design to create stylish, well-conceived living environments that foster a seamless coexistence between owner and pet.

    Stylish Exteriors

    A curated compendium of homes showcasing contemporary, sophisticated exterior design. This feature presents approaches to façades and materiality that harmonize with the surrounding streetscape while accentuating individual identity, offering practical ideas to realize your ideal residence. The selection spans a broad spectrum—from minimalist modern to natural expressions and designs endowed with a sense of solidity and gravitas.

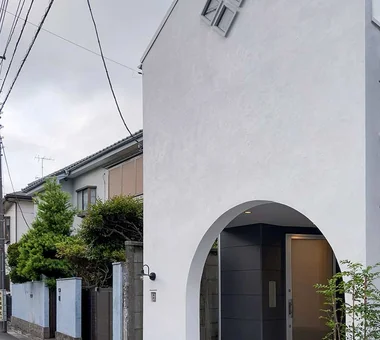
  • Courtyard House|Homes Designed for Living with Cats|Exterior|Custom-built house
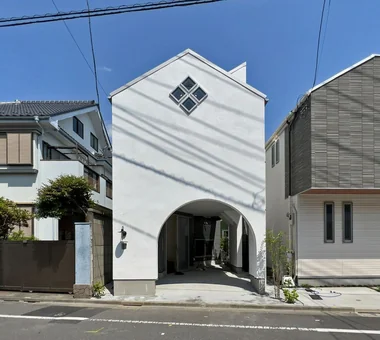
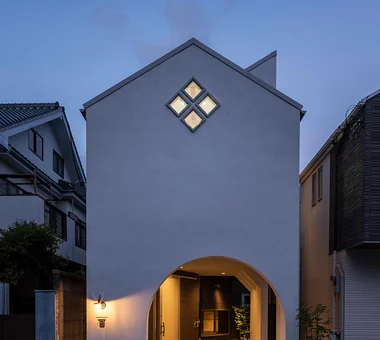
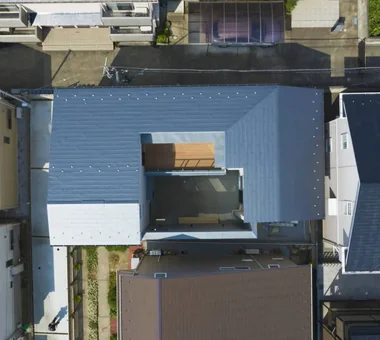
    Courtyard House|Exterior
    Architecture Firm:Far East Design Lab.
    Far East Design Lab.
    Cercle Akasaka 1F, 4-2-25 Akasaka, Minato-ku, Tokyo
    Cat Steps
    Natural Modern
    Closed to Outside, Open to Inside
    Privacy
    Pet Door
    Courtyard
    Living with Cats
    LivingWithCats
    CatSteps
    Courtyard
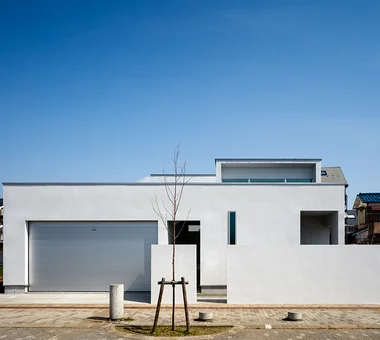
  • Garage House in Kyotanabe|Homes Designed for Living with Cats|Exterior|Custom-built house
    Garage House in Kyotanabe|Exterior
    Architecture Firm:In-Ex Design Co., Ltd.
    In-Ex Design Co., Ltd.
    4-59 Takanoizumicho, Sakyo Ward, Kyoto City, Kyoto Prefecture
    Cat Steps
    Bike Garage
    MotorcycleGarage
    DisplaySpace
    CatSteps
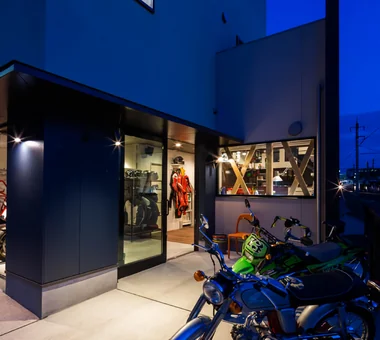
  • Garage House in Kyotanabe|Homes Designed for Living with Cats|Exterior|Custom-built house
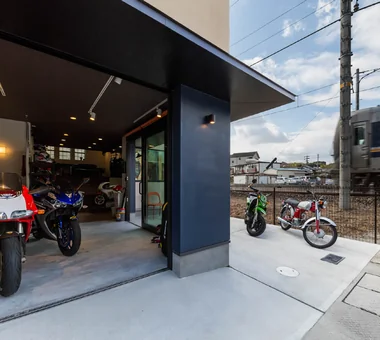
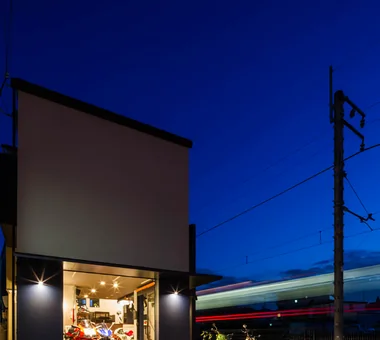
    Entrance designed as a gallery space accommodating approximately four motorcycles.
    Architecture Firm:In-Ex Design Co., Ltd.
    In-Ex Design Co., Ltd.
    4-59 Takanoizumicho, Sakyo Ward, Kyoto City, Kyoto Prefecture
    Cat Steps
    Bike Garage
    MotorcycleGarage
    DisplaySpace
    CatSteps
  • PARALLEL|Homes Designed for Living with Cats|Exterior|Custom-built house
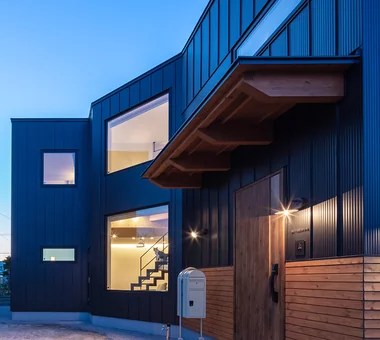
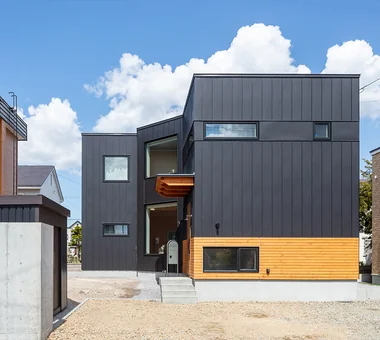
    PARALLEL|Exterior
    Architecture Firm:Yosuke Tomiya Architectural Design Co., Ltd.
    Yosuke Tomiya Architectural Design Co., Ltd.
    4-8, 16-chome, 5-jo, Shinkawa, Kita-ku, Sapporo, Hokkaido
    Cat Steps
    Exposed Beam
    Catwalk
    Natural Modern
    Pet Door
    High Airtightness and High Insulation
    Living with Cats
    Pet Space
    Capturing Light
    Energy-Saving House
  • Horizontal and Vertical|Homes Designed for Living with Cats|Exterior|Custom-built house
    Horizontal and Vertical|Exterior
    Architecture Firm:Mitsuhiro Kojima Architects
    Mitsuhiro Kojima Architects
    426-1-101 Higashisin-machi, Ota City, Gunma Prefecture
    Cat Steps
    Catwalk
    Doma Living
    Living with Dogs and Cats
    Dog Run
    Courtyard
    Pet Space
    Simple Modern
    LivingWithDogsAndCats
    DogRun
    CatSteps
    Courtyard
  • A Residence with Workspace for Living with Cats|Homes Designed for Living with Cats|Exterior|Custom-built house
    A Residence with Workspace for Living with Cats|Exterior
    Architecture Firm:JYU ARCHITECT
    JYU ARCHITECT
    2-19-19 Nakane, Meguro-ku, Tokyo
    Cat Steps
    High Thermal Insulation
    Natural Modern
    Inner Garage
    Semi-Basement
    Courtyard
    Natural Materials
    Living with Cats
    Skip Floor
    Whole-House Air Conditioning
    HouseLivingWithCats
    InnerGarage
    CatSteps
    Courtyard
    SkipFloor
  • A Residence with Workspace for Living with Cats|Homes Designed for Living with Cats|Exterior|Custom-built house
    A Residence with Workspace for Living with Cats|Exterior
    Architecture Firm:JYU ARCHITECT
    JYU ARCHITECT
    2-19-19 Nakane, Meguro-ku, Tokyo
    Cat Steps
    High Thermal Insulation
    Natural Modern
    Inner Garage
    Semi-Basement
    Courtyard
    Natural Materials
    Living with Cats
    Skip Floor
    Whole-House Air Conditioning
    HouseLivingWithCats
    InnerGarage
    CatSteps
    Courtyard
    SkipFloor
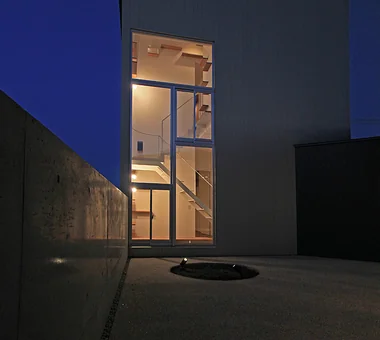
  • Horizontal and Vertical|Homes Designed for Living with Cats|Exterior|Custom-built house
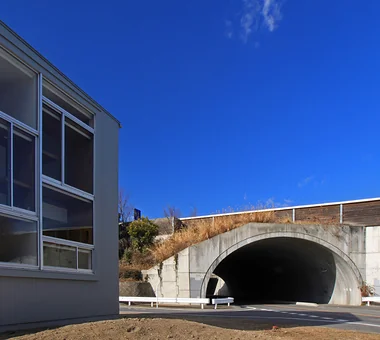
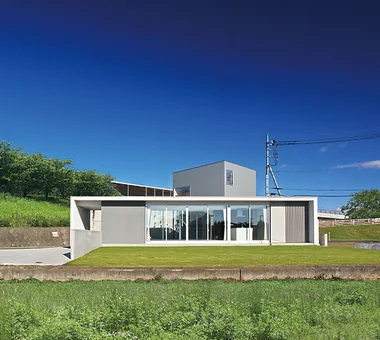
    Set within a lush, verdant environment, the stylish building reminiscent of a gallery commands attention.
    Architecture Firm:Mitsuhiro Kojima Architects
    Mitsuhiro Kojima Architects
    426-1-101 Higashisin-machi, Ota City, Gunma Prefecture
    Cat Steps
    Catwalk
    Doma Living
    Living with Dogs and Cats
    Dog Run
    Courtyard
    Pet Space
    Simple Modern
    LivingWithDogsAndCats
    DogRun
    CatSteps
    Courtyard
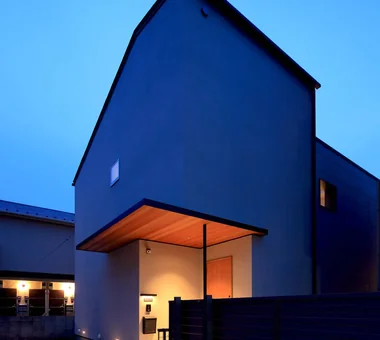
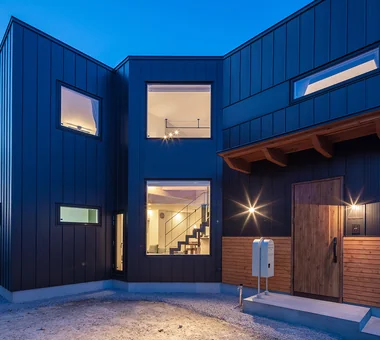
  • House with a Courtyard for Living with Cats|Homes Designed for Living with Cats|Exterior|Custom-built house
    The entrance is positioned near the center of the elongated north-south site.
    Architecture Firm:Archiplace
    Archiplace
    502 Palm House Hatsudai, 1-20-2 Honmachi, Shibuya-ku, Tokyo
    Cat Steps
    Terrace
    Symbolic Tree
    Courtyard
    Void
    Living with Cats
    Wood Deck
    Outdoor Living
    Simple Modern
    HouseWithCats
    Courtyard
    Catwalk
    Atrium
    Terrace
  • PARALLEL|Homes Designed for Living with Cats|Exterior|Custom-built house
    PARALLEL|Exterior
    Architecture Firm:Yosuke Tomiya Architectural Design Co., Ltd.
    Yosuke Tomiya Architectural Design Co., Ltd.
    4-8, 16-chome, 5-jo, Shinkawa, Kita-ku, Sapporo, Hokkaido
    Cat Steps
    Exposed Beam
    Catwalk
    Natural Modern
    Pet Door
    High Airtightness and High Insulation
    Living with Cats
    Pet Space
    Capturing Light
    Energy-Saving House
  • Tezukayama Higashi House|Homes Designed for Living with Cats|Exterior|Custom-built house
    Tezukayama Higashi House|Exterior
    Architecture Firm:ARCHIXXX Satoru Shinno Architectural Design
    ARCHIXXX Satoru Shinno Architectural Design
    2-4-34 Minamimorimachi, Kita-ku, Osaka, Osaka Prefecture
    Cat Steps
    Terrace
    Inner Balcony
    Built-in Garage
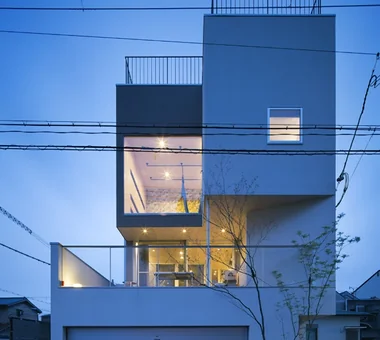
    Living with Cats
    Skip Floor
    Roof terrace
    Shop-House
    Outdoor Living
    Simple Modern
    Yoga Studio
  • Courtyard House|Homes Designed for Living with Cats|Exterior|Custom-built house
    Courtyard House|Exterior
    Architecture Firm:Far East Design Lab.
    Far East Design Lab.
    Cercle Akasaka 1F, 4-2-25 Akasaka, Minato-ku, Tokyo
    Cat Steps
    Natural Modern
    Closed to Outside, Open to Inside
    Privacy
    Pet Door
    Courtyard
    Living with Cats
    LivingWithCats
    CatSteps
    Courtyard
  • Garage House in Kyotanabe|Homes Designed for Living with Cats|Exterior|Custom-built house
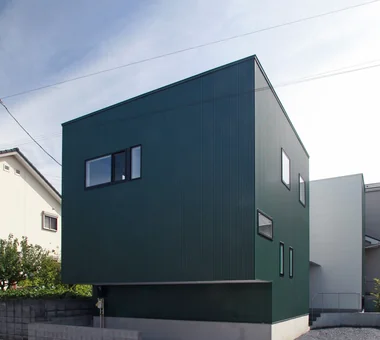
    Garage House in Kyotanabe|Exterior
    Architecture Firm:In-Ex Design Co., Ltd.
    In-Ex Design Co., Ltd.
    4-59 Takanoizumicho, Sakyo Ward, Kyoto City, Kyoto Prefecture
    Cat Steps
    Bike Garage
    MotorcycleGarage
    DisplaySpace
    CatSteps
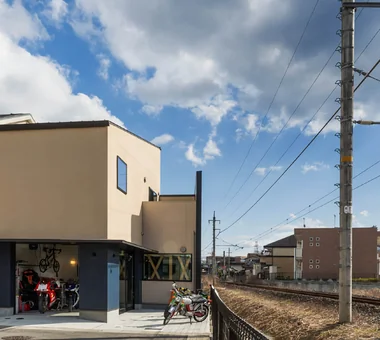
  • Garage House in Kyotanabe|Homes Designed for Living with Cats|Exterior|Custom-built house
    The future café entrance is planned to be open, facing the courtyard at the front of the building.
    Architecture Firm:In-Ex Design Co., Ltd.
    In-Ex Design Co., Ltd.
    4-59 Takanoizumicho, Sakyo Ward, Kyoto City, Kyoto Prefecture
    Cat Steps
    Bike Garage
    MotorcycleGarage
    DisplaySpace
    CatSteps
  • A Courtyard House Cherishing Individual Time with Dogs and Cats|Homes Designed for Living with Cats|Exterior|Custom-built house
    The courtyard house opens inward, preserving privacy from the street-facing side.
    Architecture Firm:Archiplace
    Archiplace
    502 Palm House Hatsudai, 1-20-2 Honmachi, Shibuya-ku, Tokyo
    Bath Court
    Cat Steps
    Living with Dogs and Cats
    Built-in Garage
    Large Opening
    Dog Run
    Pet Space
    Outdoor Living
    Simple Modern
    Powder Room
  • A Residence with Workspace for Living with Cats|Homes Designed for Living with Cats|Exterior|Custom-built house
    A Residence with Workspace for Living with Cats|Exterior
    Architecture Firm:JYU ARCHITECT
    JYU ARCHITECT
    2-19-19 Nakane, Meguro-ku, Tokyo
    Cat Steps
    High Thermal Insulation
    Natural Modern
    Inner Garage
    Semi-Basement
    Courtyard
    Natural Materials
    Living with Cats
    Skip Floor
    Whole-House Air Conditioning
    HouseLivingWithCats
    InnerGarage
    CatSteps
    Courtyard
    SkipFloor
  • Horizontal and Vertical|Homes Designed for Living with Cats|Exterior|Custom-built house
    The "Vertical House" extends vertically from the first floor up to the second floor.
    Architecture Firm:Mitsuhiro Kojima Architects
    Mitsuhiro Kojima Architects
    426-1-101 Higashisin-machi, Ota City, Gunma Prefecture
    Cat Steps
    Catwalk
    Doma Living
    Living with Dogs and Cats
    Dog Run
    Courtyard
    Pet Space
    Simple Modern
    LivingWithDogsAndCats
    DogRun
    CatSteps
    Courtyard
  • PARALLEL|Homes Designed for Living with Cats|Exterior|Custom-built house
    PARALLEL|Exterior
    Architecture Firm:Yosuke Tomiya Architectural Design Co., Ltd.
    Yosuke Tomiya Architectural Design Co., Ltd.
    4-8, 16-chome, 5-jo, Shinkawa, Kita-ku, Sapporo, Hokkaido
    Cat Steps
    Exposed Beam
    Catwalk
    Natural Modern
    Pet Door
    High Airtightness and High Insulation
    Living with Cats
    Pet Space
    Capturing Light
    Energy-Saving House
  • TOP
  • 〉Homes Designed for Living with Cats
  • 〉Stylish Exteriors
  • 〉Cat Steps
Tips for connecting what you love with your home
English
Translated automatically
日本語 (ja) 简体中文 (zh-hans) 繁體中文 (zh-hant) English (en)
  • #Corner Window
  • #Independent Kitchen
  • #Tile
  • #Harmony
  • #Veranda
  • #Bath Court
  • #Cat Steps
  • #Home Gym
  • #Audio room
  • #Storage Access Flow
  • #Gallery
  • #Mountain Cabin
  • #Sustainable Renovation
  • #Exposed Beam
  • #Family closet
  • #Skeleton Remodeling
  • #Mortex
  • #Roof Balcony
  • #Living with a Dog
  • #High Ceiling
  • #Kominka Restoration
  • #Indoor Plants
  • #Wine Cellar
  • #Music Room
  • #Basement
  • #Toplight
  • #Island Kitchen
  • #Sky-Framing Window
  • #Luxury home
  • #Green Wall
  • #Extension
  • #Calm Presence
  • #Handcrafted Texture
  • #Professional Equipment
  • #Apartment Renovation
  • #Material Texture
  • Announcements | Architecture Firm | Construction company | Frequently Asked Questions | Column
  • © Qurasuki.All Rights Reserved. | Terms of Service | Privacy | Operations
Please configure your cookie settings.
  • Our website uses cookies to enhance site usability.
  • Some cookies are necessary for the proper functioning of our services.
  • For more details, please refer to Cookie Policy.
  • Accept all cookies
  • Reject non-essential cookies