Yu Architectural Design Studio
Homes Designed for Living with Cats|Key Points for Home Building|Vertical Circulation and Spatial Design Responsive to Feline Behavior
Author: Qurasuki Editorial Department
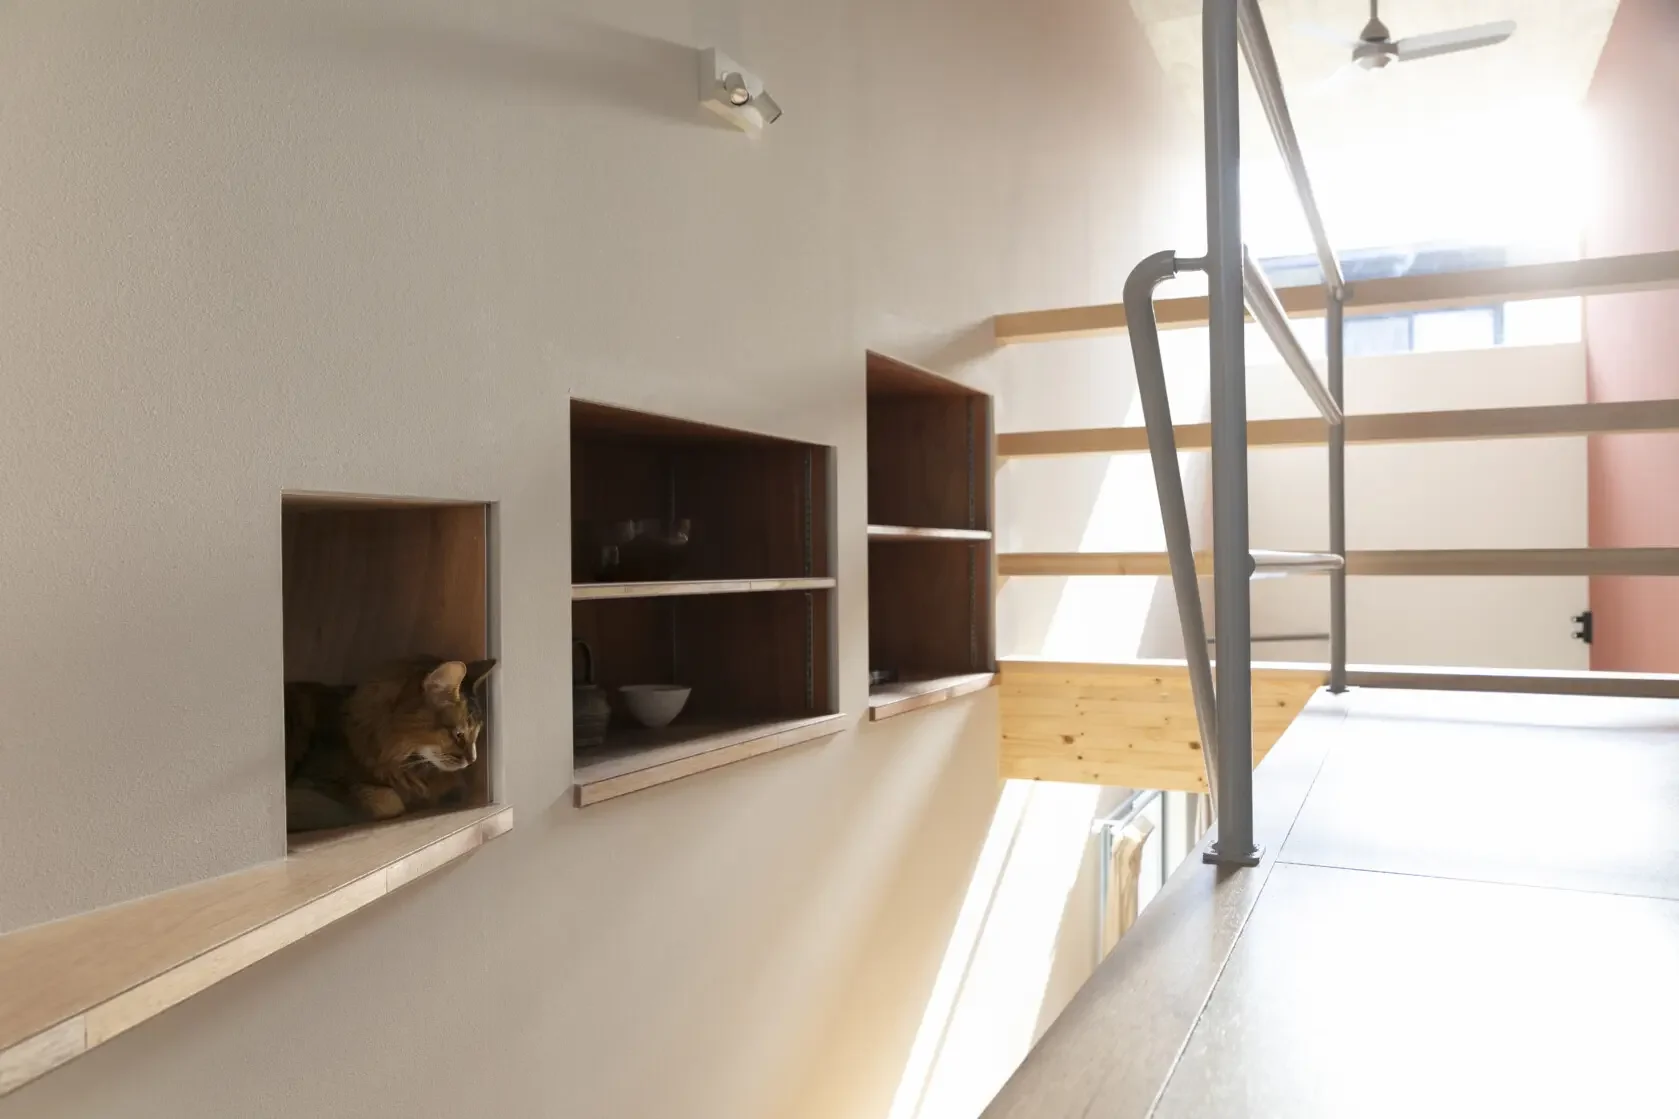
Living with cats requires creating an environment that respects their independence while ensuring comfort. Because cats have an affinity for height, planning vertical circulation—such as catwalks and cat steps—can significantly enhance quality of life. Flooring should be specified for scratch resistance and durability. Litter areas must be located in calming, accessible positions, taking into account the balance with human living zones. Architectural provisions that respond to feline behavioral traits—views to the exterior, sunlit perches, and quiet resting niches—enable dwellings where people and cats coexist comfortably.
Incorporating Vertical Movement with Catwalks.
Cats are animals that prefer vertical movement. By installing catwalks along the walls, cats can navigate elevated spaces, alleviating lack of exercise and stress. When positioned facing an atrium, these catwalks become prime vantage points from which cats can survey the entire home. Designing spaces that understand feline behavior supports a healthy living environment.
Incorporating Scratching Areas Throughout the Space.
Cats have a natural instinct to scratch. By applying scratching carpets or sisal fabric to sections of walls, or by allocating space for scratching posts, damage to furniture and walls can be minimized. Designing with consideration for the cat's innate behaviors is key to harmonious coexistence.
Scratch-Resistant Wall and Flooring Materials.
Cats have sharp claws that can damage wallpaper and flooring. Installing wainscoting with wooden panels or using hard flooring materials can make scratches less noticeable. Additionally, selecting materials that are easy to clean with wiping simplifies daily maintenance.
Dedicated Entrance and Exit for Cats.
Installing cat doors that allow free access to courtyards and balconies helps reduce stress for cats. Doors compatible with microchip recognition can prevent intrusion by other cats. Please also consider measures to prevent escape.
Arrangement and Ventilation of Toilet Spaces.
Installing the cat's litter box in a quiet area slightly removed from human traffic paths allows the cat to use it comfortably and securely. Ideal locations include corners of washrooms or other spaces where privacy is maintained. Incorporating ventilation fans and odor-absorbing wall materials can effectively address odor control.
Double Doors for Escape Prevention.
To prevent escape from the entrance, it is effective to install an inner door in the entrance hall, creating a double-door system. By closing the first door before opening the second, the risk of cats darting outside is reduced. Such safety measures contribute to peace of mind.
Escape Prevention Net for Balconies
When access to the balcony is possible, installing escape prevention nets or fences allows for safe sunbathing. Since cats may jump from high places, robust measures are essential. This ensures a safe environment where they can enjoy the outdoor air.
Storage Space for Cat Supplies.
Cat supplies encompass a wide range of items, including food, treats, toys, litter accessories, and carriers. By providing dedicated storage, these essentials can be accessed promptly and efficiently. This approach also maintains a clean and organized appearance, ensuring a composed environment when hosting guests.
Dedicated Spaces for Multi-Cat Households.
When keeping multiple cats, it is essential to provide each with a secure and comfortable space. Installing multiple cat towers and catwalks, or creating resting areas in separate rooms, helps maintain appropriate distances between the cats. Designing spaces that consider the individual personalities of each cat is crucial.
Storage Planning to Prevent Accidental Ingestion.
Cats are naturally curious and at risk of ingesting small objects. It is crucial to design storage with secure closures to prevent items such as buttons, rubber bands, and threads from falling onto the floor. Meticulous consideration is required to ensure the safety of cats.
Careful Selection of Indoor Plants.
Many indoor plants are toxic to cats. It is essential to avoid plants that pose a danger if ingested by cats, such as lilies, pothos, and aloe. Maintaining a balance between enjoying greenery and ensuring the safety of cats is crucial.
Creating Playful Spaces.
Providing a spacious area where cats can play with toys such as cat teasers and balls increases their physical activity. Allocating a corner of the living room as a dedicated play area or incorporating catwalks that allow cats to run freely promotes a healthy lifestyle. Play is essential for maintaining the physical and mental well-being of cats.


 Homes in Harmony with Nature|Introduction to Examples by Floor Plan & Room Type|A way of living that enjoys daily life in harmony with nature, feeling the seasons and embracing the wind and light
 Modern Japanese-Style Residence|Introduction to Examples by Floor Plan & Room Type|Living with the changing seasons, a timeless space of tranquility woven from wood and earthen walls
 Single-Story Houses|Introduction to Architecture Firms|The richness of a home contained entirely on one level
 Forever Home|Introduction to Architecture Firms|A Home for Enriching Life's Later Years
 Minimalist Design Residences|Key Points for Home Building|Spatial Design Pursuing Purity by Emphasizing Materiality
 House of Wood|Custom Home Examples by Architectural Offices|A Home Embracing the Warmth of Wood