-

Compact House × Terrace
View project photos for Compact House and Terrace.
Follow your intuition to save photos that catch your eye. Explore spatial designs to uncover implicit preferences you haven't yet put into words.
Compact House
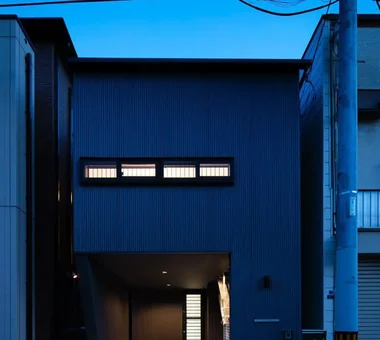
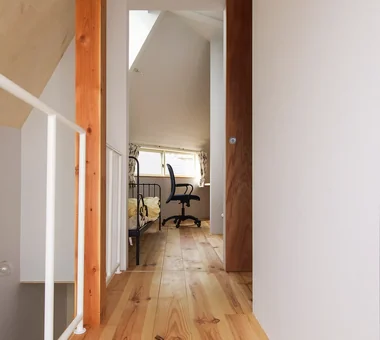
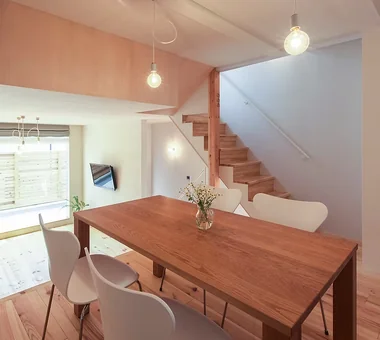
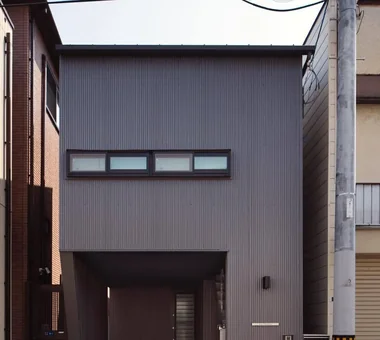
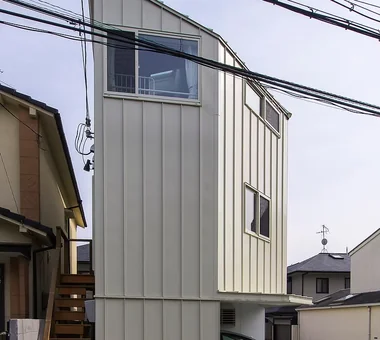
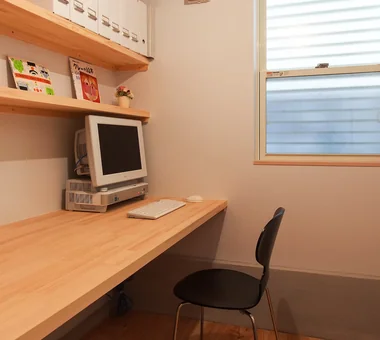
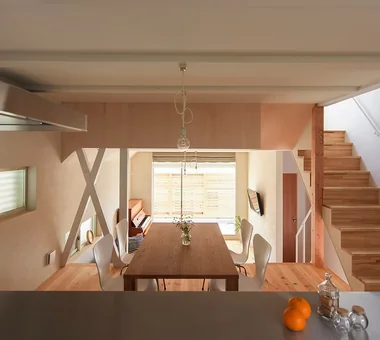
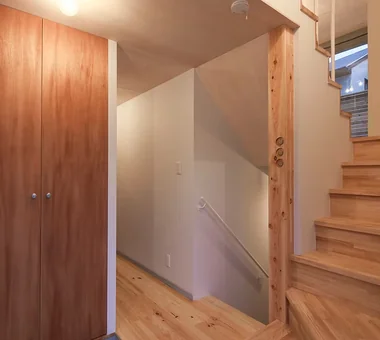
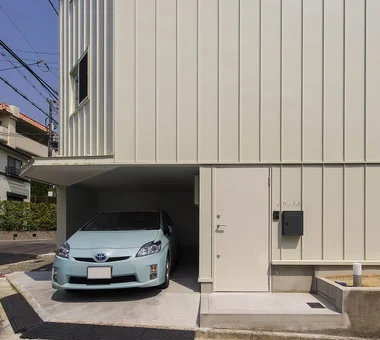
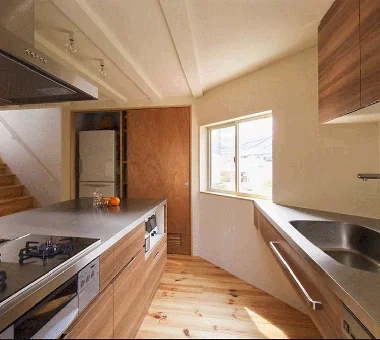
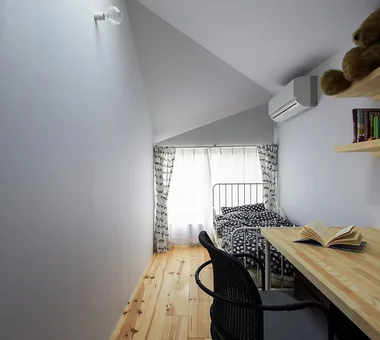
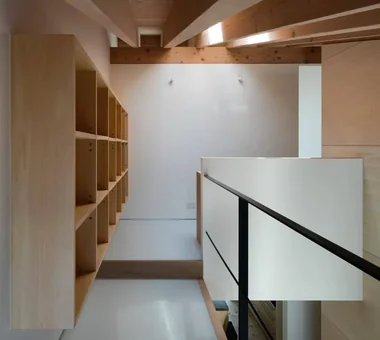
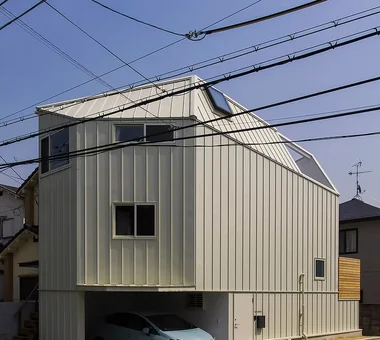
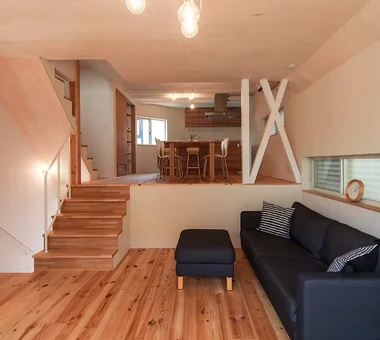
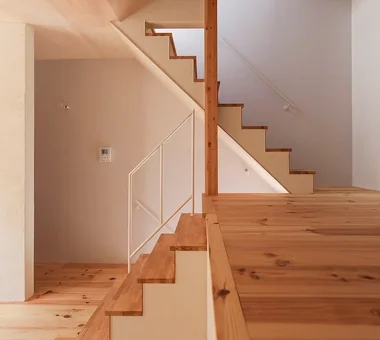
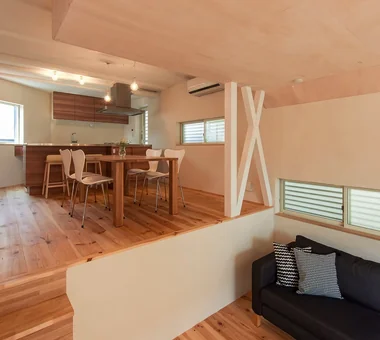
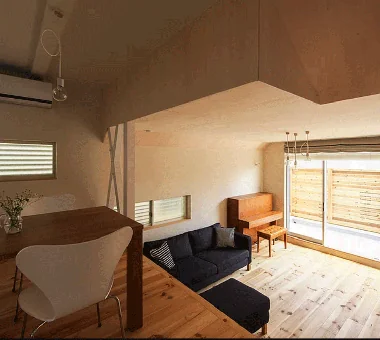
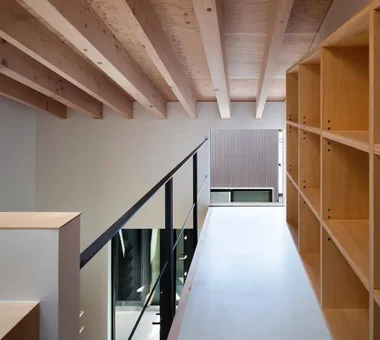
A compact house maximizes limited site space and floor area to create a rich, organized, and comfortable living environment. Open layouts that integrate living and dining areas convey a sense of spaciousness far beyond actual square footage. Built-in storage, under-stair spaces, and wall niches neatly house everyday items. Strategic window placement, double-height ceilings, and unobstructed sightlines bring in light and air. With reduced cleaning and maintenance needs, a well-designed small home deepens your appreciation for simple living.
House with a Terrace
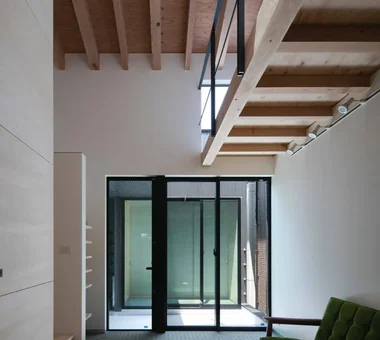
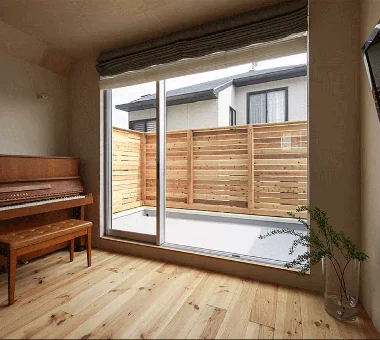
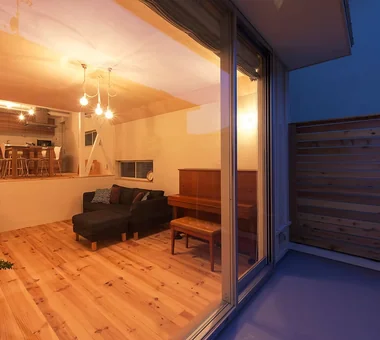
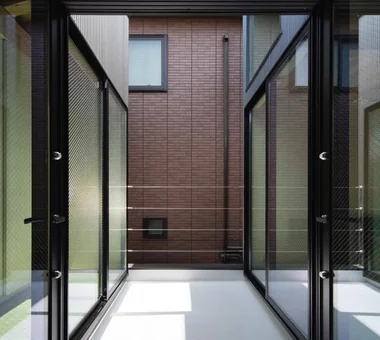
A home with a terrace connects the living or dining area with the outdoors, inviting natural light, fresh breezes, and seasonal shifts into daily life. Direct access through large glass doors encourages spending more time outside for breakfast, reading, or tea time. Pairing greenery, decking, and deep eaves softens harsh sunlight while creating a tranquil retreat. Aligning the terrace flooring and furniture with indoor finishes establishes visual continuity, making the living room feel even larger. Introducing homes with terraces that gently bridge interior and exterior living.
Find Architectural Projects for Compact House and Terrace