
Qurasuki
Image Room Tour Project Event List Column
Favorites
Image
Room Tour
Project
Event
Professional
Lifestyle Diagnosis
The Slow-Living in Harmony with Nature Type
The Open to Light and Wind Type
The Private Courtyard for Inner Peace Type
The Mobility and Travel-Loving Garage Type
The Simple and Functional Minimalist Type
The Japanese Modern Fusion Type
The Antique and Story-Filled Living Type
The Art and Creation-Loving Creator Type
The DIY Life-Building Practitioner Type
The Music and Culture Immersion Type
The Cooking and Wine-Loving Gourmet Type
The Health-Conscious Fitness Type
The Living with Pets as Partners Type
The Urban Stylish Type
The Work-Life Integration Type
The Sea and Scenery-Loving Resort Type
The Industrial Design-Inspired Type
The Secret Hideout Hobbyist Type
Personal Color Diagnosis
Warm Spring
Cool Summer
Warm Autumn
Cool Winter
Translated automatically
日本語 (ja) 简体中文 (zh-hans) 繁體中文 (zh-hant) English (en)
Login
User Registration
Publish
Use
Advertise with Us
Frequently Asked Questions
Announcements
Operations
  • pet
  • performance
  • wood-stove
  • antique
  • relaxation
  • Industrial
  • natural-light
  • wood
  • Resort
  • car
  • simple
  • Workspace
  • design
  • movie
  • nordic-design
  • contemporary
  • Compact
  • ecology
  • fitness
  • japanese tea ceremony
  • nature
  • one-story-house
  • creative-space
  • japanese-style
  • music-listening
  • outdoor
  • bike
  • modern
  • art
  • pottery
  • cat
  • courtyard
  • minimal
  • cleaning
  • concrete
  • dog
  • cooking
  • gardening
  • Doma
  • home-garden
  • reading
  • glass
  • scenery
  • furniture
  • sea
  • All
  • Exterior
  • Garage
  • Terrace
  • Courtyard
  • LDK
  • Living Room
  • Dining Area
  • Kitchen
  • Atrium
  • Soundproof room
  • Japanese-style room
  • Study
  • Storage
  • Approach
  • Entrance hall
  • Stairs
  • Corridor
  • Lavatory
  • Toilet
  • Bathroom
  • Bedroom
  • Children's Room
  • Loft
  • Garden
  • Hobby room
  • Atelier
  • Shop
  • Homes in Harmony with Nature × Terrace
  • Start Diagnosis
  • How-To
  • |
  • Room Tour
  • Project
  • Event
  • Column
  • -

    Homes in Harmony with Nature × Terrace

    View project photos for Homes in Harmony with Nature and Terrace.

    Follow your intuition to save photos that catch your eye. Explore spatial designs to uncover implicit preferences you haven't yet put into words.

    Homes in Harmony with Nature

    A curated collection of custom residences employing passive design strategies that embrace nature and greenery. Featuring seasonal plantings, double-height spaces, and expansive windows that invite abundant natural light and ventilation, these homes achieve a refined, natural aesthetic. The compilation includes practical examples of energy-efficient design and thoughtful material selection, demonstrating how to create stylish living environments that coexist sustainably with their surroundings.

    House with a Terrace

    Terraces extending indoor living host meals, reading, and family gatherings. Flat transitions from living rooms and eaves controlling sunlight gently bridge inside and out. Introducing terrace residential examples.

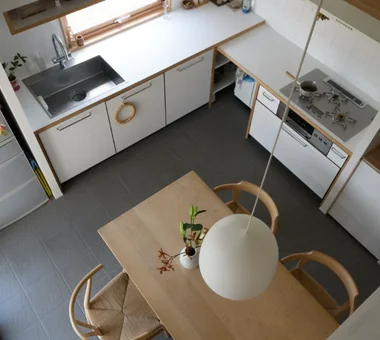
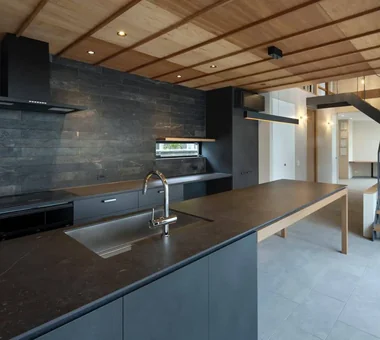
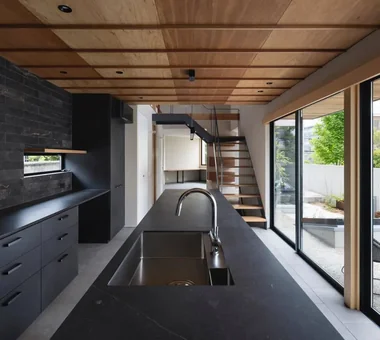
  • House in Ashiya|Homes in Harmony with Nature|House with a Terrace|Kitchen|Custom-built house
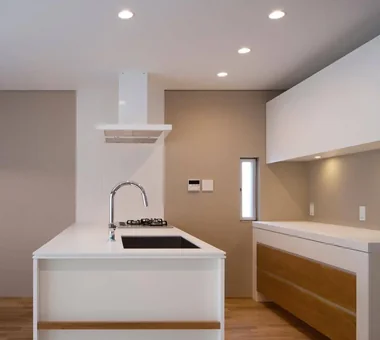
    House in Ashiya|Kitchen
    Architecture Firm:Kumi Inoue Architects
    Kumi Inoue Architects
    2-6-15 Kuwazu, Higashisumiyoshi-ku, Osaka City, Osaka Prefecture
    Exposed Beam
    Terrace
    Sense of Openness
    Steel Staircase
    Built-in Kitchen
    Wood Plank Ceiling
    Natural Garden
    Parallel Kitchen & Dining
    Living with Plants
    Void
    Gardening
    Terrace
    Atrium
    SteelStaircase
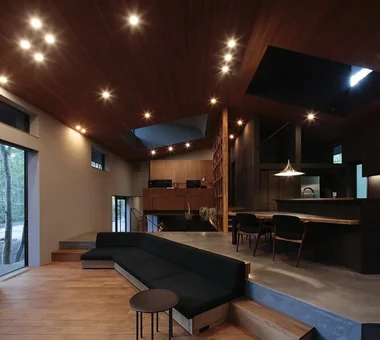
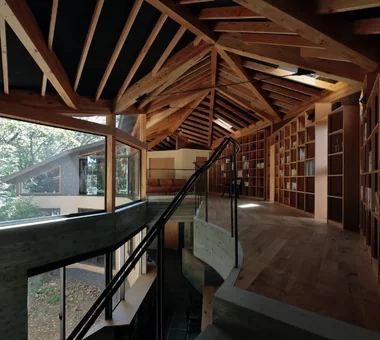
  • PHASE DANCE|Homes in Harmony with Nature|House with a Terrace|Atrium|Custom-built house
    PHASE DANCE|Atrium
    Architecture Firm:Takeshi Hirobe Architects
    Takeshi Hirobe Architects
    1-13-2 Suwa, Takatsu-ku, Kawasaki, Kanagawa, Japan
    Vacation Home
    Exposed Concrete
    Terrace
    Exposed rafters
    Hotel-like
    Wall Bookshelf
    Natural Garden
    Contemporary
    Picture Window
  • House Nestled Among the Trees|Homes in Harmony with Nature|House with a Terrace|Japanese-style room|Custom-built house
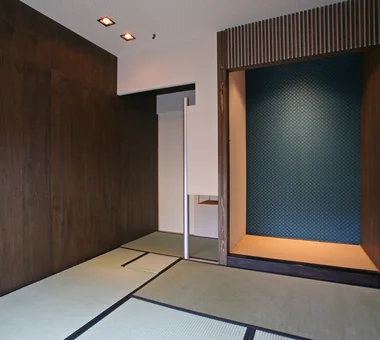
    Tea ceremony entrance leading to the mizuya (tea preparation area); above the hearth hangs the kama-hirukugi(kettle hook); the alcove (tokonoma) is tatami-floored with karakami paper on the back wall
    Architecture Firm:Archiplace
    Archiplace
    502 Palm House Hatsudai, 1-20-2 Honmachi, Shibuya-ku, Tokyo
    Tea Garden
    Terrace
    Outdoor Living
    Wood Siding
    Wood Deck
    Tea Room
    Study corner
    Japanese Modern
    Wood-Burning Stove
    LivingWithNature
    WoodBurningStove
    Terrace
    TeaRoom
    TeaGarden
  • A Music Pavilion Nestled in Greenery|Homes in Harmony with Nature|House with a Terrace|Soundproof room|Custom-built house
    A Music Pavilion Nestled in Greenery|Soundproof room
    Architecture Firm:JYU ARCHITECT
    JYU ARCHITECT
    2-19-19 Nakane, Meguro-ku, Tokyo
    Exposed Beam
    Terrace
    Soundproof Room
    Wood Deck
    Plaster Wall
    Music Room
    Piano
    Void
    grand piano
  • M hut|Homes in Harmony with Nature|House with a Terrace|Terrace|Custom-built house
    M hut|Terrace
    Architecture Firm:Yoshihiro Ito Architect & Associates
    Yoshihiro Ito Architect & Associates
    7-8 Honmachi, Yokkaichi, Mie Prefecture
    Exposed Beam
    Terrace
    Wood Deck
    Plaster Wall
    Aging Gracefully
    Natural Materials
    Wooden Sash
    Breezy House
    Entrance Doma
    Solid Wood
  • House in Ashiya|Homes in Harmony with Nature|House with a Terrace|Stairs|Custom-built house
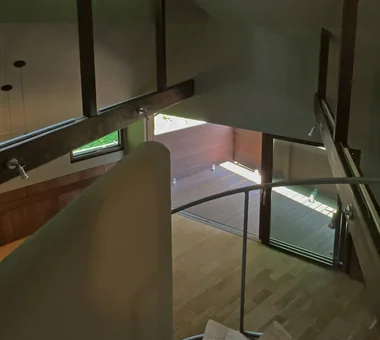
    House in Ashiya|Stairs
    Architecture Firm:Kumi Inoue Architects
    Kumi Inoue Architects
    2-6-15 Kuwazu, Higashisumiyoshi-ku, Osaka City, Osaka Prefecture
    Exposed Beam
    Terrace
    Sense of Openness
    Steel Staircase
    Built-in Kitchen
    Wood Plank Ceiling
    Natural Garden
    Parallel Kitchen & Dining
    Living with Plants
    Void
    Gardening
    Terrace
    Atrium
    SteelStaircase
  • A Residence Embracing the Cherry Blossom Avenue|Homes in Harmony with Nature|House with a Terrace|LDK|Custom-built house
    The south terrace adjacent to the dining area provides an ideal setting for barbecues with family and friends.
    Architecture Firm:Archiplace
    Archiplace
    502 Palm House Hatsudai, 1-20-2 Honmachi, Shibuya-ku, Tokyo
    Second-Floor Living
    Terrace
    Inner Balcony
    Wood Deck
    Inner Garage
    Built-in Kitchen
    Picture Window
    Borrowed Scenery
    One-Room Space
    Simple Modern
    BorrowedScenery
    Terrace
    WoodDeck
    IndoorGarage
  • PHASE DANCE|Homes in Harmony with Nature|House with a Terrace|Dining Area|Custom-built house
    PHASE DANCE|Dining Area
    Architecture Firm:Takeshi Hirobe Architects
    Takeshi Hirobe Architects
    1-13-2 Suwa, Takatsu-ku, Kawasaki, Kanagawa, Japan
    Vacation Home
    Exposed Concrete
    Terrace
    Exposed rafters
    Hotel-like
    Wall Bookshelf
    Natural Garden
    Contemporary
    Picture Window
  • Karuizawa Terrace|Homes in Harmony with Nature|House with a Terrace|Corridor|Custom-built house
    Views transform with every partition wall passed; window aspect ratios and ceiling heights vary room by room
    Architecture Firm:Mitsuhiro Kojima Architects
    Mitsuhiro Kojima Architects
    426-1-101 Higashisin-machi, Ota City, Gunma Prefecture
    Vacation Home
    Proportion
    Gallery Wall
    Terrace
    Sense of Openness
    Living with Nature
    Mountain View House
    Open House
    Scenic View
    LivingWithNature
    ScenicViews
    Terrace
    GalleryWall
  • YMK|Homes in Harmony with Nature|House with a Terrace|Hobby room|Custom-built house
    YMK|Hobby room
    Architecture Firm:Takeshi Hirobe Architects
    Takeshi Hirobe Architects
    1-13-2 Suwa, Takatsu-ku, Kawasaki, Kanagawa, Japan
    Luxury Modern
    Terrace
    Wood Deck
    Workspace
    Custom-built vanity
    Capturing Light
    Wood Texture
    Skip Floor
    Wood-Burning Stove
    Billiards
  • Living connected to nature, overlooking the garden from two sides|Homes in Harmony with Nature|House with a Terrace|Living Room|Custom-built house
    Living connected to nature, overlooking the garden from two sides|Living Room
    Construction company:AITOHUS Co., Ltd.
    AITOHUS Co., Ltd.
    6-6-1 Otsukanishi, Asaminami Ward, Hiroshima City, Hiroshima Prefecture, Japan
    Terrace
    Large Opening
    Plaster Wall
    Natural Materials
    Natural Garden
    Natural Modern
    Wooden Sash
    Living with Plants
    Privacy
    UnglazedClayTiles
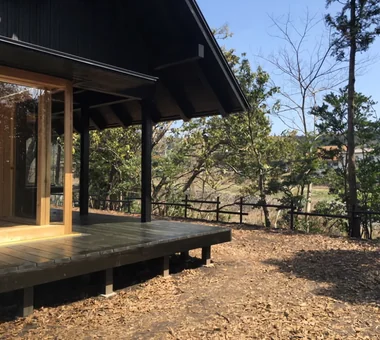
  • House Nestled Among the Trees|Homes in Harmony with Nature|House with a Terrace|Exterior|Custom-built house
    Geometrically designed concrete earthen floor parking area; behind the wooden fence lies the tea garden
    Architecture Firm:Archiplace
    Archiplace
    502 Palm House Hatsudai, 1-20-2 Honmachi, Shibuya-ku, Tokyo
    Tea Garden
    Terrace
    Outdoor Living
    Wood Siding
    Wood Deck
    Tea Room
    Study corner
    Japanese Modern
    Wood-Burning Stove
    LivingWithNature
    WoodBurningStove
    Terrace
    TeaRoom
    TeaGarden
  • House Nestled Among the Trees|Homes in Harmony with Nature|House with a Terrace|Lavatory|Custom-built house
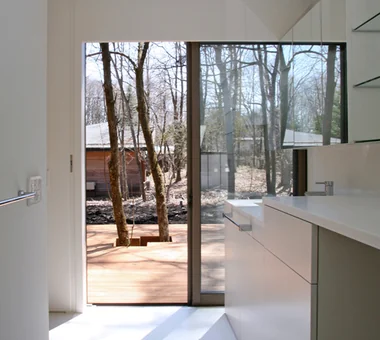
    Direct step-free access from the wet areas to the deck terrace
    Architecture Firm:Archiplace
    Archiplace
    502 Palm House Hatsudai, 1-20-2 Honmachi, Shibuya-ku, Tokyo
    Tea Garden
    Terrace
    Outdoor Living
    Wood Siding
    Wood Deck
    Tea Room
    Study corner
    Japanese Modern
    Wood-Burning Stove
    LivingWithNature
    WoodBurningStove
    Terrace
    TeaRoom
    TeaGarden
  • House Living with the Sky|Homes in Harmony with Nature|House with a Terrace|Stairs|Custom-built house
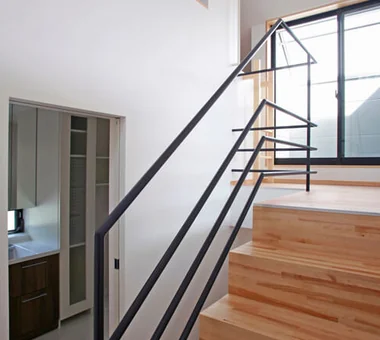
    A half-floor ascent from the washroom leads to a sunlit drying terrace that is shielded from external view.
    Architecture Firm:Archiplace
    Archiplace
    502 Palm House Hatsudai, 1-20-2 Honmachi, Shibuya-ku, Tokyo
    Semi-Basement
    Diatomaceous Earth
    Terrace
    Symbolic Tree
    Skip Floor
    Privacy
    High Ceiling
    SkipFloor
    Terrace
    HighCeiling
    SemiBasement
    Privacy
  • PHASE DANCE|Homes in Harmony with Nature|House with a Terrace|LDK|Custom-built house
    PHASE DANCE|LDK
    Architecture Firm:Takeshi Hirobe Architects
    Takeshi Hirobe Architects
    1-13-2 Suwa, Takatsu-ku, Kawasaki, Kanagawa, Japan
    Vacation Home
    Exposed Concrete
    Terrace
    Exposed rafters
    Hotel-like
    Wall Bookshelf
    Natural Garden
    Contemporary
    Picture Window
  • House in Ashiya|Homes in Harmony with Nature|House with a Terrace|Corridor|Custom-built house
    House in Ashiya|Corridor
    Architecture Firm:Kumi Inoue Architects
    Kumi Inoue Architects
    2-6-15 Kuwazu, Higashisumiyoshi-ku, Osaka City, Osaka Prefecture
    Exposed Beam
    Terrace
    Sense of Openness
    Steel Staircase
    Built-in Kitchen
    Wood Plank Ceiling
    Natural Garden
    Parallel Kitchen & Dining
    Living with Plants
    Void
    Gardening
    Terrace
    Atrium
    SteelStaircase
  • A Music Pavilion Nestled in Greenery|Homes in Harmony with Nature|House with a Terrace|Soundproof room|Custom-built house
    A Music Pavilion Nestled in Greenery|Soundproof room
    Architecture Firm:JYU ARCHITECT
    JYU ARCHITECT
    2-19-19 Nakane, Meguro-ku, Tokyo
    Exposed Beam
    Terrace
    Soundproof Room
    Wood Deck
    Plaster Wall
    Music Room
    Piano
    Void
    grand piano
  • House Nestled Among the Trees|Homes in Harmony with Nature|House with a Terrace|Kitchen|Custom-built house
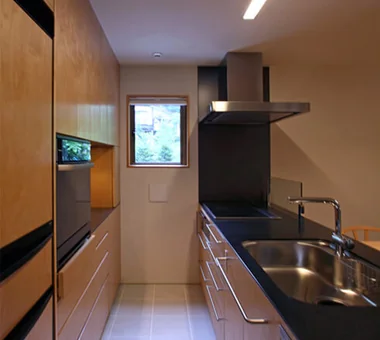
    Maple veneer, matching the back storage, is applied to the refrigerator door to seamlessly integrate it
    Architecture Firm:Archiplace
    Archiplace
    502 Palm House Hatsudai, 1-20-2 Honmachi, Shibuya-ku, Tokyo
    Tea Garden
    Terrace
    Outdoor Living
    Wood Siding
    Wood Deck
    Tea Room
    Study corner
    Japanese Modern
    Wood-Burning Stove
    LivingWithNature
    WoodBurningStove
    Terrace
    TeaRoom
    TeaGarden
  • Living connected to nature, overlooking the garden from two sides|Homes in Harmony with Nature|House with a Terrace|Dining Area|Custom-built house
    Living connected to nature, overlooking the garden from two sides|Dining Area
    Construction company:AITOHUS Co., Ltd.
    AITOHUS Co., Ltd.
    6-6-1 Otsukanishi, Asaminami Ward, Hiroshima City, Hiroshima Prefecture, Japan
    Terrace
    Large Opening
    Plaster Wall
    Natural Materials
    Natural Garden
    Natural Modern
    Wooden Sash
    Living with Plants
    Privacy
    UnglazedClayTiles
  • YMK|Homes in Harmony with Nature|House with a Terrace|Study|Custom-built house
    YMK|Study
    Architecture Firm:Takeshi Hirobe Architects
    Takeshi Hirobe Architects
    1-13-2 Suwa, Takatsu-ku, Kawasaki, Kanagawa, Japan
    Luxury Modern
    Terrace
    Wood Deck
    Workspace
    Custom-built vanity
    Capturing Light
    Wood Texture
    Skip Floor
    Wood-Burning Stove
    Billiards
  • PHASE DANCE|Homes in Harmony with Nature|House with a Terrace|Living Room|Custom-built house
    PHASE DANCE|Living Room
    Architecture Firm:Takeshi Hirobe Architects
    Takeshi Hirobe Architects
    1-13-2 Suwa, Takatsu-ku, Kawasaki, Kanagawa, Japan
    Vacation Home
    Exposed Concrete
    Terrace
    Exposed rafters
    Hotel-like
    Wall Bookshelf
    Natural Garden
    Contemporary
    Picture Window
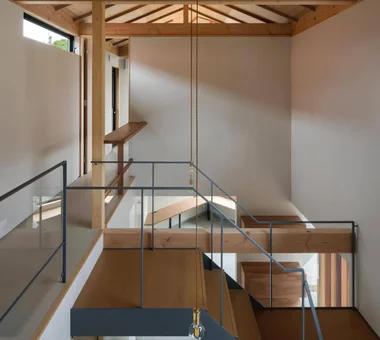
  • House in Ashiya|Homes in Harmony with Nature|House with a Terrace|Atrium|Custom-built house
    House in Ashiya|Atrium
    Architecture Firm:Kumi Inoue Architects
    Kumi Inoue Architects
    2-6-15 Kuwazu, Higashisumiyoshi-ku, Osaka City, Osaka Prefecture
    Exposed Beam
    Terrace
    Sense of Openness
    Steel Staircase
    Built-in Kitchen
    Wood Plank Ceiling
    Natural Garden
    Parallel Kitchen & Dining
    Living with Plants
    Void
    Gardening
    Terrace
    Atrium
    SteelStaircase
  • Karuizawa Terrace|Homes in Harmony with Nature|House with a Terrace|Japanese-style room|Custom-built house
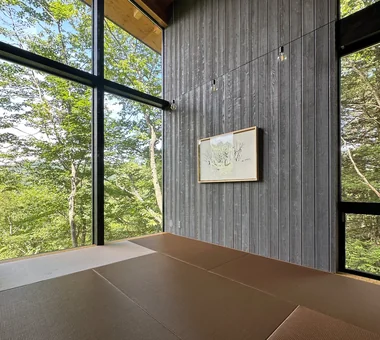
    Structural walls serving as display panels are clad in wood boards, allowing flexible positioning according to artwork size and mood
    Architecture Firm:Mitsuhiro Kojima Architects
    Mitsuhiro Kojima Architects
    426-1-101 Higashisin-machi, Ota City, Gunma Prefecture
    Vacation Home
    Proportion
    Gallery Wall
    Terrace
    Sense of Openness
    Living with Nature
    Mountain View House
    Open House
    Scenic View
    LivingWithNature
    ScenicViews
    Terrace
    GalleryWall
  • M hut|Homes in Harmony with Nature|House with a Terrace|LDK|Custom-built house
    M hut|LDK
    Architecture Firm:Yoshihiro Ito Architect & Associates
    Yoshihiro Ito Architect & Associates
    7-8 Honmachi, Yokkaichi, Mie Prefecture
    Exposed Beam
    Terrace
    Wood Deck
    Plaster Wall
    Aging Gracefully
    Natural Materials
    Wooden Sash
    Breezy House
    Entrance Doma
    Solid Wood
  • Toyonaka Reform|Homes in Harmony with Nature|House with a Terrace|Dining Area|Custom-built house
    Toyonaka Reform|Dining Area
    Architecture Firm:Kumi Inoue Architects
    Kumi Inoue Architects
    2-6-15 Kuwazu, Higashisumiyoshi-ku, Osaka City, Osaka Prefecture
    Authentic Garden
    Terrace
    Large Opening
    Remodeling
    Wood Deck
    Capturing Light
    Natural Modern
    Reform
  • PHASE DANCE|Homes in Harmony with Nature|House with a Terrace|Terrace|Custom-built house
    PHASE DANCE|Terrace
    Architecture Firm:Takeshi Hirobe Architects
    Takeshi Hirobe Architects
    1-13-2 Suwa, Takatsu-ku, Kawasaki, Kanagawa, Japan
    Vacation Home
    Exposed Concrete
    Terrace
    Exposed rafters
    Hotel-like
    Wall Bookshelf
    Natural Garden
    Contemporary
    Picture Window
  • PHASE DANCE|Homes in Harmony with Nature|House with a Terrace|Bedroom|Custom-built house
    PHASE DANCE|Bedroom
    Architecture Firm:Takeshi Hirobe Architects
    Takeshi Hirobe Architects
    1-13-2 Suwa, Takatsu-ku, Kawasaki, Kanagawa, Japan
    Vacation Home
    Exposed Concrete
    Terrace
    Exposed rafters
    Hotel-like
    Wall Bookshelf
    Natural Garden
    Contemporary
    Picture Window
  • moment|Homes in Harmony with Nature|House with a Terrace|Living Room|Custom-built house
    moment|Living Room
    Architecture Firm:*studioLOOP Architects
    *studioLOOP Architects
    3-8-4 Asahino, Itakura-machi, Ora-gun, Gunma Prefecture
    Terrace
    Exposed rafters
    Wood Siding
    Large Opening
    Wood Texture
    Water Basin
    Natural Modern
    Open House
    Scenic View
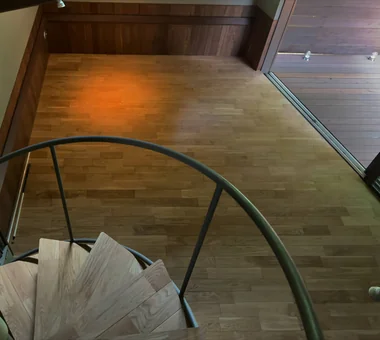
  • House Living with the Sky|Homes in Harmony with Nature|House with a Terrace|Stairs|Custom-built house
    Descending half a floor from the main entrance leads to the semi-basement, which houses the master bedroom and benefits from floor area ratio relief.
    Architecture Firm:Archiplace
    Archiplace
    502 Palm House Hatsudai, 1-20-2 Honmachi, Shibuya-ku, Tokyo
    Semi-Basement
    Diatomaceous Earth
    Terrace
    Symbolic Tree
    Skip Floor
    Privacy
    High Ceiling
    SkipFloor
    Terrace
    HighCeiling
    SemiBasement
    Privacy
  • Sun and Wind|Homes in Harmony with Nature|House with a Terrace|LDK|Custom-built house
    Sun and Wind|LDK
    Architecture Firm:Mitsuhiro Kojima Architects
    Mitsuhiro Kojima Architects
    426-1-101 Higashisin-machi, Ota City, Gunma Prefecture
    Terrace
    Two-Family House
    Living with a Dog
    Large Opening
    Capturing Light
    Dog Run
    Scenic View
    ScenicViews
    TwoFamilyResidence
    LivingWithDogs
  • Sun and Wind|Homes in Harmony with Nature|House with a Terrace|Exterior|Custom-built house
    Sun and Wind|Exterior
    Architecture Firm:Mitsuhiro Kojima Architects
    Mitsuhiro Kojima Architects
    426-1-101 Higashisin-machi, Ota City, Gunma Prefecture
    Terrace
    Two-Family House
    Living with a Dog
    Large Opening
    Capturing Light
    Dog Run
    Scenic View
    ScenicViews
    TwoFamilyResidence
    LivingWithDogs
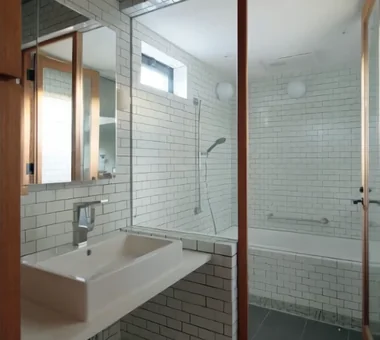
  • PHASE DANCE|Homes in Harmony with Nature|House with a Terrace|Bathroom|Custom-built house
    PHASE DANCE|Bathroom
    Architecture Firm:Takeshi Hirobe Architects
    Takeshi Hirobe Architects
    1-13-2 Suwa, Takatsu-ku, Kawasaki, Kanagawa, Japan
    Vacation Home
    Exposed Concrete
    Terrace
    Exposed rafters
    Hotel-like
    Wall Bookshelf
    Natural Garden
    Contemporary
    Picture Window
  • PHASE DANCE|Homes in Harmony with Nature|House with a Terrace|Exterior|Custom-built house
    PHASE DANCE|Exterior
    Architecture Firm:Takeshi Hirobe Architects
    Takeshi Hirobe Architects
    1-13-2 Suwa, Takatsu-ku, Kawasaki, Kanagawa, Japan
    Vacation Home
    Exposed Concrete
    Terrace
    Exposed rafters
    Hotel-like
    Wall Bookshelf
    Natural Garden
    Contemporary
    Picture Window
  • A Residence Embracing the Cherry Blossom Avenue|Homes in Harmony with Nature|House with a Terrace|Garage|Custom-built house
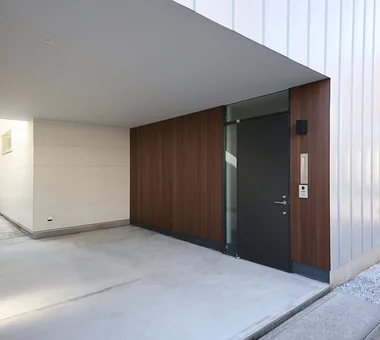
    Pilotis-style parking and bicycle storage area seamlessly integrated with the entrance porch.
    Architecture Firm:Archiplace
    Archiplace
    502 Palm House Hatsudai, 1-20-2 Honmachi, Shibuya-ku, Tokyo
    Second-Floor Living
    Terrace
    Inner Balcony
    Wood Deck
    Inner Garage
    Built-in Kitchen
    Picture Window
    Borrowed Scenery
    One-Room Space
    Simple Modern
    BorrowedScenery
    Terrace
    WoodDeck
    IndoorGarage
  • House Nestled Among the Trees|Homes in Harmony with Nature|House with a Terrace|Corridor|Custom-built house
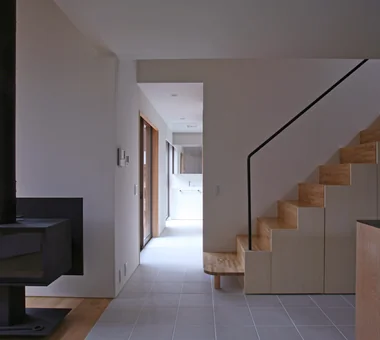
    Corridor linking the Japanese room and wet areas; the rustic, minimalist wood-burning stove is an original piece by Sanrinsya
    Architecture Firm:Archiplace
    Archiplace
    502 Palm House Hatsudai, 1-20-2 Honmachi, Shibuya-ku, Tokyo
    Tea Garden
    Terrace
    Outdoor Living
    Wood Siding
    Wood Deck
    Tea Room
    Study corner
    Japanese Modern
    Wood-Burning Stove
    LivingWithNature
    WoodBurningStove
    Terrace
    TeaRoom
    TeaGarden
  • A Music Pavilion Nestled in Greenery|Homes in Harmony with Nature|House with a Terrace|Exterior|Custom-built house
    A Music Pavilion Nestled in Greenery|Exterior
    Architecture Firm:JYU ARCHITECT
    JYU ARCHITECT
    2-19-19 Nakane, Meguro-ku, Tokyo
    Exposed Beam
    Terrace
    Soundproof Room
    Wood Deck
    Plaster Wall
    Music Room
    Piano
    Void
    grand piano
  • Toyonaka Reform|Homes in Harmony with Nature|House with a Terrace|Kitchen|Custom-built house
    Toyonaka Reform|Kitchen
    Architecture Firm:Kumi Inoue Architects
    Kumi Inoue Architects
    2-6-15 Kuwazu, Higashisumiyoshi-ku, Osaka City, Osaka Prefecture
    Authentic Garden
    Terrace
    Large Opening
    Remodeling
    Wood Deck
    Capturing Light
    Natural Modern
    Reform
  • Villa by the Takano River|Homes in Harmony with Nature|House with a Terrace|Exterior|Custom-built house
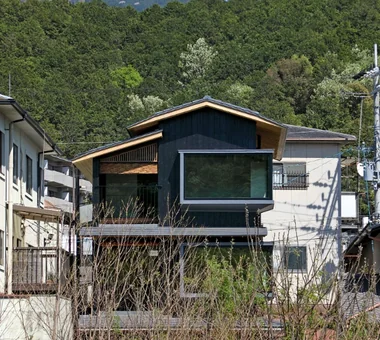
    Villa by the Takano River|Exterior
    Architecture Firm:Echizen Design Laboratory
    Echizen Design Laboratory
    Edobori Center Building B1, 2-1-1 Edobori, Nishi-ku, Osaka, Osaka
    Vacation Home
    Proportion
    Terrace
    Wood Deck
    Harmony
    Corner Window
    Japanese Modern
    Picture Window
    Borrowed Scenery
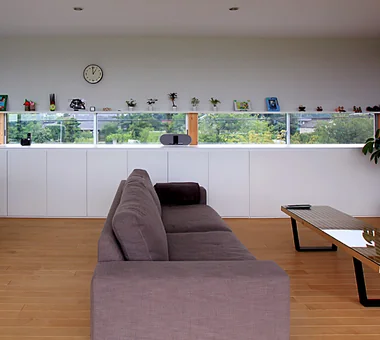
  • PHASE DANCE|Homes in Harmony with Nature|House with a Terrace|Living Room|Custom-built house
    PHASE DANCE|Living Room
    Architecture Firm:Takeshi Hirobe Architects
    Takeshi Hirobe Architects
    1-13-2 Suwa, Takatsu-ku, Kawasaki, Kanagawa, Japan
    Vacation Home
    Exposed Concrete
    Terrace
    Exposed rafters
    Hotel-like
    Wall Bookshelf
    Natural Garden
    Contemporary
    Picture Window
  • Sun and Wind|Homes in Harmony with Nature|House with a Terrace|LDK|Custom-built house
    Sun and Wind|LDK
    Architecture Firm:Mitsuhiro Kojima Architects
    Mitsuhiro Kojima Architects
    426-1-101 Higashisin-machi, Ota City, Gunma Prefecture
    Terrace
    Two-Family House
    Living with a Dog
    Large Opening
    Capturing Light
    Dog Run
    Scenic View
    ScenicViews
    TwoFamilyResidence
    LivingWithDogs
  • Karuizawa Terrace|Homes in Harmony with Nature|House with a Terrace|Terrace|Custom-built house
    The proximity to the view on the valley side evokes suspension, while the recessed position fosters a sense of security—two sensations expressed through room depth
    Architecture Firm:Mitsuhiro Kojima Architects
    Mitsuhiro Kojima Architects
    426-1-101 Higashisin-machi, Ota City, Gunma Prefecture
    Vacation Home
    Proportion
    Gallery Wall
    Terrace
    Sense of Openness
    Living with Nature
    Mountain View House
    Open House
    Scenic View
    LivingWithNature
    ScenicViews
    Terrace
    GalleryWall
  • Villa by the Takano River|Homes in Harmony with Nature|House with a Terrace|Terrace|Custom-built house
    Villa by the Takano River|Terrace
    Architecture Firm:Echizen Design Laboratory
    Echizen Design Laboratory
    Edobori Center Building B1, 2-1-1 Edobori, Nishi-ku, Osaka, Osaka
    Vacation Home
    Proportion
    Terrace
    Wood Deck
    Harmony
    Corner Window
    Japanese Modern
    Picture Window
    Borrowed Scenery
  • Villa by the Takano River|Homes in Harmony with Nature|House with a Terrace|Terrace|Custom-built house
    Villa by the Takano River|Terrace
    Architecture Firm:Echizen Design Laboratory
    Echizen Design Laboratory
    Edobori Center Building B1, 2-1-1 Edobori, Nishi-ku, Osaka, Osaka
    Vacation Home
    Proportion
    Terrace
    Wood Deck
    Harmony
    Corner Window
    Japanese Modern
    Picture Window
    Borrowed Scenery
  • Karuizawa Terrace|Homes in Harmony with Nature|House with a Terrace|Terrace|Custom-built house
    The first and second floors are connected through an intervening exterior space
    Architecture Firm:Mitsuhiro Kojima Architects
    Mitsuhiro Kojima Architects
    426-1-101 Higashisin-machi, Ota City, Gunma Prefecture
    Vacation Home
    Proportion
    Gallery Wall
    Terrace
    Sense of Openness
    Living with Nature
    Mountain View House
    Open House
    Scenic View
    LivingWithNature
    ScenicViews
    Terrace
    GalleryWall
  • House in Ashiya|Homes in Harmony with Nature|House with a Terrace|Kitchen|Custom-built house
    House in Ashiya|Kitchen
    Architecture Firm:Kumi Inoue Architects
    Kumi Inoue Architects
    2-6-15 Kuwazu, Higashisumiyoshi-ku, Osaka City, Osaka Prefecture
    Exposed Beam
    Terrace
    Sense of Openness
    Steel Staircase
    Built-in Kitchen
    Wood Plank Ceiling
    Natural Garden
    Parallel Kitchen & Dining
    Living with Plants
    Void
    Gardening
    Terrace
    Atrium
    SteelStaircase
  • M hut|Homes in Harmony with Nature|House with a Terrace|Japanese-style room|Custom-built house
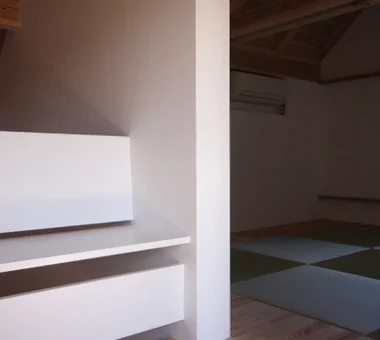
    M hut|Japanese-style room
    Architecture Firm:Yoshihiro Ito Architect & Associates
    Yoshihiro Ito Architect & Associates
    7-8 Honmachi, Yokkaichi, Mie Prefecture
    Exposed Beam
    Terrace
    Wood Deck
    Plaster Wall
    Aging Gracefully
    Natural Materials
    Wooden Sash
    Breezy House
    Entrance Doma
    Solid Wood
  • A Music Pavilion Nestled in Greenery|Homes in Harmony with Nature|House with a Terrace|Soundproof room|Custom-built house
    A Music Pavilion Nestled in Greenery|Soundproof room
    Architecture Firm:JYU ARCHITECT
    JYU ARCHITECT
    2-19-19 Nakane, Meguro-ku, Tokyo
    Exposed Beam
    Terrace
    Soundproof Room
    Wood Deck
    Plaster Wall
    Music Room
    Piano
    Void
    grand piano
  • YMK|Homes in Harmony with Nature|House with a Terrace|LDK|Custom-built house
    YMK|LDK
    Architecture Firm:Takeshi Hirobe Architects
    Takeshi Hirobe Architects
    1-13-2 Suwa, Takatsu-ku, Kawasaki, Kanagawa, Japan
    Luxury Modern
    Terrace
    Wood Deck
    Workspace
    Custom-built vanity
    Capturing Light
    Wood Texture
    Skip Floor
    Wood-Burning Stove
    Billiards
  • TOP
  • 〉Homes in Harmony with Nature
  • 〉Terrace
Tips for connecting what you love with your home
English
Translated automatically
日本語 (ja) 简体中文 (zh-hans) 繁體中文 (zh-hant) English (en)
  • #SOHO
  • #Lattice
  • #Slow Life
  • #Vacation Home
  • #Living with Dogs and Cats
  • #Exposed Concrete
  • #Family with Children
  • #Proportion
  • #Living with Cats
  • #Gallery Wall
  • #Fully Openable Sash
  • #Peninsula Kitchen
  • #Barrier-Free
  • #Toplight
  • #Second-Floor Living
  • #Semi-Basement
  • #Energy-Saving House
  • #Handcrafted Texture
  • #Rooftop Garden
  • #Clinic-House
  • #Tea Garden
  • #Trumpet
  • #Nook
  • #Indoor Plants
  • #Passage Doma
  • #Authentic Garden
  • #Night View
  • #Natural Light
  • #Basement
  • #Iron Details
  • #Guitar
  • #Tile
  • #Luxury Modern
  • #Exposed Beam
  • #Roof Balcony
  • #Diatomaceous Earth
  • Announcements | Architecture Firm | Construction company | Frequently Asked Questions | Column
  • © Qurasuki.All Rights Reserved. | Terms of Service | Privacy | Operations
Please configure your cookie settings.
  • Our website uses cookies to enhance site usability.
  • Some cookies are necessary for the proper functioning of our services.
  • For more details, please refer to Cookie Policy.
  • Accept all cookies
  • Reject non-essential cookies