
Qurasuki
Image Room Tour Project Event List Column
Favorites
Image
Room Tour
Project
Event
Professional
Lifestyle Diagnosis
The Slow-Living in Harmony with Nature Type
The Open to Light and Wind Type
The Private Courtyard for Inner Peace Type
The Mobility and Travel-Loving Garage Type
The Simple and Functional Minimalist Type
The Japanese Modern Fusion Type
The Antique and Story-Filled Living Type
The Art and Creation-Loving Creator Type
The DIY Life-Building Practitioner Type
The Music and Culture Immersion Type
The Cooking and Wine-Loving Gourmet Type
The Health-Conscious Fitness Type
The Living with Pets as Partners Type
The Urban Stylish Type
The Work-Life Integration Type
The Sea and Scenery-Loving Resort Type
The Industrial Design-Inspired Type
The Secret Hideout Hobbyist Type
Personal Color Diagnosis
Warm Spring
Cool Summer
Warm Autumn
Cool Winter
Translated automatically
日本語 (ja) 简体中文 (zh-hans) 繁體中文 (zh-hant) English (en)
Login
User Registration
Publish
Use
Advertise with Us
Frequently Asked Questions
Announcements
Operations
  • pet
  • cleaning
  • Resort
  • Compact
  • natural-light
  • Industrial
  • courtyard
  • nordic-design
  • design
  • fitness
  • cat
  • nature
  • wood
  • art
  • Workspace
  • glass
  • wood-stove
  • Doma
  • reading
  • movie
  • creative-space
  • car
  • antique
  • performance
  • japanese-style
  • relaxation
  • cooking
  • music-listening
  • scenery
  • japanese tea ceremony
  • simple
  • furniture
  • minimal
  • pottery
  • sea
  • gardening
  • home-garden
  • one-story-house
  • modern
  • contemporary
  • bike
  • concrete
  • dog
  • outdoor
  • ecology
  • All
  • Exterior
  • Garage
  • Terrace
  • Courtyard
  • LDK
  • Living Room
  • Dining Area
  • Kitchen
  • Atrium
  • Soundproof room
  • Japanese-style room
  • Study
  • Storage
  • Approach
  • Entrance hall
  • Stairs
  • Corridor
  • Lavatory
  • Toilet
  • Bathroom
  • Bedroom
  • Children's Room
  • Loft
  • Garden
  • Hobby room
  • Atelier
  • Shop
  • Homes for Design Enthusiasts × Reclaimed Wood
  • Start Diagnosis
  • How-To
  • |
  • Room Tour
  • Project
  • Event
  • Column
  • -

    Homes for Design Enthusiasts × Reclaimed Wood

    View project photos for Homes for Design Enthusiasts and Reclaimed Wood.

    Follow your intuition to save photos that catch your eye. Explore spatial designs to uncover implicit preferences you haven't yet put into words.

    Homes for Design Enthusiasts

    A curated collection of bespoke residences that harmonize aesthetic sophistication with functional excellence. This compilation highlights discerning choices in exterior and interior materials, refined proportions, and the seamless integration of lighting and furnishings to evoke a heightened sense of style. Featuring exemplary case studies and innovative concepts, the selection underscores spatial planning and storage solutions that ensure comfortable and practical living environments.

    House Incorporating Reclaimed Wood

    Historic timber salvaged from older structures, adding unique character, story, and warmth to modern frames. Introducing reclaimed wood residential examples.

  • Renovation of an Urban Residence Retaining a Kura | Abeno Residence|Homes for Design Enthusiasts|House Incorporating Reclaimed Wood|Bathroom|Custom-built house
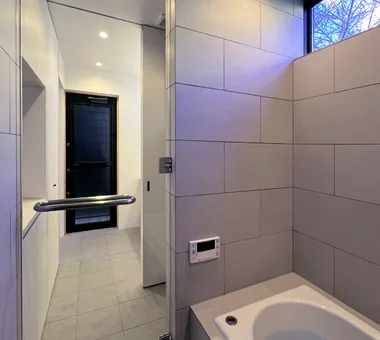
    Bathroom sequence connecting the washroom to the bathing room via the laundry.
    Architecture Firm:Yoshihiro Yamamoto Architects Associates
    Yoshihiro Yamamoto Architects Associates
    302, Zeniya Honpo Main Building, 14-6 Ishigatsujichō, Tennōji-ku, Osaka
    Japanese Modern
    Kominka Restoration
    Japanese House
    Island Kitchen
    Natural Materials
    Renovation
    Exposed Beam
    Reclaimed Wood
    Traditional Japanese House
    Reclaimed Beam
    SeismicRetrofit
    SeismicAssessment
    ThermalUpgrade
    Kura
    Herringbone
  • Renovation of an Urban Residence Retaining a Kura | Abeno Residence|Homes for Design Enthusiasts|House Incorporating Reclaimed Wood|Approach|Custom-built house
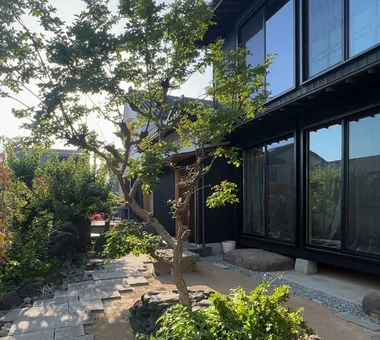
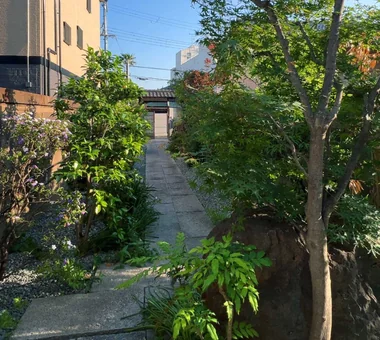
    Return view of the flag‑lot approach. Planting and stonework reconfigured.
    Architecture Firm:Yoshihiro Yamamoto Architects Associates
    Yoshihiro Yamamoto Architects Associates
    302, Zeniya Honpo Main Building, 14-6 Ishigatsujichō, Tennōji-ku, Osaka
    Japanese Modern
    Kominka Restoration
    Japanese House
    Island Kitchen
    Natural Materials
    Renovation
    Exposed Beam
    Reclaimed Wood
    Traditional Japanese House
    Reclaimed Beam
    SeismicRetrofit
    SeismicAssessment
    ThermalUpgrade
    Kura
    Herringbone
  • Renovation of an Urban Residence Retaining a Kura | Abeno Residence|Homes for Design Enthusiasts|House Incorporating Reclaimed Wood|LDK|Custom-built house
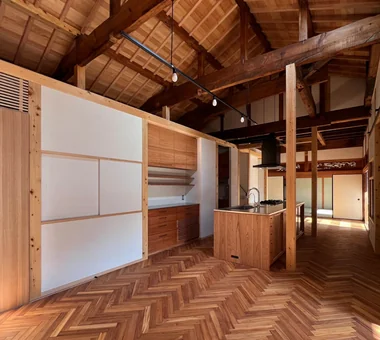
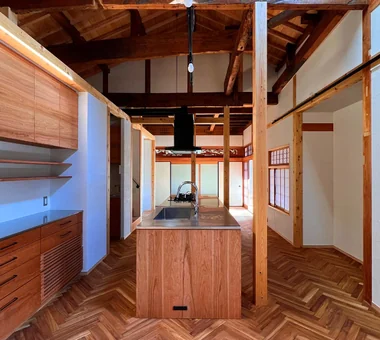
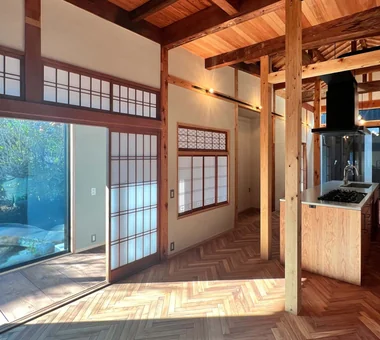
    Ceilings in hemlock, walls in German lime plaster, floors in teak herringbone, and joinery in oak.
    Architecture Firm:Yoshihiro Yamamoto Architects Associates
    Yoshihiro Yamamoto Architects Associates
    302, Zeniya Honpo Main Building, 14-6 Ishigatsujichō, Tennōji-ku, Osaka
    Japanese Modern
    Kominka Restoration
    Japanese House
    Island Kitchen
    Natural Materials
    Renovation
    Exposed Beam
    Reclaimed Wood
    Traditional Japanese House
    Reclaimed Beam
    SeismicRetrofit
    SeismicAssessment
    ThermalUpgrade
    Kura
    Herringbone
  • Renovation of an Urban Residence Retaining a Kura | Abeno Residence|Homes for Design Enthusiasts|House Incorporating Reclaimed Wood|Exterior|Custom-built house
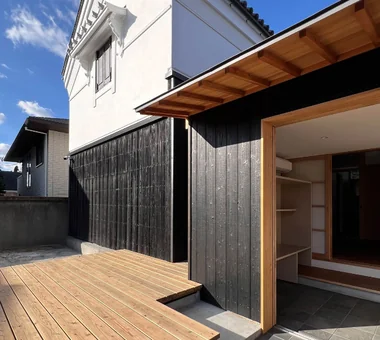
    The approach: the added shed was removed and existing garden stones were reused and rearranged.
    Architecture Firm:Yoshihiro Yamamoto Architects Associates
    Yoshihiro Yamamoto Architects Associates
    302, Zeniya Honpo Main Building, 14-6 Ishigatsujichō, Tennōji-ku, Osaka
    Japanese Modern
    Kominka Restoration
    Japanese House
    Island Kitchen
    Natural Materials
    Renovation
    Exposed Beam
    Reclaimed Wood
    Traditional Japanese House
    Reclaimed Beam
    SeismicRetrofit
    SeismicAssessment
    ThermalUpgrade
    Kura
    Herringbone
  • Renovation of an Urban Residence Retaining a Kura | Abeno Residence|Homes for Design Enthusiasts|House Incorporating Reclaimed Wood|Entrance hall|Custom-built house
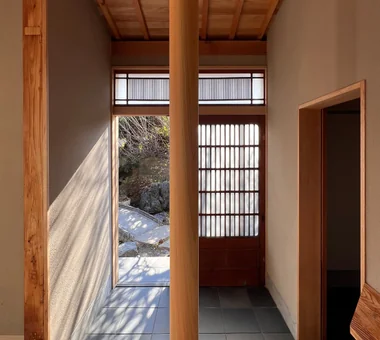
    A newly created entrance resulting from a plan revision. The sliding door and glass transom were repaired and reused.
    Architecture Firm:Yoshihiro Yamamoto Architects Associates
    Yoshihiro Yamamoto Architects Associates
    302, Zeniya Honpo Main Building, 14-6 Ishigatsujichō, Tennōji-ku, Osaka
    Japanese Modern
    Kominka Restoration
    Japanese House
    Island Kitchen
    Natural Materials
    Renovation
    Exposed Beam
    Reclaimed Wood
    Traditional Japanese House
    Reclaimed Beam
    SeismicRetrofit
    SeismicAssessment
    ThermalUpgrade
    Kura
    Herringbone
  • Renovation of an Urban Residence Retaining a Kura | Abeno Residence|Homes for Design Enthusiasts|House Incorporating Reclaimed Wood|Kitchen|Custom-built house
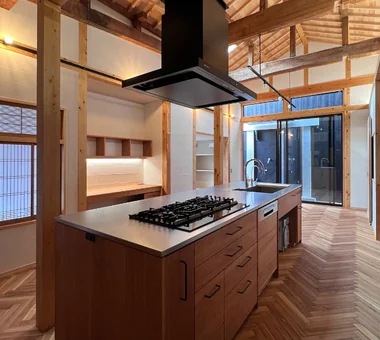
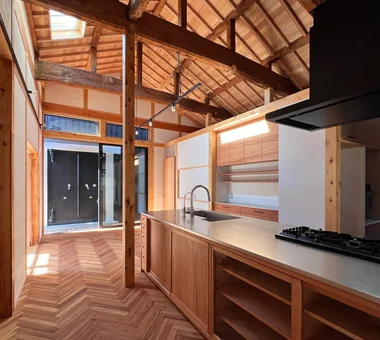
    Large custom‑built island kitchen. The gas cooktop has three inline burners.
    Architecture Firm:Yoshihiro Yamamoto Architects Associates
    Yoshihiro Yamamoto Architects Associates
    302, Zeniya Honpo Main Building, 14-6 Ishigatsujichō, Tennōji-ku, Osaka
    Japanese Modern
    Kominka Restoration
    Japanese House
    Island Kitchen
    Natural Materials
    Renovation
    Exposed Beam
    Reclaimed Wood
    Traditional Japanese House
    Reclaimed Beam
    SeismicRetrofit
    SeismicAssessment
    ThermalUpgrade
    Kura
    Herringbone
  • Renovation of an Urban Residence Retaining a Kura | Abeno Residence|Homes for Design Enthusiasts|House Incorporating Reclaimed Wood|Exterior|Custom-built house
    The kura, which had been awkwardly attached to the main house by an extension and had suffered water ingress, was detached and restored to its original form.
    Architecture Firm:Yoshihiro Yamamoto Architects Associates
    Yoshihiro Yamamoto Architects Associates
    302, Zeniya Honpo Main Building, 14-6 Ishigatsujichō, Tennōji-ku, Osaka
    Japanese Modern
    Kominka Restoration
    Japanese House
    Island Kitchen
    Natural Materials
    Renovation
    Exposed Beam
    Reclaimed Wood
    Traditional Japanese House
    Reclaimed Beam
    SeismicRetrofit
    SeismicAssessment
    ThermalUpgrade
    Kura
    Herringbone
  • Renovation of an Urban Residence Retaining a Kura | Abeno Residence|Homes for Design Enthusiasts|House Incorporating Reclaimed Wood|Kitchen|Custom-built house
    Responding to the characteristics of the existing building, the living spaces are arranged in a D–K–L sequence: dining, kitchen, then living.
    Architecture Firm:Yoshihiro Yamamoto Architects Associates
    Yoshihiro Yamamoto Architects Associates
    302, Zeniya Honpo Main Building, 14-6 Ishigatsujichō, Tennōji-ku, Osaka
    Japanese Modern
    Kominka Restoration
    Japanese House
    Island Kitchen
    Natural Materials
    Renovation
    Exposed Beam
    Reclaimed Wood
    Traditional Japanese House
    Reclaimed Beam
    SeismicRetrofit
    SeismicAssessment
    ThermalUpgrade
    Kura
    Herringbone
  • Renovation of an Urban Residence Retaining a Kura | Abeno Residence|Homes for Design Enthusiasts|House Incorporating Reclaimed Wood|Stairs|Custom-built house
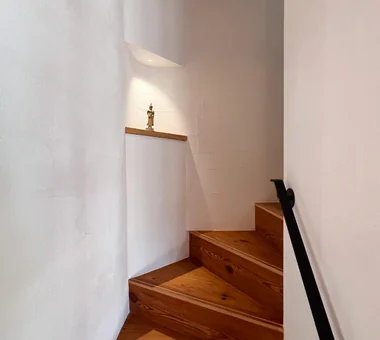
    A niche formed from the void at the corner of the winding staircase.
    Architecture Firm:Yoshihiro Yamamoto Architects Associates
    Yoshihiro Yamamoto Architects Associates
    302, Zeniya Honpo Main Building, 14-6 Ishigatsujichō, Tennōji-ku, Osaka
    Japanese Modern
    Kominka Restoration
    Japanese House
    Island Kitchen
    Natural Materials
    Renovation
    Exposed Beam
    Reclaimed Wood
    Traditional Japanese House
    Reclaimed Beam
    SeismicRetrofit
    SeismicAssessment
    ThermalUpgrade
    Kura
    Herringbone
  • Renovation of an Urban Residence Retaining a Kura | Abeno Residence|Homes for Design Enthusiasts|House Incorporating Reclaimed Wood|Corridor|Custom-built house
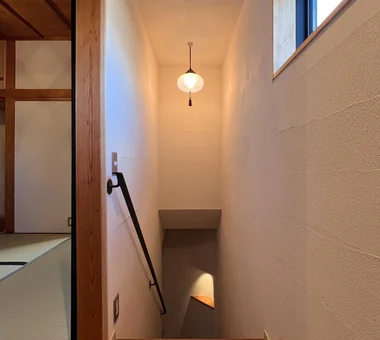
    View of the staircase from the second floor.
    Architecture Firm:Yoshihiro Yamamoto Architects Associates
    Yoshihiro Yamamoto Architects Associates
    302, Zeniya Honpo Main Building, 14-6 Ishigatsujichō, Tennōji-ku, Osaka
    Japanese Modern
    Kominka Restoration
    Japanese House
    Island Kitchen
    Natural Materials
    Renovation
    Exposed Beam
    Reclaimed Wood
    Traditional Japanese House
    Reclaimed Beam
    SeismicRetrofit
    SeismicAssessment
    ThermalUpgrade
    Kura
    Herringbone
  • Renovation of an Urban Residence Retaining a Kura | Abeno Residence|Homes for Design Enthusiasts|House Incorporating Reclaimed Wood|LDK|Custom-built house
    To allow the tatami room fittings and the robust, generous character of the old structural frame to coexist with contemporary living and performance.
    Architecture Firm:Yoshihiro Yamamoto Architects Associates
    Yoshihiro Yamamoto Architects Associates
    302, Zeniya Honpo Main Building, 14-6 Ishigatsujichō, Tennōji-ku, Osaka
    Japanese Modern
    Kominka Restoration
    Japanese House
    Island Kitchen
    Natural Materials
    Renovation
    Exposed Beam
    Reclaimed Wood
    Traditional Japanese House
    Reclaimed Beam
    SeismicRetrofit
    SeismicAssessment
    ThermalUpgrade
    Kura
    Herringbone
  • Renovation of an Urban Residence Retaining a Kura | Abeno Residence|Homes for Design Enthusiasts|House Incorporating Reclaimed Wood|LDK|Custom-built house
    The plan was reorganized so the kura adjoins the kitchen and dining; the kura is used as a hobby room.
    Architecture Firm:Yoshihiro Yamamoto Architects Associates
    Yoshihiro Yamamoto Architects Associates
    302, Zeniya Honpo Main Building, 14-6 Ishigatsujichō, Tennōji-ku, Osaka
    Japanese Modern
    Kominka Restoration
    Japanese House
    Island Kitchen
    Natural Materials
    Renovation
    Exposed Beam
    Reclaimed Wood
    Traditional Japanese House
    Reclaimed Beam
    SeismicRetrofit
    SeismicAssessment
    ThermalUpgrade
    Kura
    Herringbone
  • Renovation of an Urban Residence Retaining a Kura | Abeno Residence|Homes for Design Enthusiasts|House Incorporating Reclaimed Wood|Lavatory|Custom-built house
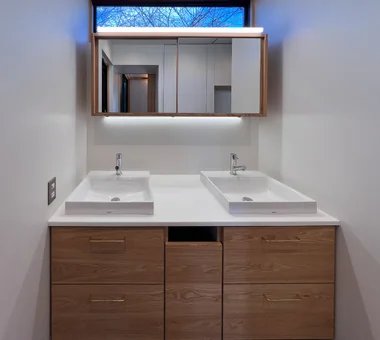
    Washroom. Preserving privacy from the facing condominium while framing an old cherry tree through a high window.
    Architecture Firm:Yoshihiro Yamamoto Architects Associates
    Yoshihiro Yamamoto Architects Associates
    302, Zeniya Honpo Main Building, 14-6 Ishigatsujichō, Tennōji-ku, Osaka
    Japanese Modern
    Kominka Restoration
    Japanese House
    Island Kitchen
    Natural Materials
    Renovation
    Exposed Beam
    Reclaimed Wood
    Traditional Japanese House
    Reclaimed Beam
    SeismicRetrofit
    SeismicAssessment
    ThermalUpgrade
    Kura
    Herringbone
  • Renovation of an Urban Residence Retaining a Kura | Abeno Residence|Homes for Design Enthusiasts|House Incorporating Reclaimed Wood|Atrium|Custom-built house
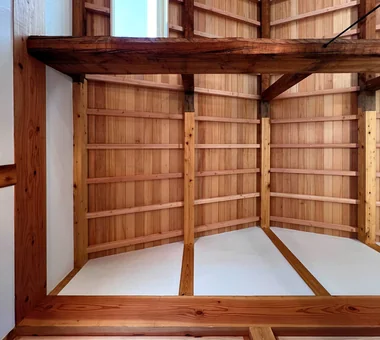
    Looking up from the dining. When the kura was detached, the end of the main house was extended by one span, which altered the roof geometry.
    Architecture Firm:Yoshihiro Yamamoto Architects Associates
    Yoshihiro Yamamoto Architects Associates
    302, Zeniya Honpo Main Building, 14-6 Ishigatsujichō, Tennōji-ku, Osaka
    Japanese Modern
    Kominka Restoration
    Japanese House
    Island Kitchen
    Natural Materials
    Renovation
    Exposed Beam
    Reclaimed Wood
    Traditional Japanese House
    Reclaimed Beam
    SeismicRetrofit
    SeismicAssessment
    ThermalUpgrade
    Kura
    Herringbone
  • Renovation of an Urban Residence Retaining a Kura | Abeno Residence|Homes for Design Enthusiasts|House Incorporating Reclaimed Wood|Children's Room|Custom-built house
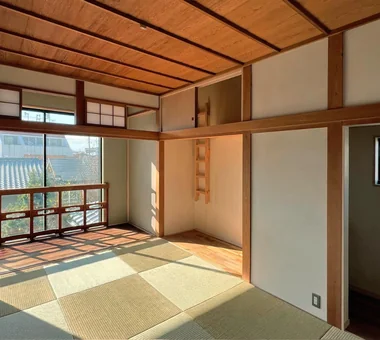
    Second‑floor Japanese‑style room. The built‑in closet (oshiire) was converted into a workspace and a loft.
    Architecture Firm:Yoshihiro Yamamoto Architects Associates
    Yoshihiro Yamamoto Architects Associates
    302, Zeniya Honpo Main Building, 14-6 Ishigatsujichō, Tennōji-ku, Osaka
    Japanese Modern
    Kominka Restoration
    Japanese House
    Island Kitchen
    Natural Materials
    Renovation
    Exposed Beam
    Reclaimed Wood
    Traditional Japanese House
    Reclaimed Beam
    SeismicRetrofit
    SeismicAssessment
    ThermalUpgrade
    Kura
    Herringbone
  • Renovation of an Urban Residence Retaining a Kura | Abeno Residence|Homes for Design Enthusiasts|House Incorporating Reclaimed Wood|Hobby room|Custom-built house
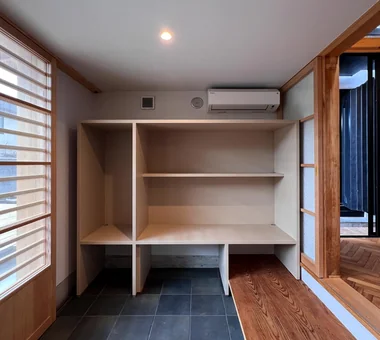
    A purpose‑designed doma (earthen‑floor entrance). The floor is paved with variegated tiles. The shikidai (entrance platform) was repurposed from the existing front entrance.
    Architecture Firm:Yoshihiro Yamamoto Architects Associates
    Yoshihiro Yamamoto Architects Associates
    302, Zeniya Honpo Main Building, 14-6 Ishigatsujichō, Tennōji-ku, Osaka
    Japanese Modern
    Kominka Restoration
    Japanese House
    Island Kitchen
    Natural Materials
    Renovation
    Exposed Beam
    Reclaimed Wood
    Traditional Japanese House
    Reclaimed Beam
    SeismicRetrofit
    SeismicAssessment
    ThermalUpgrade
    Kura
    Herringbone
  • TOP
  • 〉Homes for Design Enthusiasts
  • 〉Reclaimed Wood
Tips for connecting what you love with your home
English
Translated automatically
日本語 (ja) 简体中文 (zh-hans) 繁體中文 (zh-hant) English (en)
  • #Skip Floor
  • #Built-in Kitchen
  • #Display Storage
  • #Workspace
  • #Pet Space
  • #Surfboard
  • #Passage Doma
  • #Basement
  • #Vacation Home
  • #Road bike
  • #Music Room
  • #Living with Dogs and Cats
  • #Built-in Garage
  • #Japanese Modern
  • #Architect's Own House
  • #Income Property
  • #Ocean View House
  • #High Ceiling
  • #Hilltop House
  • #Kominka Restoration
  • #Tea Room
  • #Conversion
  • #Whole-House Air Conditioning
  • #Scenic View
  • #Optimized Storage
  • #Custom-built vanity
  • #Owner-occupied residence with rental units
  • #Pet Storage
  • #Clinic-House
  • #Soundproof Room
  • #Hidden Storage
  • #Calm Presence
  • #Living with Nature
  • #Mortex
  • #Capturing Light
  • #Aging Gracefully
  • Announcements | Architecture Firm | Construction company | Frequently Asked Questions | Column
  • © Qurasuki.All Rights Reserved. | Terms of Service | Privacy | Operations
Please configure your cookie settings.
  • Our website uses cookies to enhance site usability.
  • Some cookies are necessary for the proper functioning of our services.
  • For more details, please refer to Cookie Policy.
  • Accept all cookies
  • Reject non-essential cookies