
Qurasuki
Image Room Tour Project Event List Column
Favorites
Image
Room Tour
Project
Event
Professional
Lifestyle Diagnosis
The Slow-Living in Harmony with Nature Type
The Open to Light and Wind Type
The Private Courtyard for Inner Peace Type
The Mobility and Travel-Loving Garage Type
The Simple and Functional Minimalist Type
The Japanese Modern Fusion Type
The Antique and Story-Filled Living Type
The Art and Creation-Loving Creator Type
The DIY Life-Building Practitioner Type
The Music and Culture Immersion Type
The Cooking and Wine-Loving Gourmet Type
The Health-Conscious Fitness Type
The Living with Pets as Partners Type
The Urban Stylish Type
The Work-Life Integration Type
The Sea and Scenery-Loving Resort Type
The Industrial Design-Inspired Type
The Secret Hideout Hobbyist Type
Personal Color Diagnosis
Warm Spring
Cool Summer
Warm Autumn
Cool Winter
Translated automatically
日本語 (ja) 简体中文 (zh-hans) 繁體中文 (zh-hant) English (en)
Login
User Registration
Publish
Use
Advertise with Us
Frequently Asked Questions
Announcements
Operations
  • cooking
  • car
  • creative-space
  • scenery
  • minimal
  • music-listening
  • Compact
  • performance
  • wood-stove
  • reading
  • one-story-house
  • nordic-design
  • wood
  • Workspace
  • home-garden
  • relaxation
  • modern
  • furniture
  • concrete
  • glass
  • cat
  • fitness
  • nature
  • japanese-style
  • gardening
  • design
  • Resort
  • simple
  • dog
  • cleaning
  • art
  • Industrial
  • pottery
  • contemporary
  • natural-light
  • ecology
  • movie
  • sea
  • japanese tea ceremony
  • antique
  • bike
  • Doma
  • courtyard
  • outdoor
  • pet
  • All
  • Exterior
  • Garage
  • Terrace
  • Courtyard
  • LDK
  • Living Room
  • Dining Area
  • Kitchen
  • Atrium
  • Soundproof room
  • Japanese-style room
  • Study
  • Storage
  • Approach
  • Entrance hall
  • Stairs
  • Corridor
  • Lavatory
  • Toilet
  • Bathroom
  • Bedroom
  • Children's Room
  • Loft
  • Garden
  • Hobby room
  • Atelier
  • Shop
  • Homes for Design Enthusiasts × Stylish Entrances
  • Start Diagnosis
  • How-To
  • |
  • Room Tour
  • Project
  • Event
  • Column
  • -

    Homes for Design Enthusiasts × Stylish Entrances

    View project photos for Homes for Design Enthusiasts and Stylish Entrances.

    Follow your intuition to save photos that catch your eye. Explore spatial designs to uncover implicit preferences you haven't yet put into words.

    Homes for Design Enthusiasts

    A curated collection of bespoke residences that harmonize aesthetic sophistication with functional excellence. This compilation highlights discerning choices in exterior and interior materials, refined proportions, and the seamless integration of lighting and furnishings to evoke a heightened sense of style. Featuring exemplary case studies and innovative concepts, the selection underscores spatial planning and storage solutions that ensure comfortable and practical living environments.

    Stylish Entrances

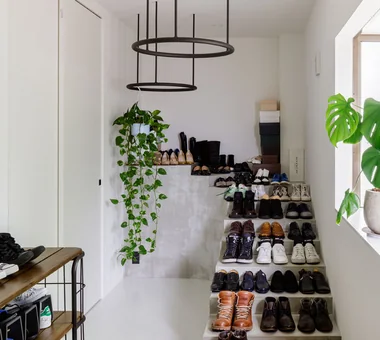
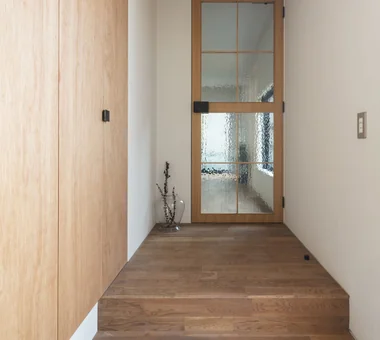
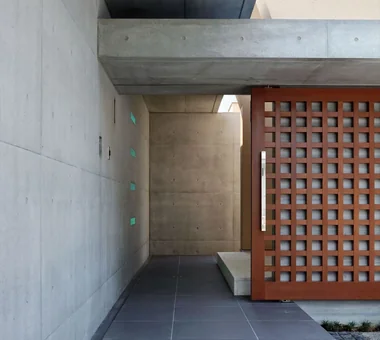
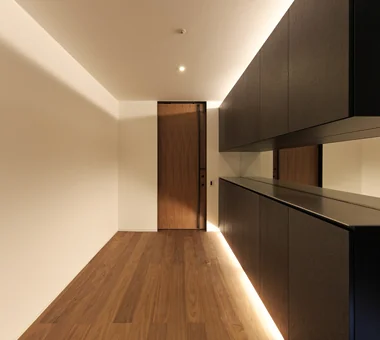
    A curated collection of residential entrances featuring shoe closets and mudroom storage. Designed with consideration for family composition and daily circulation patterns, these spaces harmonize comfort and aesthetic appeal through thoughtful spatial expansion and lighting strategies. Showcasing exemplary entrances that serve as the welcoming face of the home with both functionality and refined design.

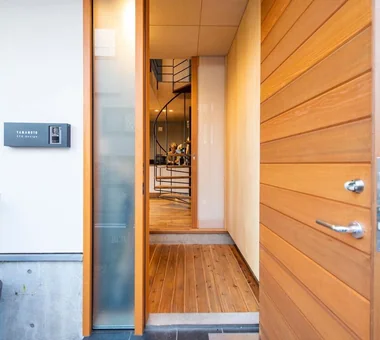
  • House in Asahi Ward|Homes for Design Enthusiasts|Entrance hall|Custom-built house
    House in Asahi Ward|Entrance hall
    Architecture Firm:Coo Planning
    Coo Planning
    201, M'S Kyomachibori Building, 1-7-17 Kyomachibori, Nishi-ku, Osaka City, Osaka Prefecture
    Skip Floor
    Galvalume Steel Sheet
    Toplight
    Privacy
    Wood Texture
    Simple Modern
    Roof Balcony
    Entrance Doma
    SkipFloor
    Terrace
    Skylight
    Privacy
  • Ichikawa House|Homes for Design Enthusiasts|Entrance hall|Custom-built house
    Ichikawa House|Entrance hall
    Architecture Firm:Takayoshi Nakamura Architects & Associates
    Takayoshi Nakamura Architects & Associates
    4-26-27 Utsukushigaoka, Aoba-ku, Yokohama, Kanagawa
    DIY
    Terrace
    Built-in Kitchen
    Two-Family House
    Parallel Kitchen & Dining
    Workspace
    Outdoor Living
    Wood Deck
    Built-in Garage
  • voice|Homes for Design Enthusiasts|Entrance hall|Custom-built house
    voice|Entrance hall
    Architecture Firm:*studioLOOP Architects
    *studioLOOP Architects
    3-8-4 Asahino, Itakura-machi, Ora-gun, Gunma Prefecture
    White House
    Capturing Light
    Terrace
    Wooden Sash
    Housework Flow
    Large Opening
    Open House
    Utility room
    Wood Deck
  • W Residence|Homes for Design Enthusiasts|Entrance hall|Custom-built house
    Entrance
    Architecture Firm:Masahiko Sawamura Architect and Associates
    Masahiko Sawamura Architect and Associates
    Room 902, Famille Kamichoja-machi, 22-9, 2-chome Shimoru, Kamichoja-machi, Higashihorikawa-dori, Kamigyo-ku, Kyoto, Kyoto Prefecture, Japan
    Natural Modern
    Luxury home
    Capturing Light
    Island Kitchen
    Home Gym
    Proportion
    Generational Home
    Built-in Garage
    Natural Materials
    Soundproof Room
    AudioRoom
  • House S in Komae|Homes for Design Enthusiasts|Entrance hall|Custom-built house
    House S in Komae|Entrance hall
    Architecture Firm:Takayoshi Nakamura Architects & Associates
    Takayoshi Nakamura Architects & Associates
    4-26-27 Utsukushigaoka, Aoba-ku, Yokohama, Kanagawa
    Picture Window
    Gallery
    Built-in Kitchen
    Large Opening
    Skeleton Staircase
    Simple Modern
    Borrowed Scenery
    Wood Deck
    Entrance Doma
  • Kaleidoscope V|Homes for Design Enthusiasts|Entrance hall|Custom-built house
    Entrance
    Architecture Firm:Masahiko Sawamura Architect and Associates
    Masahiko Sawamura Architect and Associates
    Room 902, Famille Kamichoja-machi, 22-9, 2-chome Shimoru, Kamichoja-machi, Higashihorikawa-dori, Kamigyo-ku, Kyoto, Kyoto Prefecture, Japan
    Fully Openable Sash
    Luxury home
    Exposed Concrete
    Second-Floor Living
    Island Kitchen
    Luxury Modern
    Roof Balcony
    Hidden Storage
    Resort Style
    AudioRoom
  • Kaleidoscope V|Homes for Design Enthusiasts|Entrance hall|Custom-built house
    Entrance
    Architecture Firm:Masahiko Sawamura Architect and Associates
    Masahiko Sawamura Architect and Associates
    Room 902, Famille Kamichoja-machi, 22-9, 2-chome Shimoru, Kamichoja-machi, Higashihorikawa-dori, Kamigyo-ku, Kyoto, Kyoto Prefecture, Japan
    Fully Openable Sash
    Luxury home
    Exposed Concrete
    Second-Floor Living
    Island Kitchen
    Luxury Modern
    Roof Balcony
    Hidden Storage
    Resort Style
    AudioRoom
  • FOLD|Homes for Design Enthusiasts|Entrance hall|Custom-built house
    FOLD|Entrance hall
    Architecture Firm:JYU ARCHITECT
    JYU ARCHITECT
    2-19-19 Nakane, Meguro-ku, Tokyo
    High Thermal Insulation
    Sense of Openness
    Exposed Beam
    Two-Family House
    Simple Modern
    Inner Garage
    Circulation Flow
    seismic-damping system
  • Space House|Homes for Design Enthusiasts|Entrance hall|Custom-built house
    Space House|Entrance hall
    Architecture Firm:KICHI ARCHITECTURAL DESIGN
    KICHI ARCHITECTURAL DESIGN
    4-6-3 Kenkyu Gakuen, Tsukuba City, Ibaraki Prefecture, Japan
    Built-in Furniture
    Built-in Kitchen
    Custom-built vanity
    Courtyard
    Closed to Outside, Open to Inside
    Simple Modern
    Built-in Garage
    Inner Balcony
  • Residence with an Atelier|Homes for Design Enthusiasts|Entrance hall|Custom-built house
    The atelier entrance exemplifies a flexible approach to access points.
    Architecture Firm:T-Architectural Studio
    T-Architectural Studio
    3-4-20 Tsujido Higashikaigan, Fujisawa City, Kanagawa Prefecture, Japan
    White House
    Natural Modern
    Atelier-House
    Capturing Light
    Exposed Beam
    Architect's Own House
    Second-Floor Living
    Workspace
    Natural Garden
    Roof Balcony
  • House in Takarazuka|Homes for Design Enthusiasts|Entrance hall|Custom-built house
    House in Takarazuka|Entrance hall
    Architecture Firm:Coo Planning
    Coo Planning
    201, M'S Kyomachibori Building, 1-7-17 Kyomachibori, Nishi-ku, Osaka City, Osaka Prefecture
    Natural Modern
    Skip Floor
    Sloped Site
    Terrace
    Built-in Kitchen
    Irregular Site
    Custom-built vanity
    Wood Texture
    Corner Lot
    SkipFloor
    Terrace
    SlopedSite
  • House with Extended Eaves|Homes for Design Enthusiasts|Entrance hall|Custom-built house
    House with Extended Eaves|Entrance hall
    Architecture Firm:an Archi-Lab. First-Class Architect Office
    an Archi-Lab. First-Class Architect Office
    Heights S&A 2F, 4-20-31 Awaji, Higashiyodogawa-ku, Osaka City, Osaka Prefecture
    Steel Staircase
    Custom Kitchen
    Built-in Furniture
    Natural Modern
    Capturing Light
    Urban House
    Home with Margins
    Void
    Built-in Garage
    Family closet
    Family with Children
  • ssrh|Homes for Design Enthusiasts|Entrance hall|Custom-built house
    ssrh|Entrance hall
    Architecture Firm:「ha」 hosaka hironobu architect associate
    「ha」 hosaka hironobu architect associate
    3-8-9 Oji, Kita-ku, Tokyo
    White House
    Picture Window
    Capturing Light
    Sense of Openness
    Void
    Glazed Wall
    Hidden Storage
    Atrium
    CurtainWall
    SenseOfOpenness
  • harmony|Homes for Design Enthusiasts|Entrance hall|Custom-built house
    harmony|Entrance hall
    Architecture Firm:*studioLOOP Architects
    *studioLOOP Architects
    3-8-4 Asahino, Itakura-machi, Ora-gun, Gunma Prefecture
    Luxury home
    Gallery
    Void
    Large Opening
    Outdoor Living
    Simple Modern
    Balcony
    Black House
    Built-in Garage
  • Space House|Homes for Design Enthusiasts|Entrance hall|Custom-built house
    Space House|Entrance hall
    Architecture Firm:KICHI ARCHITECTURAL DESIGN
    KICHI ARCHITECTURAL DESIGN
    4-6-3 Kenkyu Gakuen, Tsukuba City, Ibaraki Prefecture, Japan
    Built-in Furniture
    Built-in Kitchen
    Custom-built vanity
    Courtyard
    Closed to Outside, Open to Inside
    Simple Modern
    Built-in Garage
    Inner Balcony
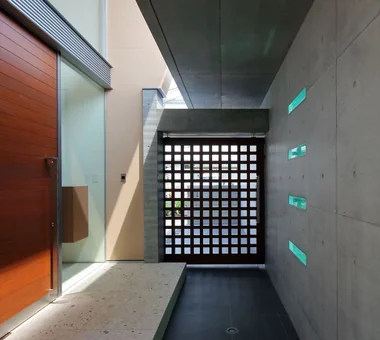
  • Renovation of an Urban Residence Retaining a Kura | Abeno Residence|Homes for Design Enthusiasts|Entrance hall|Custom-built house
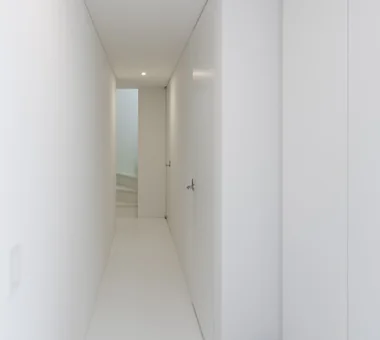
    A newly created entrance resulting from a plan revision. The sliding door and glass transom were repaired and reused.
    Architecture Firm:Yoshihiro Yamamoto Architects Associates
    Yoshihiro Yamamoto Architects Associates
    302, Zeniya Honpo Main Building, 14-6 Ishigatsujichō, Tennōji-ku, Osaka
    Exposed Beam
    Kominka Restoration
    Island Kitchen
    Japanese House
    Reclaimed Beam
    Traditional Japanese House
    Renovation
    Reclaimed Wood
    Natural Materials
    Japanese Modern
    SeismicRetrofit
    SeismicAssessment
    ThermalUpgrade
    Kura
    Herringbone
  • A Residence Uniting Two Independent Households|Homes for Design Enthusiasts|Entrance hall|Custom-built house
    The shoe storage area includes a walk-in shoe closet and shoe cabinet, beyond which lie the home elevator and staircase.
    Architecture Firm:Archiplace
    Archiplace
    502 Palm House Hatsudai, 1-20-2 Honmachi, Shibuya-ku, Tokyo
    Continuous Window
    Terrace
    Built-in Kitchen
    Two-Family House
    Scenic View
    Corner Window
    Wood Plank Ceiling
    Inner Garage
    Soundproof Room
    TwoFamilyHouse
    Terrace
    SoundproofRoom
    IndoorGarage
  • House with Slanted Lattice|Homes for Design Enthusiasts|Entrance hall|Custom-built house
    House with Slanted Lattice|Entrance hall
    Architecture Firm:an Archi-Lab. First-Class Architect Office
    an Archi-Lab. First-Class Architect Office
    Heights S&A 2F, 4-20-31 Awaji, Higashiyodogawa-ku, Osaka City, Osaka Prefecture
    Steel Staircase
    Breezy House
    Exposed Beam
    Passage Doma
    House with Doma
    Natural Light
    Irregular Site
    Tsubo Garden
    Void
    Japanese Modern
  • N FLAT|Homes for Design Enthusiasts|Entrance hall|Custom-built house
    N FLAT|Entrance hall
    Architecture Firm:kurachiffon Miki Takiuchi First-Class Architect’s Office
    kurachiffon Miki Takiuchi First-Class Architect’s Office
    2-6-11 Ikenohata, Taito-ku, Tokyo
    Apartment Renovation
    Display Storage
    Scenic View
    High Ceiling
    Simple Modern
    Renovation
    Material Texture
  • House in Matsuyama–Dōgo|Homes for Design Enthusiasts|Entrance hall|Custom-built house
    Entryway
    Architecture Firm:Masahiko Sawamura Architect and Associates
    Masahiko Sawamura Architect and Associates
    Room 902, Famille Kamichoja-machi, 22-9, 2-chome Shimoru, Kamichoja-machi, Higashihorikawa-dori, Kamigyo-ku, Kyoto, Kyoto Prefecture, Japan
    Breezy House
    Second-Floor Living
    Island Kitchen
    Scenic View
    Proportion
    Courtyard
    Simple Modern
    Slow Life
    Natural Materials
    Circulation Flow
    Audio Room
  • N FLAT|Homes for Design Enthusiasts|Entrance hall|Custom-built house
    N FLAT|Entrance hall
    Architecture Firm:kurachiffon Miki Takiuchi First-Class Architect’s Office
    kurachiffon Miki Takiuchi First-Class Architect’s Office
    2-6-11 Ikenohata, Taito-ku, Tokyo
    Apartment Renovation
    Display Storage
    Scenic View
    High Ceiling
    Simple Modern
    Renovation
    Material Texture
  • House in Akenocho, Takatsuki|Homes for Design Enthusiasts|Entrance hall|Custom-built house
    House in Akenocho, Takatsuki|Entrance hall
    Architecture Firm:Abax Architects
    Abax Architects
    203 Higashi-Shin Building, 1-7-12 Awaza, Nishi-ku, Osaka City, Osaka Prefecture
    Terrace
    Expanded Metal
    Green Wall
    Large Opening
    Outdoor Living
    Simple Modern
    Living with Plants
    Terrace
    GreenWall
    ExpandedMetal
  • IMAGINE|Homes for Design Enthusiasts|Entrance hall|Custom-built house
    IMAGINE|Entrance hall
    Architecture Firm:KICHI ARCHITECTURAL DESIGN
    KICHI ARCHITECTURAL DESIGN
    4-6-3 Kenkyu Gakuen, Tsukuba City, Ibaraki Prefecture, Japan
    Indoor Plants
    Built-in Furniture
    Built-in Kitchen
    Mortex
    Reading Room
    Hotel-like
    Luxury Modern
    Renovation
    Renovation
    CustomKitchen
    Mortex
    BuiltInFurniture
    IndoorPlants
  • House of Four Pavilions and an Alley | Four-Corner House|Homes for Design Enthusiasts|Entrance hall|Custom-built house
    A door fitted with antique glass panels serves as the entrance to the living room.
    Architecture Firm:Yoshihiro Yamamoto Architects Associates
    Yoshihiro Yamamoto Architects Associates
    302, Zeniya Honpo Main Building, 14-6 Ishigatsujichō, Tennōji-ku, Osaka
    Picture Window
    Sky-Framing Window
    Skip Floor
    Toplight
    Peninsula Kitchen
    Sloped Ceiling
    High Ceiling
    Void
    Closed to Outside, Open to Inside
    Natural Materials
    subway-tile
    shiplap-cladding
    shou-sugi-ban
    secret-hideout
    child-rearing
  • House in Matsuyama–Dōgo|Homes for Design Enthusiasts|Entrance hall|Custom-built house
    Entrance area
    Architecture Firm:Masahiko Sawamura Architect and Associates
    Masahiko Sawamura Architect and Associates
    Room 902, Famille Kamichoja-machi, 22-9, 2-chome Shimoru, Kamichoja-machi, Higashihorikawa-dori, Kamigyo-ku, Kyoto, Kyoto Prefecture, Japan
    Breezy House
    Second-Floor Living
    Island Kitchen
    Scenic View
    Proportion
    Courtyard
    Simple Modern
    Slow Life
    Natural Materials
    Circulation Flow
    Audio Room
  • House in Matsuyama–Dōgo|Homes for Design Enthusiasts|Entrance hall|Custom-built house
    Entrance area
    Architecture Firm:Masahiko Sawamura Architect and Associates
    Masahiko Sawamura Architect and Associates
    Room 902, Famille Kamichoja-machi, 22-9, 2-chome Shimoru, Kamichoja-machi, Higashihorikawa-dori, Kamigyo-ku, Kyoto, Kyoto Prefecture, Japan
    Breezy House
    Second-Floor Living
    Island Kitchen
    Scenic View
    Proportion
    Courtyard
    Simple Modern
    Slow Life
    Natural Materials
    Circulation Flow
    Audio Room
  • odmh|Homes for Design Enthusiasts|Entrance hall|Custom-built house
    odmh|Entrance hall
    Architecture Firm:「ha」 hosaka hironobu architect associate
    「ha」 hosaka hironobu architect associate
    3-8-9 Oji, Kita-ku, Tokyo
    White House
    Narrow House
    Picture Window
    Minimal Design
    Hidden Storage
    CompactHouse
    WhiteResidence
    PictureWindow
  • tnkh|Homes for Design Enthusiasts|Entrance hall|Custom-built house
    tnkh|Entrance hall
    Architecture Firm:「ha」 hosaka hironobu architect associate
    「ha」 hosaka hironobu architect associate
    3-8-9 Oji, Kita-ku, Tokyo
    Apartment Renovation
    Walk-in Closet
    Island Kitchen
    Night View
    Scenic View
    Luxury Modern
    Material Texture
    Renovation
    IslandKitchen
    NightView
  • House with Extended Eaves|Homes for Design Enthusiasts|Entrance hall|Custom-built house
    House with Extended Eaves|Entrance hall
    Architecture Firm:an Archi-Lab. First-Class Architect Office
    an Archi-Lab. First-Class Architect Office
    Heights S&A 2F, 4-20-31 Awaji, Higashiyodogawa-ku, Osaka City, Osaka Prefecture
    Steel Staircase
    Custom Kitchen
    Built-in Furniture
    Natural Modern
    Capturing Light
    Urban House
    Home with Margins
    Void
    Built-in Garage
    Family closet
    Family with Children
  • House of Four Pavilions and an Alley | Four-Corner House|Homes for Design Enthusiasts|Entrance hall|Custom-built house
    Entrance leading to the doma; the floor is mortar tinted with sumi ink.
    Architecture Firm:Yoshihiro Yamamoto Architects Associates
    Yoshihiro Yamamoto Architects Associates
    302, Zeniya Honpo Main Building, 14-6 Ishigatsujichō, Tennōji-ku, Osaka
    Picture Window
    Sky-Framing Window
    Skip Floor
    Toplight
    Peninsula Kitchen
    Sloped Ceiling
    High Ceiling
    Void
    Closed to Outside, Open to Inside
    Natural Materials
    subway-tile
    shiplap-cladding
    shou-sugi-ban
    secret-hideout
    child-rearing
  • House in Chiyozaki|Homes for Design Enthusiasts|Entrance hall|Custom-built house
    House in Chiyozaki|Entrance hall
    Architecture Firm:Coo Planning
    Coo Planning
    201, M'S Kyomachibori Building, 1-7-17 Kyomachibori, Nishi-ku, Osaka City, Osaka Prefecture
    Narrow House
    Roof terrace
    Wood Siding
    Skip Floor
    Urban House
    Irregular Site
    Void
    Simple Life
    Skeleton Staircase
    Inner Garage
  • NICO — A Home Filled with Natural Light and the Scent of Wood|Homes for Design Enthusiasts|Entrance hall|Custom-built house
    NICO — A Home Filled with Natural Light and the Scent of Wood|Entrance hall
    Architecture Firm:YIA Ishiue Yoshihiro Architectural Design Office
    YIA Ishiue Yoshihiro Architectural Design Office
    1572 Amagawataki-cho, Kishiwada, Osaka Prefecture, Japan
    Natural Modern
    Capturing Light
    Wall Storage
    Void
    Courtyard
    Wood Texture
    Wood Deck
  • CACCO — Residential Interior Coordination Contest, Category Award|Homes for Design Enthusiasts|Entrance hall|Custom-built house
    CACCO — Residential Interior Coordination Contest, Category Award|Entrance hall
    Architecture Firm:YIA Ishiue Yoshihiro Architectural Design Office
    YIA Ishiue Yoshihiro Architectural Design Office
    1572 Amagawataki-cho, Kishiwada, Osaka Prefecture, Japan
    White House
    Natural Modern
    Scandinavian Lighting
    Curved Wall
    Void
    Wood Texture
    Design
  • House in Matsuyama–Dōgo|Homes for Design Enthusiasts|Entrance hall|Custom-built house
    Entrance area
    Architecture Firm:Masahiko Sawamura Architect and Associates
    Masahiko Sawamura Architect and Associates
    Room 902, Famille Kamichoja-machi, 22-9, 2-chome Shimoru, Kamichoja-machi, Higashihorikawa-dori, Kamigyo-ku, Kyoto, Kyoto Prefecture, Japan
    Breezy House
    Second-Floor Living
    Island Kitchen
    Scenic View
    Proportion
    Courtyard
    Simple Modern
    Slow Life
    Natural Materials
    Circulation Flow
    Audio Room
  • Kaleidoscope V|Homes for Design Enthusiasts|Entrance hall|Custom-built house
    Entrance area
    Architecture Firm:Masahiko Sawamura Architect and Associates
    Masahiko Sawamura Architect and Associates
    Room 902, Famille Kamichoja-machi, 22-9, 2-chome Shimoru, Kamichoja-machi, Higashihorikawa-dori, Kamigyo-ku, Kyoto, Kyoto Prefecture, Japan
    Fully Openable Sash
    Luxury home
    Exposed Concrete
    Second-Floor Living
    Island Kitchen
    Luxury Modern
    Roof Balcony
    Hidden Storage
    Resort Style
    AudioRoom
  • House S in Komae|Homes for Design Enthusiasts|Entrance hall|Custom-built house
    House S in Komae|Entrance hall
    Architecture Firm:Takayoshi Nakamura Architects & Associates
    Takayoshi Nakamura Architects & Associates
    4-26-27 Utsukushigaoka, Aoba-ku, Yokohama, Kanagawa
    Picture Window
    Gallery
    Built-in Kitchen
    Large Opening
    Skeleton Staircase
    Simple Modern
    Borrowed Scenery
    Wood Deck
    Entrance Doma
  • CACCO — Residential Interior Coordination Contest, Category Award|Homes for Design Enthusiasts|Entrance hall|Custom-built house
    CACCO — Residential Interior Coordination Contest, Category Award|Entrance hall
    Architecture Firm:YIA Ishiue Yoshihiro Architectural Design Office
    YIA Ishiue Yoshihiro Architectural Design Office
    1572 Amagawataki-cho, Kishiwada, Osaka Prefecture, Japan
    White House
    Natural Modern
    Scandinavian Lighting
    Curved Wall
    Void
    Wood Texture
    Design
  • life|Homes for Design Enthusiasts|Entrance hall|Custom-built house
    life|Entrance hall
    Architecture Firm:*studioLOOP Architects
    *studioLOOP Architects
    3-8-4 Asahino, Itakura-machi, Ora-gun, Gunma Prefecture
    White House
    Picture Window
    Terrace
    Large Opening
    Outdoor Living
    Simple Modern
    Wood Deck
    Roof Balcony
  • Scandinavian-Inspired Living|Homes for Design Enthusiasts|Entrance hall|Custom-built house
    Scandinavian-Inspired Living|Entrance hall
    Construction company:AITOHUS Co., Ltd.
    AITOHUS Co., Ltd.
    6-6-1 Otsukanishi, Asaminami Ward, Hiroshima City, Hiroshima Prefecture, Japan
    Custom Kitchen
    Terrace
    Wooden Sash
    Charred Cedar
    Wooden House
    Scandinavian Interior
    Natural Garden
    High Airtightness and High Insulation
    Natural Materials
    Living with Plants
    Sauna
    Laundry
  • LOLO — Grand Prize, Kitchen Space Idea Design Contest|Homes for Design Enthusiasts|Entrance hall|Custom-built house
    LOLO — Grand Prize, Kitchen Space Idea Design Contest|Entrance hall
    Architecture Firm:YIA Ishiue Yoshihiro Architectural Design Office
    YIA Ishiue Yoshihiro Architectural Design Office
    1572 Amagawataki-cho, Kishiwada, Osaka Prefecture, Japan
    Continuous Window
    Wooden Sash
    Hotel-like
    Island Kitchen
    Courtyard
    Closed to Outside, Open to Inside
    Large Opening
    Bath Court
    Contemporary
    Living with Plants
  • House in Matsuyama–Dōgo|Homes for Design Enthusiasts|Entrance hall|Custom-built house
    Entrance area
    Architecture Firm:Masahiko Sawamura Architect and Associates
    Masahiko Sawamura Architect and Associates
    Room 902, Famille Kamichoja-machi, 22-9, 2-chome Shimoru, Kamichoja-machi, Higashihorikawa-dori, Kamigyo-ku, Kyoto, Kyoto Prefecture, Japan
    Breezy House
    Second-Floor Living
    Island Kitchen
    Scenic View
    Proportion
    Courtyard
    Simple Modern
    Slow Life
    Natural Materials
    Circulation Flow
    Audio Room
  • tnkh|Homes for Design Enthusiasts|Entrance hall|Custom-built house
    tnkh|Entrance hall
    Architecture Firm:「ha」 hosaka hironobu architect associate
    「ha」 hosaka hironobu architect associate
    3-8-9 Oji, Kita-ku, Tokyo
    Apartment Renovation
    Walk-in Closet
    Island Kitchen
    Night View
    Scenic View
    Luxury Modern
    Material Texture
    Renovation
    IslandKitchen
    NightView
  • voice|Homes for Design Enthusiasts|Entrance hall|Custom-built house
    voice|Entrance hall
    Architecture Firm:*studioLOOP Architects
    *studioLOOP Architects
    3-8-4 Asahino, Itakura-machi, Ora-gun, Gunma Prefecture
    White House
    Capturing Light
    Terrace
    Wooden Sash
    Housework Flow
    Large Opening
    Open House
    Utility room
    Wood Deck
  • House S in Komae|Homes for Design Enthusiasts|Entrance hall|Custom-built house
    House S in Komae|Entrance hall
    Architecture Firm:Takayoshi Nakamura Architects & Associates
    Takayoshi Nakamura Architects & Associates
    4-26-27 Utsukushigaoka, Aoba-ku, Yokohama, Kanagawa
    Picture Window
    Gallery
    Built-in Kitchen
    Large Opening
    Skeleton Staircase
    Simple Modern
    Borrowed Scenery
    Wood Deck
    Entrance Doma
  • House in Matsuyama–Dōgo|Homes for Design Enthusiasts|Entrance hall|Custom-built house
    Entryway
    Architecture Firm:Masahiko Sawamura Architect and Associates
    Masahiko Sawamura Architect and Associates
    Room 902, Famille Kamichoja-machi, 22-9, 2-chome Shimoru, Kamichoja-machi, Higashihorikawa-dori, Kamigyo-ku, Kyoto, Kyoto Prefecture, Japan
    Breezy House
    Second-Floor Living
    Island Kitchen
    Scenic View
    Proportion
    Courtyard
    Simple Modern
    Slow Life
    Natural Materials
    Circulation Flow
    Audio Room
  • TOP
  • 〉Homes for Design Enthusiasts
  • 〉Stylish Entrances
Tips for connecting what you love with your home
English
Translated automatically
日本語 (ja) 简体中文 (zh-hans) 繁體中文 (zh-hant) English (en)
  • #Water Basin
  • #Work Flow
  • #White House
  • #Camp
  • #Pellet Stove
  • #Piano
  • #Steel Staircase
  • #Apartment Renovation
  • #Custom Kitchen
  • #Stargazing
  • #Pantry
  • #Walk-in Closet
  • #Sustainable Renovation
  • #Engawa
  • #Surfboard
  • #Exposed rafters
  • #Multiple Pets
  • #SOHO
  • #Indoor Plants
  • #Fully Openable Sash
  • #Diatomaceous Earth
  • #Breezy House
  • #Brick
  • #Conservatory
  • #Pet Door
  • #Built-in Furniture
  • #High Sidelight
  • #Minimal Life
  • #Display Storage
  • #Narrow House
  • #Natural Modern
  • #Harmony
  • #Ocean View House
  • #Luxury home
  • #Continuous Window
  • #Picture Window
  • Announcements | Architecture Firm | Construction company | Frequently Asked Questions | Column
  • © Qurasuki.All Rights Reserved. | Terms of Service | Privacy | Operations
Please configure your cookie settings.
  • Our website uses cookies to enhance site usability.
  • Some cookies are necessary for the proper functioning of our services.
  • For more details, please refer to Cookie Policy.
  • Accept all cookies
  • Reject non-essential cookies