
Qurasuki
Photos Room Tour Project Event List Column
Favorites
Photos Room Tour Project Event Professional
Lifestyle Diagnosis
The Slow-Living in Harmony with Nature Type The Open to Light and Wind Type The Private Courtyard for Inner Peace Type The Mobility and Travel-Loving Garage Type The Simple and Functional Minimalist Type The Japanese Modern Fusion Type The Antique and Story-Filled Living Type The Art and Creation-Loving Creator Type The DIY Life-Building Practitioner Type The Music and Culture Immersion Type The Cooking and Wine-Loving Gourmet Type The Health-Conscious Fitness Type The Living with Pets as Partners Type The Urban Stylish Type The Work-Life Integration Type The Sea and Scenery-Loving Resort Type The Industrial Design-Inspired Type The Secret Hideout Hobbyist Type
Personal Color Diagnosis
Warm Spring Cool Summer Warm Autumn Cool Winter
Translated automatically
日本語 (ja) 简体中文 (zh-hans) 繁體中文 (zh-hant) English (en)
Login User Registration
Publish Use Advertise with Us Frequently Asked Questions Announcements Operations
  • Compact
  • dog
  • nordic-design
  • japanese tea ceremony
  • scenery
  • simple
  • movie
  • creative-space
  • art
  • outdoor
  • wood
  • fitness
  • minimal
  • antique
  • car
  • courtyard
  • glass
  • one-story-house
  • cat
  • pet
  • Doma
  • concrete
  • design
  • relaxation
  • natural-light
  • pottery
  • modern
  • reading
  • contemporary
  • cleaning
  • performance
  • wood-stove
  • home-garden
  • Workspace
  • furniture
  • cooking
  • Industrial
  • Resort
  • ecology
  • sea
  • nature
  • bike
  • music-listening
  • gardening
  • japanese-style
  • All
  • Exterior
  • Garage
  • Terrace
  • Courtyard
  • LDK
  • Living Room
  • Dining Area
  • Kitchen
  • Atrium
  • Soundproof room
  • Japanese-style room
  • Study
  • Storage
  • Approach
  • Entrance hall
  • Stairs
  • Corridor
  • Lavatory
  • Toilet
  • Bathroom
  • Bedroom
  • Children's Room
  • Loft
  • Garden
  • Hobby room
  • Atelier
  • Shop
  • A Home for Enjoying Exercise × Home Theater
  • Start Diagnosis
  • |
  • A Home for Enjoying ExerciseのRoom Tour
  • Project
  • A Home for Enjoying ExerciseのEvent
  • A Home for Enjoying ExerciseのColumn
  • Publish
  • -

    A Home for Enjoying Exercise × Home Theater

    A Home for Enjoying Exercise

    A fitness-focused home makes workout routines, stretching, and yoga an easy, integrated part of daily life. Options range from dedicated home gyms to versatile exercise corners in living rooms, hallways, or spacious entry areas. Carefully selected flooring, wall mirrors, storage, and equipment layouts ensure a comfortable training environment. Natural light from windows or direct connections to gardens and terraces let you exercise in fresh air. We introduce homes that support active, healthy routines right from the comfort of home.

    House with a Home Theater

    A home with a home theater provides an immersive cinematic experience with high-definition visuals and surround sound in the comfort of your home. Optimizing projector placement, screen sizing, acoustic dampening, and hidden wiring creates an authentic theater atmosphere. Incorporating sound-absorbing wall treatments and adjustable lighting helps you focus entirely on movies, music, or gaming. Designs range from open, living-integrated media hubs to dedicated private screening rooms tailored to your lifestyle. Introducing homes with a home theater that bring rich cinematic entertainment into daily life.

    Find Architectural Projects for A Home for Enjoying Exercise and Home Theater

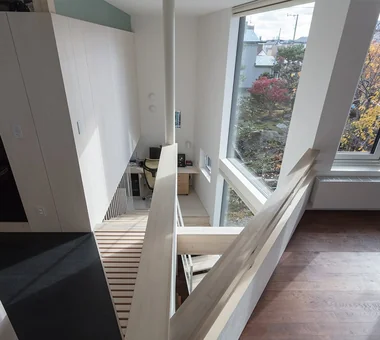
  • Unison|A Home for Enjoying Exercise|House with a Home Theater|Corridor|Custom-built house

    View of the mezzanine from the second-floor corridor

    Architecture Firm:Yosuke Tomiya Architectural Design Co., Ltd.

    Yosuke Tomiya Architectural Design Co., Ltd.

    4-8, 16-chome, 5-jo, Shinkawa, Kita-ku, Sapporo, Hokkaido

    Lattice
    Music Room
    Steel Staircase
    Simple Modern
    Skip Floor
    Home Theater
    Workspace
    danceRoom
    audioRoom
    homeTheater
    miniBar
    darts
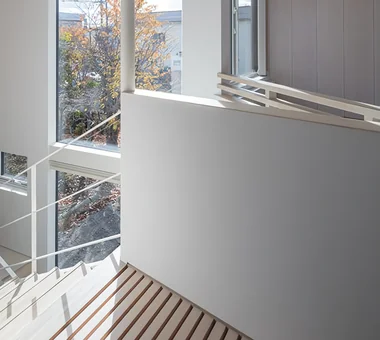
  • Unison|A Home for Enjoying Exercise|House with a Home Theater|Stairs|Custom-built house

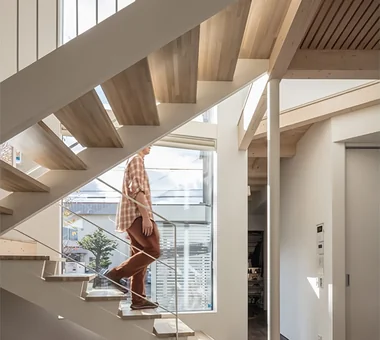
    Layers of the folded, overlapping staircase

    Architecture Firm:Yosuke Tomiya Architectural Design Co., Ltd.

    Yosuke Tomiya Architectural Design Co., Ltd.

    4-8, 16-chome, 5-jo, Shinkawa, Kita-ku, Sapporo, Hokkaido

    Lattice
    Music Room
    Steel Staircase
    Simple Modern
    Skip Floor
    Home Theater
    Workspace
    danceRoom
    audioRoom
    homeTheater
    miniBar
    darts
  • Unison|A Home for Enjoying Exercise|House with a Home Theater|Stairs|Custom-built house

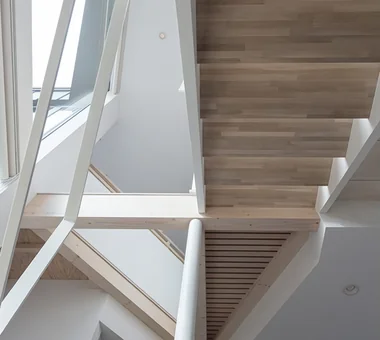
    Upward view of the staircase

    Architecture Firm:Yosuke Tomiya Architectural Design Co., Ltd.

    Yosuke Tomiya Architectural Design Co., Ltd.

    4-8, 16-chome, 5-jo, Shinkawa, Kita-ku, Sapporo, Hokkaido

    Lattice
    Music Room
    Steel Staircase
    Simple Modern
    Skip Floor
    Home Theater
    Workspace
    danceRoom
    audioRoom
    homeTheater
    miniBar
    darts
  • Unison|A Home for Enjoying Exercise|House with a Home Theater|Soundproof room|Custom-built house

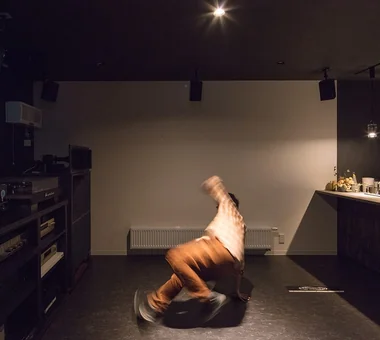
    Soundproof room for enjoying dance as a hobby

    Architecture Firm:Yosuke Tomiya Architectural Design Co., Ltd.

    Yosuke Tomiya Architectural Design Co., Ltd.

    4-8, 16-chome, 5-jo, Shinkawa, Kita-ku, Sapporo, Hokkaido

    Lattice
    Music Room
    Steel Staircase
    Simple Modern
    Skip Floor
    Home Theater
    Workspace
    danceRoom
    audioRoom
    homeTheater
    miniBar
    darts
  • Unison|A Home for Enjoying Exercise|House with a Home Theater|LDK|Custom-built house

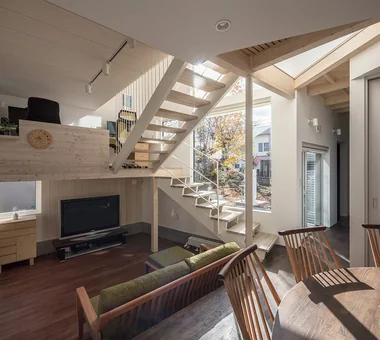
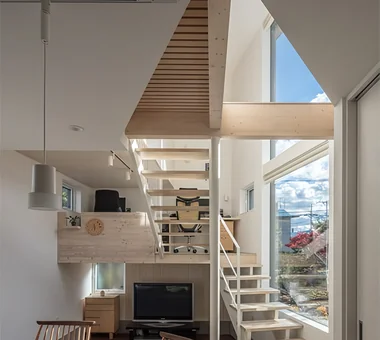
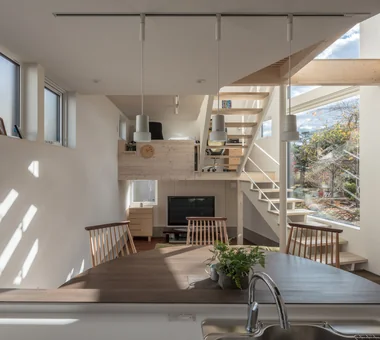
    View from the dining area toward the living room and mezzanine-level counter space

    Architecture Firm:Yosuke Tomiya Architectural Design Co., Ltd.

    Yosuke Tomiya Architectural Design Co., Ltd.

    4-8, 16-chome, 5-jo, Shinkawa, Kita-ku, Sapporo, Hokkaido

    Lattice
    Music Room
    Steel Staircase
    Simple Modern
    Skip Floor
    Home Theater
    Workspace
    danceRoom
    audioRoom
    homeTheater
    miniBar
    darts
  • Unison|A Home for Enjoying Exercise|House with a Home Theater|LDK|Custom-built house

    Vertical space connecting to a diamond-shaped atrium formed by triangular geometry and a louvered floor

    Architecture Firm:Yosuke Tomiya Architectural Design Co., Ltd.

    Yosuke Tomiya Architectural Design Co., Ltd.

    4-8, 16-chome, 5-jo, Shinkawa, Kita-ku, Sapporo, Hokkaido

    Lattice
    Music Room
    Steel Staircase
    Simple Modern
    Skip Floor
    Home Theater
    Workspace
    danceRoom
    audioRoom
    homeTheater
    miniBar
    darts
  • Unison|A Home for Enjoying Exercise|House with a Home Theater|Exterior|Custom-built house

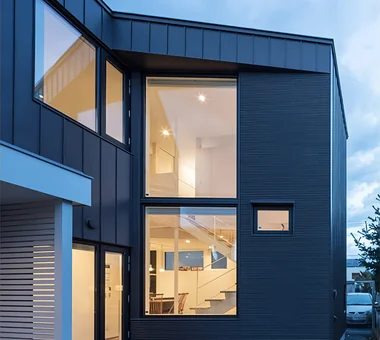
    The stratified interior composition visible through the two-storey continuous windows

    Architecture Firm:Yosuke Tomiya Architectural Design Co., Ltd.

    Yosuke Tomiya Architectural Design Co., Ltd.

    4-8, 16-chome, 5-jo, Shinkawa, Kita-ku, Sapporo, Hokkaido

    Lattice
    Music Room
    Steel Staircase
    Simple Modern
    Skip Floor
    Home Theater
    Workspace
    danceRoom
    audioRoom
    homeTheater
    miniBar
    darts
  • Unison|A Home for Enjoying Exercise|House with a Home Theater|Living Room|Custom-built house

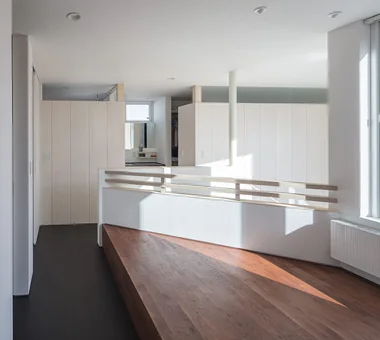
    Second-floor multipurpose hall and raised-platform space

    Architecture Firm:Yosuke Tomiya Architectural Design Co., Ltd.

    Yosuke Tomiya Architectural Design Co., Ltd.

    4-8, 16-chome, 5-jo, Shinkawa, Kita-ku, Sapporo, Hokkaido

    Lattice
    Music Room
    Steel Staircase
    Simple Modern
    Skip Floor
    Home Theater
    Workspace
    danceRoom
    audioRoom
    homeTheater
    miniBar
    darts
  • Unison|A Home for Enjoying Exercise|House with a Home Theater|LDK|Custom-built house

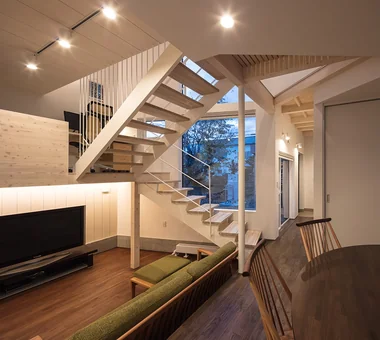
    Living room night view

    Architecture Firm:Yosuke Tomiya Architectural Design Co., Ltd.

    Yosuke Tomiya Architectural Design Co., Ltd.

    4-8, 16-chome, 5-jo, Shinkawa, Kita-ku, Sapporo, Hokkaido

    Lattice
    Music Room
    Steel Staircase
    Simple Modern
    Skip Floor
    Home Theater
    Workspace
    danceRoom
    audioRoom
    homeTheater
    miniBar
    darts
  • Unison|A Home for Enjoying Exercise|House with a Home Theater|LDK|Custom-built house

    Living room night view

    Architecture Firm:Yosuke Tomiya Architectural Design Co., Ltd.

    Yosuke Tomiya Architectural Design Co., Ltd.

    4-8, 16-chome, 5-jo, Shinkawa, Kita-ku, Sapporo, Hokkaido

    Lattice
    Music Room
    Steel Staircase
    Simple Modern
    Skip Floor
    Home Theater
    Workspace
    danceRoom
    audioRoom
    homeTheater
    miniBar
    darts
  • Unison|A Home for Enjoying Exercise|House with a Home Theater|LDK|Custom-built house

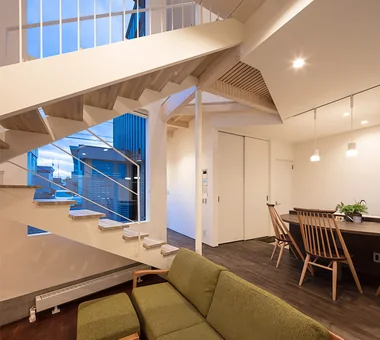
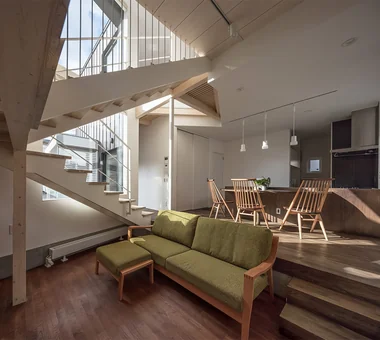
    The living room is set lower than the dining area to create a sense of calm

    Architecture Firm:Yosuke Tomiya Architectural Design Co., Ltd.

    Yosuke Tomiya Architectural Design Co., Ltd.

    4-8, 16-chome, 5-jo, Shinkawa, Kita-ku, Sapporo, Hokkaido

    Lattice
    Music Room
    Steel Staircase
    Simple Modern
    Skip Floor
    Home Theater
    Workspace
    danceRoom
    audioRoom
    homeTheater
    miniBar
    darts
  • Unison|A Home for Enjoying Exercise|House with a Home Theater|LDK|Custom-built house

    Unison|LDK

    Architecture Firm:Yosuke Tomiya Architectural Design Co., Ltd.

    Yosuke Tomiya Architectural Design Co., Ltd.

    4-8, 16-chome, 5-jo, Shinkawa, Kita-ku, Sapporo, Hokkaido

    Lattice
    Music Room
    Steel Staircase
    Simple Modern
    Skip Floor
    Home Theater
    Workspace
    danceRoom
    audioRoom
    homeTheater
    miniBar
    darts
  • Unison|A Home for Enjoying Exercise|House with a Home Theater|Exterior|Custom-built house

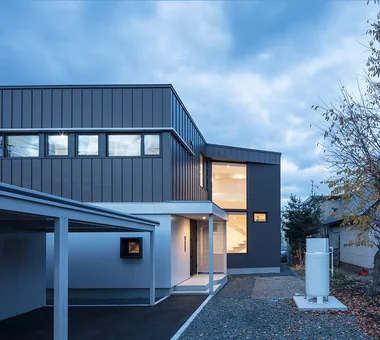
    Night exterior viewed from the approach

    Architecture Firm:Yosuke Tomiya Architectural Design Co., Ltd.

    Yosuke Tomiya Architectural Design Co., Ltd.

    4-8, 16-chome, 5-jo, Shinkawa, Kita-ku, Sapporo, Hokkaido

    Lattice
    Music Room
    Steel Staircase
    Simple Modern
    Skip Floor
    Home Theater
    Workspace
    danceRoom
    audioRoom
    homeTheater
    miniBar
    darts
  • Unison|A Home for Enjoying Exercise|House with a Home Theater|Corridor|Custom-built house

    Corridor with a louvered floor that transmits light and atmosphere

    Architecture Firm:Yosuke Tomiya Architectural Design Co., Ltd.

    Yosuke Tomiya Architectural Design Co., Ltd.

    4-8, 16-chome, 5-jo, Shinkawa, Kita-ku, Sapporo, Hokkaido

    Lattice
    Music Room
    Steel Staircase
    Simple Modern
    Skip Floor
    Home Theater
    Workspace
    danceRoom
    audioRoom
    homeTheater
    miniBar
    darts
  • TOP
  • 〉A Home for Enjoying Exercise
  • 〉Home Theater
Tips for connecting what you love with your home
English
Translated automatically
日本語 (ja) 简体中文 (zh-hans) 繁體中文 (zh-hant) English (en)
  • #Bike Tower
  • #Clinic-House
  • #Energy-Saving House
  • #Traditional Japanese House
  • #Courtyard
  • #Picture Window
  • #Surfboard
  • #Flag-Shaped Lot
  • #Open House
  • #Privacy
  • #Shop-House
  • #Retro Modern
  • #Light Court
  • #Owner-occupied residence with rental units
  • #Sense of Openness
  • #Income Property
  • #Luxury Modern
  • #Trumpet
  • #Glass block
  • #Charred Cedar
  • #Single-Story House
  • #Pergola
  • #Sloped Site
  • #Lattice
  • #Urban House
  • #Skeleton Remodeling
  • #Home with Margins
  • #Gallery
  • #Optimized Storage
  • #Pet Washing Area
  • #Living with Dogs and Cats
  • #Breezy House
  • #Doma Living
  • #Custom-built vanity
  • #Pet Door
  • #Iron Details
  • Announcements | Architecture Firm | Construction company | Frequently Asked Questions | Advertising Publication
  • © Qurasuki.All Rights Reserved. | Terms of Service | Privacy | Operations
Please configure your cookie settings.
  • Our website uses cookies to enhance site usability.
  • Some cookies are necessary for the proper functioning of our services.
  • For more details, please refer to Cookie Policy.
  • Accept all cookies
  • Reject non-essential cookies