
Save Photos You Love Just tap '♡'. Whether you know your style or are just starting, begin by freely collecting the seeds of your ideal home.
'Auto-Analysis' to Decode Your Sensibility Analyzes preferences from your saved photos. Uncover your 'true ideal' by visualizing the tastes you couldn't put into words.
Discover Professionals through Diagnosis Find experts who match your sensibilities. Explore their philosophies and projects to find a partner who shares your values.
Experience Your Ideal through Events Join open houses or events hosted by experts you like. Deepen your trust and peace of mind by experiencing actual spaces.
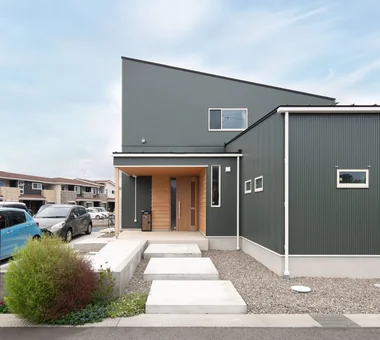
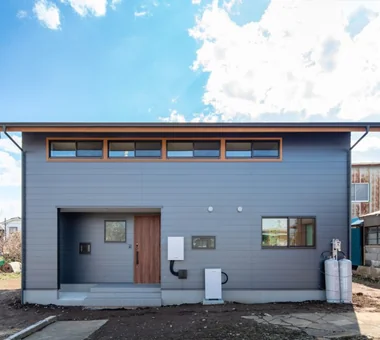
The exterior employs horizontally-laid Galvalume steel panels for superior maintainability. AS IT IS Co., Ltd. 576 O, Tsukuba City, Ibaraki Prefecture, Japan Doma Storage Bouldering Wall Void Sense of Openness Simple Modern Slide ClimbingNet Hammock
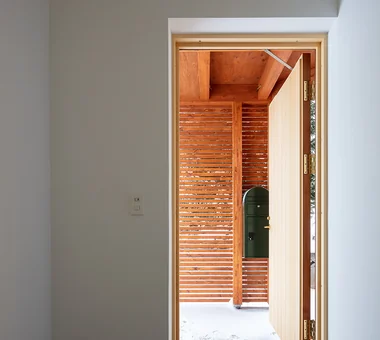
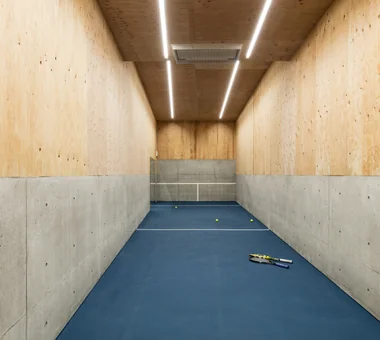
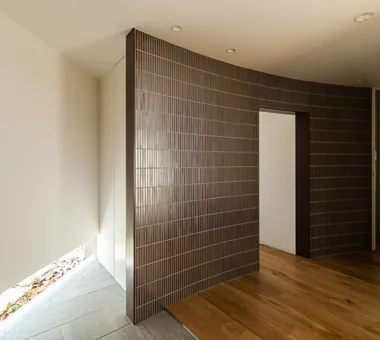
House in Senriyamanishi|Entrance hall Abax Architects 203 Higashi-Shin Building, 1-7-12 Awaza, Nishi-ku, Osaka City, Osaka Prefecture Sloped Site Second-Floor Living Exposed Beam Curved Wall Natural Modern Semi-Basement Natural Garden Wood Texture tennis court
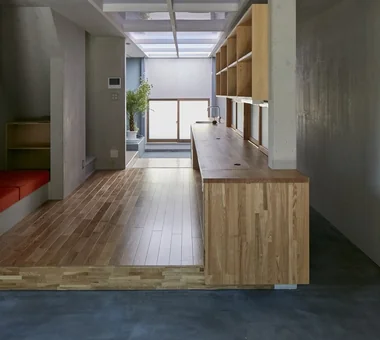
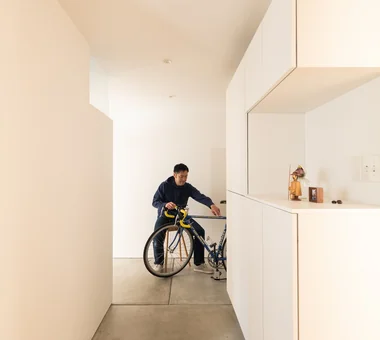
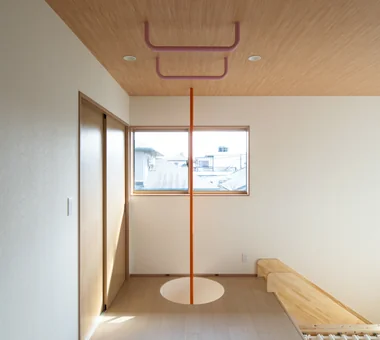
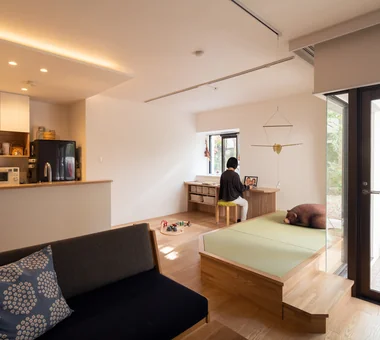
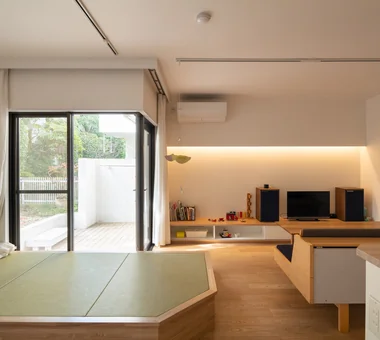
swing: Condominium Renovation in Nishi-Ogikubo|LDK e do design architects 3-7-7 Minatocho, Tsuchiura, Ibaraki Prefecture, Japan Live-Work Integration Bike Tower Doma Storage Capturing Light Natural Modern Renovation Apartment Renovation Road bike Home Gym monkeybars
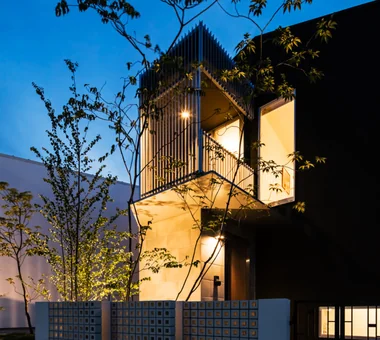
Convex–Concave–Convex|Exterior AS IT IS Co., Ltd. 576 O, Tsukuba City, Ibaraki Prefecture, Japan Nook Timber Frame Exposed Beam Island Kitchen High Airtightness and High Insulation Bouldering Wall Natural Modern Skip Floor Natural Materials Circulation Flow
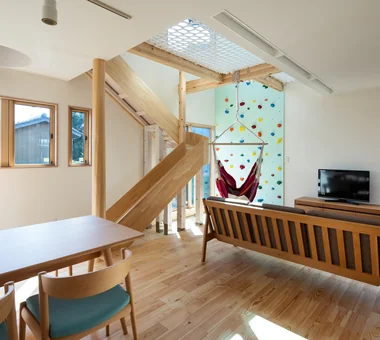
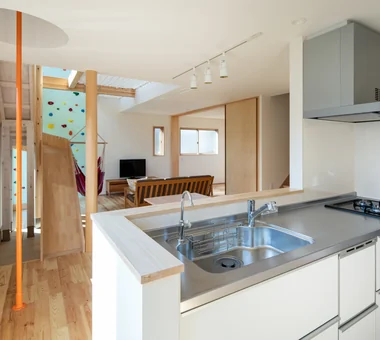
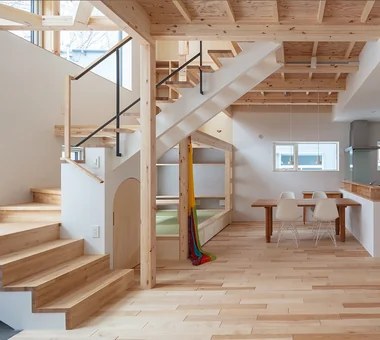
A space in which the living and dining areas integrate with playground equipment. AS IT IS Co., Ltd. 576 O, Tsukuba City, Ibaraki Prefecture, Japan Doma Storage Bouldering Wall Void Sense of Openness Simple Modern Slide ClimbingNet Hammock
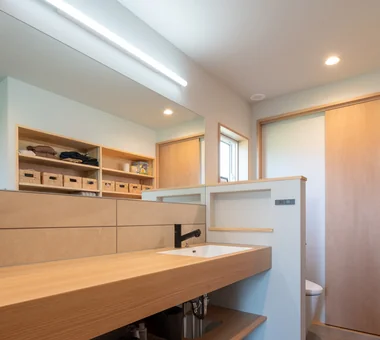
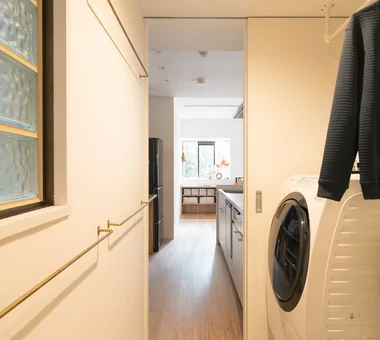
swing: Condominium Renovation in Nishi-Ogikubo|Lavatory e do design architects 3-7-7 Minatocho, Tsuchiura, Ibaraki Prefecture, Japan Live-Work Integration Bike Tower Doma Storage Capturing Light Natural Modern Renovation Apartment Renovation Road bike Home Gym monkeybars
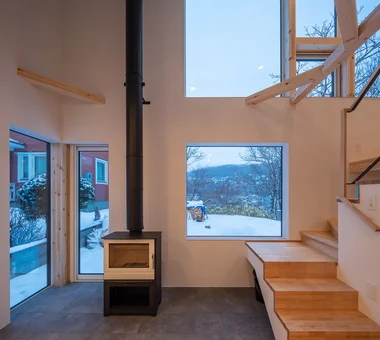
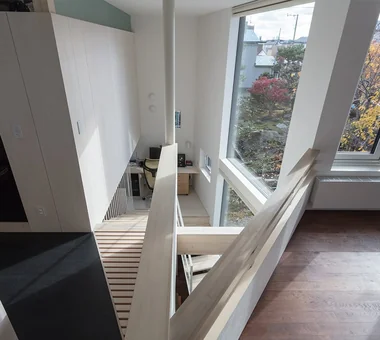
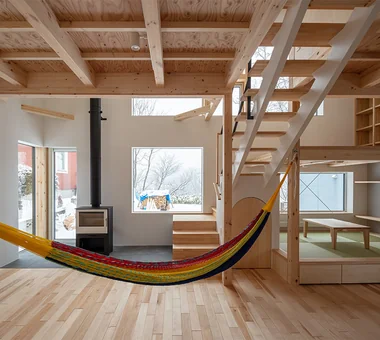
View of the double-height void above the wood-burning stove from the mid-level study corner Yosuke Tomiya Architectural Design Co., Ltd. 4-8, 16-chome, 5-jo, Shinkawa, Kita-ku, Sapporo, Hokkaido Exposed Beam Borrowed Scenery High Airtightness and High Insulation Bouldering Wall Lattice Skip Floor Wood-Burning Stove
A Warm, Welcoming Space|Bedroom AS IT IS Co., Ltd. 576 O, Tsukuba City, Ibaraki Prefecture, Japan Pet Washing Area Dog Run Exposed Beam Capturing Light Natural Modern Void Two-Family House Sense of Openness Wheelchair Accessible Barrier-Free DogBath
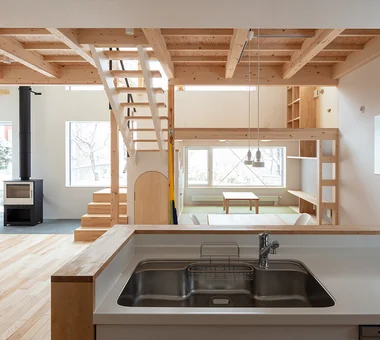
Skip-floor mid-level mezzanine; it is also possible to climb to the second floor via the bouldering wall from here Yosuke Tomiya Architectural Design Co., Ltd. 4-8, 16-chome, 5-jo, Shinkawa, Kita-ku, Sapporo, Hokkaido Exposed Beam Borrowed Scenery High Airtightness and High Insulation Bouldering Wall Lattice Skip Floor Wood-Burning Stove
Residents can relax on the sofa or in the hanging chair hammock while observing their children playing. AS IT IS Co., Ltd. 576 O, Tsukuba City, Ibaraki Prefecture, Japan Doma Storage Bouldering Wall Void Sense of Openness Simple Modern Slide ClimbingNet Hammock
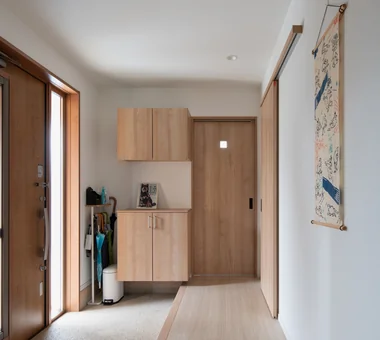
House of Hope|Bathroom Tada Architectural Design Office 5-1-3-607 Shonandai, Fujisawa City, Kanagawa Prefecture Tile Capturing Light Toplight Renovation Wood Siding Passage Doma Simple Modern Training Space
Convex–Concave–Convex|Exterior AS IT IS Co., Ltd. 576 O, Tsukuba City, Ibaraki Prefecture, Japan Nook Timber Frame Exposed Beam Island Kitchen High Airtightness and High Insulation Bouldering Wall Natural Modern Skip Floor Natural Materials Circulation Flow
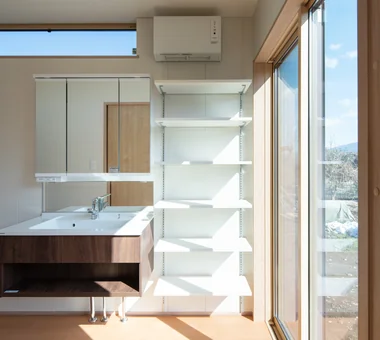
The washroom and dressing area is positioned in the bright southeast corner. AS IT IS Co., Ltd. 576 O, Tsukuba City, Ibaraki Prefecture, Japan Doma Storage Bouldering Wall Void Sense of Openness Simple Modern Slide ClimbingNet Hammock
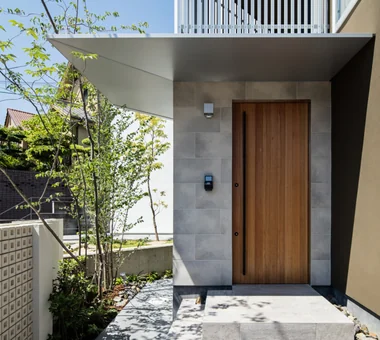
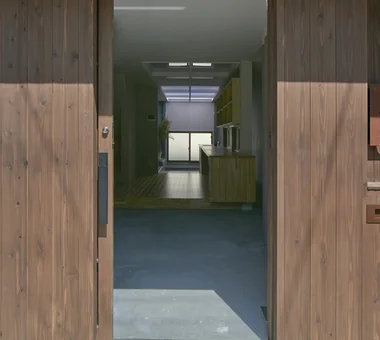
Entrance porch with Todomatsu tongue-and-groove boarding Yosuke Tomiya Architectural Design Co., Ltd. 4-8, 16-chome, 5-jo, Shinkawa, Kita-ku, Sapporo, Hokkaido Exposed Beam Borrowed Scenery High Airtightness and High Insulation Bouldering Wall Lattice Skip Floor Wood-Burning Stove
A Warm, Welcoming Space|Lavatory AS IT IS Co., Ltd. 576 O, Tsukuba City, Ibaraki Prefecture, Japan Pet Washing Area Dog Run Exposed Beam Capturing Light Natural Modern Void Two-Family House Sense of Openness Wheelchair Accessible Barrier-Free DogBath
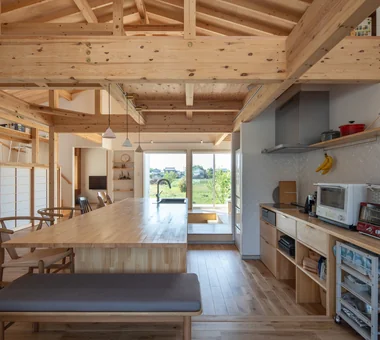
Convex–Concave–Convex|LDK AS IT IS Co., Ltd. 576 O, Tsukuba City, Ibaraki Prefecture, Japan Nook Timber Frame Exposed Beam Island Kitchen High Airtightness and High Insulation Bouldering Wall Natural Modern Skip Floor Natural Materials Circulation Flow
Corridor with a louvered floor that transmits light and atmosphere Yosuke Tomiya Architectural Design Co., Ltd. 4-8, 16-chome, 5-jo, Shinkawa, Kita-ku, Sapporo, Hokkaido Music Room Home Theater Lattice Steel Staircase Skip Floor Simple Modern Workspace danceRoom audioRoom homeTheater miniBar darts
House in Senriyamanishi|Bedroom Abax Architects 203 Higashi-Shin Building, 1-7-12 Awaza, Nishi-ku, Osaka City, Osaka Prefecture Sloped Site Second-Floor Living Exposed Beam Curved Wall Natural Modern Semi-Basement Natural Garden Wood Texture tennis court
A Warm, Welcoming Space|Lavatory AS IT IS Co., Ltd. 576 O, Tsukuba City, Ibaraki Prefecture, Japan Pet Washing Area Dog Run Exposed Beam Capturing Light Natural Modern Void Two-Family House Sense of Openness Wheelchair Accessible Barrier-Free DogBath
A Warm, Welcoming Space|LDK AS IT IS Co., Ltd. 576 O, Tsukuba City, Ibaraki Prefecture, Japan Pet Washing Area Dog Run Exposed Beam Capturing Light Natural Modern Void Two-Family House Sense of Openness Wheelchair Accessible Barrier-Free DogBath
House of Hope|Hobby room Tada Architectural Design Office 5-1-3-607 Shonandai, Fujisawa City, Kanagawa Prefecture Tile Capturing Light Toplight Renovation Wood Siding Passage Doma Simple Modern Training Space
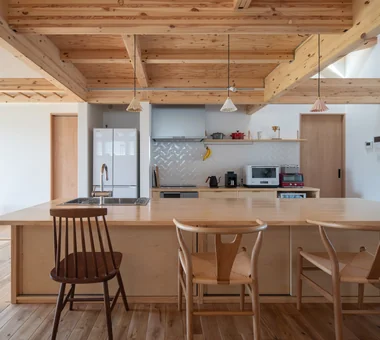
Convex–Concave–Convex|Kitchen AS IT IS Co., Ltd. 576 O, Tsukuba City, Ibaraki Prefecture, Japan Nook Timber Frame Exposed Beam Island Kitchen High Airtightness and High Insulation Bouldering Wall Natural Modern Skip Floor Natural Materials Circulation Flow
Soundproof room for enjoying dance as a hobby Yosuke Tomiya Architectural Design Co., Ltd. 4-8, 16-chome, 5-jo, Shinkawa, Kita-ku, Sapporo, Hokkaido Music Room Home Theater Lattice Steel Staircase Skip Floor Simple Modern Workspace danceRoom audioRoom homeTheater miniBar darts
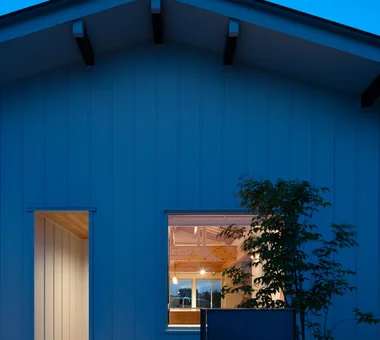
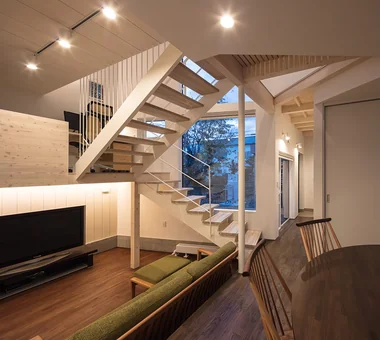
Living room at dusk Yosuke Tomiya Architectural Design Co., Ltd. 4-8, 16-chome, 5-jo, Shinkawa, Kita-ku, Sapporo, Hokkaido Exposed Beam Borrowed Scenery High Airtightness and High Insulation Bouldering Wall Lattice Skip Floor Wood-Burning Stove
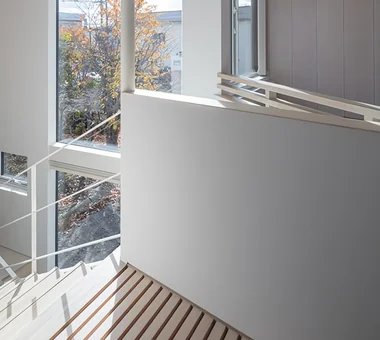
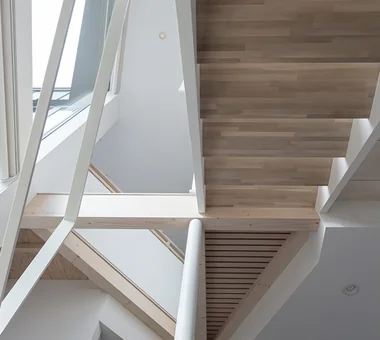
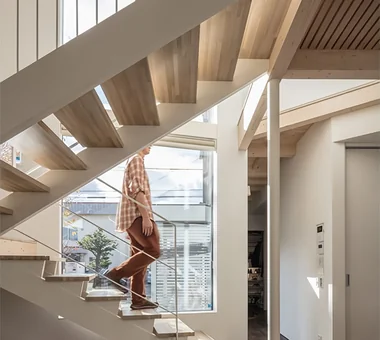
Upward view of the staircase Yosuke Tomiya Architectural Design Co., Ltd. 4-8, 16-chome, 5-jo, Shinkawa, Kita-ku, Sapporo, Hokkaido Music Room Home Theater Lattice Steel Staircase Skip Floor Simple Modern Workspace danceRoom audioRoom homeTheater miniBar darts
Convex–Concave–Convex|Living Room AS IT IS Co., Ltd. 576 O, Tsukuba City, Ibaraki Prefecture, Japan Nook Timber Frame Exposed Beam Island Kitchen High Airtightness and High Insulation Bouldering Wall Natural Modern Skip Floor Natural Materials Circulation Flow
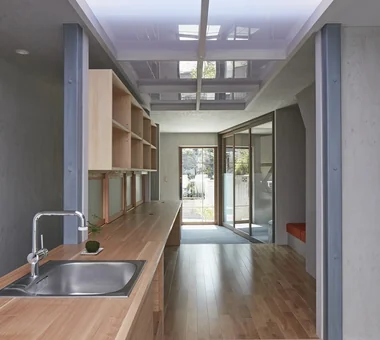
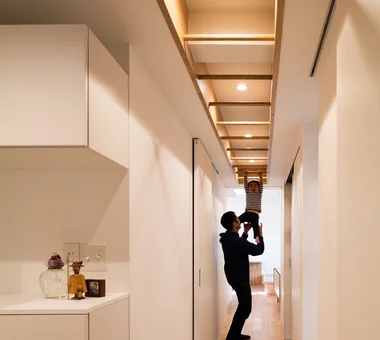
swing: Condominium Renovation in Nishi-Ogikubo|Corridor e do design architects 3-7-7 Minatocho, Tsuchiura, Ibaraki Prefecture, Japan Live-Work Integration Bike Tower Doma Storage Capturing Light Natural Modern Renovation Apartment Renovation Road bike Home Gym monkeybars
Convex–Concave–Convex|Toilet AS IT IS Co., Ltd. 576 O, Tsukuba City, Ibaraki Prefecture, Japan Nook Timber Frame Exposed Beam Island Kitchen High Airtightness and High Insulation Bouldering Wall Natural Modern Skip Floor Natural Materials Circulation Flow
Convex–Concave–Convex|Lavatory AS IT IS Co., Ltd. 576 O, Tsukuba City, Ibaraki Prefecture, Japan Nook Timber Frame Exposed Beam Island Kitchen High Airtightness and High Insulation Bouldering Wall Natural Modern Skip Floor Natural Materials Circulation Flow
House in Senriyamanishi|Lavatory Abax Architects 203 Higashi-Shin Building, 1-7-12 Awaza, Nishi-ku, Osaka City, Osaka Prefecture Sloped Site Second-Floor Living Exposed Beam Curved Wall Natural Modern Semi-Basement Natural Garden Wood Texture tennis court
A Warm, Welcoming Space|Exterior AS IT IS Co., Ltd. 576 O, Tsukuba City, Ibaraki Prefecture, Japan Pet Washing Area Dog Run Exposed Beam Capturing Light Natural Modern Void Two-Family House Sense of Openness Wheelchair Accessible Barrier-Free DogBath
House in Senriyamanishi|Lavatory Abax Architects 203 Higashi-Shin Building, 1-7-12 Awaza, Nishi-ku, Osaka City, Osaka Prefecture Sloped Site Second-Floor Living Exposed Beam Curved Wall Natural Modern Semi-Basement Natural Garden Wood Texture tennis court
House of Hope|Kitchen Tada Architectural Design Office 5-1-3-607 Shonandai, Fujisawa City, Kanagawa Prefecture Tile Capturing Light Toplight Renovation Wood Siding Passage Doma Simple Modern Training Space
A Warm, Welcoming Space|Bedroom AS IT IS Co., Ltd. 576 O, Tsukuba City, Ibaraki Prefecture, Japan Pet Washing Area Dog Run Exposed Beam Capturing Light Natural Modern Void Two-Family House Sense of Openness Wheelchair Accessible Barrier-Free DogBath
House in Senriyamanishi|Exterior Abax Architects 203 Higashi-Shin Building, 1-7-12 Awaza, Nishi-ku, Osaka City, Osaka Prefecture Sloped Site Second-Floor Living Exposed Beam Curved Wall Natural Modern Semi-Basement Natural Garden Wood Texture tennis court
Convex–Concave–Convex|Study AS IT IS Co., Ltd. 576 O, Tsukuba City, Ibaraki Prefecture, Japan Nook Timber Frame Exposed Beam Island Kitchen High Airtightness and High Insulation Bouldering Wall Natural Modern Skip Floor Natural Materials Circulation Flow
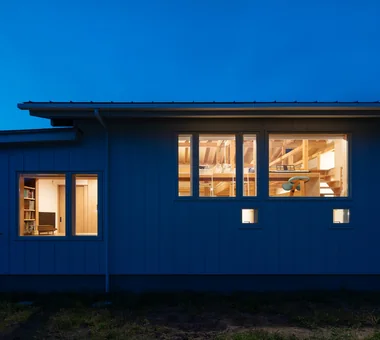
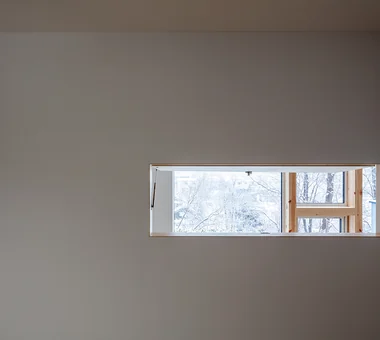
Second-floor dusk view showing the north window with distant mountain ranges Yosuke Tomiya Architectural Design Co., Ltd. 4-8, 16-chome, 5-jo, Shinkawa, Kita-ku, Sapporo, Hokkaido Exposed Beam Borrowed Scenery High Airtightness and High Insulation Bouldering Wall Lattice Skip Floor Wood-Burning Stove
Slide, climbing wall, play net, vertical pole, hanging chair hammock AS IT IS Co., Ltd. 576 O, Tsukuba City, Ibaraki Prefecture, Japan Doma Storage Bouldering Wall Void Sense of Openness Simple Modern Slide ClimbingNet Hammock
House in Senriyamanishi|Approach Abax Architects 203 Higashi-Shin Building, 1-7-12 Awaza, Nishi-ku, Osaka City, Osaka Prefecture Sloped Site Second-Floor Living Exposed Beam Curved Wall Natural Modern Semi-Basement Natural Garden Wood Texture tennis court
House in Senriyamanishi|Exterior Abax Architects 203 Higashi-Shin Building, 1-7-12 Awaza, Nishi-ku, Osaka City, Osaka Prefecture Sloped Site Second-Floor Living Exposed Beam Curved Wall Natural Modern Semi-Basement Natural Garden Wood Texture tennis court
Layers of the folded, overlapping staircase Yosuke Tomiya Architectural Design Co., Ltd. 4-8, 16-chome, 5-jo, Shinkawa, Kita-ku, Sapporo, Hokkaido Music Room Home Theater Lattice Steel Staircase Skip Floor Simple Modern Workspace danceRoom audioRoom homeTheater miniBar darts
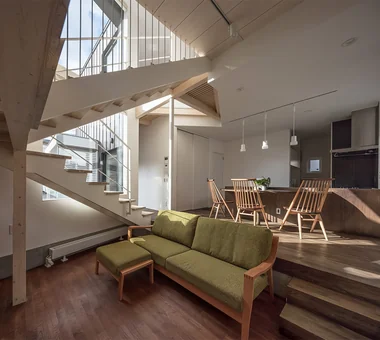
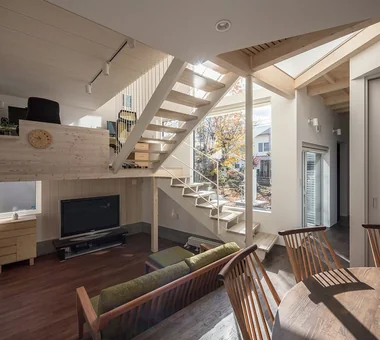
The living room is set lower than the dining area to create a sense of calm Yosuke Tomiya Architectural Design Co., Ltd. 4-8, 16-chome, 5-jo, Shinkawa, Kita-ku, Sapporo, Hokkaido Music Room Home Theater Lattice Steel Staircase Skip Floor Simple Modern Workspace danceRoom audioRoom homeTheater miniBar darts
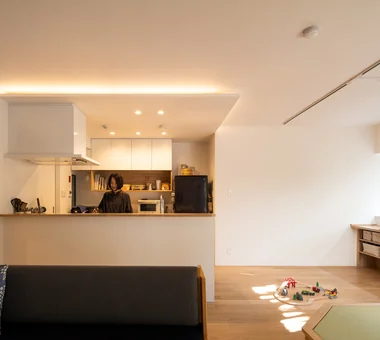
swing: Condominium Renovation in Nishi-Ogikubo|LDK e do design architects 3-7-7 Minatocho, Tsuchiura, Ibaraki Prefecture, Japan Live-Work Integration Bike Tower Doma Storage Capturing Light Natural Modern Renovation Apartment Renovation Road bike Home Gym monkeybars
Convex–Concave–Convex|Kitchen AS IT IS Co., Ltd. 576 O, Tsukuba City, Ibaraki Prefecture, Japan Nook Timber Frame Exposed Beam Island Kitchen High Airtightness and High Insulation Bouldering Wall Natural Modern Skip Floor Natural Materials Circulation Flow
A Warm, Welcoming Space|Entrance hall AS IT IS Co., Ltd. 576 O, Tsukuba City, Ibaraki Prefecture, Japan Pet Washing Area Dog Run Exposed Beam Capturing Light Natural Modern Void Two-Family House Sense of Openness Wheelchair Accessible Barrier-Free DogBath
Convex–Concave–Convex|Entrance hall AS IT IS Co., Ltd. 576 O, Tsukuba City, Ibaraki Prefecture, Japan Nook Timber Frame Exposed Beam Island Kitchen High Airtightness and High Insulation Bouldering Wall Natural Modern Skip Floor Natural Materials Circulation Flow
Convex–Concave–Convex|Exterior AS IT IS Co., Ltd. 576 O, Tsukuba City, Ibaraki Prefecture, Japan Nook Timber Frame Exposed Beam Island Kitchen High Airtightness and High Insulation Bouldering Wall Natural Modern Skip Floor Natural Materials Circulation Flow
House in Senriyamanishi|Exterior Abax Architects 203 Higashi-Shin Building, 1-7-12 Awaza, Nishi-ku, Osaka City, Osaka Prefecture Sloped Site Second-Floor Living Exposed Beam Curved Wall Natural Modern Semi-Basement Natural Garden Wood Texture tennis court