-

A Home to Live with Furniture × Family closet
A Home to Live with Furniture
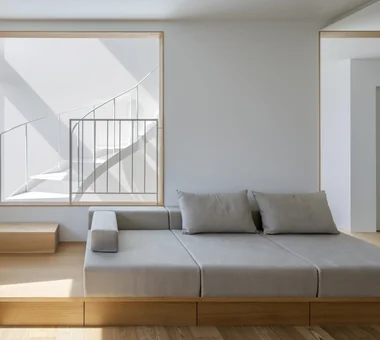
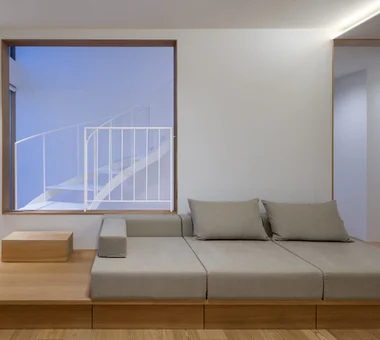
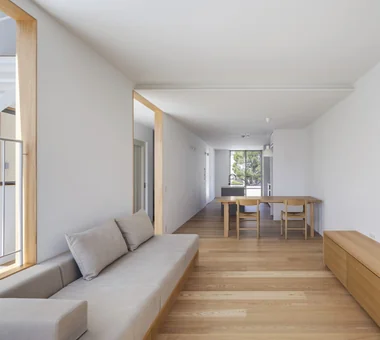
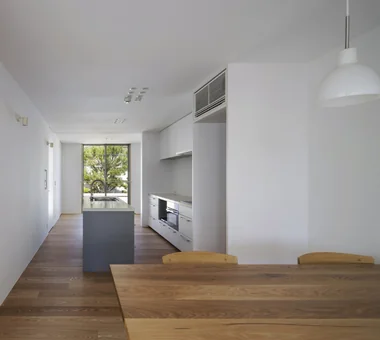
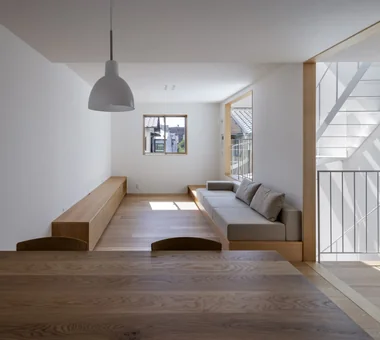
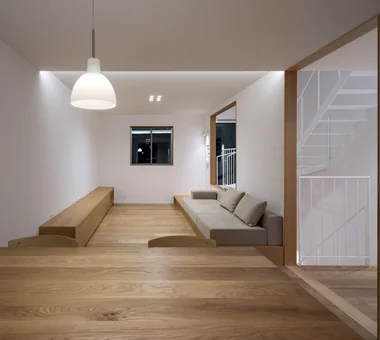
A furniture-centered home places iconic chairs, tables, and lighting at the heart of the layout, creating a rich dialogue between furniture and architecture. Designing floor plans around furniture dimensions and placement ensures smooth circulation and natural harmony. Matching wood grains, leather, metals, and fabrics with wall and floor finishes unifies the interior tone. Generous space around classic pieces highlights their forms, while custom cabinetry keeps storage clean. We introduce homes built to honor furniture that grows more beautiful with time.
House with a Shared Family Closet
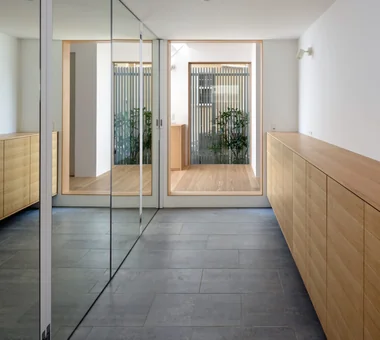
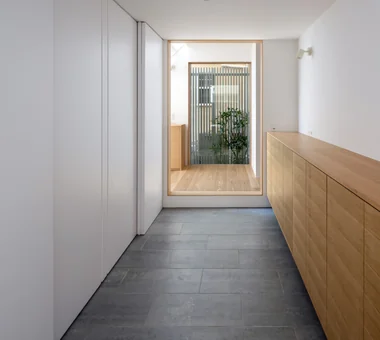
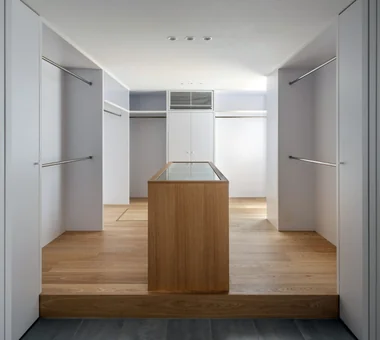
Homes with family closets combine the family's clothing and personal belongings into a single location, efficiently connecting storage with household chores. Placing it near the bathroom or laundry room allows you to store washed and dried clothes as they are, reducing the burden of chores such as folding and putting away. Connecting it to the entrance makes it a centralized space for managing coats and bags for going out. Installing shelves and hanger pipes tailored to each family member's storage needs makes it easier to establish fixed places for belongings. Here, we introduce homes with family closets that make housechores lighter by treating storage not merely as a keeping place, but as part of the daily living flow.
Find Architectural Projects for A Home to Live with Furniture and Family closet