
Qurasuki
Photos Room Tour Project Event List Column
Favorites
Photos Room Tour Project Event Professional
Lifestyle Diagnosis
The Slow-Living in Harmony with Nature Type The Open to Light and Wind Type The Private Courtyard for Inner Peace Type The Mobility and Travel-Loving Garage Type The Simple and Functional Minimalist Type The Japanese Modern Fusion Type The Antique and Story-Filled Living Type The Art and Creation-Loving Creator Type The DIY Life-Building Practitioner Type The Music and Culture Immersion Type The Cooking and Wine-Loving Gourmet Type The Health-Conscious Fitness Type The Living with Pets as Partners Type The Urban Stylish Type The Work-Life Integration Type The Sea and Scenery-Loving Resort Type The Industrial Design-Inspired Type The Secret Hideout Hobbyist Type
Personal Color Diagnosis
Warm Spring Cool Summer Warm Autumn Cool Winter
Translated automatically
日本語 (ja) 简体中文 (zh-hans) 繁體中文 (zh-hant) English (en)
Login User Registration
Publish Use Advertise with Us Frequently Asked Questions Announcements Operations
  • glass
  • fitness
  • wood
  • music-listening
  • art
  • creative-space
  • dog
  • concrete
  • courtyard
  • japanese tea ceremony
  • Industrial
  • simple
  • relaxation
  • gardening
  • reading
  • furniture
  • movie
  • natural-light
  • design
  • outdoor
  • antique
  • wood-stove
  • Doma
  • Resort
  • modern
  • nordic-design
  • nature
  • cleaning
  • performance
  • cat
  • Compact
  • bike
  • minimal
  • home-garden
  • sea
  • one-story-house
  • car
  • Workspace
  • japanese-style
  • pet
  • ecology
  • pottery
  • contemporary
  • scenery
  • cooking
  • All
  • Exterior
  • Garage
  • Terrace
  • Courtyard
  • LDK
  • Living Room
  • Dining Area
  • Kitchen
  • Atrium
  • Soundproof room
  • Japanese-style room
  • Study
  • Storage
  • Approach
  • Entrance hall
  • Stairs
  • Corridor
  • Lavatory
  • Toilet
  • Bathroom
  • Bedroom
  • Children's Room
  • Loft
  • Garden
  • Hobby room
  • Atelier
  • Shop
  • Glass-Enclosed Residences × Harmony
  • Start Diagnosis
  • Glass-Enclosed ResidencesのQ&A
  • Glass-Enclosed ResidencesのHow-To
  • |
  • Glass-Enclosed ResidencesのRoom Tour
  • Project
  • Glass-Enclosed ResidencesのEvent
  • Glass-Enclosed ResidencesのColumn
  • Publish
  • -

    Glass-Enclosed Residences × Harmony

    Glass-Enclosed Residences

    A glass-walled home features expansive glass panels that invite light and panoramic views inside, creating exceptional depth and openness. Large openings onto gardens or terraces blur the boundaries between indoors and outdoors. Watching shifting sunlight, rain, greenery, and sky becomes an integral part of your living scene. Overhanging eaves, plants, and curtains help maintain optimal sun control and privacy. Pairing transparent glass with warm wood or stone creates a balanced, serene lightness. We present glass-focused homes where interior and exterior seamlessly connect.

    House in Harmony with Surroundings

    A home in harmony with its surroundings is designed to connect gently with local streetscapes, nature, sunlight, and wind. Studying views from the street, distances to neighboring homes, trees, and mountain ridgelines gives the house a unique sense of place. Controlling light and privacy using eaves, plantings, fences, and walls enhances indoor comfort beyond merely installing large windows. Utilizing regional materials and local scenery allows the home to blend gracefully into the neighborhood over time. Introducing homes in harmony with their surroundings that respect the land's context and connect with nature.

    Find Architectural Projects for Glass-Enclosed Residences and Harmony

  • Yama no Ie|Glass-Enclosed Residences|House in Harmony with Surroundings|Exterior|Custom-built house
    Yama no Ie|Exterior

    Architecture Firm:Troom

    Troom

    1-19-10-203 Seijo, Setagaya-ku, Tokyo

    Exposed rafters
    Open-Air Bath
    Outdoor Living
    Vacation Home
    Hotel-like
    Luxury home
    Built-in Garage
    Picture Window
    Harmony
    Luxury Modern
  • Yama no Ie|Glass-Enclosed Residences|House in Harmony with Surroundings|Living Room|Custom-built house
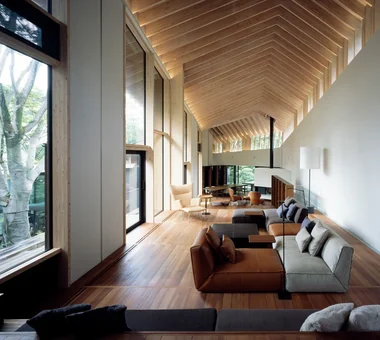
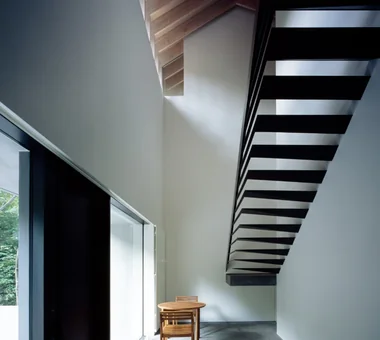
    A view down into the living room, where the high ceiling follows a series of level changes. The space bends gently in a U-shape, while the continuous exposed roof framing creates a sense of depth without allowing an uninterrupted view through the entire room.

    Architecture Firm:Troom

    Troom

    1-19-10-203 Seijo, Setagaya-ku, Tokyo

    Exposed rafters
    Open-Air Bath
    Outdoor Living
    Vacation Home
    Hotel-like
    Luxury home
    Built-in Garage
    Picture Window
    Harmony
    Luxury Modern
  • An Addition in Snow Country|Glass-Enclosed Residences|House in Harmony with Surroundings|LDK|Custom-built house

    An Addition in Snow Country|LDK

    Architecture Firm:Hirotaka Sato Architects

    Hirotaka Sato Architects

    3F, 32 Shibakoen Building, 3-4-30 Shibakoen, Minato-ku, Tokyo

    Continuous Window
    Japanese Modern
    Wooden Sash
    Terrace
    Fully Openable Sash
    Harmony
    Toplight
    Extension
    Wood Deck
  • Yama no Ie|Glass-Enclosed Residences|House in Harmony with Surroundings|Bedroom|Custom-built house

    Yama no Ie|Bedroom

    Architecture Firm:Troom

    Troom

    1-19-10-203 Seijo, Setagaya-ku, Tokyo

    Exposed rafters
    Open-Air Bath
    Outdoor Living
    Vacation Home
    Hotel-like
    Luxury home
    Built-in Garage
    Picture Window
    Harmony
    Luxury Modern
  • Yama no Ie|Glass-Enclosed Residences|House in Harmony with Surroundings|Corridor|Custom-built house

    Yama no Ie|Corridor

    Architecture Firm:Troom

    Troom

    1-19-10-203 Seijo, Setagaya-ku, Tokyo

    Exposed rafters
    Open-Air Bath
    Outdoor Living
    Vacation Home
    Hotel-like
    Luxury home
    Built-in Garage
    Picture Window
    Harmony
    Luxury Modern
  • Yama no Ie|Glass-Enclosed Residences|House in Harmony with Surroundings|Terrace|Custom-built house

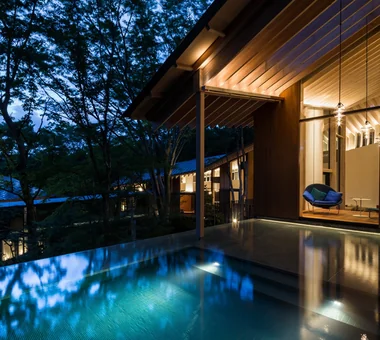
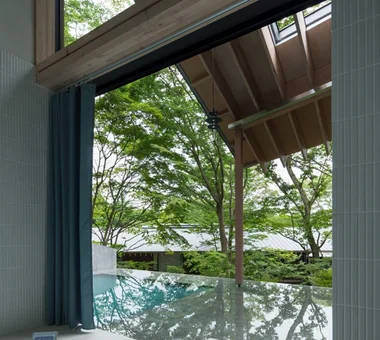
    A swimming pool with sufficient depth for swimming and a shallow pool terrace extending from it. The pool is also connected to the indoor bar lounge. On the pool terrace, where the water is approximately 15 cm deep, furniture can be brought out so that one can enjoy reading with one’s feet immersed in the water. Located at the highest point of the site, the terrace also offers views of Mount Fuji in winter. It connects to the bathroom with a jacuzzi, creating a pool terrace where one can enjoy water in a variety of forms.

    Architecture Firm:Troom

    Troom

    1-19-10-203 Seijo, Setagaya-ku, Tokyo

    Exposed rafters
    Open-Air Bath
    Outdoor Living
    Vacation Home
    Hotel-like
    Luxury home
    Built-in Garage
    Picture Window
    Harmony
    Luxury Modern
  • Yama no Ie|Glass-Enclosed Residences|House in Harmony with Surroundings|Dining Area|Custom-built house

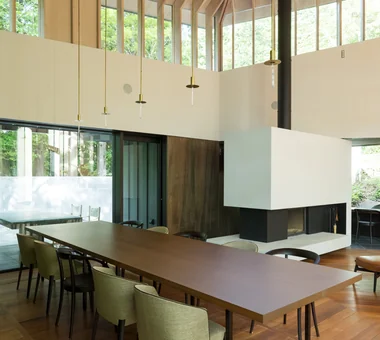
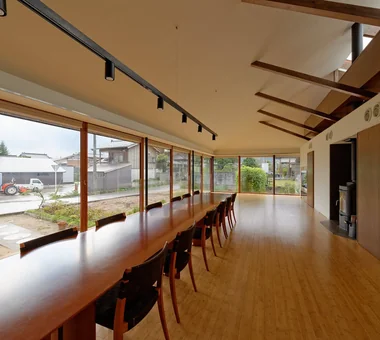
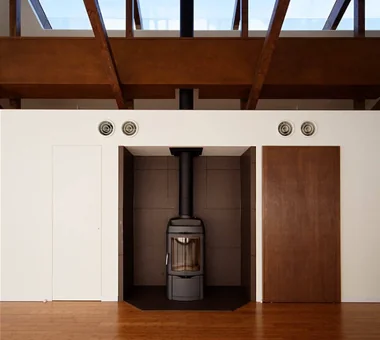
    The dining area and fireplace space. Large openings connect the dining area to the terrace, allowing the interior and exterior to be used as one during pleasant seasons. The central table seats 12, making it more than adequate for the large home parties characteristic of a vacation home. After a satisfying meal, one can take one’s time over a glass of wine by the fireplace or at the counter overlooking the outdoors. This is a dining space offering a variety of places to choose from.

    Architecture Firm:Troom

    Troom

    1-19-10-203 Seijo, Setagaya-ku, Tokyo

    Exposed rafters
    Open-Air Bath
    Outdoor Living
    Vacation Home
    Hotel-like
    Luxury home
    Built-in Garage
    Picture Window
    Harmony
    Luxury Modern
  • An Addition in Snow Country|Glass-Enclosed Residences|House in Harmony with Surroundings|Exterior|Custom-built house

    An Addition in Snow Country|Exterior

    Architecture Firm:Hirotaka Sato Architects

    Hirotaka Sato Architects

    3F, 32 Shibakoen Building, 3-4-30 Shibakoen, Minato-ku, Tokyo

    Continuous Window
    Japanese Modern
    Wooden Sash
    Terrace
    Fully Openable Sash
    Harmony
    Toplight
    Extension
    Wood Deck
  • An Addition in Snow Country|Glass-Enclosed Residences|House in Harmony with Surroundings|Loft|Custom-built house

    An Addition in Snow Country|Loft

    Architecture Firm:Hirotaka Sato Architects

    Hirotaka Sato Architects

    3F, 32 Shibakoen Building, 3-4-30 Shibakoen, Minato-ku, Tokyo

    Continuous Window
    Japanese Modern
    Wooden Sash
    Terrace
    Fully Openable Sash
    Harmony
    Toplight
    Extension
    Wood Deck
  • Yama no Ie|Glass-Enclosed Residences|House in Harmony with Surroundings|Japanese-style room|Custom-built house

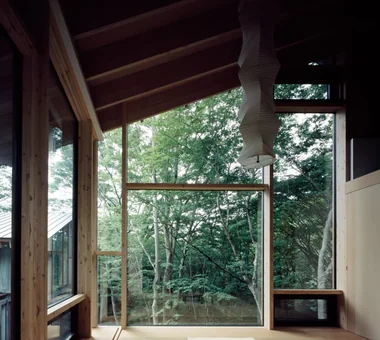
    A Japanese-style room projecting into the forest at the farthest end of the house. Tatami made with Ryukyu-style edges and washi paper lighting create a space that is modern while retaining a sense of Japanese tradition.

    Architecture Firm:Troom

    Troom

    1-19-10-203 Seijo, Setagaya-ku, Tokyo

    Exposed rafters
    Open-Air Bath
    Outdoor Living
    Vacation Home
    Hotel-like
    Luxury home
    Built-in Garage
    Picture Window
    Harmony
    Luxury Modern
  • An Addition in Snow Country|Glass-Enclosed Residences|House in Harmony with Surroundings|LDK|Custom-built house

    An Addition in Snow Country|LDK

    Architecture Firm:Hirotaka Sato Architects

    Hirotaka Sato Architects

    3F, 32 Shibakoen Building, 3-4-30 Shibakoen, Minato-ku, Tokyo

    Continuous Window
    Japanese Modern
    Wooden Sash
    Terrace
    Fully Openable Sash
    Harmony
    Toplight
    Extension
    Wood Deck
  • Yama no Ie|Glass-Enclosed Residences|House in Harmony with Surroundings|Bathroom|Custom-built house

    A jacuzzi adjoining the shallow pool terrace. Since each bedroom also has its own private bathroom, this bathroom is intended primarily for enjoying an open, expansive setting while wearing a swimsuit. The pool terrace, like a sheet of water, reflects the trees of the courtyard, while rippling reflections of light shimmer across the ceiling. It is a bathroom in the forest.

    Architecture Firm:Troom

    Troom

    1-19-10-203 Seijo, Setagaya-ku, Tokyo

    Exposed rafters
    Open-Air Bath
    Outdoor Living
    Vacation Home
    Hotel-like
    Luxury home
    Built-in Garage
    Picture Window
    Harmony
    Luxury Modern
  • An Addition in Snow Country|Glass-Enclosed Residences|House in Harmony with Surroundings|LDK|Custom-built house

    An Addition in Snow Country|LDK

    Architecture Firm:Hirotaka Sato Architects

    Hirotaka Sato Architects

    3F, 32 Shibakoen Building, 3-4-30 Shibakoen, Minato-ku, Tokyo

    Continuous Window
    Japanese Modern
    Wooden Sash
    Terrace
    Fully Openable Sash
    Harmony
    Toplight
    Extension
    Wood Deck
  • Yama no Ie|Glass-Enclosed Residences|House in Harmony with Surroundings|Kitchen|Custom-built house

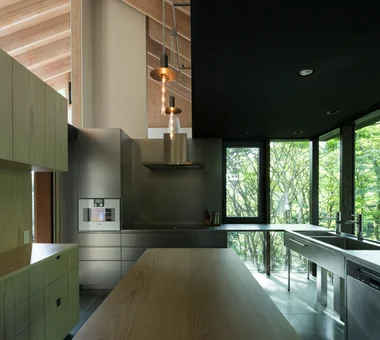
    A kitchen in the forest. Since the clients requested a closed kitchen, it was designed as a kitchen in the forest where the family can also have breakfast during private stays. Wherever one stands while cooking, the large corner window offers expansive views of the forest. The two sides opposite the counter provide ample storage, making the kitchen more than capable of accommodating the large home parties characteristic of a vacation home.

    Architecture Firm:Troom

    Troom

    1-19-10-203 Seijo, Setagaya-ku, Tokyo

    Exposed rafters
    Open-Air Bath
    Outdoor Living
    Vacation Home
    Hotel-like
    Luxury home
    Built-in Garage
    Picture Window
    Harmony
    Luxury Modern
  • Yama no Ie|Glass-Enclosed Residences|House in Harmony with Surroundings|Exterior|Custom-built house

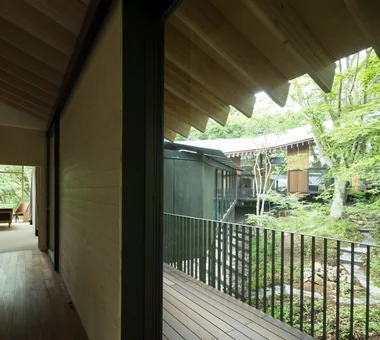
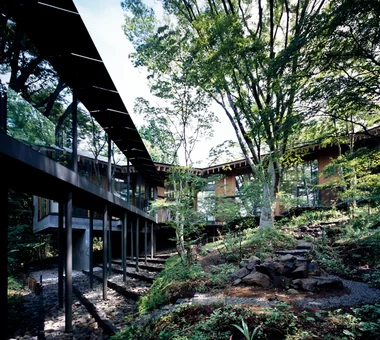
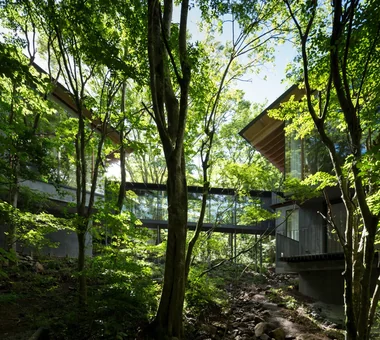
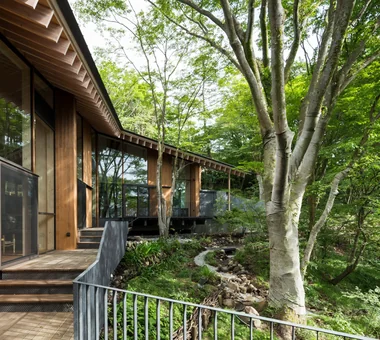
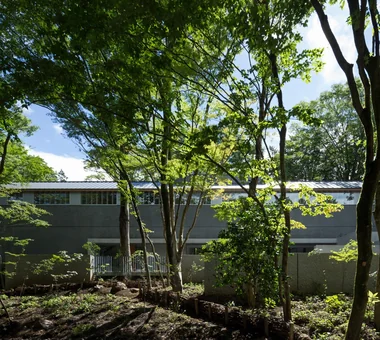
    A courtyard that can be enjoyed from every room. All of the existing large trees were preserved. Small trees and grasses that could be transplanted were collected and stored during construction, then replanted for the landscaping. The branches, firewood, and rocks used in the garden were also sourced from materials uncovered during the minimal grading required for the construction. This courtyard blends into mountain living while carrying forward the memory of the beautiful forest.

    Architecture Firm:Troom

    Troom

    1-19-10-203 Seijo, Setagaya-ku, Tokyo

    Exposed rafters
    Open-Air Bath
    Outdoor Living
    Vacation Home
    Hotel-like
    Luxury home
    Built-in Garage
    Picture Window
    Harmony
    Luxury Modern
  • Yama no Ie|Glass-Enclosed Residences|House in Harmony with Surroundings|Living Room|Custom-built house

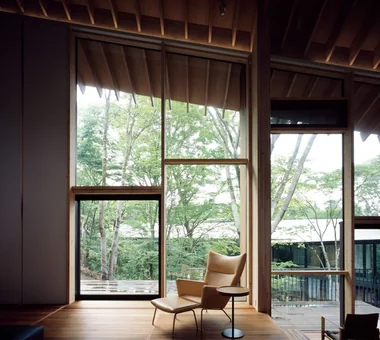
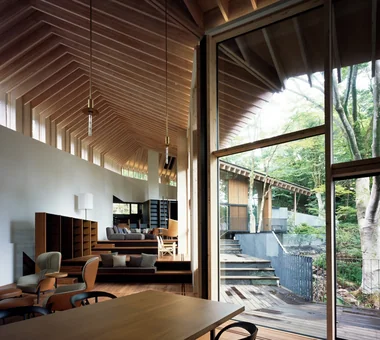
    Large openings extend directly onto the wood deck. The large wooden sliding door on the left, used for entering and exiting, is a highly airtight Hebeschiebe lift-and-slide window. When opened, it is stored outside the wall, so no unnecessary elements are visible and the beautiful trees can be enjoyed both when it is open and when it is closed.

    Architecture Firm:Troom

    Troom

    1-19-10-203 Seijo, Setagaya-ku, Tokyo

    Exposed rafters
    Open-Air Bath
    Outdoor Living
    Vacation Home
    Hotel-like
    Luxury home
    Built-in Garage
    Picture Window
    Harmony
    Luxury Modern
  • An Addition in Snow Country|Glass-Enclosed Residences|House in Harmony with Surroundings|Loft|Custom-built house

    An Addition in Snow Country|Loft

    Architecture Firm:Hirotaka Sato Architects

    Hirotaka Sato Architects

    3F, 32 Shibakoen Building, 3-4-30 Shibakoen, Minato-ku, Tokyo

    Continuous Window
    Japanese Modern
    Wooden Sash
    Terrace
    Fully Openable Sash
    Harmony
    Toplight
    Extension
    Wood Deck
  • Yama no Ie|Glass-Enclosed Residences|House in Harmony with Surroundings|Exterior|Custom-built house

    Yama no Ie|Exterior

    Architecture Firm:Troom

    Troom

    1-19-10-203 Seijo, Setagaya-ku, Tokyo

    Exposed rafters
    Open-Air Bath
    Outdoor Living
    Vacation Home
    Hotel-like
    Luxury home
    Built-in Garage
    Picture Window
    Harmony
    Luxury Modern
  • Yama no Ie|Glass-Enclosed Residences|House in Harmony with Surroundings|Stairs|Custom-built house

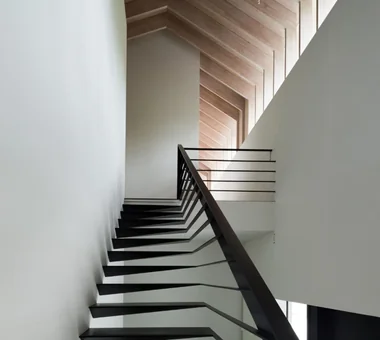
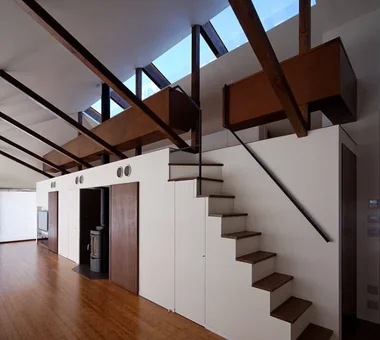
    A steel staircase connecting the second floor, with its entrance hall and living spaces. Horizontal rails extend continuously from the treads, serving both as fall protection and as bracing against lateral movement, giving the staircase a curious sense of suspension.

    Architecture Firm:Troom

    Troom

    1-19-10-203 Seijo, Setagaya-ku, Tokyo

    Exposed rafters
    Open-Air Bath
    Outdoor Living
    Vacation Home
    Hotel-like
    Luxury home
    Built-in Garage
    Picture Window
    Harmony
    Luxury Modern
  • Yama no Ie|Glass-Enclosed Residences|House in Harmony with Surroundings|Lavatory|Custom-built house

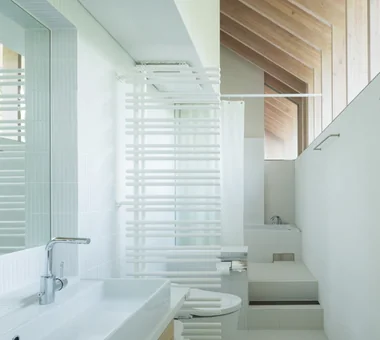
    A bathroom adjoining a second-floor bedroom. White tiles and a high ceiling with exposed beams create a bright, refreshing atmosphere. A forest spreads beyond the continuous clerestory windows, and it is reflected in the washbasin mirror, allowing the richness of the woodland to be felt even while washing one’s face.

    Architecture Firm:Troom

    Troom

    1-19-10-203 Seijo, Setagaya-ku, Tokyo

    Exposed rafters
    Open-Air Bath
    Outdoor Living
    Vacation Home
    Hotel-like
    Luxury home
    Built-in Garage
    Picture Window
    Harmony
    Luxury Modern
  • Yama no Ie|Glass-Enclosed Residences|House in Harmony with Surroundings|Garage|Custom-built house

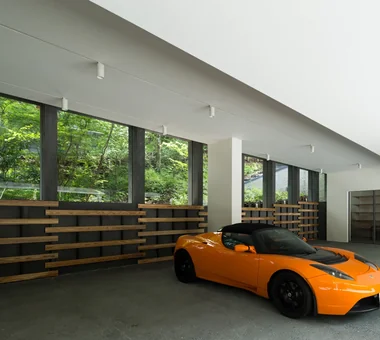
    A built-in garage at the lowest point of the site. Since an atelier adjoins it at the back, the space was designed to be more than simply a place to park a car, combining the high ceiling of a gallery with an open connection to the forest.

    Architecture Firm:Troom

    Troom

    1-19-10-203 Seijo, Setagaya-ku, Tokyo

    Exposed rafters
    Open-Air Bath
    Outdoor Living
    Vacation Home
    Hotel-like
    Luxury home
    Built-in Garage
    Picture Window
    Harmony
    Luxury Modern
  • An Addition in Snow Country|Glass-Enclosed Residences|House in Harmony with Surroundings|LDK|Custom-built house

    An Addition in Snow Country|LDK

    Architecture Firm:Hirotaka Sato Architects

    Hirotaka Sato Architects

    3F, 32 Shibakoen Building, 3-4-30 Shibakoen, Minato-ku, Tokyo

    Continuous Window
    Japanese Modern
    Wooden Sash
    Terrace
    Fully Openable Sash
    Harmony
    Toplight
    Extension
    Wood Deck
  • Yama no Ie|Glass-Enclosed Residences|House in Harmony with Surroundings|Bedroom|Custom-built house

    A bedroom with a private terrace on the lower side of the slope. The bedroom offers a resort-like atmosphere, with views of a rock garden expressing the flow of water and a private terrace projecting into the forest. Teak flooring and built-in furniture.

    Architecture Firm:Troom

    Troom

    1-19-10-203 Seijo, Setagaya-ku, Tokyo

    Exposed rafters
    Open-Air Bath
    Outdoor Living
    Vacation Home
    Hotel-like
    Luxury home
    Built-in Garage
    Picture Window
    Harmony
    Luxury Modern
  • Yama no Ie|Glass-Enclosed Residences|House in Harmony with Surroundings|Terrace|Custom-built house

    At the center of this courtyard is a large zelkova, the symbolic tree of the home, creating the impression that a section of the forest on the sloping site has been carved out. A 2.6-m-wide wood deck extends beyond the large, tall windows of the living room, emphasizing the continuity with the forest.

    Architecture Firm:Troom

    Troom

    1-19-10-203 Seijo, Setagaya-ku, Tokyo

    Exposed rafters
    Open-Air Bath
    Outdoor Living
    Vacation Home
    Hotel-like
    Luxury home
    Built-in Garage
    Picture Window
    Harmony
    Luxury Modern
  • Yama no Ie|Glass-Enclosed Residences|House in Harmony with Surroundings|LDK|Custom-built house

    The living room gently encloses the main tree, a zelkova, and rises gradually along the slope of the site. The floor-to-floor level changes are 60 cm. The 30-cm-high steps are made sufficiently wide to serve as benches; custom bench seats and cushions were added to create sofas that gently connect the different levels.

    Architecture Firm:Troom

    Troom

    1-19-10-203 Seijo, Setagaya-ku, Tokyo

    Exposed rafters
    Open-Air Bath
    Outdoor Living
    Vacation Home
    Hotel-like
    Luxury home
    Built-in Garage
    Picture Window
    Harmony
    Luxury Modern
  • Yama no Ie|Glass-Enclosed Residences|House in Harmony with Surroundings|Bathroom|Custom-built house

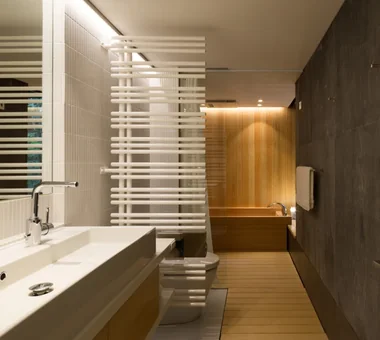
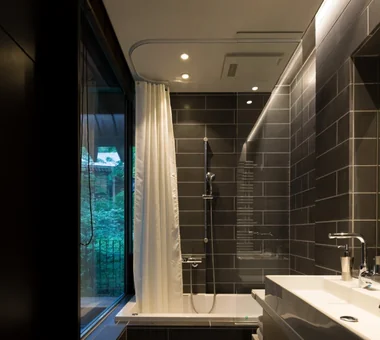
    A hinoki bathroom adjoining the bedroom with a private terrace. Hinoki cypress is used for the floor, the walls around the bathtub, and the bathtub itself. Windows that can be opened toward the terrace create the sensation of bathing in the forest. The washbasin, toilet, and bathroom are integrated into one space, but are gently divided by a towel warmer and glass partitions.

    Architecture Firm:Troom

    Troom

    1-19-10-203 Seijo, Setagaya-ku, Tokyo

    Exposed rafters
    Open-Air Bath
    Outdoor Living
    Vacation Home
    Hotel-like
    Luxury home
    Built-in Garage
    Picture Window
    Harmony
    Luxury Modern
  • An Addition in Snow Country|Glass-Enclosed Residences|House in Harmony with Surroundings|LDK|Custom-built house

    An Addition in Snow Country|LDK

    Architecture Firm:Hirotaka Sato Architects

    Hirotaka Sato Architects

    3F, 32 Shibakoen Building, 3-4-30 Shibakoen, Minato-ku, Tokyo

    Continuous Window
    Japanese Modern
    Wooden Sash
    Terrace
    Fully Openable Sash
    Harmony
    Toplight
    Extension
    Wood Deck
  • Yama no Ie|Glass-Enclosed Residences|House in Harmony with Surroundings|Bedroom|Custom-built house

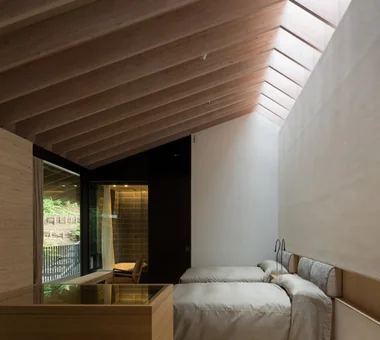
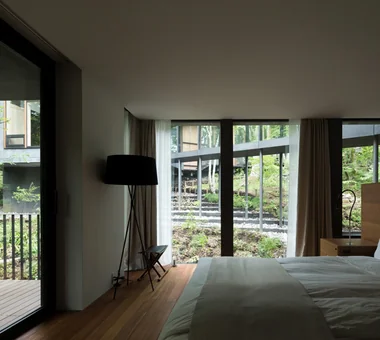
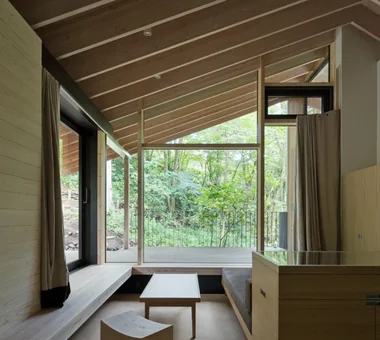
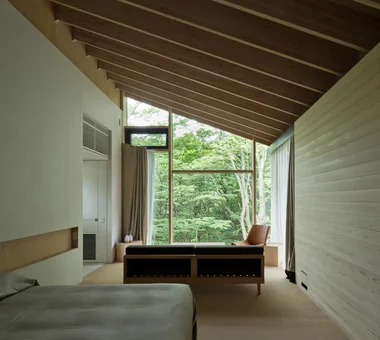
    A guest bedroom with an extra bed. The room is distinguished by its high ceiling with exposed roof framing and windows that open broadly toward the forest while maintaining privacy. Particular attention was paid to the tactile comfort of the linen carpet and curtains, as well as the solid wood wall and bench surfaces. All of the furniture was custom-made, and the hotel-like bedroom also includes a room bar.

    Architecture Firm:Troom

    Troom

    1-19-10-203 Seijo, Setagaya-ku, Tokyo

    Exposed rafters
    Open-Air Bath
    Outdoor Living
    Vacation Home
    Hotel-like
    Luxury home
    Built-in Garage
    Picture Window
    Harmony
    Luxury Modern
  • An Addition in Snow Country|Glass-Enclosed Residences|House in Harmony with Surroundings|LDK|Custom-built house

    An Addition in Snow Country|LDK

    Architecture Firm:Hirotaka Sato Architects

    Hirotaka Sato Architects

    3F, 32 Shibakoen Building, 3-4-30 Shibakoen, Minato-ku, Tokyo

    Continuous Window
    Japanese Modern
    Wooden Sash
    Terrace
    Fully Openable Sash
    Harmony
    Toplight
    Extension
    Wood Deck
  • Yama no Ie|Glass-Enclosed Residences|House in Harmony with Surroundings|Bedroom|Custom-built house

    Yama no Ie|Bedroom

    Architecture Firm:Troom

    Troom

    1-19-10-203 Seijo, Setagaya-ku, Tokyo

    Exposed rafters
    Open-Air Bath
    Outdoor Living
    Vacation Home
    Hotel-like
    Luxury home
    Built-in Garage
    Picture Window
    Harmony
    Luxury Modern
  • Yama no Ie|Glass-Enclosed Residences|House in Harmony with Surroundings|Bathroom|Custom-built house

    Yama no Ie|Bathroom

    Architecture Firm:Troom

    Troom

    1-19-10-203 Seijo, Setagaya-ku, Tokyo

    Exposed rafters
    Open-Air Bath
    Outdoor Living
    Vacation Home
    Hotel-like
    Luxury home
    Built-in Garage
    Picture Window
    Harmony
    Luxury Modern
  • An Addition in Snow Country|Glass-Enclosed Residences|House in Harmony with Surroundings|Bedroom|Custom-built house

    An Addition in Snow Country|Bedroom

    Architecture Firm:Hirotaka Sato Architects

    Hirotaka Sato Architects

    3F, 32 Shibakoen Building, 3-4-30 Shibakoen, Minato-ku, Tokyo

    Continuous Window
    Japanese Modern
    Wooden Sash
    Terrace
    Fully Openable Sash
    Harmony
    Toplight
    Extension
    Wood Deck
  • An Addition in Snow Country|Glass-Enclosed Residences|House in Harmony with Surroundings|Exterior|Custom-built house

    An Addition in Snow Country|Exterior

    Architecture Firm:Hirotaka Sato Architects

    Hirotaka Sato Architects

    3F, 32 Shibakoen Building, 3-4-30 Shibakoen, Minato-ku, Tokyo

    Continuous Window
    Japanese Modern
    Wooden Sash
    Terrace
    Fully Openable Sash
    Harmony
    Toplight
    Extension
    Wood Deck
  • Yama no Ie|Glass-Enclosed Residences|House in Harmony with Surroundings|Entrance hall|Custom-built house

    An entrance hall with a striking contrast between the black staircase and white walls. As this vacation home may receive large groups of visitors, the doma area was made generous in size and arranged to provide a place for brief rests. The entrance is distinguished by its staircase with a distinctive form.

    Architecture Firm:Troom

    Troom

    1-19-10-203 Seijo, Setagaya-ku, Tokyo

    Exposed rafters
    Open-Air Bath
    Outdoor Living
    Vacation Home
    Hotel-like
    Luxury home
    Built-in Garage
    Picture Window
    Harmony
    Luxury Modern
  • TOP
  • 〉Glass-Enclosed Residences
  • 〉Harmony
Tips for connecting what you love with your home
English
Translated automatically
日本語 (ja) 简体中文 (zh-hans) 繁體中文 (zh-hant) English (en)
  • #Conservatory
  • #Storage Access Flow
  • #Courtyard
  • #Sauna
  • #Exposed rafters
  • #Sloped Site
  • #Closed to Outside, Open to Inside
  • #Built-in Kitchen
  • #Basement
  • #Slope
  • #Renovation
  • #Mortex
  • #Whole-House Air Conditioning
  • #Retro Modern
  • #Tea Garden
  • #Night View
  • #Natural Light
  • #Handcrafted Texture
  • #Simple Modern
  • #Gallery Wall
  • #Open-Air Bath
  • #Wheelchair Accessible
  • #Living with a Dog
  • #Exposed pipework
  • #Passive Design
  • #Gallery-House
  • #Pet Washing Area
  • #Scandinavian Lighting
  • #Urban House
  • #Face-to-Face Kitchen
  • #Office-House
  • #Antique Furniture
  • #Lattice
  • #Material Texture
  • #Monotone
  • #Wood Texture
  • Announcements | Architecture Firm | Construction company | Frequently Asked Questions | Advertising Publication
  • © Qurasuki.All Rights Reserved. | Terms of Service | Privacy | Operations
Please configure your cookie settings.
  • Our website uses cookies to enhance site usability.
  • Some cookies are necessary for the proper functioning of our services.
  • For more details, please refer to Cookie Policy.
  • Accept all cookies
  • Reject non-essential cookies