Far East Design Lab.
Glass-Enclosed Residences|Home Building Q&A
Author: Qurasuki Editorial Department
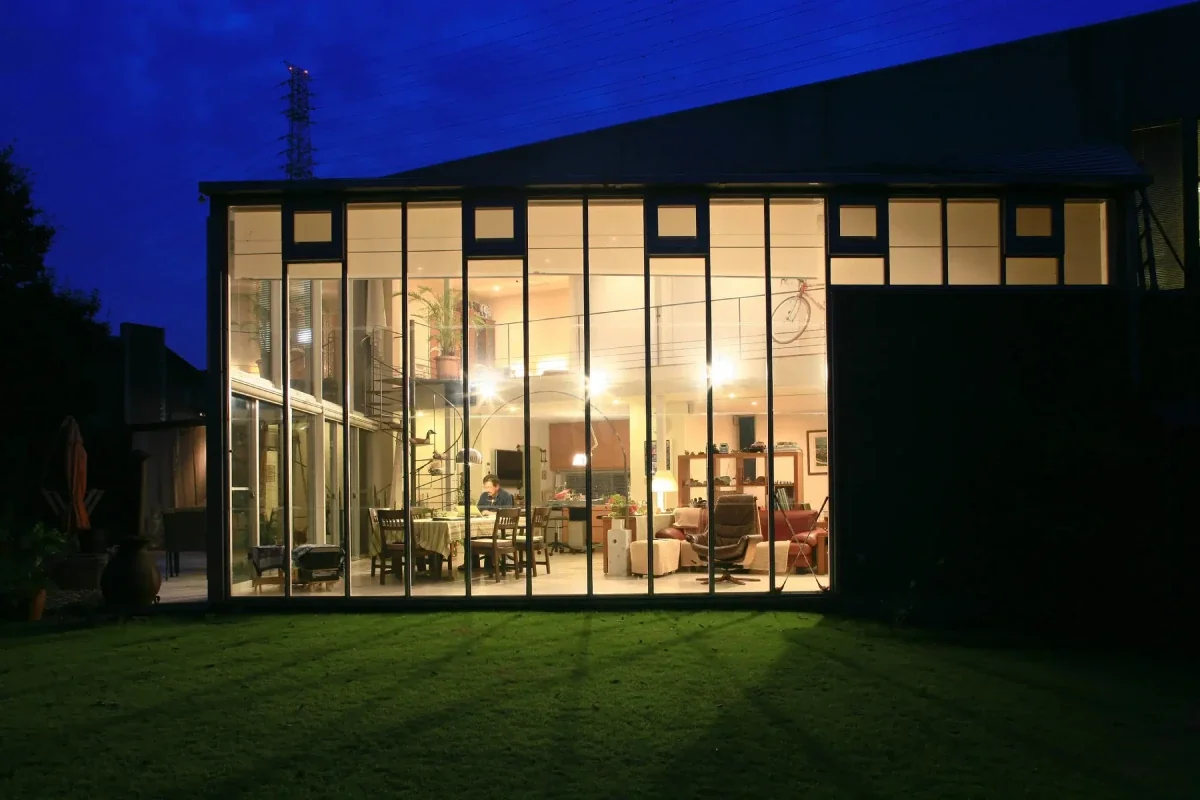
In glass-walled homes, large glass surfaces invite outside views and light into daily life, yet certain conditions cannot be resolved by openness alone. The sense of distance between glass and daily living shifts depending on the degree of privacy accepted from surroundings, and how seasonal sunlight and indoor temperature changes are handled. In urban versus nature-rich locations, the relationship with the exterior differs fundamentally, and identical glass surfaces do not dictate uniform living styles. Perspectives on what one wishes to see through windows and how far the interior is visible from the outside are equally crucial. We organize the questions likely to arise in glass-walled homes regarding views, light, privacy, and surrounding environments.
Does making a glass-walled home inevitably sacrifice insulation performance?
Although glass is a material that transmits heat more easily than walls, high-performance products such as double-glazed glass and Low-E glass have become widespread in recent years, making it possible to greatly improve insulation performance. Furthermore, combining resin sashes or aluminum-resin composite sashes makes it possible to enhance the performance of openings as a whole. If appropriate specifications are chosen, you can fully balance an open space with a comfortable indoor environment.
I am concerned about lines of sight from large windows. Can openness and privacy be balanced?
Balancing openness and privacy is fully possible by devising the position and orientation of windows. For example, providing large openings facing a courtyard or adopting high windows allows you to bring in light while suppressing lines of sight from the outside. Additionally, combining plantings, louvers, or patterned glass allows you to realize an open space while softening lines of sight.
I heard that with many glass surfaces, it tends to get hot in summer and cold in winter. Are there countermeasures?
To realize a comfortable living environment, it is important to control solar radiation appropriately. Designing so that strong sunlight is blocked by eaves or external blinds in summer, and low-angle solar radiation is actively welcomed in winter, is effective. Changing countermeasures according to the window's orientation allows you to create a comfortable thermal environment throughout the year.
Glass-walled homes are prone to condensation worries. What kinds of countermeasures exist?
To suppress condensation, the basics are adopting glass and sashes with high insulation performance. It is also important to control indoor humidity through proper ventilation planning. The method of adding inner windows to existing windows is also effective, allowing you to aim for condensation countermeasures and improved insulation performance without significantly altering the design.
When providing large-opening windows, is there an impact on earthquake resistance?
Providing large windows reduces wall area, making structural planning to secure earthquake resistance important. However, it is entirely possible to balance large openings and earthquake resistance by appropriately placing structural walls and performing necessary reinforcements. Whether wooden or steel-framed, consulting thoroughly with experts at the structural design stage is important.
How should furniture placement be considered in a glass-walled living room?
To utilize the scenery spreading beyond the windows, selecting low-backed furniture and placing it while being conscious of sightline throughways highlights the sense of openness even more. Additionally, in locations prone to direct sunlight, it is safe to avoid furniture and materials that fade easily, or to use UV-cut glass or curtains in combination. Providing moderate negative space near windows creates breathing room throughout the space.
I am worried that the interior is too visible from the outside at night. Are there any ingenuity?
Because the interior is bright at night, planning that considers lines of sight from the outside is important. Providing curtains or blinds allows you to block lines of sight as needed. Additionally, by devising lighting planning and softening the difference in brightness between indoors and outdoors, you can produce a calm space without spoiling the openness unique to a glass wall.
Do glass-walled homes entail a large burden of cleaning and maintenance?
The larger the glass surface, the more easily dirt stands out, but you can reduce the burden by considering maintainability at the planning stage. Choosing specifications that make high windows easy to clean from the indoor side, and keeping professional cleaning companies in view as needed, provides peace of mind. Adopting water-repellent coated glass can also suppress dirt adhesion.
How should window placement be considered to utilize site views?
The basics are first identifying the scenery or sightline throughways that serve as the site's charm and planning windows in those directions. However, rather than prioritizing views alone, the balance with insulation performance and earthquake resistance is also important. It is ideal to create attractive sightline throughways in multiple directions while keeping future changes in the surrounding environment in view.
Can warm materials like wood be combined with a glass-walled home?
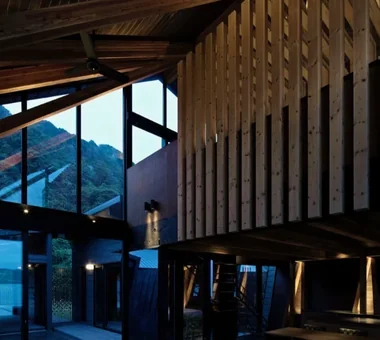
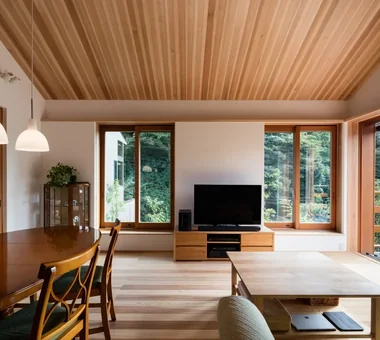
The transparency of glass and the warmth of wood are compatible, making it a popular combination in residential design. Adopting solid wood floors or ceilings adds calmness and high quality to an open space. Incorporating wooden fixtures and natural materials finishes the glass-walled space into a richer, cozier atmosphere.
When adopting a glass-walled exterior, what should be watched out for regarding crime prevention?
Because openings increase, examining crime prevention measures from the planning stage is important. Combining crime-prevention glass, auxiliary locks, and lighting with motion sensors can enhance crime-prevention performance. Additionally, paying attention to the placement of plants and fences, and striving for exterior planning that creates no blind spots, results in a home with a sense of security.
Can living stairs or double-height voids be combined with glass-walled windows?
The combination of double-height voids or living stairs with large glass surfaces is a popular configuration where you can fully feel light and spatial expansion. Bringing in natural light through high windows spreads brightness throughout the entire home. Windows provided on stairs or landings also become special places where you can enjoy scenery amidst daily movement.
Can the openness of glass walls be obtained even on a compact site?
Even on a compact site, sufficient openness can be obtained depending on window planning. Utilizing high windows or skylights allows you to bring in light without worrying about surrounding lines of sight. Additionally, by providing glass surfaces to enclose a small courtyard, you can realize a living space that feels richly expansive even on a limited site.
Is there no worry of glass breaking during disasters like earthquakes in a glass-walled home?
Residential glass meets certain safety standards, but for those seeking greater peace of mind, adopting laminated glass or shatter-prevention film is recommended. Even if breakage should occur, an effect suppressing the scattering of fragments can be expected. Choosing appropriate glass according to window size and installation location leads to improved safety.
What should be kept in mind if remodeling a glass-walled home in the future?
In residences with large openings, the structure around the windows may be closely related to the earthquake resistance of the building as a whole. Therefore, when performing floor plan changes or opening renovations, structural verification in advance is indispensable. Moreover, because sash and glass performance improves year by year, upgrading to products with high insulation performance can further enhance home comfort.



 House with Second-Floor Living Room|Home Building Q&A
 House with a Custom Vanity|Custom Home Examples by Architectural Offices
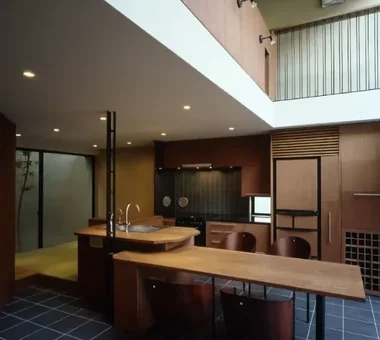 Stylish Dining Spaces|Home Building Q&A
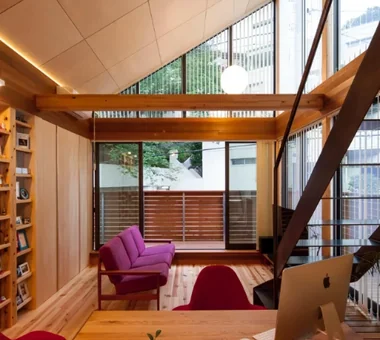 House with Exposed Beams|Custom Home Examples by Architectural Offices
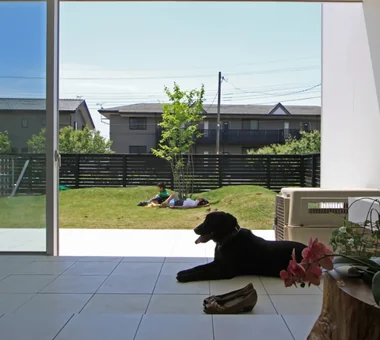 House with a Private Dog Run|Home Building Q&A
 A Japanese-Style House|Introduction to Examples by Floor Plan & Room Type