-

Industrial Design Residences × Renovation
View project photos for Industrial Design Residences and Renovation.
Follow your intuition to save photos that catch your eye. Explore spatial designs to uncover implicit preferences you haven't yet put into words.
Industrial Design Residences
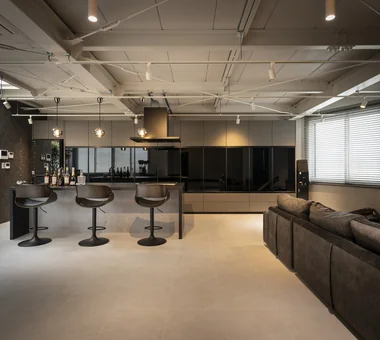
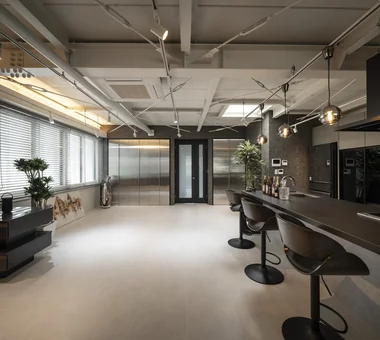
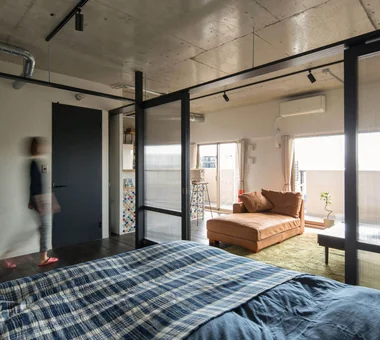
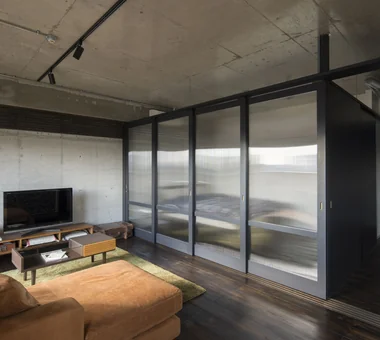
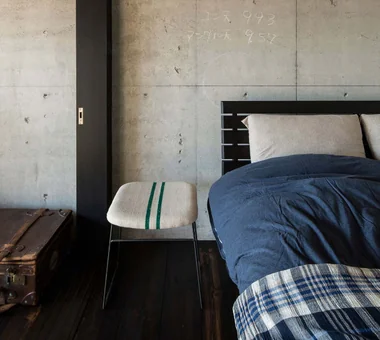
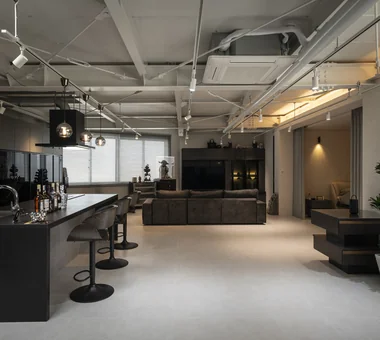
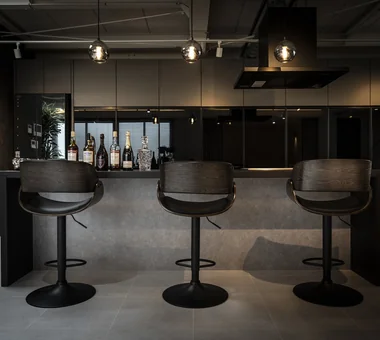
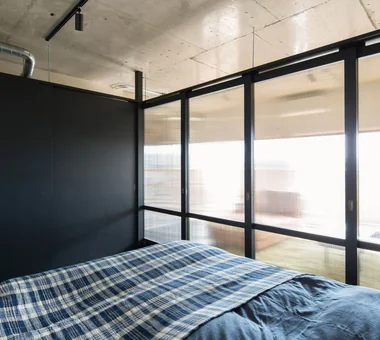
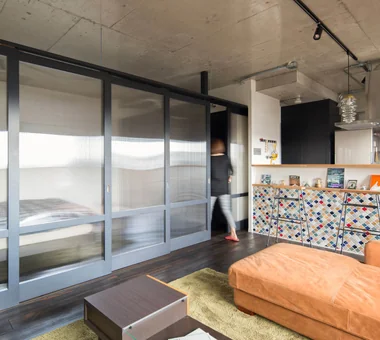
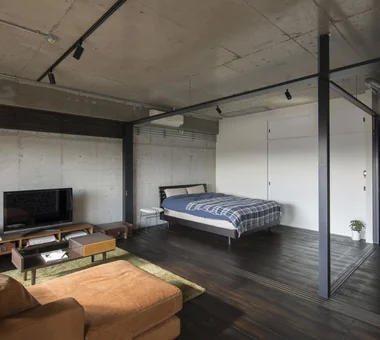
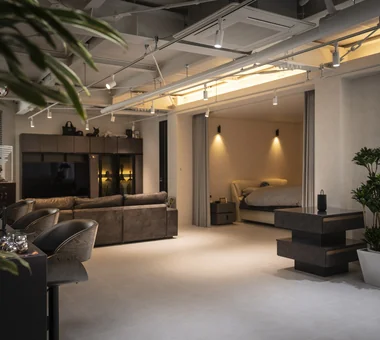
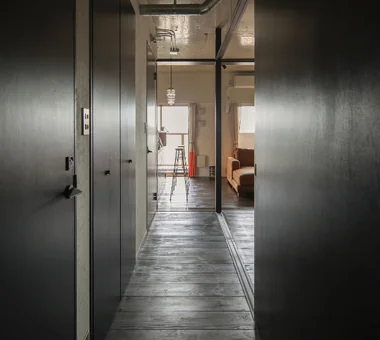
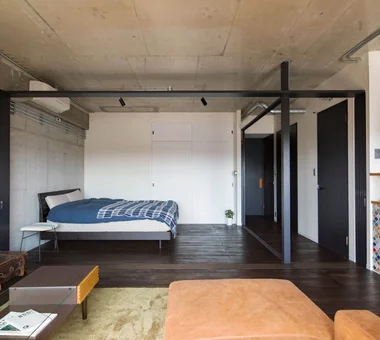
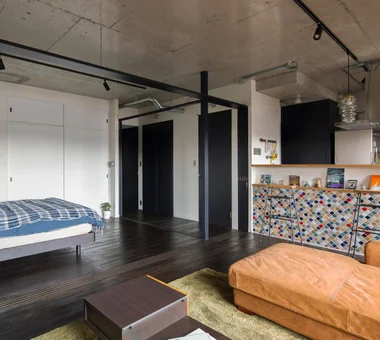
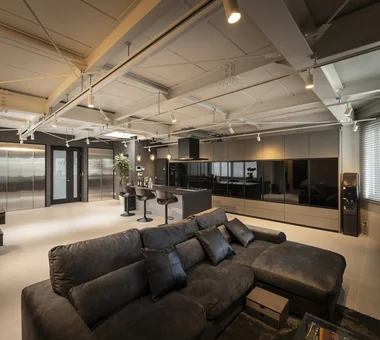
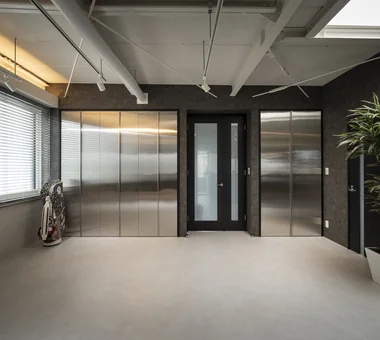
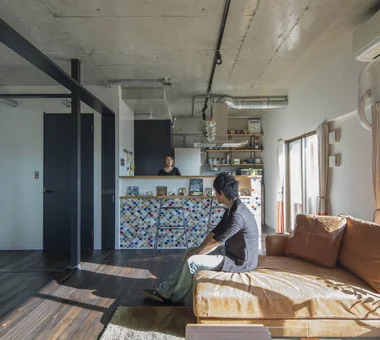
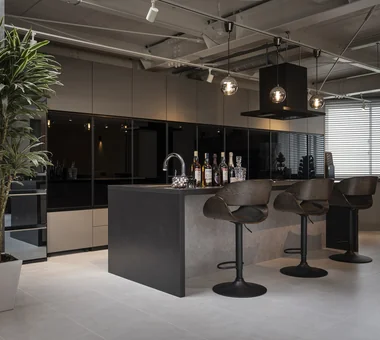
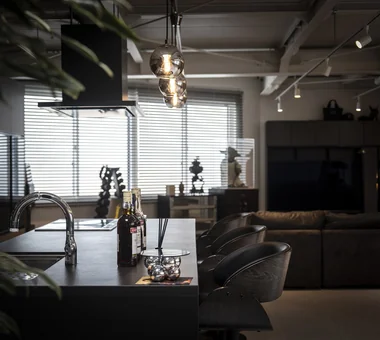
An industrial design home celebrates raw materials like concrete, steel, brick, and wood, balancing rugged authenticity with refined design. Exposed beams, pipes, and ductwork transform structural components into bold interior elements. A color palette of black and grey softened by wooden furniture and greenery introduces warmth to hard textures. Perfect for renovations of older buildings, the natural aging of materials adds distinct character. We introduce homes that embrace functional beauty and structural strength in a polished, unpretentious environment.
Whole-House Renovation
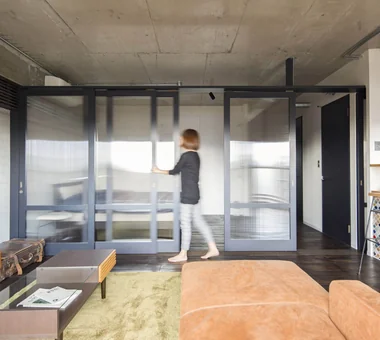
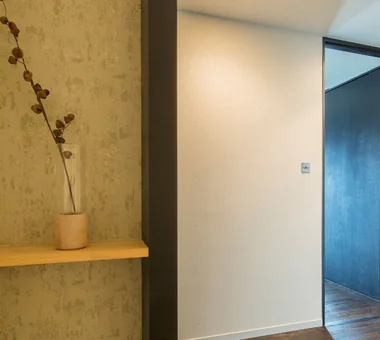
A full renovation transforms an existing building by rethinking its floor plan, equipment, and interior/exterior finishes while preserving its core structure. Reconfiguring space to suit modern lifestyles gives the house a unique character distinct from new constructions. You can remove walls to create an expansive living area, upgrade insulation and seismic resistance, or blend old materials with new finishes. Preserving meaningful spaces while adding modern functionality is part of its appeal. Introducing full renovation homes that unlock the potential of existing structures for a new chapter of living.
Find Architectural Projects for Industrial Design Residences and Renovation