
Qurasuki
Image Room Tour Project Event List Column
Favorites
Image
Room Tour
Project
Event
Professional
Lifestyle Diagnosis
The Slow-Living in Harmony with Nature Type
The Open to Light and Wind Type
The Private Courtyard for Inner Peace Type
The Mobility and Travel-Loving Garage Type
The Simple and Functional Minimalist Type
The Japanese Modern Fusion Type
The Antique and Story-Filled Living Type
The Art and Creation-Loving Creator Type
The DIY Life-Building Practitioner Type
The Music and Culture Immersion Type
The Cooking and Wine-Loving Gourmet Type
The Health-Conscious Fitness Type
The Living with Pets as Partners Type
The Urban Stylish Type
The Work-Life Integration Type
The Sea and Scenery-Loving Resort Type
The Industrial Design-Inspired Type
The Secret Hideout Hobbyist Type
Personal Color Diagnosis
Warm Spring
Cool Summer
Warm Autumn
Cool Winter
Translated automatically
日本語 (ja) 简体中文 (zh-hans) 繁體中文 (zh-hant) English (en)
Login
User Registration
Publish
Use
Advertise with Us
Frequently Asked Questions
Announcements
Operations
  • pet
  • performance
  • wood-stove
  • antique
  • relaxation
  • Industrial
  • natural-light
  • wood
  • Resort
  • car
  • simple
  • Workspace
  • design
  • movie
  • nordic-design
  • contemporary
  • Compact
  • ecology
  • fitness
  • japanese tea ceremony
  • nature
  • one-story-house
  • creative-space
  • japanese-style
  • music-listening
  • outdoor
  • bike
  • modern
  • art
  • pottery
  • cat
  • courtyard
  • minimal
  • cleaning
  • concrete
  • dog
  • cooking
  • gardening
  • Doma
  • home-garden
  • reading
  • glass
  • scenery
  • furniture
  • sea
  • All
  • Exterior
  • Garage
  • Terrace
  • Courtyard
  • LDK
  • Living Room
  • Dining Area
  • Kitchen
  • Atrium
  • Soundproof room
  • Japanese-style room
  • Study
  • Storage
  • Approach
  • Entrance hall
  • Stairs
  • Corridor
  • Lavatory
  • Toilet
  • Bathroom
  • Bedroom
  • Children's Room
  • Loft
  • Garden
  • Hobby room
  • Atelier
  • Shop
  • Modern Japanese-Style Residence × Display Storage
  • Start Diagnosis
  • How-To
  • |
  • Room Tour
  • Project
  • Event
  • Column
  • -

    Modern Japanese-Style Residence × Display Storage

    View project photos for Modern Japanese-Style Residence and Display Storage.

    Follow your intuition to save photos that catch your eye. Explore spatial designs to uncover implicit preferences you haven't yet put into words.

    Modern Japanese-Style Residence

    This collection features custom-built homes that seamlessly integrate modern Japanese aesthetics, including contemporary tatami rooms and raised tatami seating areas. By skillfully utilizing traditional materials while adapting layouts and lighting to suit contemporary lifestyles, these residences exemplify sophisticated and tasteful interpretations of Japanese spatial design. The examples showcased here highlight elegant and thoughtfully curated Japanese-style interiors that harmonize tradition with modernity.

    House with Open Display Storage

    Open display shelving showcasing cherished tableware or books as personalized interior accents. Introducing display storage residential examples.

  • Yorii Residence|Modern Japanese-Style Residence|House with Open Display Storage|LDK|Custom-built house
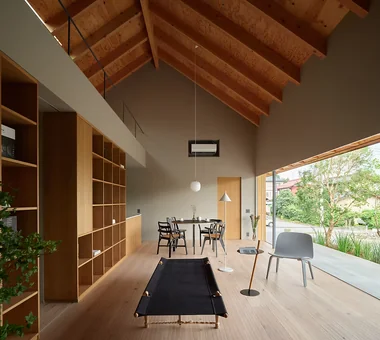
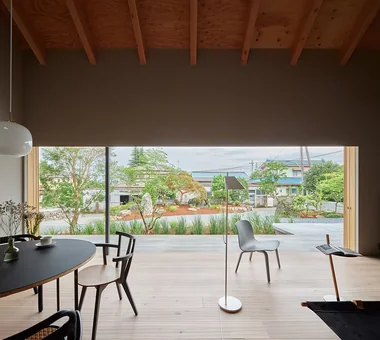
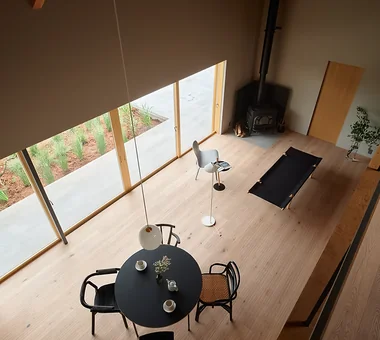
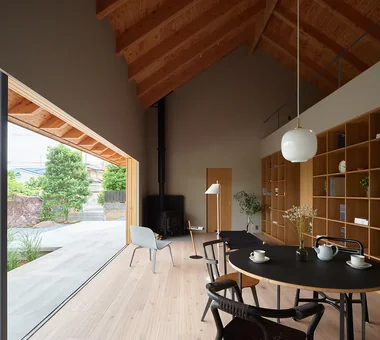
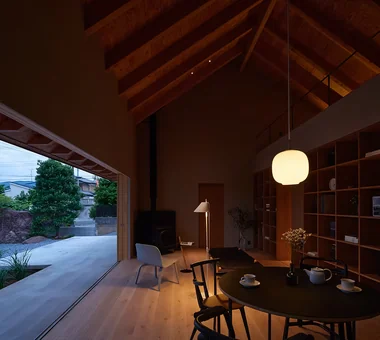
    Yorii Residence|LDK
    Architecture Firm:KASA ARCHITECTS
    KASA ARCHITECTS
    2-21-2-1S Fuda, Chofu City, Tokyo
    Display Storage
    Workspace
    Calm Presence
    Void
    Outdoor Living
    Fully Openable Sash
    Exposed Beam
    Wooden Sash
    Proportion
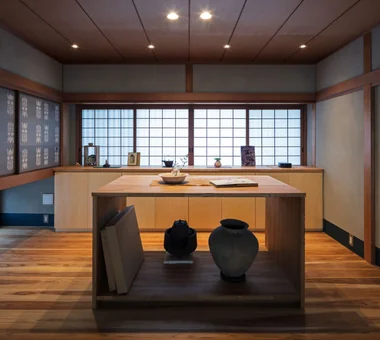
  • Improving a Familiar Home for Greater Comfort | House to Cherish|Modern Japanese-Style Residence|House with Open Display Storage|Hobby room|Custom-built house
    Storage shelving designed to display and accommodate art and antiques of various sizes. Flooring is Yoshino cedar.
    Architecture Firm:Yoshihiro Yamamoto Architects Associates
    Yoshihiro Yamamoto Architects Associates
    302, Zeniya Honpo Main Building, 14-6 Ishigatsujichō, Tennōji-ku, Osaka
    Display Storage
    Japanese Modern
    Tea Room
    Capturing Light
    Japanese House
    Plaster Wall
    Forever Home
    Natural Materials
    Gallery
    Renovation
    Mingei (Japanese folk craft movement)
    Japanese Modern
    Parquet flooring
    Seismic reinforcement (structural retrofit)
    Tea preparation area (mizuya)
  • The Weary House | Renovation of One Half of a Prewar Two-Unit Row House | House of Weariness|Modern Japanese-Style Residence|House with Open Display Storage|Children's Room|Custom-built house
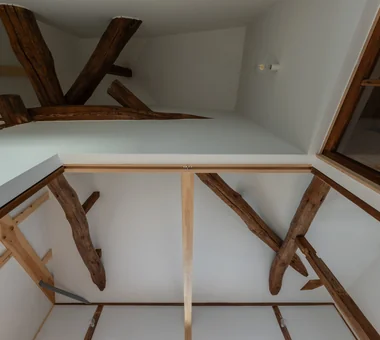
    View up to the second-floor ceiling. A complex hipped-roof timber framework. Walls and ceilings painted white create a bright space.
    Architecture Firm:Yoshihiro Yamamoto Architects Associates
    Yoshihiro Yamamoto Architects Associates
    302, Zeniya Honpo Main Building, 14-6 Ishigatsujichō, Tennōji-ku, Osaka
    Display Storage
    Kominka Restoration
    Aging Gracefully
    Custom Kitchen
    Family with Children
    Natural Materials
    Renovation
    Reclaimed Wood
    Traditional Japanese House
    Reclaimed Beam
    traditionalWoodenTownhouse
    seismicRetrofit
    seismicReinforcement
    vacantHouse
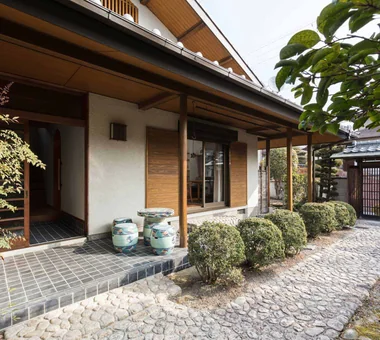
  • Improving a Familiar Home for Greater Comfort | House to Cherish|Modern Japanese-Style Residence|House with Open Display Storage|Exterior|Custom-built house
    Improving a familiar home for greater comfort
    Architecture Firm:Yoshihiro Yamamoto Architects Associates
    Yoshihiro Yamamoto Architects Associates
    302, Zeniya Honpo Main Building, 14-6 Ishigatsujichō, Tennōji-ku, Osaka
    Display Storage
    Japanese Modern
    Tea Room
    Capturing Light
    Japanese House
    Plaster Wall
    Forever Home
    Natural Materials
    Gallery
    Renovation
    Mingei (Japanese folk craft movement)
    Japanese Modern
    Parquet flooring
    Seismic reinforcement (structural retrofit)
    Tea preparation area (mizuya)
  • Improving a Familiar Home for Greater Comfort | House to Cherish|Modern Japanese-Style Residence|House with Open Display Storage|Study|Custom-built house
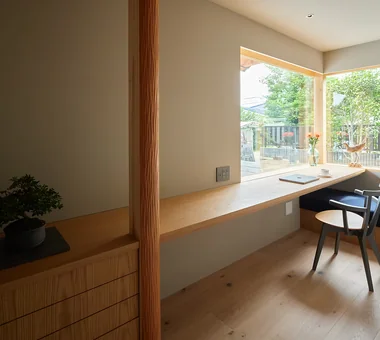
    A study corner with a flowing, circuitous layout, located in one corner of the living room.
    Architecture Firm:Yoshihiro Yamamoto Architects Associates
    Yoshihiro Yamamoto Architects Associates
    302, Zeniya Honpo Main Building, 14-6 Ishigatsujichō, Tennōji-ku, Osaka
    Display Storage
    Japanese Modern
    Tea Room
    Capturing Light
    Japanese House
    Plaster Wall
    Forever Home
    Natural Materials
    Gallery
    Renovation
    Mingei (Japanese folk craft movement)
    Japanese Modern
    Parquet flooring
    Seismic reinforcement (structural retrofit)
    Tea preparation area (mizuya)
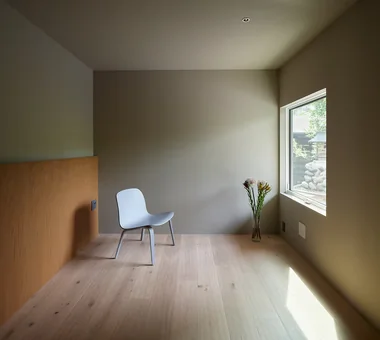
  • Improving a Familiar Home for Greater Comfort | House to Cherish|Modern Japanese-Style Residence|House with Open Display Storage|Kitchen|Custom-built house
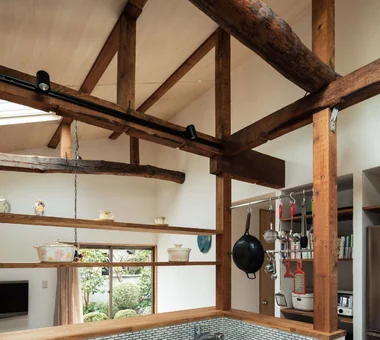
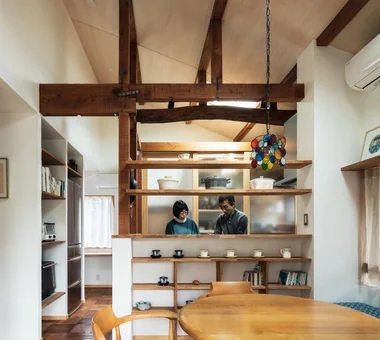
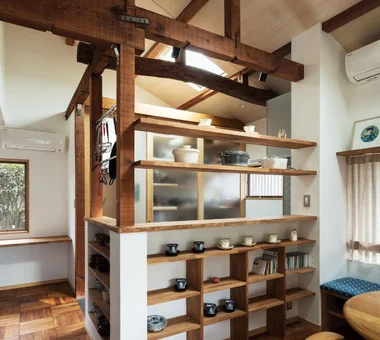
    Shelving, hanging rails and track lighting were installed, using the newly exposed columns and beams as anchors.
    Architecture Firm:Yoshihiro Yamamoto Architects Associates
    Yoshihiro Yamamoto Architects Associates
    302, Zeniya Honpo Main Building, 14-6 Ishigatsujichō, Tennōji-ku, Osaka
    Display Storage
    Japanese Modern
    Tea Room
    Capturing Light
    Japanese House
    Plaster Wall
    Forever Home
    Natural Materials
    Gallery
    Renovation
    Mingei (Japanese folk craft movement)
    Japanese Modern
    Parquet flooring
    Seismic reinforcement (structural retrofit)
    Tea preparation area (mizuya)
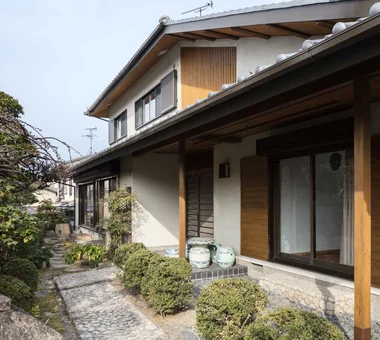
  • Improving a Familiar Home for Greater Comfort | House to Cherish|Modern Japanese-Style Residence|House with Open Display Storage|Entrance hall|Custom-built house
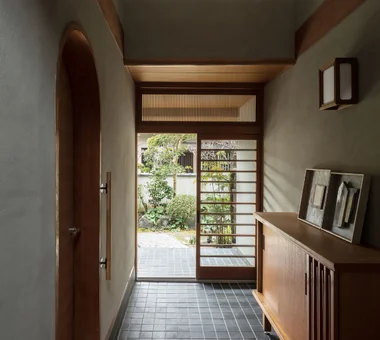
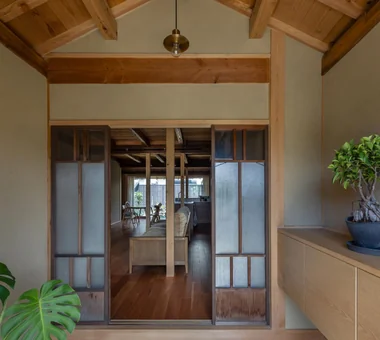
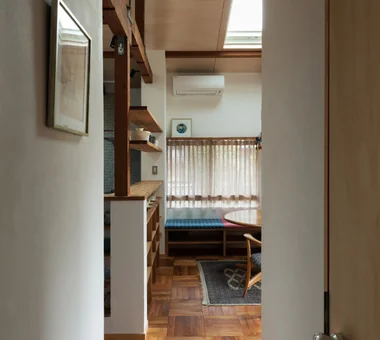
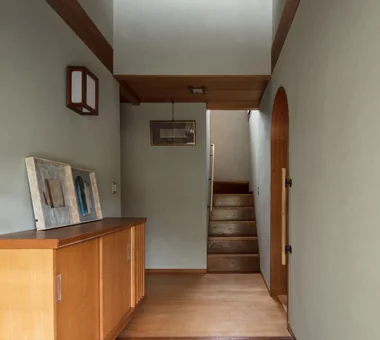
    View from the entrance toward the interior; the living room entrance is on the left.
    Architecture Firm:Yoshihiro Yamamoto Architects Associates
    Yoshihiro Yamamoto Architects Associates
    302, Zeniya Honpo Main Building, 14-6 Ishigatsujichō, Tennōji-ku, Osaka
    Display Storage
    Japanese Modern
    Tea Room
    Capturing Light
    Japanese House
    Plaster Wall
    Forever Home
    Natural Materials
    Gallery
    Renovation
    Mingei (Japanese folk craft movement)
    Japanese Modern
    Parquet flooring
    Seismic reinforcement (structural retrofit)
    Tea preparation area (mizuya)
  • Improving a Familiar Home for Greater Comfort | House to Cherish|Modern Japanese-Style Residence|House with Open Display Storage|Study|Custom-built house
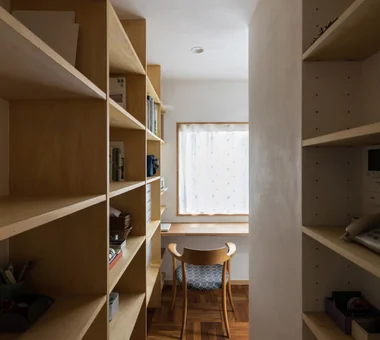
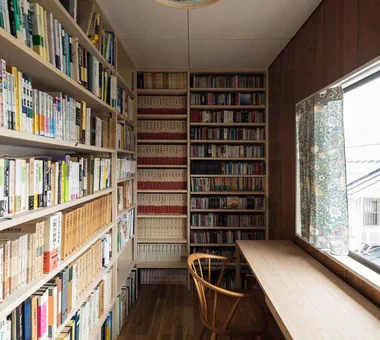
    Second-floor study. New floor-to-ceiling bookshelves were installed. The ceiling lighting is original from the house's construction.
    Architecture Firm:Yoshihiro Yamamoto Architects Associates
    Yoshihiro Yamamoto Architects Associates
    302, Zeniya Honpo Main Building, 14-6 Ishigatsujichō, Tennōji-ku, Osaka
    Display Storage
    Japanese Modern
    Tea Room
    Capturing Light
    Japanese House
    Plaster Wall
    Forever Home
    Natural Materials
    Gallery
    Renovation
    Mingei (Japanese folk craft movement)
    Japanese Modern
    Parquet flooring
    Seismic reinforcement (structural retrofit)
    Tea preparation area (mizuya)
  • The Weary House | Renovation of One Half of a Prewar Two-Unit Row House | House of Weariness|Modern Japanese-Style Residence|House with Open Display Storage|Living Room|Custom-built house
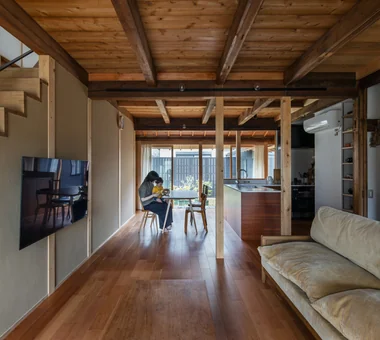
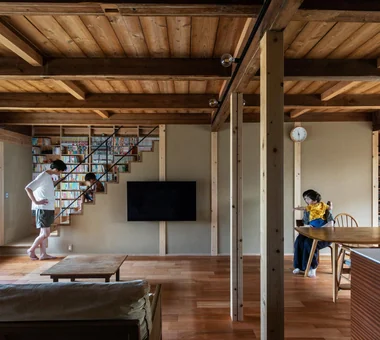
    Overall view of the living room. The original structure was strengthened while a western-style room and two Japanese rooms were combined into a large single space.
    Architecture Firm:Yoshihiro Yamamoto Architects Associates
    Yoshihiro Yamamoto Architects Associates
    302, Zeniya Honpo Main Building, 14-6 Ishigatsujichō, Tennōji-ku, Osaka
    Display Storage
    Kominka Restoration
    Aging Gracefully
    Custom Kitchen
    Family with Children
    Natural Materials
    Renovation
    Reclaimed Wood
    Traditional Japanese House
    Reclaimed Beam
    traditionalWoodenTownhouse
    seismicRetrofit
    seismicReinforcement
    vacantHouse
  • Yorii Residence|Modern Japanese-Style Residence|House with Open Display Storage|Study|Custom-built house
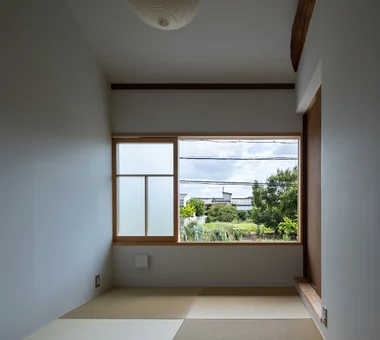
    Yorii Residence|Study
    Architecture Firm:KASA ARCHITECTS
    KASA ARCHITECTS
    2-21-2-1S Fuda, Chofu City, Tokyo
    Display Storage
    Workspace
    Calm Presence
    Void
    Outdoor Living
    Fully Openable Sash
    Exposed Beam
    Wooden Sash
    Proportion
  • The Weary House | Renovation of One Half of a Prewar Two-Unit Row House | House of Weariness|Modern Japanese-Style Residence|House with Open Display Storage|Children's Room|Custom-built house
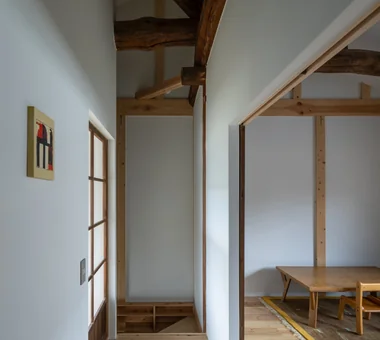
    The child’s room on the right will be used open-plan for the time being; sliding partition doors can be fitted later to divide the space when needed.
    Architecture Firm:Yoshihiro Yamamoto Architects Associates
    Yoshihiro Yamamoto Architects Associates
    302, Zeniya Honpo Main Building, 14-6 Ishigatsujichō, Tennōji-ku, Osaka
    Display Storage
    Kominka Restoration
    Aging Gracefully
    Custom Kitchen
    Family with Children
    Natural Materials
    Renovation
    Reclaimed Wood
    Traditional Japanese House
    Reclaimed Beam
    traditionalWoodenTownhouse
    seismicRetrofit
    seismicReinforcement
    vacantHouse
  • The Weary House | Renovation of One Half of a Prewar Two-Unit Row House | House of Weariness|Modern Japanese-Style Residence|House with Open Display Storage|Storage|Custom-built house
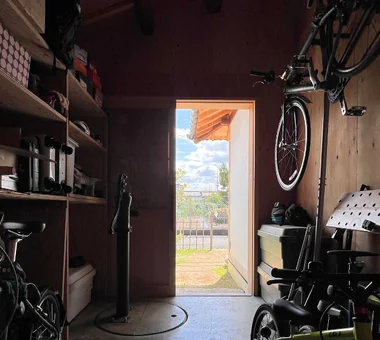
    The family entrance with a doma (earthen-floored mudroom) that doubles as a storage room. A well discovered during demolition was refurbished and is used for irrigation.
    Architecture Firm:Yoshihiro Yamamoto Architects Associates
    Yoshihiro Yamamoto Architects Associates
    302, Zeniya Honpo Main Building, 14-6 Ishigatsujichō, Tennōji-ku, Osaka
    Display Storage
    Kominka Restoration
    Aging Gracefully
    Custom Kitchen
    Family with Children
    Natural Materials
    Renovation
    Reclaimed Wood
    Traditional Japanese House
    Reclaimed Beam
    traditionalWoodenTownhouse
    seismicRetrofit
    seismicReinforcement
    vacantHouse
  • The Weary House | Renovation of One Half of a Prewar Two-Unit Row House | House of Weariness|Modern Japanese-Style Residence|House with Open Display Storage|Exterior|Custom-built house
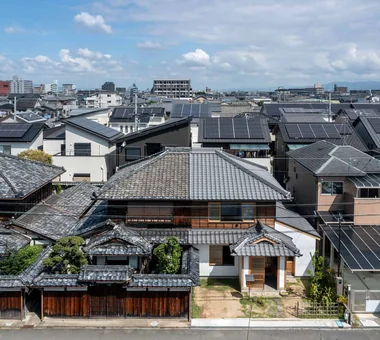
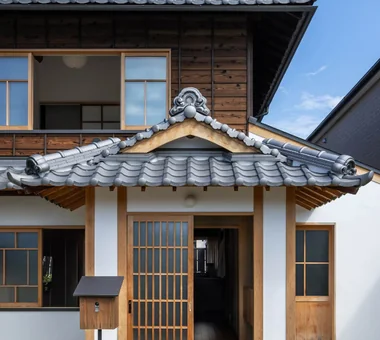
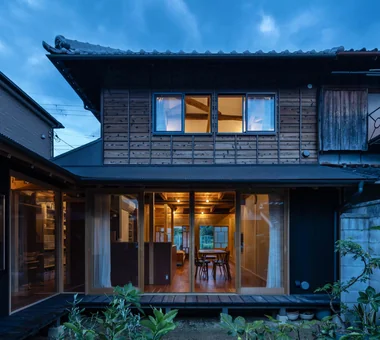
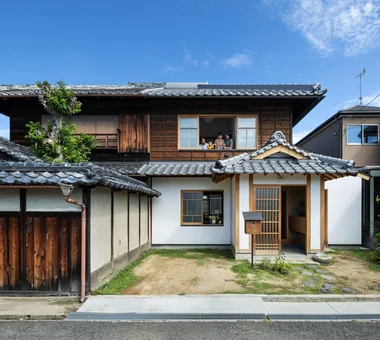
    Only one side of a prewar two‑unit rental row house was renovated and transformed into a home for a young family.
    Architecture Firm:Yoshihiro Yamamoto Architects Associates
    Yoshihiro Yamamoto Architects Associates
    302, Zeniya Honpo Main Building, 14-6 Ishigatsujichō, Tennōji-ku, Osaka
    Display Storage
    Kominka Restoration
    Aging Gracefully
    Custom Kitchen
    Family with Children
    Natural Materials
    Renovation
    Reclaimed Wood
    Traditional Japanese House
    Reclaimed Beam
    traditionalWoodenTownhouse
    seismicRetrofit
    seismicReinforcement
    vacantHouse
  • The Weary House | Renovation of One Half of a Prewar Two-Unit Row House | House of Weariness|Modern Japanese-Style Residence|House with Open Display Storage|Exterior|Custom-built house
    The decaying high fence was removed to expand the garden. The large roof had deteriorated tiles and soil removed and was re-roofed.
    Architecture Firm:Yoshihiro Yamamoto Architects Associates
    Yoshihiro Yamamoto Architects Associates
    302, Zeniya Honpo Main Building, 14-6 Ishigatsujichō, Tennōji-ku, Osaka
    Display Storage
    Kominka Restoration
    Aging Gracefully
    Custom Kitchen
    Family with Children
    Natural Materials
    Renovation
    Reclaimed Wood
    Traditional Japanese House
    Reclaimed Beam
    traditionalWoodenTownhouse
    seismicRetrofit
    seismicReinforcement
    vacantHouse
  • Improving a Familiar Home for Greater Comfort | House to Cherish|Modern Japanese-Style Residence|House with Open Display Storage|Japanese-style room|Custom-built house
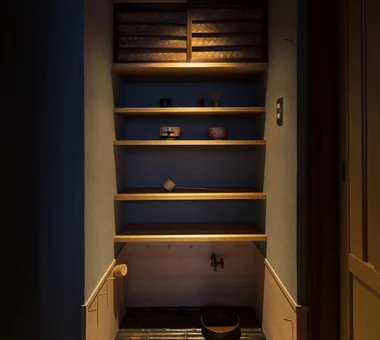
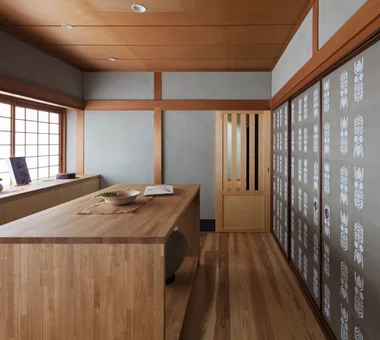
    A half-bay mizuya (tea preparation area) newly created by carving into the corridor.
    Architecture Firm:Yoshihiro Yamamoto Architects Associates
    Yoshihiro Yamamoto Architects Associates
    302, Zeniya Honpo Main Building, 14-6 Ishigatsujichō, Tennōji-ku, Osaka
    Display Storage
    Japanese Modern
    Tea Room
    Capturing Light
    Japanese House
    Plaster Wall
    Forever Home
    Natural Materials
    Gallery
    Renovation
    Mingei (Japanese folk craft movement)
    Japanese Modern
    Parquet flooring
    Seismic reinforcement (structural retrofit)
    Tea preparation area (mizuya)
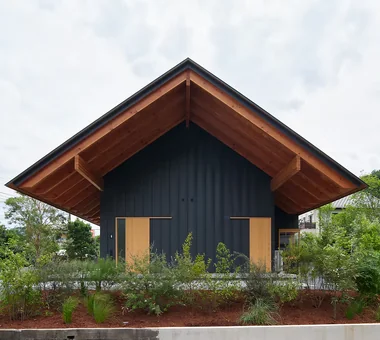
  • Yorii Residence|Modern Japanese-Style Residence|House with Open Display Storage|Exterior|Custom-built house
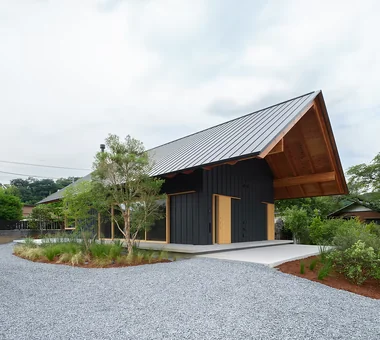
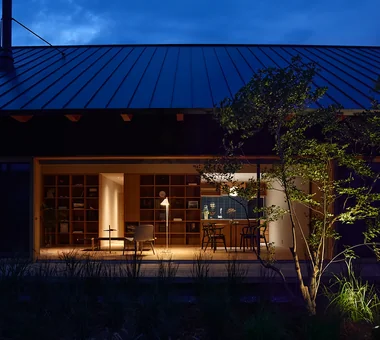
    Yorii Residence|Exterior
    Architecture Firm:KASA ARCHITECTS
    KASA ARCHITECTS
    2-21-2-1S Fuda, Chofu City, Tokyo
    Display Storage
    Workspace
    Calm Presence
    Void
    Outdoor Living
    Fully Openable Sash
    Exposed Beam
    Wooden Sash
    Proportion
  • The Weary House | Renovation of One Half of a Prewar Two-Unit Row House | House of Weariness|Modern Japanese-Style Residence|House with Open Display Storage|Entrance hall|Custom-built house
    The entrance was entirely dismantled, a raft foundation cast, and deteriorated members renewed as the assembly was rebuilt with seismic strengthening.
    Architecture Firm:Yoshihiro Yamamoto Architects Associates
    Yoshihiro Yamamoto Architects Associates
    302, Zeniya Honpo Main Building, 14-6 Ishigatsujichō, Tennōji-ku, Osaka
    Display Storage
    Kominka Restoration
    Aging Gracefully
    Custom Kitchen
    Family with Children
    Natural Materials
    Renovation
    Reclaimed Wood
    Traditional Japanese House
    Reclaimed Beam
    traditionalWoodenTownhouse
    seismicRetrofit
    seismicReinforcement
    vacantHouse
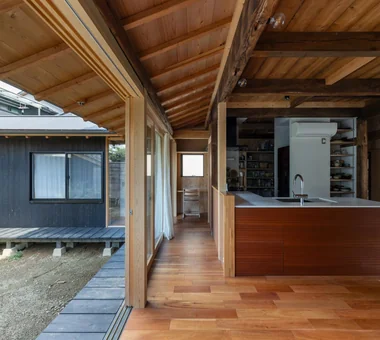
  • The Weary House | Renovation of One Half of a Prewar Two-Unit Row House | House of Weariness|Modern Japanese-Style Residence|House with Open Display Storage|Dining Area|Custom-built house
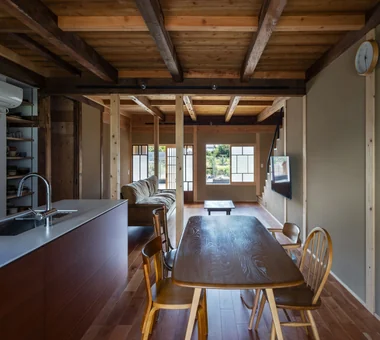
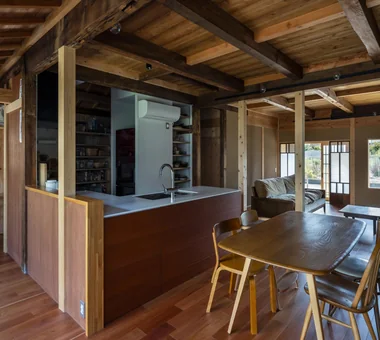
    View from the dining area toward the entrance. Flooring is cherry; kitchen faces are sapele.
    Architecture Firm:Yoshihiro Yamamoto Architects Associates
    Yoshihiro Yamamoto Architects Associates
    302, Zeniya Honpo Main Building, 14-6 Ishigatsujichō, Tennōji-ku, Osaka
    Display Storage
    Kominka Restoration
    Aging Gracefully
    Custom Kitchen
    Family with Children
    Natural Materials
    Renovation
    Reclaimed Wood
    Traditional Japanese House
    Reclaimed Beam
    traditionalWoodenTownhouse
    seismicRetrofit
    seismicReinforcement
    vacantHouse
  • The Weary House | Renovation of One Half of a Prewar Two-Unit Row House | House of Weariness|Modern Japanese-Style Residence|House with Open Display Storage|Entrance hall|Custom-built house
    The reconstructed entrance. Joinery elements with severe damage were repaired and reused.
    Architecture Firm:Yoshihiro Yamamoto Architects Associates
    Yoshihiro Yamamoto Architects Associates
    302, Zeniya Honpo Main Building, 14-6 Ishigatsujichō, Tennōji-ku, Osaka
    Display Storage
    Kominka Restoration
    Aging Gracefully
    Custom Kitchen
    Family with Children
    Natural Materials
    Renovation
    Reclaimed Wood
    Traditional Japanese House
    Reclaimed Beam
    traditionalWoodenTownhouse
    seismicRetrofit
    seismicReinforcement
    vacantHouse
  • Improving a Familiar Home for Greater Comfort | House to Cherish|Modern Japanese-Style Residence|House with Open Display Storage|Hobby room|Custom-built house
    A gallery for enjoying art and antiques, created by repurposing the adjacent alcove that had become storage.
    Architecture Firm:Yoshihiro Yamamoto Architects Associates
    Yoshihiro Yamamoto Architects Associates
    302, Zeniya Honpo Main Building, 14-6 Ishigatsujichō, Tennōji-ku, Osaka
    Display Storage
    Japanese Modern
    Tea Room
    Capturing Light
    Japanese House
    Plaster Wall
    Forever Home
    Natural Materials
    Gallery
    Renovation
    Mingei (Japanese folk craft movement)
    Japanese Modern
    Parquet flooring
    Seismic reinforcement (structural retrofit)
    Tea preparation area (mizuya)
  • The Weary House | Renovation of One Half of a Prewar Two-Unit Row House | House of Weariness|Modern Japanese-Style Residence|House with Open Display Storage|Exterior|Custom-built house
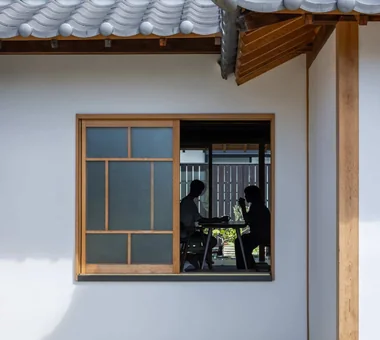
    Otafuku-style windows retrofitted with double glazing, following the existing aesthetic. Sightlines extend to the garden beyond.
    Architecture Firm:Yoshihiro Yamamoto Architects Associates
    Yoshihiro Yamamoto Architects Associates
    302, Zeniya Honpo Main Building, 14-6 Ishigatsujichō, Tennōji-ku, Osaka
    Display Storage
    Kominka Restoration
    Aging Gracefully
    Custom Kitchen
    Family with Children
    Natural Materials
    Renovation
    Reclaimed Wood
    Traditional Japanese House
    Reclaimed Beam
    traditionalWoodenTownhouse
    seismicRetrofit
    seismicReinforcement
    vacantHouse
  • Yorii Residence|Modern Japanese-Style Residence|House with Open Display Storage|LDK|Custom-built house
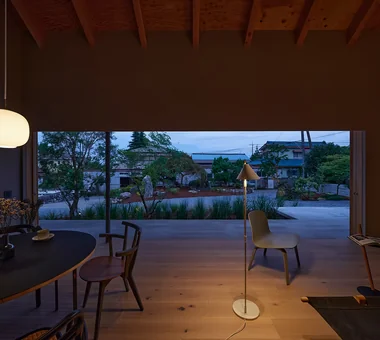
    Yorii Residence|LDK
    Architecture Firm:KASA ARCHITECTS
    KASA ARCHITECTS
    2-21-2-1S Fuda, Chofu City, Tokyo
    Display Storage
    Workspace
    Calm Presence
    Void
    Outdoor Living
    Fully Openable Sash
    Exposed Beam
    Wooden Sash
    Proportion
  • Yorii Residence|Modern Japanese-Style Residence|House with Open Display Storage|LDK|Custom-built house
    Yorii Residence|LDK
    Architecture Firm:KASA ARCHITECTS
    KASA ARCHITECTS
    2-21-2-1S Fuda, Chofu City, Tokyo
    Display Storage
    Workspace
    Calm Presence
    Void
    Outdoor Living
    Fully Openable Sash
    Exposed Beam
    Wooden Sash
    Proportion
  • Improving a Familiar Home for Greater Comfort | House to Cherish|Modern Japanese-Style Residence|House with Open Display Storage|Hobby room|Custom-built house
    The entrance sliding door was replaced with paired musō-style windows, creating an east–west cross-breeze through the house.
    Architecture Firm:Yoshihiro Yamamoto Architects Associates
    Yoshihiro Yamamoto Architects Associates
    302, Zeniya Honpo Main Building, 14-6 Ishigatsujichō, Tennōji-ku, Osaka
    Display Storage
    Japanese Modern
    Tea Room
    Capturing Light
    Japanese House
    Plaster Wall
    Forever Home
    Natural Materials
    Gallery
    Renovation
    Mingei (Japanese folk craft movement)
    Japanese Modern
    Parquet flooring
    Seismic reinforcement (structural retrofit)
    Tea preparation area (mizuya)
  • Improving a Familiar Home for Greater Comfort | House to Cherish|Modern Japanese-Style Residence|House with Open Display Storage|Dining Area|Custom-built house
    Existing chairs were reupholstered to match the custom-built bench.
    Architecture Firm:Yoshihiro Yamamoto Architects Associates
    Yoshihiro Yamamoto Architects Associates
    302, Zeniya Honpo Main Building, 14-6 Ishigatsujichō, Tennōji-ku, Osaka
    Display Storage
    Japanese Modern
    Tea Room
    Capturing Light
    Japanese House
    Plaster Wall
    Forever Home
    Natural Materials
    Gallery
    Renovation
    Mingei (Japanese folk craft movement)
    Japanese Modern
    Parquet flooring
    Seismic reinforcement (structural retrofit)
    Tea preparation area (mizuya)
  • The Weary House | Renovation of One Half of a Prewar Two-Unit Row House | House of Weariness|Modern Japanese-Style Residence|House with Open Display Storage|Courtyard|Custom-built house
    The garden with an engawa serves as a multipurpose living space for children’s play, kitchen gardening, laundry drying, and other daily activities.
    Architecture Firm:Yoshihiro Yamamoto Architects Associates
    Yoshihiro Yamamoto Architects Associates
    302, Zeniya Honpo Main Building, 14-6 Ishigatsujichō, Tennōji-ku, Osaka
    Display Storage
    Kominka Restoration
    Aging Gracefully
    Custom Kitchen
    Family with Children
    Natural Materials
    Renovation
    Reclaimed Wood
    Traditional Japanese House
    Reclaimed Beam
    traditionalWoodenTownhouse
    seismicRetrofit
    seismicReinforcement
    vacantHouse
  • Yorii Residence|Modern Japanese-Style Residence|House with Open Display Storage|Atrium|Custom-built house
    Yorii Residence|Atrium
    Architecture Firm:KASA ARCHITECTS
    KASA ARCHITECTS
    2-21-2-1S Fuda, Chofu City, Tokyo
    Display Storage
    Workspace
    Calm Presence
    Void
    Outdoor Living
    Fully Openable Sash
    Exposed Beam
    Wooden Sash
    Proportion
  • Improving a Familiar Home for Greater Comfort | House to Cherish|Modern Japanese-Style Residence|House with Open Display Storage|Hobby room|Custom-built house
    Reception room with piano. Flooring is oak (nara) hardwood.
    Architecture Firm:Yoshihiro Yamamoto Architects Associates
    Yoshihiro Yamamoto Architects Associates
    302, Zeniya Honpo Main Building, 14-6 Ishigatsujichō, Tennōji-ku, Osaka
    Display Storage
    Japanese Modern
    Tea Room
    Capturing Light
    Japanese House
    Plaster Wall
    Forever Home
    Natural Materials
    Gallery
    Renovation
    Mingei (Japanese folk craft movement)
    Japanese Modern
    Parquet flooring
    Seismic reinforcement (structural retrofit)
    Tea preparation area (mizuya)
  • Improving a Familiar Home for Greater Comfort | House to Cherish|Modern Japanese-Style Residence|House with Open Display Storage|Kitchen|Custom-built house
    A split-level living room with a mezzanine void created by utilizing previously dead attic space.
    Architecture Firm:Yoshihiro Yamamoto Architects Associates
    Yoshihiro Yamamoto Architects Associates
    302, Zeniya Honpo Main Building, 14-6 Ishigatsujichō, Tennōji-ku, Osaka
    Display Storage
    Japanese Modern
    Tea Room
    Capturing Light
    Japanese House
    Plaster Wall
    Forever Home
    Natural Materials
    Gallery
    Renovation
    Mingei (Japanese folk craft movement)
    Japanese Modern
    Parquet flooring
    Seismic reinforcement (structural retrofit)
    Tea preparation area (mizuya)
  • The Weary House | Renovation of One Half of a Prewar Two-Unit Row House | House of Weariness|Modern Japanese-Style Residence|House with Open Display Storage|Kitchen|Custom-built house
    Double circulation — inside and outside the kitchen — provides flexible storage and domestic workflows with a highly adaptable plan.
    Architecture Firm:Yoshihiro Yamamoto Architects Associates
    Yoshihiro Yamamoto Architects Associates
    302, Zeniya Honpo Main Building, 14-6 Ishigatsujichō, Tennōji-ku, Osaka
    Display Storage
    Kominka Restoration
    Aging Gracefully
    Custom Kitchen
    Family with Children
    Natural Materials
    Renovation
    Reclaimed Wood
    Traditional Japanese House
    Reclaimed Beam
    traditionalWoodenTownhouse
    seismicRetrofit
    seismicReinforcement
    vacantHouse
  • The Weary House | Renovation of One Half of a Prewar Two-Unit Row House | House of Weariness|Modern Japanese-Style Residence|House with Open Display Storage|Exterior|Custom-built house
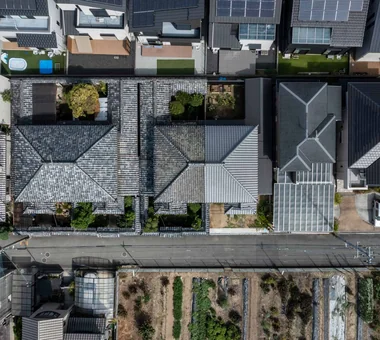
    Renovation of one side of a prewar paired row house
    Architecture Firm:Yoshihiro Yamamoto Architects Associates
    Yoshihiro Yamamoto Architects Associates
    302, Zeniya Honpo Main Building, 14-6 Ishigatsujichō, Tennōji-ku, Osaka
    Display Storage
    Kominka Restoration
    Aging Gracefully
    Custom Kitchen
    Family with Children
    Natural Materials
    Renovation
    Reclaimed Wood
    Traditional Japanese House
    Reclaimed Beam
    traditionalWoodenTownhouse
    seismicRetrofit
    seismicReinforcement
    vacantHouse
  • Yorii Residence|Modern Japanese-Style Residence|House with Open Display Storage|LDK|Custom-built house
    Yorii Residence|LDK
    Architecture Firm:KASA ARCHITECTS
    KASA ARCHITECTS
    2-21-2-1S Fuda, Chofu City, Tokyo
    Display Storage
    Workspace
    Calm Presence
    Void
    Outdoor Living
    Fully Openable Sash
    Exposed Beam
    Wooden Sash
    Proportion
  • Improving a Familiar Home for Greater Comfort | House to Cherish|Modern Japanese-Style Residence|House with Open Display Storage|Japanese-style room|Custom-built house
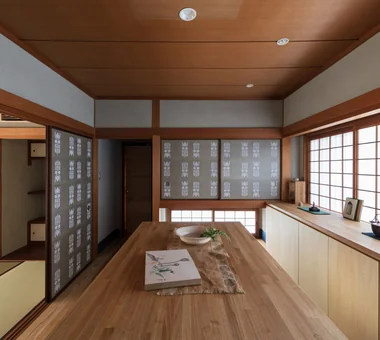
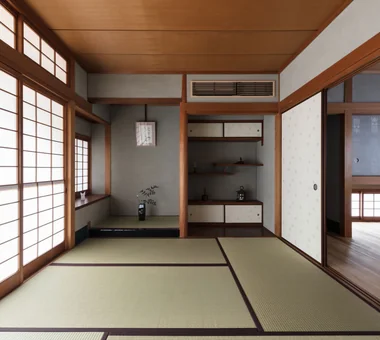
    Six-mat Japanese-style room. A built-in air conditioner was newly installed above the overhead storage compartment.
    Architecture Firm:Yoshihiro Yamamoto Architects Associates
    Yoshihiro Yamamoto Architects Associates
    302, Zeniya Honpo Main Building, 14-6 Ishigatsujichō, Tennōji-ku, Osaka
    Display Storage
    Japanese Modern
    Tea Room
    Capturing Light
    Japanese House
    Plaster Wall
    Forever Home
    Natural Materials
    Gallery
    Renovation
    Mingei (Japanese folk craft movement)
    Japanese Modern
    Parquet flooring
    Seismic reinforcement (structural retrofit)
    Tea preparation area (mizuya)
  • Yorii Residence|Modern Japanese-Style Residence|House with Open Display Storage|Exterior|Custom-built house
    Yorii Residence|Exterior
    Architecture Firm:KASA ARCHITECTS
    KASA ARCHITECTS
    2-21-2-1S Fuda, Chofu City, Tokyo
    Display Storage
    Workspace
    Calm Presence
    Void
    Outdoor Living
    Fully Openable Sash
    Exposed Beam
    Wooden Sash
    Proportion
  • Improving a Familiar Home for Greater Comfort | House to Cherish|Modern Japanese-Style Residence|House with Open Display Storage|LDK|Custom-built house
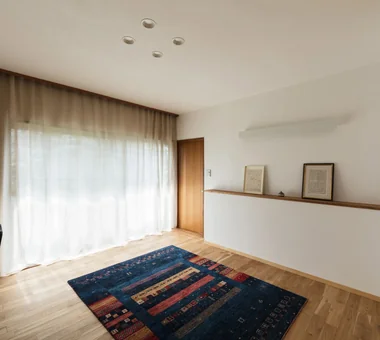
    The living room, converted from a Japanese-style room to a Western-style space.
    Architecture Firm:Yoshihiro Yamamoto Architects Associates
    Yoshihiro Yamamoto Architects Associates
    302, Zeniya Honpo Main Building, 14-6 Ishigatsujichō, Tennōji-ku, Osaka
    Display Storage
    Japanese Modern
    Tea Room
    Capturing Light
    Japanese House
    Plaster Wall
    Forever Home
    Natural Materials
    Gallery
    Renovation
    Mingei (Japanese folk craft movement)
    Japanese Modern
    Parquet flooring
    Seismic reinforcement (structural retrofit)
    Tea preparation area (mizuya)
  • The Weary House | Renovation of One Half of a Prewar Two-Unit Row House | House of Weariness|Modern Japanese-Style Residence|House with Open Display Storage|Garden|Custom-built house
    Connection from living room to engawa (verandah) to garden. The engawa also functions as a laundry drying area. The projecting volume contains the washroom and bathroom.
    Architecture Firm:Yoshihiro Yamamoto Architects Associates
    Yoshihiro Yamamoto Architects Associates
    302, Zeniya Honpo Main Building, 14-6 Ishigatsujichō, Tennōji-ku, Osaka
    Display Storage
    Kominka Restoration
    Aging Gracefully
    Custom Kitchen
    Family with Children
    Natural Materials
    Renovation
    Reclaimed Wood
    Traditional Japanese House
    Reclaimed Beam
    traditionalWoodenTownhouse
    seismicRetrofit
    seismicReinforcement
    vacantHouse
  • Yorii Residence|Modern Japanese-Style Residence|House with Open Display Storage|Bedroom|Custom-built house
    Yorii Residence|Bedroom
    Architecture Firm:KASA ARCHITECTS
    KASA ARCHITECTS
    2-21-2-1S Fuda, Chofu City, Tokyo
    Display Storage
    Workspace
    Calm Presence
    Void
    Outdoor Living
    Fully Openable Sash
    Exposed Beam
    Wooden Sash
    Proportion
  • Improving a Familiar Home for Greater Comfort | House to Cherish|Modern Japanese-Style Residence|House with Open Display Storage|Exterior|Custom-built house
    The outdoor air-conditioning unit that had been placed on the front of the second floor was relocated into a recess in the exterior wall and concealed with louvers.
    Architecture Firm:Yoshihiro Yamamoto Architects Associates
    Yoshihiro Yamamoto Architects Associates
    302, Zeniya Honpo Main Building, 14-6 Ishigatsujichō, Tennōji-ku, Osaka
    Display Storage
    Japanese Modern
    Tea Room
    Capturing Light
    Japanese House
    Plaster Wall
    Forever Home
    Natural Materials
    Gallery
    Renovation
    Mingei (Japanese folk craft movement)
    Japanese Modern
    Parquet flooring
    Seismic reinforcement (structural retrofit)
    Tea preparation area (mizuya)
  • Yorii Residence|Modern Japanese-Style Residence|House with Open Display Storage|Exterior|Custom-built house
    Yorii Residence|Exterior
    Architecture Firm:KASA ARCHITECTS
    KASA ARCHITECTS
    2-21-2-1S Fuda, Chofu City, Tokyo
    Display Storage
    Workspace
    Calm Presence
    Void
    Outdoor Living
    Fully Openable Sash
    Exposed Beam
    Wooden Sash
    Proportion
  • The Weary House | Renovation of One Half of a Prewar Two-Unit Row House | House of Weariness|Modern Japanese-Style Residence|House with Open Display Storage|Living Room|Custom-built house
    Above the stairs: an open, shallow-depth library for paperbacks, paperbacks and comics.
    Architecture Firm:Yoshihiro Yamamoto Architects Associates
    Yoshihiro Yamamoto Architects Associates
    302, Zeniya Honpo Main Building, 14-6 Ishigatsujichō, Tennōji-ku, Osaka
    Display Storage
    Kominka Restoration
    Aging Gracefully
    Custom Kitchen
    Family with Children
    Natural Materials
    Renovation
    Reclaimed Wood
    Traditional Japanese House
    Reclaimed Beam
    traditionalWoodenTownhouse
    seismicRetrofit
    seismicReinforcement
    vacantHouse
  • The Weary House | Renovation of One Half of a Prewar Two-Unit Row House | House of Weariness|Modern Japanese-Style Residence|House with Open Display Storage|Kitchen|Custom-built house
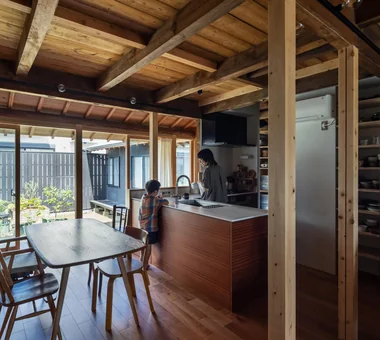
    The kitchen was custom-built as an irregular L-shaped peninsula to suit the new layout.
    Architecture Firm:Yoshihiro Yamamoto Architects Associates
    Yoshihiro Yamamoto Architects Associates
    302, Zeniya Honpo Main Building, 14-6 Ishigatsujichō, Tennōji-ku, Osaka
    Display Storage
    Kominka Restoration
    Aging Gracefully
    Custom Kitchen
    Family with Children
    Natural Materials
    Renovation
    Reclaimed Wood
    Traditional Japanese House
    Reclaimed Beam
    traditionalWoodenTownhouse
    seismicRetrofit
    seismicReinforcement
    vacantHouse
  • Improving a Familiar Home for Greater Comfort | House to Cherish|Modern Japanese-Style Residence|House with Open Display Storage|Entrance hall|Custom-built house
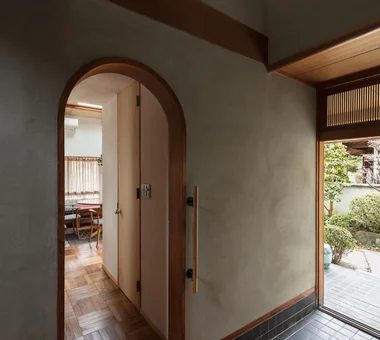
    View of the living room beyond the arch.
    Architecture Firm:Yoshihiro Yamamoto Architects Associates
    Yoshihiro Yamamoto Architects Associates
    302, Zeniya Honpo Main Building, 14-6 Ishigatsujichō, Tennōji-ku, Osaka
    Display Storage
    Japanese Modern
    Tea Room
    Capturing Light
    Japanese House
    Plaster Wall
    Forever Home
    Natural Materials
    Gallery
    Renovation
    Mingei (Japanese folk craft movement)
    Japanese Modern
    Parquet flooring
    Seismic reinforcement (structural retrofit)
    Tea preparation area (mizuya)
  • Improving a Familiar Home for Greater Comfort | House to Cherish|Modern Japanese-Style Residence|House with Open Display Storage|Entrance hall|Custom-built house
    New handrails were installed at the entrance and on the staircase.
    Architecture Firm:Yoshihiro Yamamoto Architects Associates
    Yoshihiro Yamamoto Architects Associates
    302, Zeniya Honpo Main Building, 14-6 Ishigatsujichō, Tennōji-ku, Osaka
    Display Storage
    Japanese Modern
    Tea Room
    Capturing Light
    Japanese House
    Plaster Wall
    Forever Home
    Natural Materials
    Gallery
    Renovation
    Mingei (Japanese folk craft movement)
    Japanese Modern
    Parquet flooring
    Seismic reinforcement (structural retrofit)
    Tea preparation area (mizuya)
  • The Weary House | Renovation of One Half of a Prewar Two-Unit Row House | House of Weariness|Modern Japanese-Style Residence|House with Open Display Storage|Stairs|Custom-built house
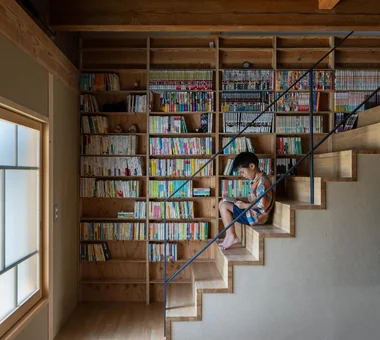
    A large-capacity stair library. The rear elevation is a structural reinforcement wall.
    Architecture Firm:Yoshihiro Yamamoto Architects Associates
    Yoshihiro Yamamoto Architects Associates
    302, Zeniya Honpo Main Building, 14-6 Ishigatsujichō, Tennōji-ku, Osaka
    Display Storage
    Kominka Restoration
    Aging Gracefully
    Custom Kitchen
    Family with Children
    Natural Materials
    Renovation
    Reclaimed Wood
    Traditional Japanese House
    Reclaimed Beam
    traditionalWoodenTownhouse
    seismicRetrofit
    seismicReinforcement
    vacantHouse
  • Improving a Familiar Home for Greater Comfort | House to Cherish|Modern Japanese-Style Residence|House with Open Display Storage|Japanese-style room|Custom-built house
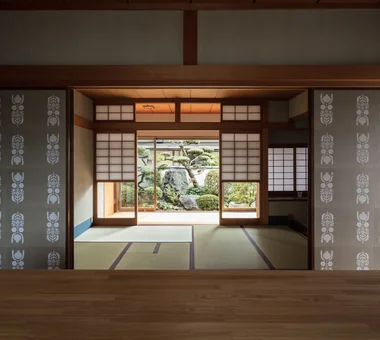
    View from the gallery toward the Japanese room and south garden. The cat-level lattice shoji were repaired and reused.
    Architecture Firm:Yoshihiro Yamamoto Architects Associates
    Yoshihiro Yamamoto Architects Associates
    302, Zeniya Honpo Main Building, 14-6 Ishigatsujichō, Tennōji-ku, Osaka
    Display Storage
    Japanese Modern
    Tea Room
    Capturing Light
    Japanese House
    Plaster Wall
    Forever Home
    Natural Materials
    Gallery
    Renovation
    Mingei (Japanese folk craft movement)
    Japanese Modern
    Parquet flooring
    Seismic reinforcement (structural retrofit)
    Tea preparation area (mizuya)
  • Yorii Residence|Modern Japanese-Style Residence|House with Open Display Storage|LDK|Custom-built house
    Yorii Residence|LDK
    Architecture Firm:KASA ARCHITECTS
    KASA ARCHITECTS
    2-21-2-1S Fuda, Chofu City, Tokyo
    Display Storage
    Workspace
    Calm Presence
    Void
    Outdoor Living
    Fully Openable Sash
    Exposed Beam
    Wooden Sash
    Proportion
  • The Weary House | Renovation of One Half of a Prewar Two-Unit Row House | House of Weariness|Modern Japanese-Style Residence|House with Open Display Storage|Japanese-style room|Custom-built house
    Master bedroom. Fields and paddies extend beyond the south-facing window.
    Architecture Firm:Yoshihiro Yamamoto Architects Associates
    Yoshihiro Yamamoto Architects Associates
    302, Zeniya Honpo Main Building, 14-6 Ishigatsujichō, Tennōji-ku, Osaka
    Display Storage
    Kominka Restoration
    Aging Gracefully
    Custom Kitchen
    Family with Children
    Natural Materials
    Renovation
    Reclaimed Wood
    Traditional Japanese House
    Reclaimed Beam
    traditionalWoodenTownhouse
    seismicRetrofit
    seismicReinforcement
    vacantHouse
  • Yorii Residence|Modern Japanese-Style Residence|House with Open Display Storage|Bathroom|Custom-built house
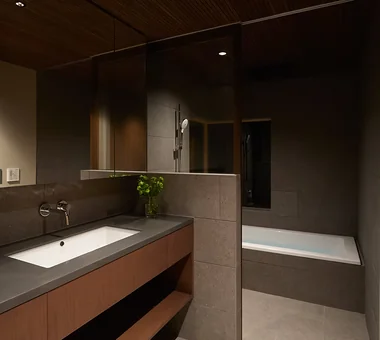
    Yorii Residence|Bathroom
    Architecture Firm:KASA ARCHITECTS
    KASA ARCHITECTS
    2-21-2-1S Fuda, Chofu City, Tokyo
    Display Storage
    Workspace
    Calm Presence
    Void
    Outdoor Living
    Fully Openable Sash
    Exposed Beam
    Wooden Sash
    Proportion
  • TOP
  • 〉Modern Japanese-Style Residence
  • 〉Display Storage
Tips for connecting what you love with your home
English
Translated automatically
日本語 (ja) 简体中文 (zh-hans) 繁體中文 (zh-hant) English (en)
  • #Skip Floor
  • #Built-in Kitchen
  • #Display Storage
  • #Workspace
  • #Pet Space
  • #Surfboard
  • #Passage Doma
  • #Basement
  • #Vacation Home
  • #Road bike
  • #Music Room
  • #Living with Dogs and Cats
  • #Built-in Garage
  • #Japanese Modern
  • #Architect's Own House
  • #Income Property
  • #Ocean View House
  • #High Ceiling
  • #Hilltop House
  • #Kominka Restoration
  • #Tea Room
  • #Conversion
  • #Whole-House Air Conditioning
  • #Scenic View
  • #Optimized Storage
  • #Custom-built vanity
  • #Owner-occupied residence with rental units
  • #Pet Storage
  • #Clinic-House
  • #Soundproof Room
  • #Hidden Storage
  • #Calm Presence
  • #Living with Nature
  • #Mortex
  • #Capturing Light
  • #Aging Gracefully
  • Announcements | Architecture Firm | Construction company | Frequently Asked Questions | Column
  • © Qurasuki.All Rights Reserved. | Terms of Service | Privacy | Operations
Please configure your cookie settings.
  • Our website uses cookies to enhance site usability.
  • Some cookies are necessary for the proper functioning of our services.
  • For more details, please refer to Cookie Policy.
  • Accept all cookies
  • Reject non-essential cookies