-

A Japanese-Style House × Column
Our articles help broaden your perspective on architecture through key homebuilding insights, Q&A, pros and cons, custom home case studies, and floor plan design concepts.
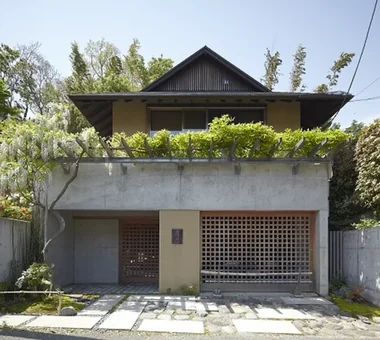
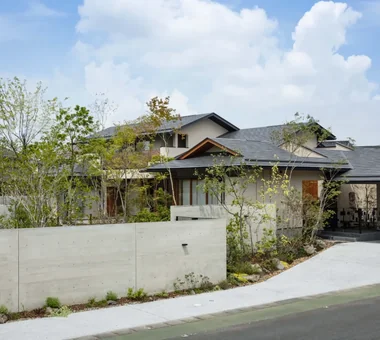
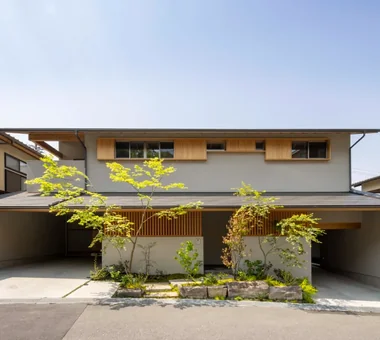
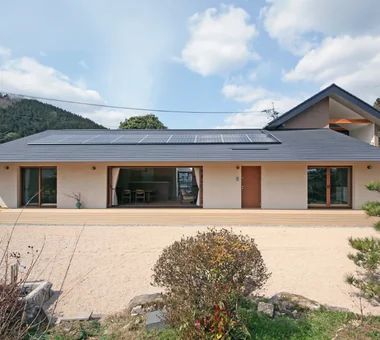
A Japanese-style home uses natural materials like timber, earth, stone, and paper alongside traditional spatial concepts to foster tranquil living. Deep eaves, verandas (engawa), shoji screens, and tatami mats softly filter light and air while linking interiors gently to gardens. Courtyards or framed garden windows keep seasonal beauty close. Combining traditional sensibilities with modern amenities yields a comfortable space suited for modern routines. Embracing shadows, natural patina, and meaningful negative space creates quiet harmony. We present Japanese-style homes celebrating balance.
Find A Japanese-Style House Columns