-

A Japanese-Style House × Breezy House
A Japanese-Style House
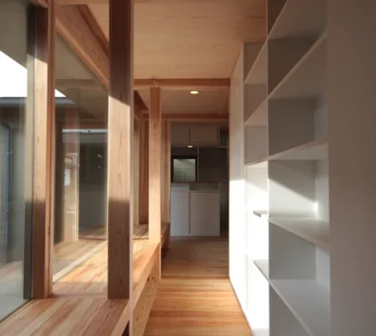
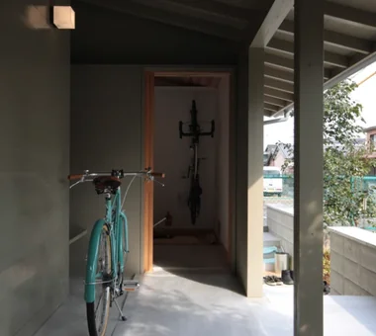
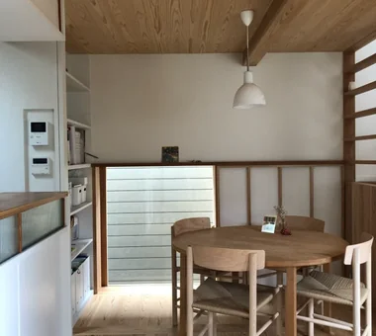
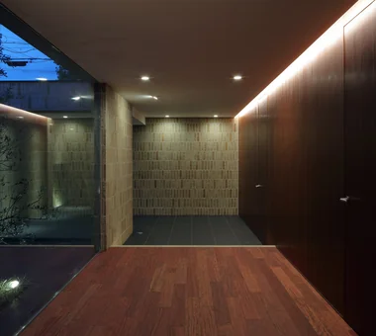
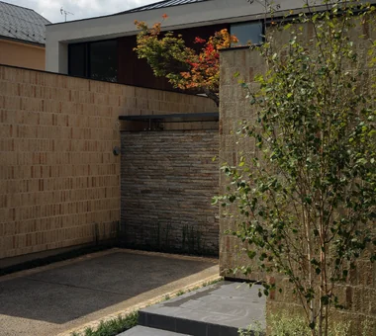
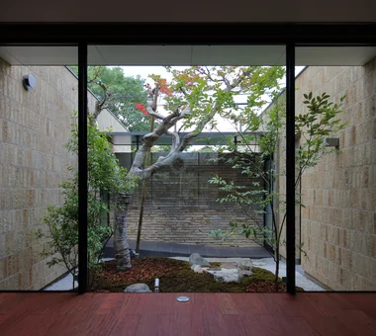
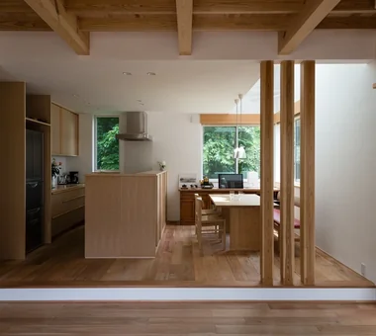
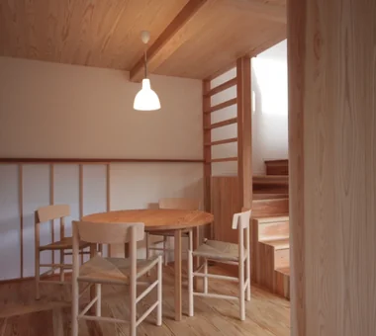
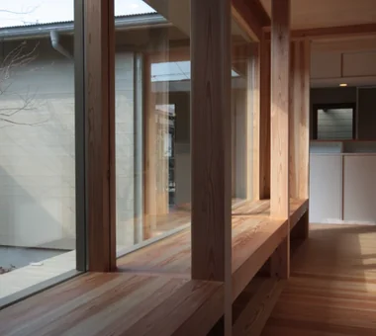
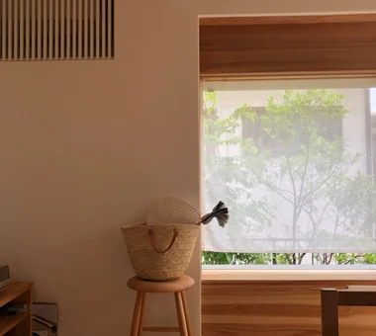
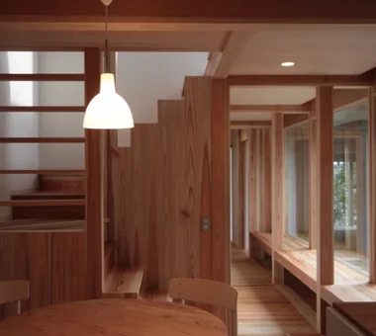
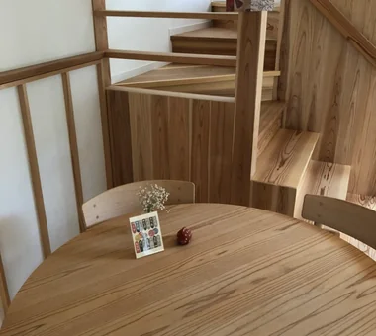
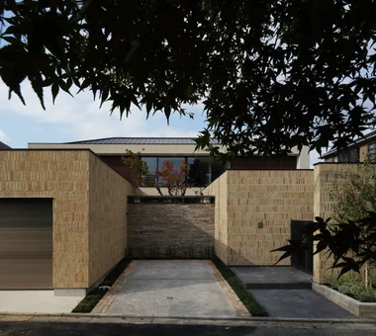
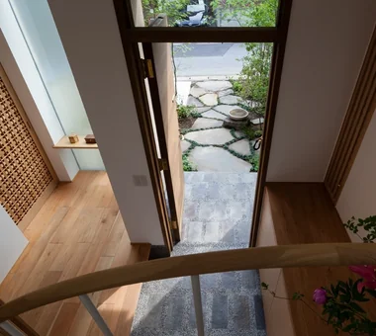
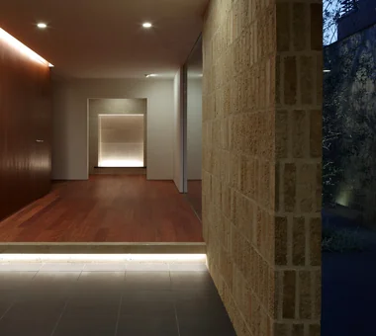
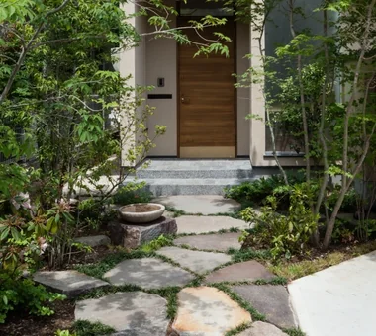
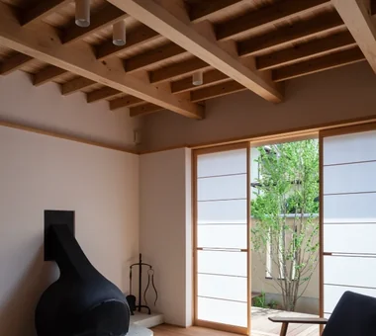
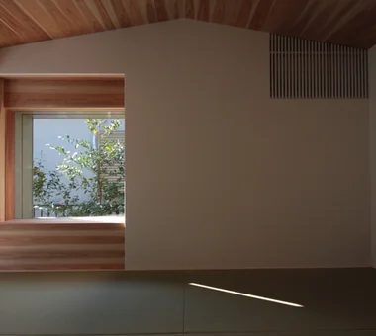
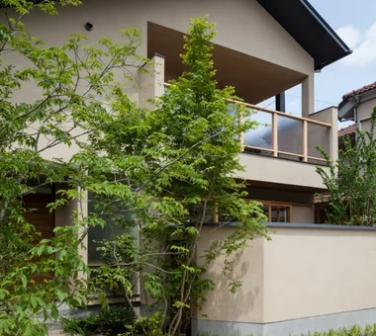
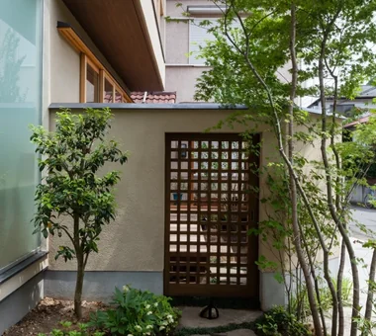
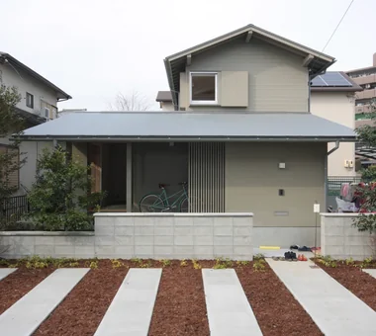
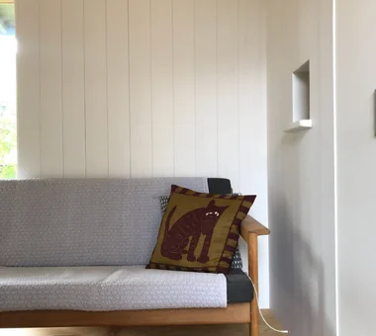
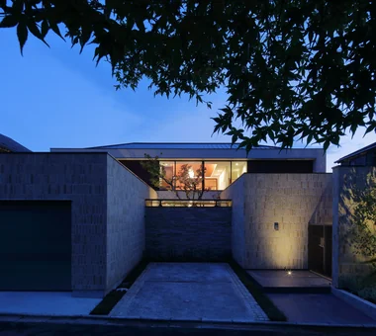
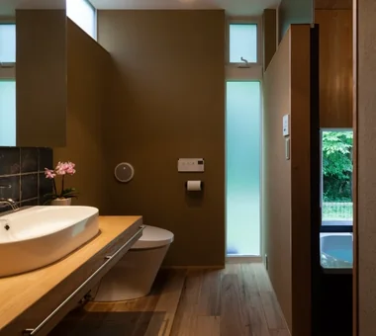
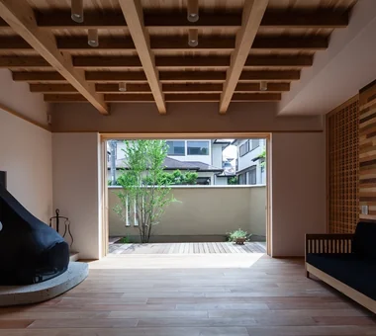
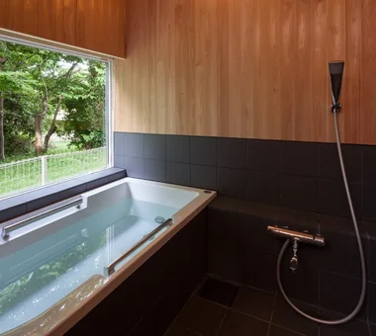
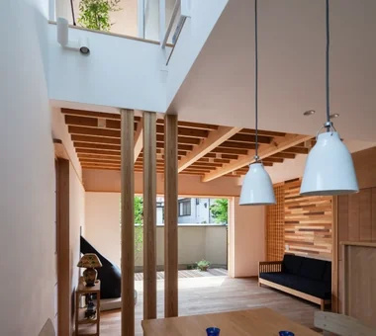
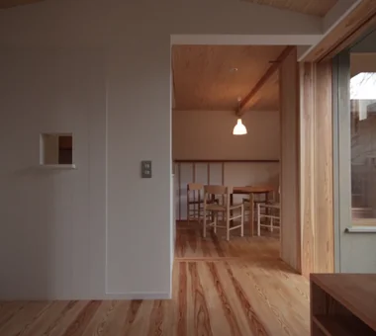
A Japanese-style home uses natural materials like timber, earth, stone, and paper alongside traditional spatial concepts to foster tranquil living. Deep eaves, verandas (engawa), shoji screens, and tatami mats softly filter light and air while linking interiors gently to gardens. Courtyards or framed garden windows keep seasonal beauty close. Combining traditional sensibilities with modern amenities yields a comfortable space suited for modern routines. Embracing shadows, natural patina, and meaningful negative space creates quiet harmony. We present Japanese-style homes celebrating balance.
Breezy House with Good Ventilation
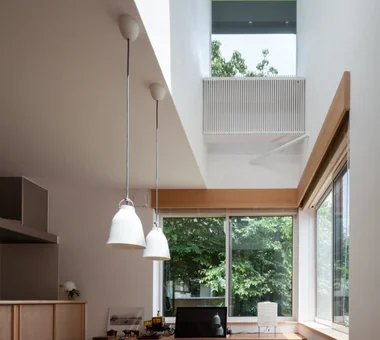
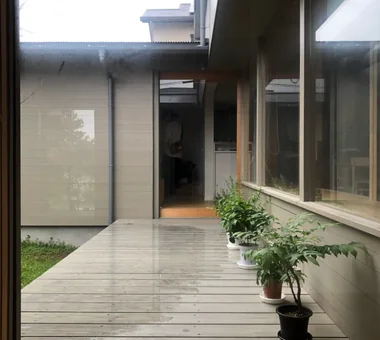
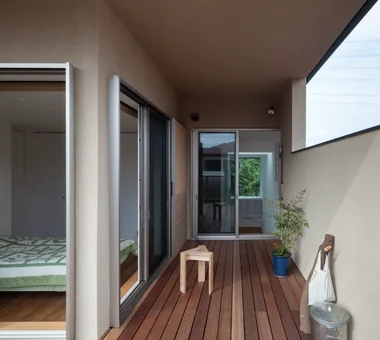
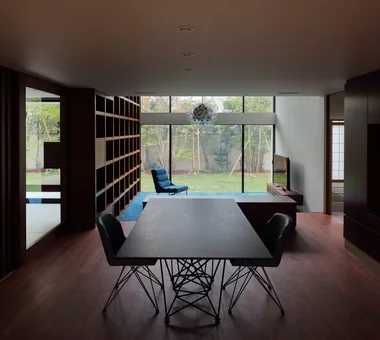
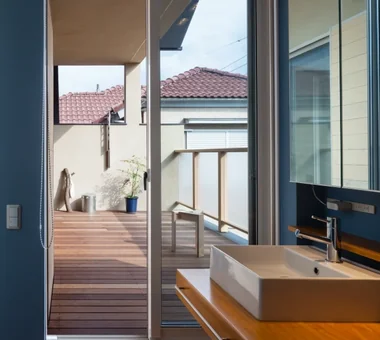
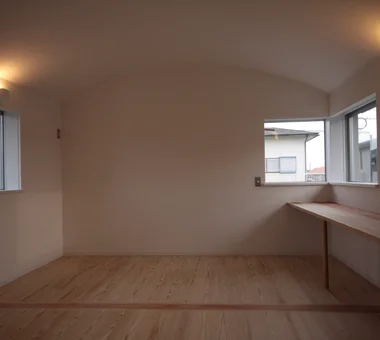
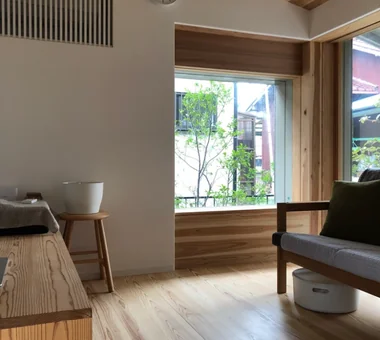
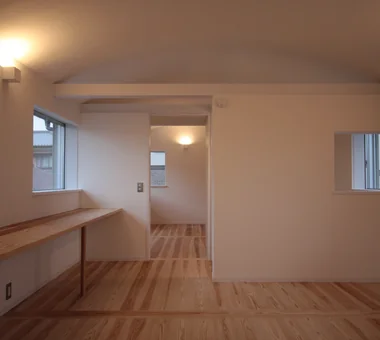
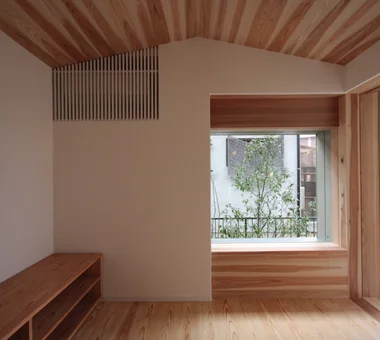
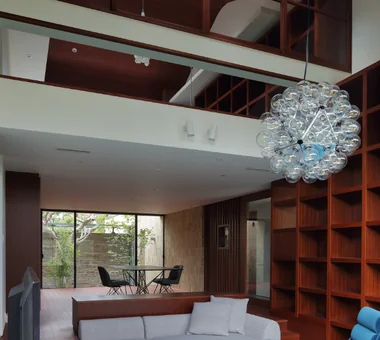
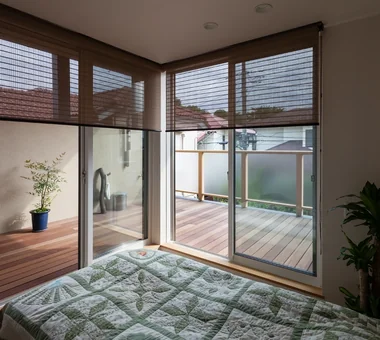
A breezy home thoughtfully places windows and openings to guide natural airflow through interior spaces for year-round comfort. Positioning windows across opposing walls or integrating internal air paths and open wells keeps fresh air moving freely. Large window doors facing gardens or terraces draw in cool breezes alongside natural daylight and green views. Planning overhangs and landscaping around seasonal wind and sun patterns optimizes passive cooling. Introducing breezy homes that offer comfortable, energy-efficient living attuned to natural air currents.
Find Architectural Projects for A Japanese-Style House and Breezy House