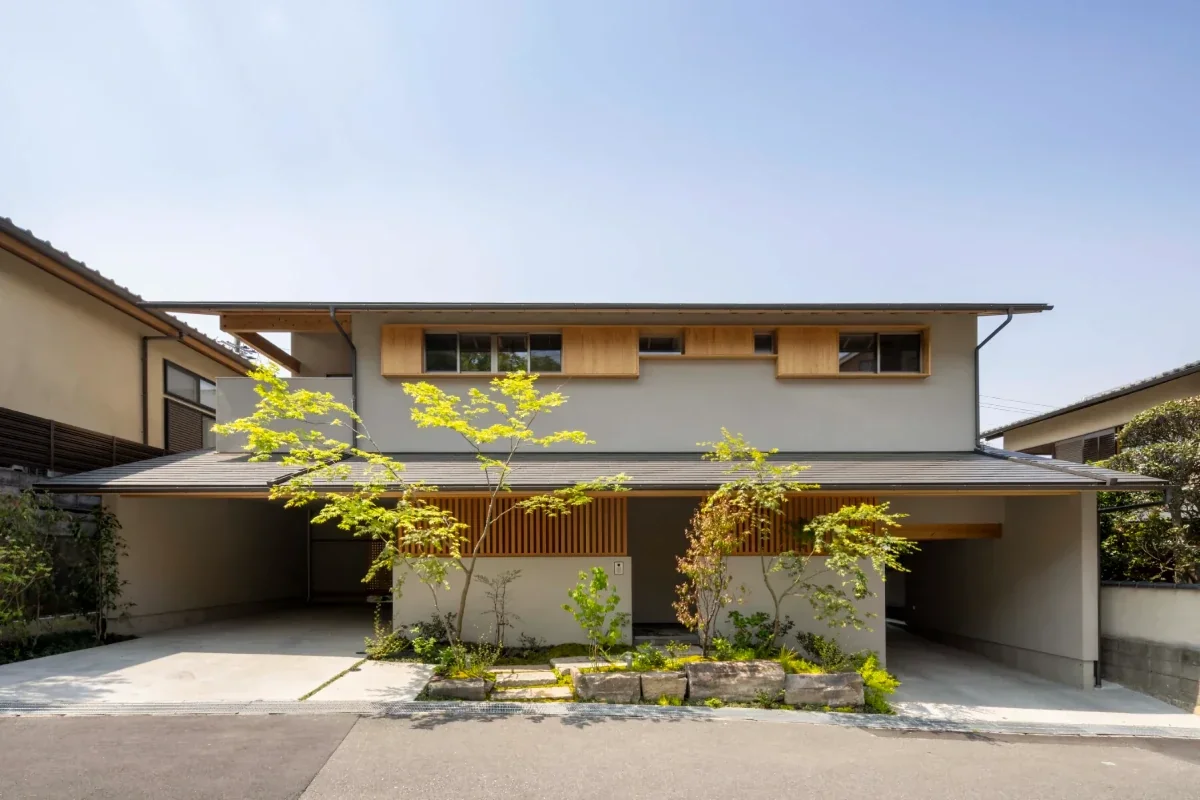
Tokuhiro Norimatsu Architect
A Japanese-Style House|Home Building Q&A
Author: Qurasuki Editorial Department
In Japanese-style homes, incorporating traditional elements like tiles, wood, and tatami mats is not the sole method of creating Japanese residences. Impressions shift through combinations of materials, light, garden connections, and interior margins. Desired elements diverge between traditional ambiance and contemporary calm Japanese spaces. As family structures and lifestyles shift, daily tatami room or sliding door utilization becomes a topic. We organize questions common in Japanese-style homes through traditional elements and contemporary lifestyle relationships, including regional climates and streetscapes.
What elements should be evaluated initially when building a Japanese-style (和風) home?
Traditional Japanese architecture encompasses diverse elements: tatami rooms, engawa verandas, shoji screens, deep eaves, garden connections. The starting point is organizing which elements you wish to incorporate into your lifestyle. Replicating traditional specs entirely is unnecessary; crafting Japanese atmospheric qualities while combining modern floor plans and housing performance is also valid. Sharing target authentic Japanese depths versus modern-Japanese (和モダン) summaries with designers early is vital.
How should tatami room matting be planned?
Tatami impressions shift dramatically with border presence, materials, coloration, and laying patterns. Traditional bordered tatami suits calm, poised Japanese rooms. Conversely, half-size borderless tatami laid in checkerboard patterns yields sleek, modern atmospheres. Beyond rush grass, materials mindful of durability and maintenance ease exist, making selection attuned to usage and lifestyles crucial. Reviewing harmony with walls, ceilings, and joinery while imagining desired spaces is recommended.
What effects can be anticipated when establishing an engawa veranda?
Functioning as intermediate zones between interiors and gardens, engawa verandas connect inside and outside gently. Combined with eaves or overhangs, they block summer solar radiation and suppress rain ingress. Conversely, winter solar gain varies with orientation and eave shapes; rather than assuming simple "summer cool, winter warm" properties, planning based on local climate and solar conditions is essential. Engawa charm also shines as spaces to gaze at gardens or feel breezes.
How should insulation performance be approached when incorporating shoji or fusuma sliding partitions?
Shoji and fusuma do not replace modern high-performance insulating windows or walls. However, positioning shoji inside windows creates air layers between glazing and interiors, moderating cold drafts or heat impacts. Securing insulation performance starts with elevating window specs via multi-pane glazing or vinyl sashes. Combining shoji thereafter reconciles performance with Japanese aesthetics. Similarly, fusuma partitions warrant decoupling functional partition roles from insulation metrics.
What roof shapes typify Japanese-style homes?
Gable (切妻) or hip (寄棟) sloped roofs combined with tiles represent classic methods for crafting Japanese exteriors. Deep eaves and overhangs serve as architectural countermeasures protecting exterior walls from sun and rain. Conversely, because tiles carry relative weight compared to other roofing materials, adopting them requires structural planning accounting for weight. Today, housing utilizing non-tile roofing while capturing Japanese impressions via eave overhangs, roof forms, and material combinations is growing.
How should tokonoma alcoves be planned when incorporated?
Tokonoma alcoves evolved as symbolic tatami-room elements displaying hanging scrolls and flowers, welcoming seasons and guests. Traditional formats combine pillars (床柱), drop lintels (落とし掛け), and alcove sills (床框), but modern housing can compact dimensions and specs. Combining study alcoves/display shelving or styling wall corners as tokonoma integrates them into limited spaces. Thinking from what is displayed and how it is used, rather than literal historical replication, eases modern integration.
What exterior wall materials and finishes suit Japanese-style homes?
Plaster wall finishes (左官), wood, and charred cedar (焼杉) frequently serve as materials crafting calm Japanese exteriors. Beyond material textures, fine-joint tiling, board paneling layouts, and opening designs establish Japanese impressions. Because natural materials alter expressions over aging, selecting finishes embracing those transformations is one strategy. Weatherproofing, fire resistance, and maintenance vary by region and application, making performance verification alongside aesthetics crucial.
How can Japanese-style earthquake resistance balance with modern standards?
Reconciling Japanese aesthetics with modern seismic performance requirements is fully achievable. Earthquake resistance is determined by comprehensively evaluating shear wall quantities/placement, column-beam joints, floor/roof rigidity, and foundations. Heavy tiled roofs demand structural planning accounting for weight. Introducing large openings or double-height voids impacts structures, making early structural-design collaboration vital rather than isolating aesthetics from structures.
How should Japanese-style homes and gardens relate?
Japanese architecture views gardens not merely as external spaces but as constituent views framed from interiors. Connecting gardens via tatami rooms, engawa verandas, and openings—allowing outdoor access when needed—softly links inside and outside. While traditional elements like stepping stones, water basins (つくばい), and feature stones can be incorporated, strict formality is optional. Selecting trees and grasses tracking seasonal shifts and planning garden views from windows enriches home life.
What balances characterize modern-Japanese (和モダン) design?
Modern-Japanese dwellings selectively incorporate Japanese elements—tatami, shoji, wood, plaster walls—while summarizing overall design as simple modern architecture. Leveraging wood textures and shoji-filtered light alongside linear furniture, joinery, and clean color palettes crafts calm spaces avoiding excessive ornamentation. Consciously deciding "what remains and what is excised" rather than deploying all Japanese motifs drives refined modern-Japanese design.
How should modern equipment harmonize with Japanese-style homes?
Kitchens, bathrooms, toilets, and HVAC can adopt modern performance while blending into Japanese spaces via materials, colors, and detailing harmonization. Positioning equipment like air conditioning units or ventilation vents thoughtfully relative to joinery and furniture subdues visual presence. Rather than forced concealment, designing natural connections to timber and plaster while ensuring required inspections and maintenance matters.
What attention points govern Japanese-style home maintenance?
Materials utilized in Japanese homes demand diverse maintenance. Plaster walls can experience cracking or staining per materials and execution, requiring periodic repair. Tiled roofs offer high durability, but inspecting tile conditions alongside ridge details and peripheral flashings matters. Tatami replacement timing shifts with usage and materials. Understanding material traits and planning around required upkeep yields dwellings deepening in character over time.
How should lighting be planned in Japanese-style homes?
Japanese homes suit lighting plans leveraging natural light filtering through shoji or lattices alongside shadows cast upon materials. Beyond uniform room illumination, combining indirect lighting washing walls/ceilings and low-level lighting crafts calm atmospheres. Incorporating washi-paper lighting fixtures offers another method staging soft light. Dimmers let light expressions shift per time slots and activities: dining, gathering, or evening relaxation.
Can Japanese-style elements be incorporated via renovations?
Laying tatami in existing Western rooms, introducing shoji or lattice doors, or applying wood/plaster finishes to partial ceilings/walls enables partial Japanese integration. Integrating shoji or joinery between tatami rooms and living rooms while leveraging existing floor plans alters spatial connectivity dynamically. Removing walls to forge engawa-like spaces or opening new large openings requires verifying structural, insulation, and fireproofing impacts. Grasping existing building conditions and constraints enables feasible realization methods.
What is important to communicate at initial design stages when building a Japanese-style home?
Clarifying target Japanese authenticity—whether prioritizing traditional design or balancing modern livability—should be communicated to designers first. Specific desires for tatami, shoji, engawa, tokonoma alcoves, deep eaves, or garden connections should be shared early. Conveying performance preferences regarding insulation, earthquake resistance, and maintenance is equally critical. Rather than literal historical replication, crafting personal "Japanese" expressions by fusing modern performance needs creates lasting attachment.




 House with a Natural Woodland Garden|Key Points for Home Building
 A Home for Living with Antiques|Introduction to Examples by Floor Plan & Room Type
 House of Wood|Home Building Q&A
 Stylish Atriums|Key Points for Home Building
 Stylish Staircases|Home Building Q&A
 House with a Wood Deck|Home Building Q&A