
Qurasuki
Image Room Tour Project Event List Column
Favorites
Image
Room Tour
Project
Event
Professional
Lifestyle Diagnosis
The Slow-Living in Harmony with Nature Type
The Open to Light and Wind Type
The Private Courtyard for Inner Peace Type
The Mobility and Travel-Loving Garage Type
The Simple and Functional Minimalist Type
The Japanese Modern Fusion Type
The Antique and Story-Filled Living Type
The Art and Creation-Loving Creator Type
The DIY Life-Building Practitioner Type
The Music and Culture Immersion Type
The Cooking and Wine-Loving Gourmet Type
The Health-Conscious Fitness Type
The Living with Pets as Partners Type
The Urban Stylish Type
The Work-Life Integration Type
The Sea and Scenery-Loving Resort Type
The Industrial Design-Inspired Type
The Secret Hideout Hobbyist Type
Personal Color Diagnosis
Warm Spring
Cool Summer
Warm Autumn
Cool Winter
Translated automatically
日本語 (ja) 简体中文 (zh-hans) 繁體中文 (zh-hant) English (en)
Login
User Registration
Publish
Use
Advertise with Us
Frequently Asked Questions
Announcements
Operations
  • one-story-house
  • concrete
  • Doma
  • glass
  • movie
  • reading
  • sea
  • minimal
  • antique
  • cooking
  • outdoor
  • car
  • japanese tea ceremony
  • Resort
  • music-listening
  • japanese-style
  • furniture
  • design
  • fitness
  • pet
  • wood-stove
  • dog
  • performance
  • gardening
  • courtyard
  • cat
  • nature
  • simple
  • art
  • contemporary
  • bike
  • ecology
  • nordic-design
  • Workspace
  • relaxation
  • cleaning
  • wood
  • pottery
  • home-garden
  • scenery
  • Industrial
  • natural-light
  • modern
  • creative-space
  • Compact
  • All
  • Exterior
  • Garage
  • Terrace
  • Courtyard
  • LDK
  • Living Room
  • Dining Area
  • Kitchen
  • Atrium
  • Soundproof room
  • Japanese-style room
  • Study
  • Storage
  • Approach
  • Entrance hall
  • Stairs
  • Corridor
  • Lavatory
  • Toilet
  • Bathroom
  • Bedroom
  • Children's Room
  • Loft
  • Garden
  • Hobby room
  • Atelier
  • Shop
  • Modern Japanese-Style Residence × Stylish Dining Spaces
  • Start Diagnosis
  • How-To
  • |
  • Room Tour
  • Project
  • Event
  • Column
  • -

    Modern Japanese-Style Residence × Stylish Dining Spaces

    View project photos for Modern Japanese-Style Residence and Stylish Dining Spaces.

    Follow your intuition to save photos that catch your eye. Explore spatial designs to uncover implicit preferences you haven't yet put into words.

    Modern Japanese-Style Residence

    This collection features custom-built homes that seamlessly integrate modern Japanese aesthetics, including contemporary tatami rooms and raised tatami seating areas. By skillfully utilizing traditional materials while adapting layouts and lighting to suit contemporary lifestyles, these residences exemplify sophisticated and tasteful interpretations of Japanese spatial design. The examples showcased here highlight elegant and thoughtfully curated Japanese-style interiors that harmonize tradition with modernity.

    Stylish Dining Spaces

    This collection features residences designed to enhance moments shared with family and friends, including built-in benches and cozy dining nooks. Ranging from warm, natural wood tones to modern, sleek interiors, it offers a wealth of dining concepts that foster deeper communication and connection.

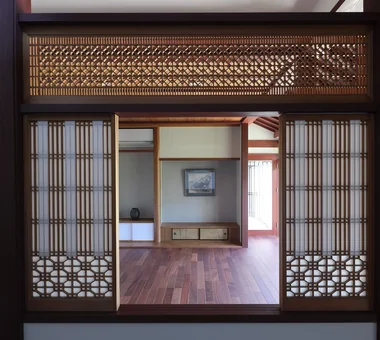
  • A Bengara Home in Kosei|Modern Japanese-Style Residence|Dining Area|Custom-built house
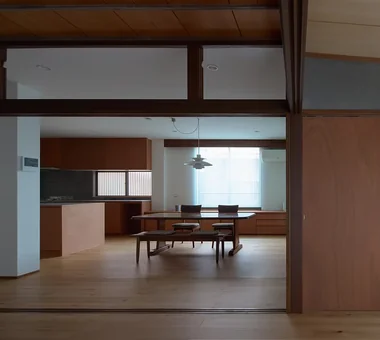
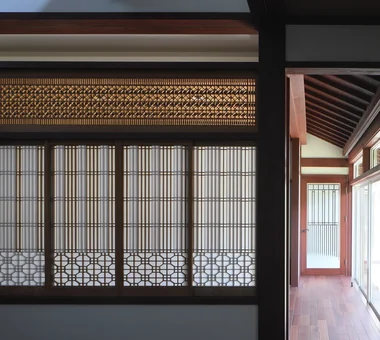
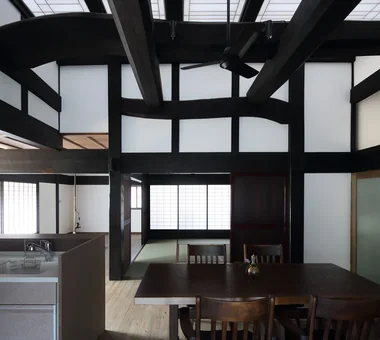
    From the dining room toward the living room, the washi paper was removed from the ranma to create transparency.
    Architecture Firm:Tetsuya Kimura Architects
    Tetsuya Kimura Architects
    5-5-5-505 Nishikōji, Minoh, Osaka, Japan
    Kominka Restoration
    Timber Frame
    Shoji
    Renovation
    Traditional Japanese House
    Generational Home
    Exposed Beam
    Living with Dogs and Cats
    Capturing Light
    Authentic Garden
  • A Bengara Home in Kosei|Modern Japanese-Style Residence|Dining Area|Custom-built house
    Washi paper was applied alternately to the four shoji panels so that each side would present a finished face toward both the living room and dining room.
    Architecture Firm:Tetsuya Kimura Architects
    Tetsuya Kimura Architects
    5-5-5-505 Nishikōji, Minoh, Osaka, Japan
    Kominka Restoration
    Timber Frame
    Shoji
    Renovation
    Traditional Japanese House
    Generational Home
    Exposed Beam
    Living with Dogs and Cats
    Capturing Light
    Authentic Garden
  • House in Higashi-Ikoma II — Final Residence Overlooking a Rammed-Earth Wall|Modern Japanese-Style Residence|Dining Area|Custom-built house
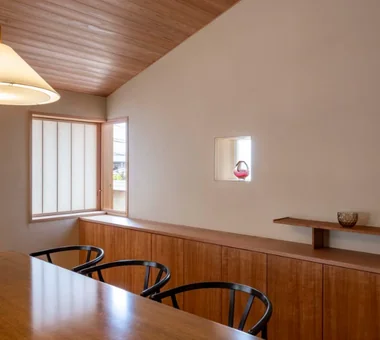
    House in Higashi-Ikoma II — Final Residence Overlooking a Rammed-Earth Wall|Dining Area
    Architecture Firm:Tokuhiro Norimatsu Architect
    Tokuhiro Norimatsu Architect
    2nd Floor, Okada Building, 2-25 Tsurumai Higashi-cho, Nara City, Nara Prefecture, Japan
    Wet-Engawa
    Wood Plank Ceiling
    Aging Gracefully
    Japanese House
    Built-in Garage
    Forever Home
    Calm Presence
  • Machiya in Sumiyoshi, Osaka|Modern Japanese-Style Residence|Dining Area|Custom-built house
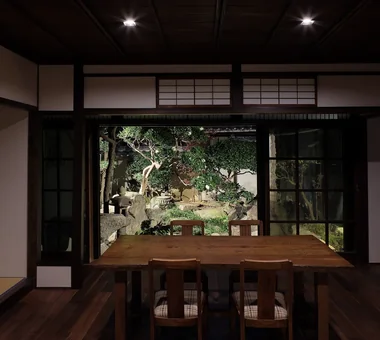
    The engawa veranda was incorporated into the dining room, and the old wooden glass doors and ranma transom were reused.
    Architecture Firm:Tetsuya Kimura Architects
    Tetsuya Kimura Architects
    5-5-5-505 Nishikōji, Minoh, Osaka, Japan
    Kominka Restoration
    Shoji
    Reclaimed Wood
    Renovation
    Traditional Japanese House
    Reclaimed Beam
    Generational Home
    Exposed Beam
    Capturing Light
    Authentic Garden
    MachiyaRenovation
    RadiantHeatingAndCooling
  • A Bengara Home in Kosei|Modern Japanese-Style Residence|Dining Area|Custom-built house
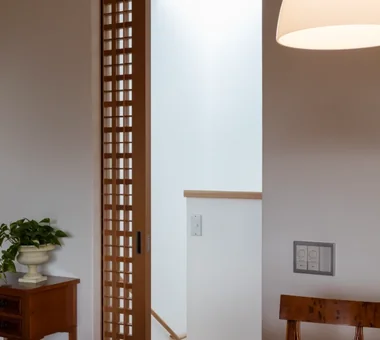
    The doors feature a vertical lattice pattern in frosted glass, allowing the dogs and cats beyond to be seen.
    Architecture Firm:Tetsuya Kimura Architects
    Tetsuya Kimura Architects
    5-5-5-505 Nishikōji, Minoh, Osaka, Japan
    Kominka Restoration
    Timber Frame
    Shoji
    Renovation
    Traditional Japanese House
    Generational Home
    Exposed Beam
    Living with Dogs and Cats
    Capturing Light
    Authentic Garden
  • Residence in Ougi-ga-ya|Modern Japanese-Style Residence|Dining Area|Custom-built house
    Residence in Ougi-ga-ya|Dining Area
    Architecture Firm:Naoko Matsumoto Architects & Associates
    Naoko Matsumoto Architects & Associates
    1304 Park Front Nakano Arai Yakushi, 5-5-10 Arai, Nakano-ku, Tokyo, Japan
    Mountain View House
    Shoji
    Second-Floor Living
    Independent Kitchen
    Tea Room
    Traditional Japanese House
    Wood Deck
    Tea Garden
    Solid Wood
    Calm Presence
  • Urata House|Modern Japanese-Style Residence|Dining Area|Custom-built house
    Urata House|Dining Area
    Architecture Firm:Echizen Design Laboratory
    Echizen Design Laboratory
    Edobori Center Building B1, 2-1-1 Edobori, Nishi-ku, Osaka, Osaka
    Kominka Restoration
    Timber Frame
    Reclaimed Wood
    Renovation
    Traditional Japanese House
    Generational Home
    Exposed Beam
    Built-in Kitchen
    Built-in Furniture
    Solid Wood
  • Machiya in Sumiyoshi, Osaka|Modern Japanese-Style Residence|Dining Area|Custom-built house
    The former tokonoma alcove and tokowaki side alcove were retained as the room was converted to a Western-style space; the chigaidana staggered shelves were removed and relocated.
    Architecture Firm:Tetsuya Kimura Architects
    Tetsuya Kimura Architects
    5-5-5-505 Nishikōji, Minoh, Osaka, Japan
    Kominka Restoration
    Shoji
    Reclaimed Wood
    Renovation
    Traditional Japanese House
    Reclaimed Beam
    Generational Home
    Exposed Beam
    Capturing Light
    Authentic Garden
    MachiyaRenovation
    RadiantHeatingAndCooling
  • A Traditional House in Kyotango|Modern Japanese-Style Residence|Dining Area|Custom-built house
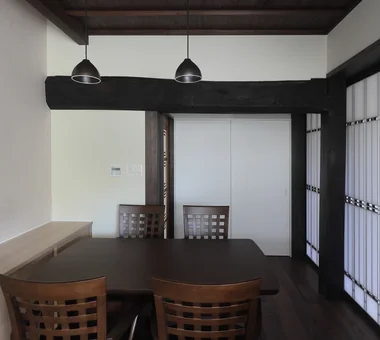
    Low round-log beams divide the circulation area.
    Architecture Firm:Tetsuya Kimura Architects
    Tetsuya Kimura Architects
    5-5-5-505 Nishikōji, Minoh, Osaka, Japan
    Kominka Restoration
    Timber Frame
    Reclaimed Wood
    Renovation
    Traditional Japanese House
    Void
    Generational Home
    Exposed Beam
    Solid Wood
    Authentic Garden
  • A Traditional House in Kyotango|Modern Japanese-Style Residence|Dining Area|Custom-built house
    The glazed door was adapted and reused from a door that had previously been installed at the entrance.
    Architecture Firm:Tetsuya Kimura Architects
    Tetsuya Kimura Architects
    5-5-5-505 Nishikōji, Minoh, Osaka, Japan
    Kominka Restoration
    Timber Frame
    Reclaimed Wood
    Renovation
    Traditional Japanese House
    Void
    Generational Home
    Exposed Beam
    Solid Wood
    Authentic Garden
  • A Bengara Home in Kosei|Modern Japanese-Style Residence|Dining Area|Custom-built house
    From the dining room toward the kitchen; the enclosure on the left is the pantry.
    Architecture Firm:Tetsuya Kimura Architects
    Tetsuya Kimura Architects
    5-5-5-505 Nishikōji, Minoh, Osaka, Japan
    Kominka Restoration
    Timber Frame
    Shoji
    Renovation
    Traditional Japanese House
    Generational Home
    Exposed Beam
    Living with Dogs and Cats
    Capturing Light
    Authentic Garden
  • Minimal Renovation of a Single‑Family Rental House | The Rented House|Modern Japanese-Style Residence|Dining Area|Custom-built house
    A dwelling that allows the unhurried pace of life characteristic of rental housing.
    Architecture Firm:Yoshihiro Yamamoto Architects Associates
    Yoshihiro Yamamoto Architects Associates
    302, Zeniya Honpo Main Building, 14-6 Ishigatsujichō, Tennōji-ku, Osaka
    Kominka Restoration
    DIY
    Income Property
    Compact House
    Retro Modern
    Renovation
    Traditional Japanese House
    Low Cost
    Generational Home
    Remodeling
    Showa
    Retro
    Antique
    RentedHouse
    ForRent
  • House K/S|Modern Japanese-Style Residence|Dining Area|Custom-built house
    House K/S|Dining Area
    Architecture Firm:Yoshihara Tamaki Architectural Design
    Yoshihara Tamaki Architectural Design
    3-25-11-704 Minamikarasuyama, Setagaya-ku, Tokyo
    Flexible Partition
    Aging Gracefully
    Renovation
    Traditional Japanese House
    Generational Home
    Authentic Garden
  • A Traditional House in Kyotango|Modern Japanese-Style Residence|Dining Area|Custom-built house
    The subtly enclosed feeling of the corner creates a sense of calm.
    Architecture Firm:Tetsuya Kimura Architects
    Tetsuya Kimura Architects
    5-5-5-505 Nishikōji, Minoh, Osaka, Japan
    Kominka Restoration
    Timber Frame
    Reclaimed Wood
    Renovation
    Traditional Japanese House
    Void
    Generational Home
    Exposed Beam
    Solid Wood
    Authentic Garden
  • A Traditional House in Kyotango|Modern Japanese-Style Residence|Dining Area|Custom-built house
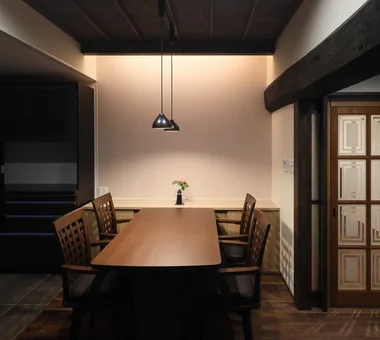
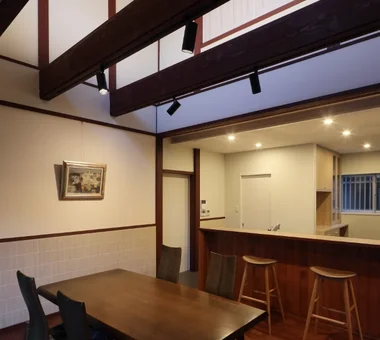
    One wall is finished with pale pink Japanese paper and incorporates indirect lighting.
    Architecture Firm:Tetsuya Kimura Architects
    Tetsuya Kimura Architects
    5-5-5-505 Nishikōji, Minoh, Osaka, Japan
    Kominka Restoration
    Timber Frame
    Reclaimed Wood
    Renovation
    Traditional Japanese House
    Void
    Generational Home
    Exposed Beam
    Solid Wood
    Authentic Garden
  • Iimori Folk House|Modern Japanese-Style Residence|Dining Area|Custom-built house
    The entire ceiling of the dining room, reconstructed from reclaimed timber, forms a Japanese-paper light ceiling.
    Architecture Firm:Tetsuya Kimura Architects
    Tetsuya Kimura Architects
    5-5-5-505 Nishikōji, Minoh, Osaka, Japan
    Wet-Engawa
    Shoji
    Plaster Wall
    Traditional Japanese House
    Reclaimed Beam
    Void
    Generational Home
    Exposed Beam
    Engawa
    Capturing Light
    TimberFrameRegeneration
    PaperScreens
    GlassRoofTiles
    IroriHearth
  • Renovation Bringing Light to a Rental Row House | Row House on Showa Alley II|Modern Japanese-Style Residence|Dining Area|Custom-built house
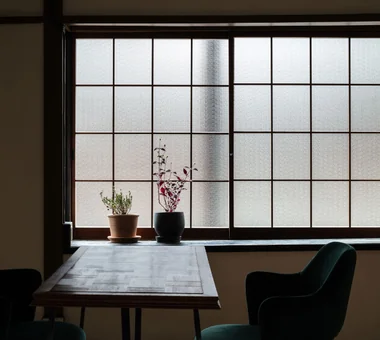
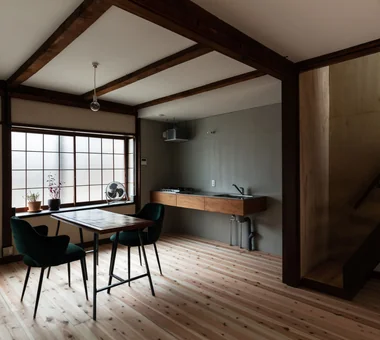
    The bay window's lattice was removed and the timber joinery was converted to frosted glass and reused. Soft light filters in from the alley.
    Architecture Firm:Yoshihiro Yamamoto Architects Associates
    Yoshihiro Yamamoto Architects Associates
    302, Zeniya Honpo Main Building, 14-6 Ishigatsujichō, Tennōji-ku, Osaka
    Entrance Doma
    Kominka Restoration
    House with Doma
    Japanese Modern
    Renovation
    Traditional Japanese House
    Generational Home
    Exposed Beam
    Japanese House
    Apartment Renovation
    rowhouse
    Kyomachiya
    seismicAssessment
    seismicReinforcement
    ShowaRetro
  • A Bengara Home in Kosei|Modern Japanese-Style Residence|Dining Area|Custom-built house
    The paper shoji screens and ranma transom create a gentle connection with the living room.
    Architecture Firm:Tetsuya Kimura Architects
    Tetsuya Kimura Architects
    5-5-5-505 Nishikōji, Minoh, Osaka, Japan
    Kominka Restoration
    Timber Frame
    Shoji
    Renovation
    Traditional Japanese House
    Generational Home
    Exposed Beam
    Living with Dogs and Cats
    Capturing Light
    Authentic Garden
  • Renovation Bringing Light to a Rental Row House | Row House on Showa Alley II|Modern Japanese-Style Residence|Dining Area|Custom-built house
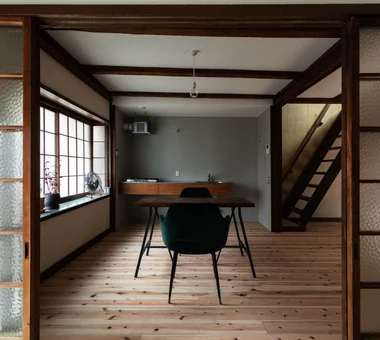
    View from the entrance earthen floor toward the living room.
    Architecture Firm:Yoshihiro Yamamoto Architects Associates
    Yoshihiro Yamamoto Architects Associates
    302, Zeniya Honpo Main Building, 14-6 Ishigatsujichō, Tennōji-ku, Osaka
    Entrance Doma
    Kominka Restoration
    House with Doma
    Japanese Modern
    Renovation
    Traditional Japanese House
    Generational Home
    Exposed Beam
    Japanese House
    Apartment Renovation
    rowhouse
    Kyomachiya
    seismicAssessment
    seismicReinforcement
    ShowaRetro
  • Machiya in Sumiyoshi, Osaka|Modern Japanese-Style Residence|Dining Area|Custom-built house
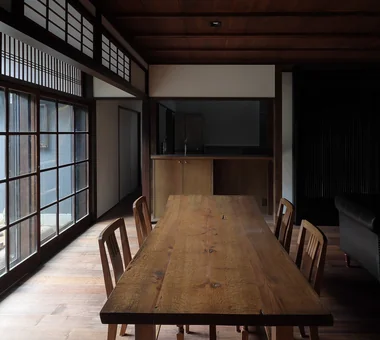
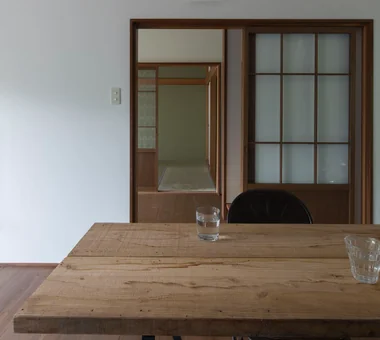
    The dining table was remade by attaching legs to a plank that the owners already had.
    Architecture Firm:Tetsuya Kimura Architects
    Tetsuya Kimura Architects
    5-5-5-505 Nishikōji, Minoh, Osaka, Japan
    Kominka Restoration
    Shoji
    Reclaimed Wood
    Renovation
    Traditional Japanese House
    Reclaimed Beam
    Generational Home
    Exposed Beam
    Capturing Light
    Authentic Garden
    MachiyaRenovation
    RadiantHeatingAndCooling
  • A Bengara Home in Kosei|Modern Japanese-Style Residence|Dining Area|Custom-built house
    The shoin shoji screens originally used in the tokonoma and shoin study area were reused as a partition between the living room and dining room.
    Architecture Firm:Tetsuya Kimura Architects
    Tetsuya Kimura Architects
    5-5-5-505 Nishikōji, Minoh, Osaka, Japan
    Kominka Restoration
    Timber Frame
    Shoji
    Renovation
    Traditional Japanese House
    Generational Home
    Exposed Beam
    Living with Dogs and Cats
    Capturing Light
    Authentic Garden
  • Renovation Bringing Light to a Rental Row House | Row House on Showa Alley II|Modern Japanese-Style Residence|Dining Area|Custom-built house
    Converted the previously dim two adjacent tatami rooms into a large cedar‑clad living room, rehabilitating the property as a family‑oriented residence.
    Architecture Firm:Yoshihiro Yamamoto Architects Associates
    Yoshihiro Yamamoto Architects Associates
    302, Zeniya Honpo Main Building, 14-6 Ishigatsujichō, Tennōji-ku, Osaka
    Entrance Doma
    Kominka Restoration
    House with Doma
    Japanese Modern
    Renovation
    Traditional Japanese House
    Generational Home
    Exposed Beam
    Japanese House
    Apartment Renovation
    rowhouse
    Kyomachiya
    seismicAssessment
    seismicReinforcement
    ShowaRetro
  • Iimori Folk House|Modern Japanese-Style Residence|Dining Area|Custom-built house
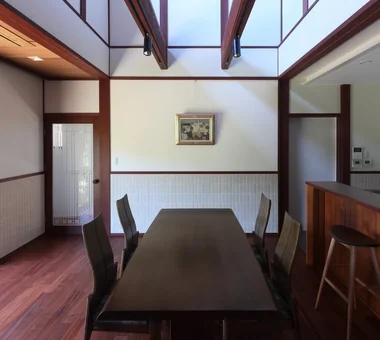
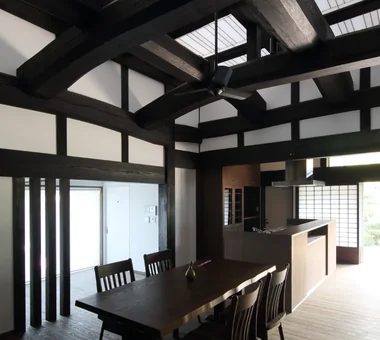
    The imposing structural frame had been concealed behind a ceiling before the house was rebuilt.
    Architecture Firm:Tetsuya Kimura Architects
    Tetsuya Kimura Architects
    5-5-5-505 Nishikōji, Minoh, Osaka, Japan
    Wet-Engawa
    Shoji
    Plaster Wall
    Traditional Japanese House
    Reclaimed Beam
    Void
    Generational Home
    Exposed Beam
    Engawa
    Capturing Light
    TimberFrameRegeneration
    PaperScreens
    GlassRoofTiles
    IroriHearth
  • The Weary House | Renovation of One Half of a Prewar Two-Unit Row House | House of Weariness|Modern Japanese-Style Residence|Dining Area|Custom-built house
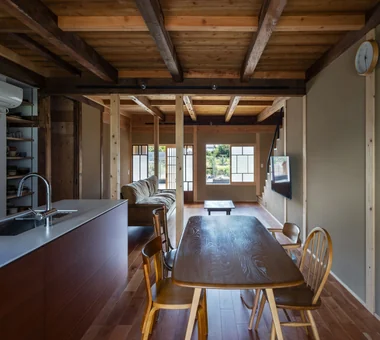
    View from the dining area toward the entrance. Flooring is cherry; kitchen faces are sapele.
    Architecture Firm:Yoshihiro Yamamoto Architects Associates
    Yoshihiro Yamamoto Architects Associates
    302, Zeniya Honpo Main Building, 14-6 Ishigatsujichō, Tennōji-ku, Osaka
    Kominka Restoration
    Reclaimed Wood
    Family with Children
    Aging Gracefully
    Renovation
    Traditional Japanese House
    Display Storage
    Reclaimed Beam
    Natural Materials
    Custom Kitchen
    traditionalWoodenTownhouse
    seismicRetrofit
    seismicReinforcement
    vacantHouse
  • A Bengara Home in Kosei|Modern Japanese-Style Residence|Dining Area|Custom-built house
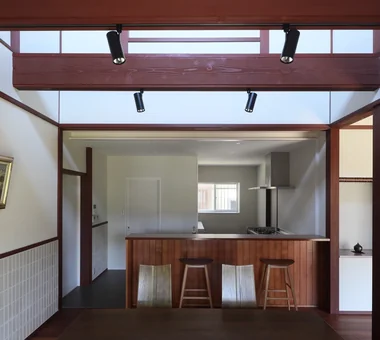
    A light-meal counter was installed between the dining room and kitchen.
    Architecture Firm:Tetsuya Kimura Architects
    Tetsuya Kimura Architects
    5-5-5-505 Nishikōji, Minoh, Osaka, Japan
    Kominka Restoration
    Timber Frame
    Shoji
    Renovation
    Traditional Japanese House
    Generational Home
    Exposed Beam
    Living with Dogs and Cats
    Capturing Light
    Authentic Garden
  • Minimal Renovation of a Single‑Family Rental House | The Rented House|Modern Japanese-Style Residence|Dining Area|Custom-built house
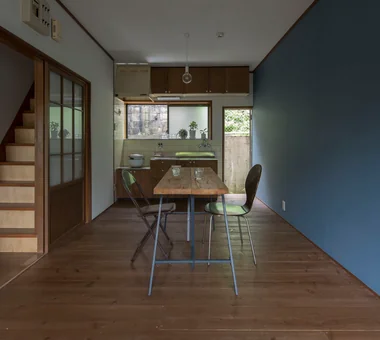
    A compact 10.5‑tatami LDK, ideal for everyday use. Cedar scaffold planks laid over the existing floor.
    Architecture Firm:Yoshihiro Yamamoto Architects Associates
    Yoshihiro Yamamoto Architects Associates
    302, Zeniya Honpo Main Building, 14-6 Ishigatsujichō, Tennōji-ku, Osaka
    Kominka Restoration
    DIY
    Income Property
    Compact House
    Retro Modern
    Renovation
    Traditional Japanese House
    Low Cost
    Generational Home
    Remodeling
    Showa
    Retro
    Antique
    RentedHouse
    ForRent
  • Improving a Familiar Home for Greater Comfort | House to Cherish|Modern Japanese-Style Residence|Dining Area|Custom-built house
    Existing chairs were reupholstered to match the custom-built bench.
    Architecture Firm:Yoshihiro Yamamoto Architects Associates
    Yoshihiro Yamamoto Architects Associates
    302, Zeniya Honpo Main Building, 14-6 Ishigatsujichō, Tennōji-ku, Osaka
    Tea Room
    Plaster Wall
    Japanese Modern
    Renovation
    Display Storage
    Japanese House
    Gallery
    Capturing Light
    Natural Materials
    Forever Home
    Mingei (Japanese folk craft movement)
    Japanese Modern
    Parquet flooring
    Seismic reinforcement (structural retrofit)
    Tea preparation area (mizuya)
  • Iimori Folk House|Modern Japanese-Style Residence|Dining Area|Custom-built house
    The dining room, kitchen, wooden-floored room, and Japanese-style room are arranged in a four-square plan.
    Architecture Firm:Tetsuya Kimura Architects
    Tetsuya Kimura Architects
    5-5-5-505 Nishikōji, Minoh, Osaka, Japan
    Wet-Engawa
    Shoji
    Plaster Wall
    Traditional Japanese House
    Reclaimed Beam
    Void
    Generational Home
    Exposed Beam
    Engawa
    Capturing Light
    TimberFrameRegeneration
    PaperScreens
    GlassRoofTiles
    IroriHearth
  • A Bengara Home in Kosei|Modern Japanese-Style Residence|Dining Area|Custom-built house
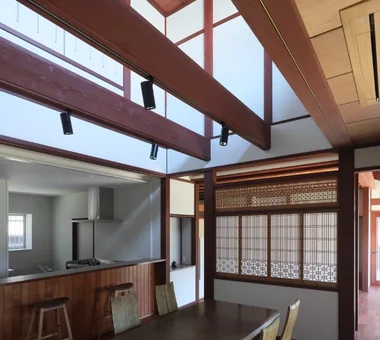
    The second-floor slab above the dining room was removed to create a void.
    Architecture Firm:Tetsuya Kimura Architects
    Tetsuya Kimura Architects
    5-5-5-505 Nishikōji, Minoh, Osaka, Japan
    Kominka Restoration
    Timber Frame
    Shoji
    Renovation
    Traditional Japanese House
    Generational Home
    Exposed Beam
    Living with Dogs and Cats
    Capturing Light
    Authentic Garden
  • TOP
  • 〉Modern Japanese-Style Residence
  • 〉Stylish Dining Spaces
  • 〉Japanese House
Tips for connecting what you love with your home
English
Translated automatically
日本語 (ja) 简体中文 (zh-hans) 繁體中文 (zh-hant) English (en)
  • #Inner Balcony
  • #Spiral Staircase
  • #Peninsula Kitchen
  • #Brick
  • #Flexible Partition
  • #Entrance Doma
  • #Symbolic Tree
  • #Living with a Dog
  • #Storage Access Flow
  • #Pet Door
  • #Guitar
  • #Pergola
  • #Mountain View House
  • #Doma Living
  • #Wet-Engawa
  • #Couple Living
  • #High Ceiling
  • #Natural Light
  • #Pet Storage
  • #Extension
  • #Natural Garden
  • #Workspace
  • #Viewing Garage
  • #Open Kitchen
  • #Exposed rafters
  • #Luxury Modern
  • #Kominka Restoration
  • #Craft Room
  • #Whole-House Air Conditioning
  • #Tsubo Garden
  • #Wooden Sash
  • #Bike Tower
  • #Road bike
  • #Proportion
  • #Classic Car
  • #Skeleton Remodeling
  • Announcements | Architecture Firm | Construction company | Frequently Asked Questions | Column
  • © Qurasuki.All Rights Reserved. | Terms of Service | Privacy | Operations
Please configure your cookie settings.
  • Our website uses cookies to enhance site usability.
  • Some cookies are necessary for the proper functioning of our services.
  • For more details, please refer to Cookie Policy.
  • Accept all cookies
  • Reject non-essential cookies