
Qurasuki
Image Room Tour Project Event List Column
Favorites
Image
Room Tour
Project
Event
Professional
Lifestyle Diagnosis
The Slow-Living in Harmony with Nature Type
The Open to Light and Wind Type
The Private Courtyard for Inner Peace Type
The Mobility and Travel-Loving Garage Type
The Simple and Functional Minimalist Type
The Japanese Modern Fusion Type
The Antique and Story-Filled Living Type
The Art and Creation-Loving Creator Type
The DIY Life-Building Practitioner Type
The Music and Culture Immersion Type
The Cooking and Wine-Loving Gourmet Type
The Health-Conscious Fitness Type
The Living with Pets as Partners Type
The Urban Stylish Type
The Work-Life Integration Type
The Sea and Scenery-Loving Resort Type
The Industrial Design-Inspired Type
The Secret Hideout Hobbyist Type
Personal Color Diagnosis
Warm Spring
Cool Summer
Warm Autumn
Cool Winter
Translated automatically
日本語 (ja) 简体中文 (zh-hans) 繁體中文 (zh-hant) English (en)
Login
User Registration
Publish
Use
Advertise with Us
Frequently Asked Questions
Announcements
Operations
  • courtyard
  • Workspace
  • simple
  • wood-stove
  • glass
  • sea
  • contemporary
  • nature
  • cleaning
  • cat
  • pet
  • design
  • concrete
  • ecology
  • gardening
  • japanese-style
  • pottery
  • art
  • bike
  • fitness
  • Industrial
  • movie
  • minimal
  • japanese tea ceremony
  • wood
  • home-garden
  • Doma
  • furniture
  • natural-light
  • Resort
  • relaxation
  • music-listening
  • outdoor
  • antique
  • car
  • scenery
  • reading
  • Compact
  • cooking
  • modern
  • nordic-design
  • one-story-house
  • performance
  • dog
  • creative-space
  • All
  • Exterior
  • Garage
  • Terrace
  • Courtyard
  • LDK
  • Living Room
  • Dining Area
  • Kitchen
  • Atrium
  • Soundproof room
  • Japanese-style room
  • Study
  • Storage
  • Approach
  • Entrance hall
  • Stairs
  • Corridor
  • Lavatory
  • Toilet
  • Bathroom
  • Bedroom
  • Children's Room
  • Loft
  • Garden
  • Hobby room
  • Atelier
  • Shop
  • Modern Residences × Privacy
  • Start Diagnosis
  • How-To
  • |
  • Room Tour
  • Project
  • Event
  • Column
  • -

    Modern Residences × Privacy

    View project photos for Modern Residences and Privacy.

    Follow your intuition to save photos that catch your eye. Explore spatial designs to uncover implicit preferences you haven't yet put into words.

    Modern Residences

    This collection showcases bespoke modern homes characterized by the refined integration of glass and metal elements, achieving a sharp and sophisticated aesthetic. Featuring both exterior and interior designs, these residences embody stylish and tasteful spaces with open, airy floor plans that enhance a sense of spaciousness. The examples and ideas presented balance comfort with functionality, offering exemplary models of contemporary residential architecture.

    House Protecting Privacy

    Compute window positions and heights to live comfortably without worrying about neighbors or street views. Courtyard layouts and screen walls protect privacy. Introducing private residential examples.

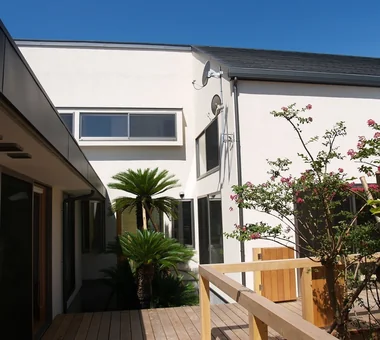
  • House in Tondabayashi|Modern Residences|House Protecting Privacy|Approach|Custom-built house
    House in Tondabayashi|Approach
    Architecture Firm:Kumi Inoue Architects
    Kumi Inoue Architects
    2-6-15 Kuwazu, Higashisumiyoshi-ku, Osaka City, Osaka Prefecture
    Exposed rafters
    Wood Siding
    Privacy
    Authentic Garden
    Calm Presence
    Exposed Beam
    Japanese Modern
    Capturing Light
  • House on the North Side of Chigasaki East Coast|Modern Residences|House Protecting Privacy|Terrace|Custom-built house
    House on the North Side of Chigasaki East Coast|Terrace
    Architecture Firm:Tada Architectural Design Office
    Tada Architectural Design Office
    5-1-3-607 Shonandai, Fujisawa City, Kanagawa Prefecture
    Privacy
    Two-Family House
    Closed to Outside, Open to Inside
    Wood Deck
    Natural Modern
    Capturing Light
    Natural Materials
    Courtyard
    WoodDeck
    EnclosedOutsideOpenInside
    TwoGenerationHouse
  • Courtyard House|Modern Residences|House Protecting Privacy|Living Room|Custom-built house
    Courtyard House|Living Room
    Architecture Firm:Far East Design Lab.
    Far East Design Lab.
    Cercle Akasaka 1F, 4-2-25 Akasaka, Minato-ku, Tokyo
    Privacy
    Cat Steps
    Living with Cats
    Closed to Outside, Open to Inside
    Natural Modern
    Pet Door
    Courtyard
    LivingWithCats
    CatSteps
    Courtyard
  • House in Tondabayashi|Modern Residences|House Protecting Privacy|Japanese-style room|Custom-built house
    House in Tondabayashi|Japanese-style room
    Architecture Firm:Kumi Inoue Architects
    Kumi Inoue Architects
    2-6-15 Kuwazu, Higashisumiyoshi-ku, Osaka City, Osaka Prefecture
    Exposed rafters
    Wood Siding
    Privacy
    Authentic Garden
    Calm Presence
    Exposed Beam
    Japanese Modern
    Capturing Light
  • House in Tondabayashi|Modern Residences|House Protecting Privacy|Exterior|Custom-built house
    House in Tondabayashi|Exterior
    Architecture Firm:Kumi Inoue Architects
    Kumi Inoue Architects
    2-6-15 Kuwazu, Higashisumiyoshi-ku, Osaka City, Osaka Prefecture
    Exposed rafters
    Wood Siding
    Privacy
    Authentic Garden
    Calm Presence
    Exposed Beam
    Japanese Modern
    Capturing Light
  • House on the North Side of Chigasaki East Coast|Modern Residences|House Protecting Privacy|Japanese-style room|Custom-built house
    House on the North Side of Chigasaki East Coast|Japanese-style room
    Architecture Firm:Tada Architectural Design Office
    Tada Architectural Design Office
    5-1-3-607 Shonandai, Fujisawa City, Kanagawa Prefecture
    Privacy
    Two-Family House
    Closed to Outside, Open to Inside
    Wood Deck
    Natural Modern
    Capturing Light
    Natural Materials
    Courtyard
    WoodDeck
    EnclosedOutsideOpenInside
    TwoGenerationHouse
  • House Living with the Sky|Modern Residences|House Protecting Privacy|Stairs|Custom-built house
    A half-floor ascent from the washroom leads to a sunlit drying terrace that is shielded from external view.
    Architecture Firm:Archiplace
    Archiplace
    502 Palm House Hatsudai, 1-20-2 Honmachi, Shibuya-ku, Tokyo
    High Ceiling
    Symbolic Tree
    Terrace
    Privacy
    Semi-Basement
    Diatomaceous Earth
    Skip Floor
    SkipFloor
    Terrace
    HighCeiling
    SemiBasement
    Privacy
  • KATANA|Modern Residences|House Protecting Privacy|Living Room|Custom-built house
    KATANA|Living Room
    Architecture Firm:JYU ARCHITECT
    JYU ARCHITECT
    2-19-19 Nakane, Meguro-ku, Tokyo
    Symbolic Tree
    Privacy
    Urban House
    Built-in Garage
    Simple Modern
    Breezy House
    Exposed Beam
    Capturing Light
    Bike Garage
    seismic-damping structure
  • Courtyard House|Modern Residences|House Protecting Privacy|Courtyard|Custom-built house
    Courtyard House|Courtyard
    Architecture Firm:Far East Design Lab.
    Far East Design Lab.
    Cercle Akasaka 1F, 4-2-25 Akasaka, Minato-ku, Tokyo
    Privacy
    Cat Steps
    Living with Cats
    Closed to Outside, Open to Inside
    Natural Modern
    Pet Door
    Courtyard
    LivingWithCats
    CatSteps
    Courtyard
  • KATANA|Modern Residences|House Protecting Privacy|Exterior|Custom-built house
    KATANA|Exterior
    Architecture Firm:JYU ARCHITECT
    JYU ARCHITECT
    2-19-19 Nakane, Meguro-ku, Tokyo
    Symbolic Tree
    Privacy
    Urban House
    Built-in Garage
    Simple Modern
    Breezy House
    Exposed Beam
    Capturing Light
    Bike Garage
    seismic-damping structure
  • House in Tondabayashi|Modern Residences|House Protecting Privacy|Living Room|Custom-built house
    House in Tondabayashi|Living Room
    Architecture Firm:Kumi Inoue Architects
    Kumi Inoue Architects
    2-6-15 Kuwazu, Higashisumiyoshi-ku, Osaka City, Osaka Prefecture
    Exposed rafters
    Wood Siding
    Privacy
    Authentic Garden
    Calm Presence
    Exposed Beam
    Japanese Modern
    Capturing Light
  • House Living with the Sky|Modern Residences|House Protecting Privacy|Stairs|Custom-built house
    Descending half a floor from the main entrance leads to the semi-basement, which houses the master bedroom and benefits from floor area ratio relief.
    Architecture Firm:Archiplace
    Archiplace
    502 Palm House Hatsudai, 1-20-2 Honmachi, Shibuya-ku, Tokyo
    High Ceiling
    Symbolic Tree
    Terrace
    Privacy
    Semi-Basement
    Diatomaceous Earth
    Skip Floor
    SkipFloor
    Terrace
    HighCeiling
    SemiBasement
    Privacy
  • House in Tondabayashi|Modern Residences|House Protecting Privacy|Living Room|Custom-built house
    House in Tondabayashi|Living Room
    Architecture Firm:Kumi Inoue Architects
    Kumi Inoue Architects
    2-6-15 Kuwazu, Higashisumiyoshi-ku, Osaka City, Osaka Prefecture
    Exposed rafters
    Wood Siding
    Privacy
    Authentic Garden
    Calm Presence
    Exposed Beam
    Japanese Modern
    Capturing Light
  • KATANA|Modern Residences|House Protecting Privacy|Kitchen|Custom-built house
    KATANA|Kitchen
    Architecture Firm:JYU ARCHITECT
    JYU ARCHITECT
    2-19-19 Nakane, Meguro-ku, Tokyo
    Symbolic Tree
    Privacy
    Urban House
    Built-in Garage
    Simple Modern
    Breezy House
    Exposed Beam
    Capturing Light
    Bike Garage
    seismic-damping structure
  • KATANA|Modern Residences|House Protecting Privacy|Lavatory|Custom-built house
    KATANA|Lavatory
    Architecture Firm:JYU ARCHITECT
    JYU ARCHITECT
    2-19-19 Nakane, Meguro-ku, Tokyo
    Symbolic Tree
    Privacy
    Urban House
    Built-in Garage
    Simple Modern
    Breezy House
    Exposed Beam
    Capturing Light
    Bike Garage
    seismic-damping structure
  • House in Tondabayashi|Modern Residences|House Protecting Privacy|Entrance hall|Custom-built house
    House in Tondabayashi|Entrance hall
    Architecture Firm:Kumi Inoue Architects
    Kumi Inoue Architects
    2-6-15 Kuwazu, Higashisumiyoshi-ku, Osaka City, Osaka Prefecture
    Exposed rafters
    Wood Siding
    Privacy
    Authentic Garden
    Calm Presence
    Exposed Beam
    Japanese Modern
    Capturing Light
  • House in Kirishima|Modern Residences|House Protecting Privacy|Living Room|Custom-built house
    House in Kirishima|Living Room
    Architecture Firm:KASA ARCHITECTS
    KASA ARCHITECTS
    2-21-2-1S Fuda, Chofu City, Tokyo
    Symbolic Tree
    Outdoor Living
    Continuous Window
    Privacy
    Simple Modern
    Closed to Outside, Open to Inside
    Capturing Light
    House with Doma
    Courtyard
    EnclosedOutwardOpenInward
    Privacy
  • KATANA|Modern Residences|House Protecting Privacy|Living Room|Custom-built house
    KATANA|Living Room
    Architecture Firm:JYU ARCHITECT
    JYU ARCHITECT
    2-19-19 Nakane, Meguro-ku, Tokyo
    Symbolic Tree
    Privacy
    Urban House
    Built-in Garage
    Simple Modern
    Breezy House
    Exposed Beam
    Capturing Light
    Bike Garage
    seismic-damping structure
  • House in Kirishima|Modern Residences|House Protecting Privacy|LDK|Custom-built house
    House in Kirishima|LDK
    Architecture Firm:KASA ARCHITECTS
    KASA ARCHITECTS
    2-21-2-1S Fuda, Chofu City, Tokyo
    Symbolic Tree
    Outdoor Living
    Continuous Window
    Privacy
    Simple Modern
    Closed to Outside, Open to Inside
    Capturing Light
    House with Doma
    Courtyard
    EnclosedOutwardOpenInward
    Privacy
  • House Living with the Sky|Modern Residences|House Protecting Privacy|LDK|Custom-built house
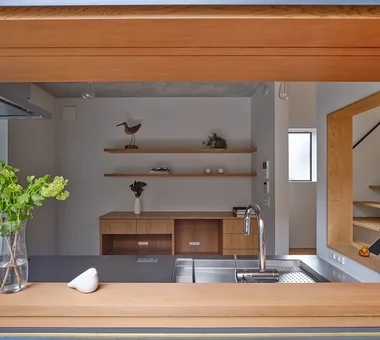
    From the kitchen, views extend to the sky and the symbolic tree, enhancing the connection with nature.
    Architecture Firm:Archiplace
    Archiplace
    502 Palm House Hatsudai, 1-20-2 Honmachi, Shibuya-ku, Tokyo
    High Ceiling
    Symbolic Tree
    Terrace
    Privacy
    Semi-Basement
    Diatomaceous Earth
    Skip Floor
    SkipFloor
    Terrace
    HighCeiling
    SemiBasement
    Privacy
  • KATANA|Modern Residences|House Protecting Privacy|Living Room|Custom-built house
    KATANA|Living Room
    Architecture Firm:JYU ARCHITECT
    JYU ARCHITECT
    2-19-19 Nakane, Meguro-ku, Tokyo
    Symbolic Tree
    Privacy
    Urban House
    Built-in Garage
    Simple Modern
    Breezy House
    Exposed Beam
    Capturing Light
    Bike Garage
    seismic-damping structure
  • House on the North Side of Chigasaki East Coast|Modern Residences|House Protecting Privacy|Living Room|Custom-built house
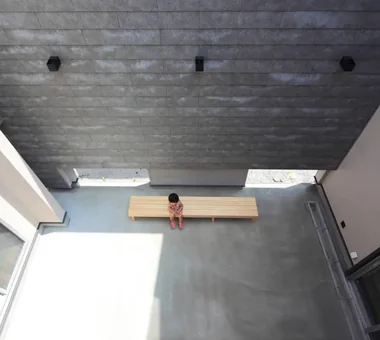
    Views of the courtyard from various areas of the house evoke the presence of family members
    Architecture Firm:Tada Architectural Design Office
    Tada Architectural Design Office
    5-1-3-607 Shonandai, Fujisawa City, Kanagawa Prefecture
    Privacy
    Two-Family House
    Closed to Outside, Open to Inside
    Wood Deck
    Natural Modern
    Capturing Light
    Natural Materials
    Courtyard
    WoodDeck
    EnclosedOutsideOpenInside
    TwoGenerationHouse
  • KATANA|Modern Residences|House Protecting Privacy|Atrium|Custom-built house
    KATANA|Atrium
    Architecture Firm:JYU ARCHITECT
    JYU ARCHITECT
    2-19-19 Nakane, Meguro-ku, Tokyo
    Symbolic Tree
    Privacy
    Urban House
    Built-in Garage
    Simple Modern
    Breezy House
    Exposed Beam
    Capturing Light
    Bike Garage
    seismic-damping structure
  • House in Kirishima|Modern Residences|House Protecting Privacy|Courtyard|Custom-built house
    House in Kirishima|Courtyard
    Architecture Firm:KASA ARCHITECTS
    KASA ARCHITECTS
    2-21-2-1S Fuda, Chofu City, Tokyo
    Symbolic Tree
    Outdoor Living
    Continuous Window
    Privacy
    Simple Modern
    Closed to Outside, Open to Inside
    Capturing Light
    House with Doma
    Courtyard
    EnclosedOutwardOpenInward
    Privacy
  • House in Kirishima|Modern Residences|House Protecting Privacy|Stairs|Custom-built house
    House in Kirishima|Stairs
    Architecture Firm:KASA ARCHITECTS
    KASA ARCHITECTS
    2-21-2-1S Fuda, Chofu City, Tokyo
    Symbolic Tree
    Outdoor Living
    Continuous Window
    Privacy
    Simple Modern
    Closed to Outside, Open to Inside
    Capturing Light
    House with Doma
    Courtyard
    EnclosedOutwardOpenInward
    Privacy
  • KATANA|Modern Residences|House Protecting Privacy|Terrace|Custom-built house
    KATANA|Terrace
    Architecture Firm:JYU ARCHITECT
    JYU ARCHITECT
    2-19-19 Nakane, Meguro-ku, Tokyo
    Symbolic Tree
    Privacy
    Urban House
    Built-in Garage
    Simple Modern
    Breezy House
    Exposed Beam
    Capturing Light
    Bike Garage
    seismic-damping structure
  • House in Tondabayashi|Modern Residences|House Protecting Privacy|Living Room|Custom-built house
    House in Tondabayashi|Living Room
    Architecture Firm:Kumi Inoue Architects
    Kumi Inoue Architects
    2-6-15 Kuwazu, Higashisumiyoshi-ku, Osaka City, Osaka Prefecture
    Exposed rafters
    Wood Siding
    Privacy
    Authentic Garden
    Calm Presence
    Exposed Beam
    Japanese Modern
    Capturing Light
  • House Living with the Sky|Modern Residences|House Protecting Privacy|Children's Room|Custom-built house
    Rising half a floor from the wet areas is the children's room, with windows overlooking the living room's double-height space below.
    Architecture Firm:Archiplace
    Archiplace
    502 Palm House Hatsudai, 1-20-2 Honmachi, Shibuya-ku, Tokyo
    High Ceiling
    Symbolic Tree
    Terrace
    Privacy
    Semi-Basement
    Diatomaceous Earth
    Skip Floor
    SkipFloor
    Terrace
    HighCeiling
    SemiBasement
    Privacy
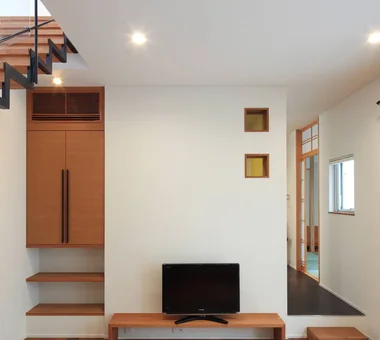
  • House Living with the Sky|Modern Residences|House Protecting Privacy|LDK|Custom-built house
    The wall-mounted TV is seamlessly integrated into the wall, with AV equipment neatly stored in furniture on the opposite side.
    Architecture Firm:Archiplace
    Archiplace
    502 Palm House Hatsudai, 1-20-2 Honmachi, Shibuya-ku, Tokyo
    High Ceiling
    Symbolic Tree
    Terrace
    Privacy
    Semi-Basement
    Diatomaceous Earth
    Skip Floor
    SkipFloor
    Terrace
    HighCeiling
    SemiBasement
    Privacy
  • Courtyard House|Modern Residences|House Protecting Privacy|Approach|Custom-built house
    Courtyard House|Approach
    Architecture Firm:Far East Design Lab.
    Far East Design Lab.
    Cercle Akasaka 1F, 4-2-25 Akasaka, Minato-ku, Tokyo
    Privacy
    Cat Steps
    Living with Cats
    Closed to Outside, Open to Inside
    Natural Modern
    Pet Door
    Courtyard
    LivingWithCats
    CatSteps
    Courtyard
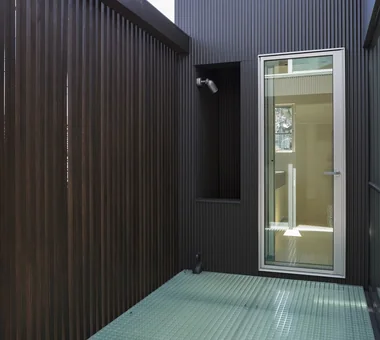
  • House Living with the Sky|Modern Residences|House Protecting Privacy|Terrace|Custom-built house
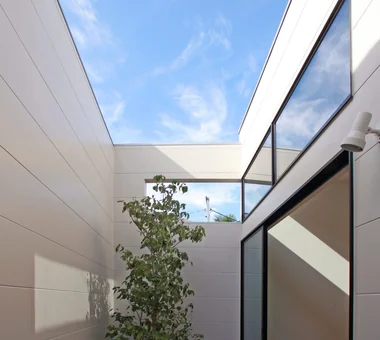
    The terrace channels light and air into the interior; its 2.4-meter cantilevered balcony is excluded from the building area calculation.
    Architecture Firm:Archiplace
    Archiplace
    502 Palm House Hatsudai, 1-20-2 Honmachi, Shibuya-ku, Tokyo
    High Ceiling
    Symbolic Tree
    Terrace
    Privacy
    Semi-Basement
    Diatomaceous Earth
    Skip Floor
    SkipFloor
    Terrace
    HighCeiling
    SemiBasement
    Privacy
  • House in Kirishima|Modern Residences|House Protecting Privacy|Courtyard|Custom-built house
    House in Kirishima|Courtyard
    Architecture Firm:KASA ARCHITECTS
    KASA ARCHITECTS
    2-21-2-1S Fuda, Chofu City, Tokyo
    Symbolic Tree
    Outdoor Living
    Continuous Window
    Privacy
    Simple Modern
    Closed to Outside, Open to Inside
    Capturing Light
    House with Doma
    Courtyard
    EnclosedOutwardOpenInward
    Privacy
  • House in Kirishima|Modern Residences|House Protecting Privacy|Kitchen|Custom-built house
    House in Kirishima|Kitchen
    Architecture Firm:KASA ARCHITECTS
    KASA ARCHITECTS
    2-21-2-1S Fuda, Chofu City, Tokyo
    Symbolic Tree
    Outdoor Living
    Continuous Window
    Privacy
    Simple Modern
    Closed to Outside, Open to Inside
    Capturing Light
    House with Doma
    Courtyard
    EnclosedOutwardOpenInward
    Privacy
  • Courtyard House|Modern Residences|House Protecting Privacy|Living Room|Custom-built house
    Courtyard House|Living Room
    Architecture Firm:Far East Design Lab.
    Far East Design Lab.
    Cercle Akasaka 1F, 4-2-25 Akasaka, Minato-ku, Tokyo
    Privacy
    Cat Steps
    Living with Cats
    Closed to Outside, Open to Inside
    Natural Modern
    Pet Door
    Courtyard
    LivingWithCats
    CatSteps
    Courtyard
  • House Living with the Sky|Modern Residences|House Protecting Privacy|Children's Room|Custom-built house
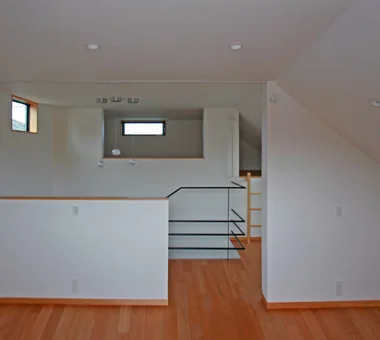
    At the top of the skip floor sequence is a secluded loft accessed via a wooden ladder, serving as a private retreat for the husband.
    Architecture Firm:Archiplace
    Archiplace
    502 Palm House Hatsudai, 1-20-2 Honmachi, Shibuya-ku, Tokyo
    High Ceiling
    Symbolic Tree
    Terrace
    Privacy
    Semi-Basement
    Diatomaceous Earth
    Skip Floor
    SkipFloor
    Terrace
    HighCeiling
    SemiBasement
    Privacy
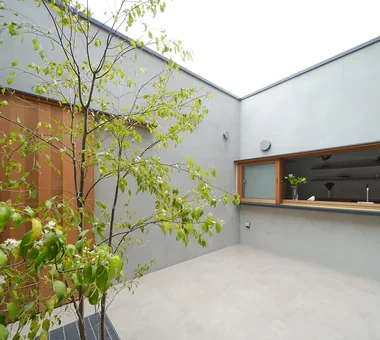
  • House on the North Side of Chigasaki East Coast|Modern Residences|House Protecting Privacy|Terrace|Custom-built house
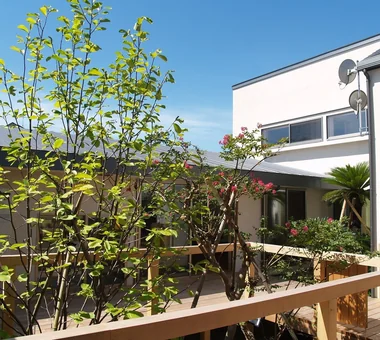
    The two generations are connected by a wood deck centered around the courtyard
    Architecture Firm:Tada Architectural Design Office
    Tada Architectural Design Office
    5-1-3-607 Shonandai, Fujisawa City, Kanagawa Prefecture
    Privacy
    Two-Family House
    Closed to Outside, Open to Inside
    Wood Deck
    Natural Modern
    Capturing Light
    Natural Materials
    Courtyard
    WoodDeck
    EnclosedOutsideOpenInside
    TwoGenerationHouse
  • KATANA|Modern Residences|House Protecting Privacy|Kitchen|Custom-built house
    KATANA|Kitchen
    Architecture Firm:JYU ARCHITECT
    JYU ARCHITECT
    2-19-19 Nakane, Meguro-ku, Tokyo
    Symbolic Tree
    Privacy
    Urban House
    Built-in Garage
    Simple Modern
    Breezy House
    Exposed Beam
    Capturing Light
    Bike Garage
    seismic-damping structure
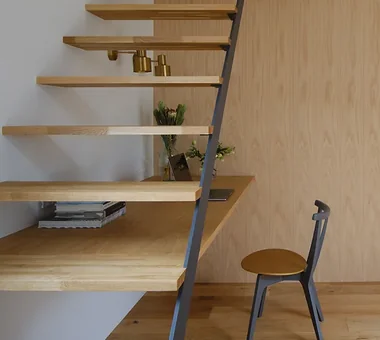
  • House Living with the Sky|Modern Residences|House Protecting Privacy|LDK|Custom-built house
    Winter sunlight streams through the high windows of the south-facing deck terrace with its elevated ceiling; a workspace is located to the left.
    Architecture Firm:Archiplace
    Archiplace
    502 Palm House Hatsudai, 1-20-2 Honmachi, Shibuya-ku, Tokyo
    High Ceiling
    Symbolic Tree
    Terrace
    Privacy
    Semi-Basement
    Diatomaceous Earth
    Skip Floor
    SkipFloor
    Terrace
    HighCeiling
    SemiBasement
    Privacy
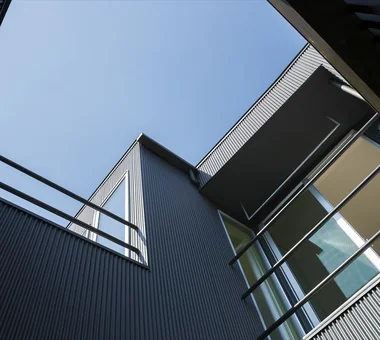
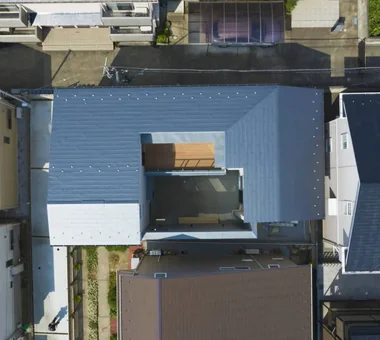
  • House Living with the Sky|Modern Residences|House Protecting Privacy|Exterior|Custom-built house
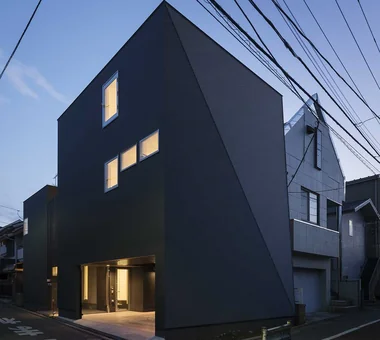
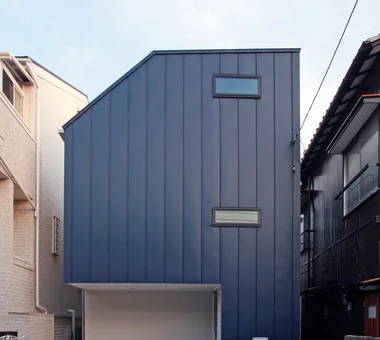
    The exterior walls are clad in Galvalume steel panels painted in a deep blue favored by the clients.
    Architecture Firm:Archiplace
    Archiplace
    502 Palm House Hatsudai, 1-20-2 Honmachi, Shibuya-ku, Tokyo
    High Ceiling
    Symbolic Tree
    Terrace
    Privacy
    Semi-Basement
    Diatomaceous Earth
    Skip Floor
    SkipFloor
    Terrace
    HighCeiling
    SemiBasement
    Privacy
  • KATANA|Modern Residences|House Protecting Privacy|Exterior|Custom-built house
    KATANA|Exterior
    Architecture Firm:JYU ARCHITECT
    JYU ARCHITECT
    2-19-19 Nakane, Meguro-ku, Tokyo
    Symbolic Tree
    Privacy
    Urban House
    Built-in Garage
    Simple Modern
    Breezy House
    Exposed Beam
    Capturing Light
    Bike Garage
    seismic-damping structure
  • KATANA|Modern Residences|House Protecting Privacy|Approach|Custom-built house
    KATANA|Approach
    Architecture Firm:JYU ARCHITECT
    JYU ARCHITECT
    2-19-19 Nakane, Meguro-ku, Tokyo
    Symbolic Tree
    Privacy
    Urban House
    Built-in Garage
    Simple Modern
    Breezy House
    Exposed Beam
    Capturing Light
    Bike Garage
    seismic-damping structure
  • Courtyard House|Modern Residences|House Protecting Privacy|Exterior|Custom-built house
    Courtyard House|Exterior
    Architecture Firm:Far East Design Lab.
    Far East Design Lab.
    Cercle Akasaka 1F, 4-2-25 Akasaka, Minato-ku, Tokyo
    Privacy
    Cat Steps
    Living with Cats
    Closed to Outside, Open to Inside
    Natural Modern
    Pet Door
    Courtyard
    LivingWithCats
    CatSteps
    Courtyard
  • House in Kirishima|Modern Residences|House Protecting Privacy|Corridor|Custom-built house
    House in Kirishima|Corridor
    Architecture Firm:KASA ARCHITECTS
    KASA ARCHITECTS
    2-21-2-1S Fuda, Chofu City, Tokyo
    Symbolic Tree
    Outdoor Living
    Continuous Window
    Privacy
    Simple Modern
    Closed to Outside, Open to Inside
    Capturing Light
    House with Doma
    Courtyard
    EnclosedOutwardOpenInward
    Privacy
  • KATANA|Modern Residences|House Protecting Privacy|Living Room|Custom-built house
    KATANA|Living Room
    Architecture Firm:JYU ARCHITECT
    JYU ARCHITECT
    2-19-19 Nakane, Meguro-ku, Tokyo
    Symbolic Tree
    Privacy
    Urban House
    Built-in Garage
    Simple Modern
    Breezy House
    Exposed Beam
    Capturing Light
    Bike Garage
    seismic-damping structure
  • House in Tondabayashi|Modern Residences|House Protecting Privacy|Exterior|Custom-built house
    House in Tondabayashi|Exterior
    Architecture Firm:Kumi Inoue Architects
    Kumi Inoue Architects
    2-6-15 Kuwazu, Higashisumiyoshi-ku, Osaka City, Osaka Prefecture
    Exposed rafters
    Wood Siding
    Privacy
    Authentic Garden
    Calm Presence
    Exposed Beam
    Japanese Modern
    Capturing Light
  • House Living with the Sky|Modern Residences|House Protecting Privacy|Entrance hall|Custom-built house
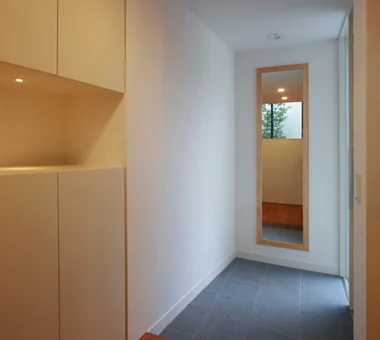
    The entrance hall includes a full-length mirror that reflects the symbolic tree, creating a welcoming visual motif.
    Architecture Firm:Archiplace
    Archiplace
    502 Palm House Hatsudai, 1-20-2 Honmachi, Shibuya-ku, Tokyo
    High Ceiling
    Symbolic Tree
    Terrace
    Privacy
    Semi-Basement
    Diatomaceous Earth
    Skip Floor
    SkipFloor
    Terrace
    HighCeiling
    SemiBasement
    Privacy
  • House in Kirishima|Modern Residences|House Protecting Privacy|Kitchen|Custom-built house
    House in Kirishima|Kitchen
    Architecture Firm:KASA ARCHITECTS
    KASA ARCHITECTS
    2-21-2-1S Fuda, Chofu City, Tokyo
    Symbolic Tree
    Outdoor Living
    Continuous Window
    Privacy
    Simple Modern
    Closed to Outside, Open to Inside
    Capturing Light
    House with Doma
    Courtyard
    EnclosedOutwardOpenInward
    Privacy
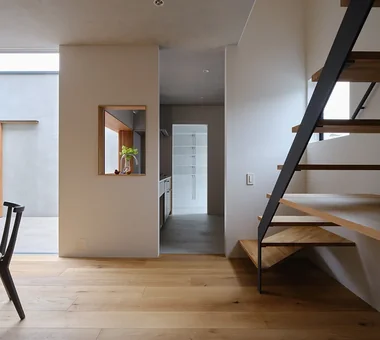
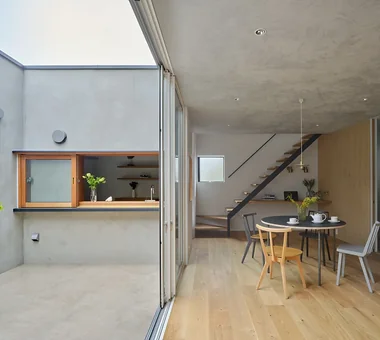
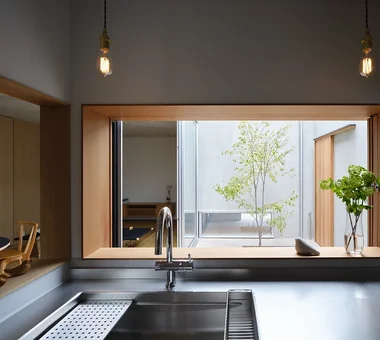
  • House Living with the Sky|Modern Residences|House Protecting Privacy|Kitchen|Custom-built house
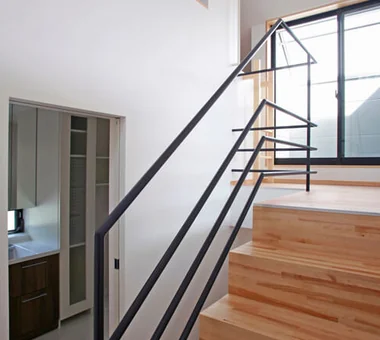
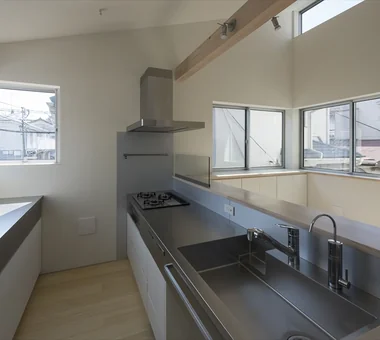
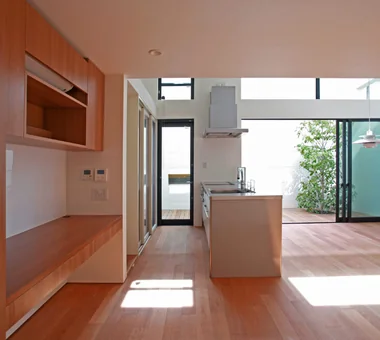
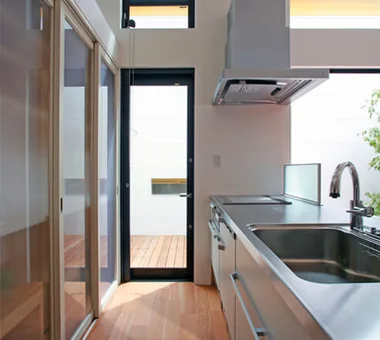
    Behind the kitchen is storage for tableware and appliances, featuring semi-transparent sliding doors that can be opened fully to facilitate cooking activities.
    Architecture Firm:Archiplace
    Archiplace
    502 Palm House Hatsudai, 1-20-2 Honmachi, Shibuya-ku, Tokyo
    High Ceiling
    Symbolic Tree
    Terrace
    Privacy
    Semi-Basement
    Diatomaceous Earth
    Skip Floor
    SkipFloor
    Terrace
    HighCeiling
    SemiBasement
    Privacy
  • TOP
  • 〉Modern Residences
  • 〉Privacy
Tips for connecting what you love with your home
English
Translated automatically
日本語 (ja) 简体中文 (zh-hans) 繁體中文 (zh-hant) English (en)
  • #Antique Furniture
  • #Guitar
  • #Solar Panel
  • #Face-to-Face Kitchen
  • #Harmony
  • #High Ceiling
  • #Owner-occupied residence with rental units
  • #Bike Tower
  • #Symbolic Tree
  • #Monotone
  • #Hotel-like
  • #Pergola
  • #Confectionery Workshop
  • #Workspace
  • #Open-Air Bath
  • #Exposed rafters
  • #Passage Doma
  • #Trumpet
  • #Peninsula Kitchen
  • #Mountain View House
  • #Piano
  • #Reclaimed Wood
  • #Wheelchair Accessible
  • #Toplight
  • #Outdoor Living
  • #Pet-Friendly Doma
  • #Engawa
  • #Wood Texture
  • #Spiral Staircase
  • #Pet-Friendly Materials
  • #Timber Frame
  • #Exposed pipework
  • #Water Basin
  • #Ocean View House
  • #Entrance Doma
  • #Couple Living
  • Announcements | Architecture Firm | Construction company | Frequently Asked Questions | Column
  • © Qurasuki.All Rights Reserved. | Terms of Service | Privacy | Operations
Please configure your cookie settings.
  • Our website uses cookies to enhance site usability.
  • Some cookies are necessary for the proper functioning of our services.
  • For more details, please refer to Cookie Policy.
  • Accept all cookies
  • Reject non-essential cookies