
Qurasuki
Image Room Tour Project Event List Column
Favorites
Image
Room Tour
Project
Event
Professional
Lifestyle Diagnosis
The Slow-Living in Harmony with Nature Type
The Open to Light and Wind Type
The Private Courtyard for Inner Peace Type
The Mobility and Travel-Loving Garage Type
The Simple and Functional Minimalist Type
The Japanese Modern Fusion Type
The Antique and Story-Filled Living Type
The Art and Creation-Loving Creator Type
The DIY Life-Building Practitioner Type
The Music and Culture Immersion Type
The Cooking and Wine-Loving Gourmet Type
The Health-Conscious Fitness Type
The Living with Pets as Partners Type
The Urban Stylish Type
The Work-Life Integration Type
The Sea and Scenery-Loving Resort Type
The Industrial Design-Inspired Type
The Secret Hideout Hobbyist Type
Personal Color Diagnosis
Warm Spring
Cool Summer
Warm Autumn
Cool Winter
Translated automatically
日本語 (ja) 简体中文 (zh-hans) 繁體中文 (zh-hant) English (en)
Login
User Registration
Publish
Use
Advertise with Us
Frequently Asked Questions
Announcements
Operations
  • courtyard
  • Workspace
  • simple
  • wood-stove
  • glass
  • sea
  • contemporary
  • nature
  • cleaning
  • cat
  • pet
  • design
  • concrete
  • ecology
  • gardening
  • japanese-style
  • pottery
  • art
  • bike
  • fitness
  • Industrial
  • movie
  • minimal
  • japanese tea ceremony
  • wood
  • home-garden
  • Doma
  • furniture
  • natural-light
  • Resort
  • relaxation
  • music-listening
  • outdoor
  • antique
  • car
  • scenery
  • reading
  • Compact
  • cooking
  • modern
  • nordic-design
  • one-story-house
  • performance
  • dog
  • creative-space
  • All
  • Exterior
  • Garage
  • Terrace
  • Courtyard
  • LDK
  • Living Room
  • Dining Area
  • Kitchen
  • Atrium
  • Soundproof room
  • Japanese-style room
  • Study
  • Storage
  • Approach
  • Entrance hall
  • Stairs
  • Corridor
  • Lavatory
  • Toilet
  • Bathroom
  • Bedroom
  • Children's Room
  • Loft
  • Garden
  • Hobby room
  • Atelier
  • Shop
  • Modern Residences × Simple Life
  • Start Diagnosis
  • How-To
  • |
  • Room Tour
  • Project
  • Event
  • Column
  • -

    Modern Residences × Simple Life

    View project photos for Modern Residences and Simple Life.

    Follow your intuition to save photos that catch your eye. Explore spatial designs to uncover implicit preferences you haven't yet put into words.

    Modern Residences

    This collection showcases bespoke modern homes characterized by the refined integration of glass and metal elements, achieving a sharp and sophisticated aesthetic. Featuring both exterior and interior designs, these residences embody stylish and tasteful spaces with open, airy floor plans that enhance a sense of spaciousness. The examples and ideas presented balance comfort with functionality, offering exemplary models of contemporary residential architecture.

    Home for Simple Living

    In a home stripped of unnecessary decoration where materials and light take center stage, a quiet richness resides. Thoughtfully organized storage flows, layout without waste, and timeless textures. Introducing residential examples that embody a simple life focused on carefully facing only what is necessary.

  • Renovation of a Circulatory Maisonette | Sarasa House|Modern Residences|Home for Simple Living|Stairs|Custom-built house
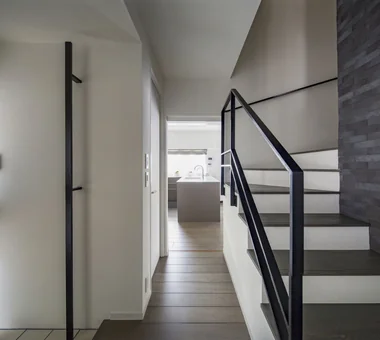
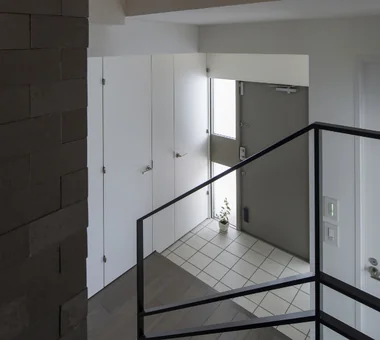
    View from the stairs overlooking the entrance. A shoe closet is located adjacent to the doorway.
    Architecture Firm:Yoshihiro Yamamoto Architects Associates
    Yoshihiro Yamamoto Architects Associates
    302, Zeniya Honpo Main Building, 14-6 Ishigatsujichō, Tennōji-ku, Osaka
    Couple Living
    Flexible Partition
    Renovation
    Simple Modern
    Circulation Flow
    Calm Presence
    Apartment Renovation
    Skeleton Remodeling
    Simple Life
    Luxury Modern
    indirectlighting
    maisonette
    EcocaratTiles
    insulation
    soundproofing
  • Kaleidoscope Ⅵ|Modern Residences|Home for Simple Living|Exterior|Custom-built house
    Exterior
    Architecture Firm:Masahiko Sawamura Architect and Associates
    Masahiko Sawamura Architect and Associates
    Room 902, Famille Kamichoja-machi, 22-9, 2-chome Shimoru, Kamichoja-machi, Higashihorikawa-dori, Kamigyo-ku, Kyoto, Kyoto Prefecture, Japan
    Proportion
    Steel Staircase
    Built-in Garage
    Island Kitchen
    Simple Modern
    Closed to Outside, Open to Inside
    Capturing Light
    Simple Life
    Natural Materials
    Courtyard
    AudioRoom
  • House in Habikino|Modern Residences|Home for Simple Living|Dining Area|Custom-built house
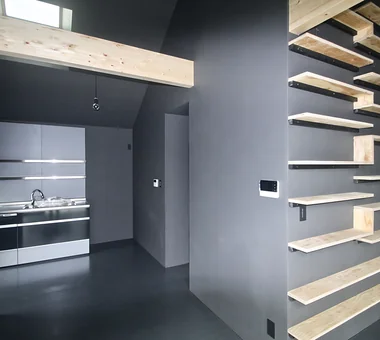
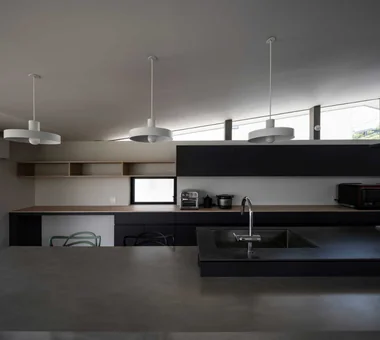
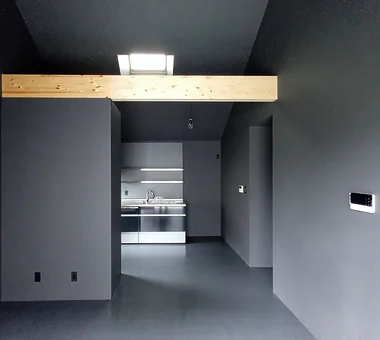
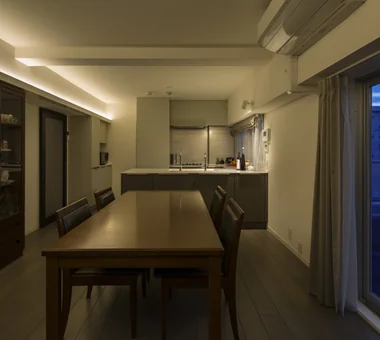
    View from the dining area toward the kitchen.
    Architecture Firm:Coo Planning
    Coo Planning
    201, M'S Kyomachibori Building, 1-7-17 Kyomachibori, Nishi-ku, Osaka City, Osaka Prefecture
    Monotone
    Hotel-like
    Walk-in Closet
    Minimal Life
    Display Storage
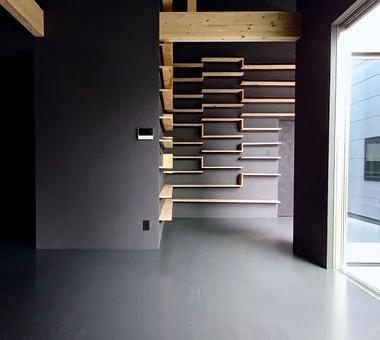
    Sloped Ceiling
    Simple Life
    House with Doma
    Luxury Modern
    Family with Children
  • Kaleidoscope Ⅵ|Modern Residences|Home for Simple Living|Living Room|Custom-built house
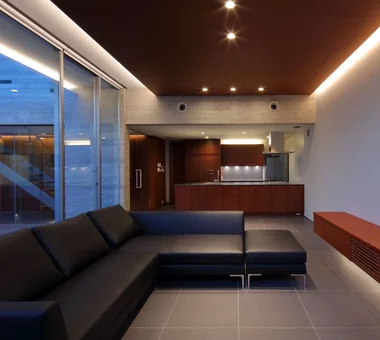
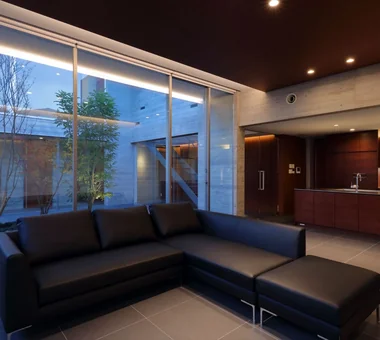
    Living room
    Architecture Firm:Masahiko Sawamura Architect and Associates
    Masahiko Sawamura Architect and Associates
    Room 902, Famille Kamichoja-machi, 22-9, 2-chome Shimoru, Kamichoja-machi, Higashihorikawa-dori, Kamigyo-ku, Kyoto, Kyoto Prefecture, Japan
    Proportion
    Steel Staircase
    Built-in Garage
    Island Kitchen
    Simple Modern
    Closed to Outside, Open to Inside
    Capturing Light
    Simple Life
    Natural Materials
    Courtyard
    AudioRoom
  • Renovation of a Circulatory Maisonette | Sarasa House|Modern Residences|Home for Simple Living|Living Room|Custom-built house
    Spray‑applied polyurethane foam was applied to exterior wall surfaces and secondary glazing was installed at openings to improve thermal insulation, airtightness, and sound insulation.
    Architecture Firm:Yoshihiro Yamamoto Architects Associates
    Yoshihiro Yamamoto Architects Associates
    302, Zeniya Honpo Main Building, 14-6 Ishigatsujichō, Tennōji-ku, Osaka
    Couple Living
    Flexible Partition
    Renovation
    Simple Modern
    Circulation Flow
    Calm Presence
    Apartment Renovation
    Skeleton Remodeling
    Simple Life
    Luxury Modern
    indirectlighting
    maisonette
    EcocaratTiles
    insulation
    soundproofing
  • Renovation of a Circulatory Maisonette | Sarasa House|Modern Residences|Home for Simple Living|Entrance hall|Custom-built house
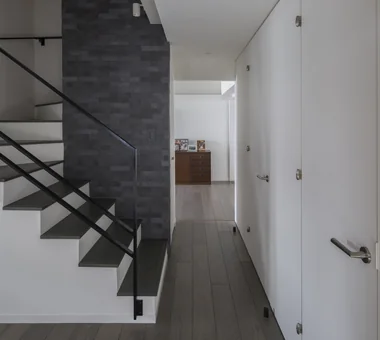
    Entrance. The feature wall facing the entrance is finished with Ecocarat tiles.
    Architecture Firm:Yoshihiro Yamamoto Architects Associates
    Yoshihiro Yamamoto Architects Associates
    302, Zeniya Honpo Main Building, 14-6 Ishigatsujichō, Tennōji-ku, Osaka
    Couple Living
    Flexible Partition
    Renovation
    Simple Modern
    Circulation Flow
    Calm Presence
    Apartment Renovation
    Skeleton Remodeling
    Simple Life
    Luxury Modern
    indirectlighting
    maisonette
    EcocaratTiles
    insulation
    soundproofing
  • House on Kataokayama | Living beneath a large roof spanning the terrace.|Modern Residences|Home for Simple Living|Exterior|Custom-built house
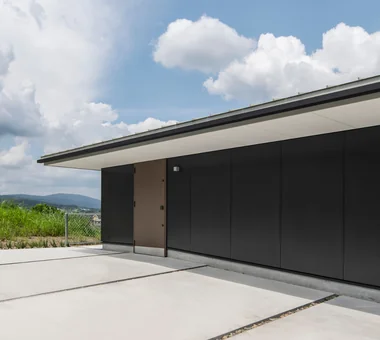
    Nameplate, mailbox and intercom fabricated from steel plate and solid timber.
    Architecture Firm:Yoshihiro Yamamoto Architects Associates
    Yoshihiro Yamamoto Architects Associates
    302, Zeniya Honpo Main Building, 14-6 Ishigatsujichō, Tennōji-ku, Osaka
    Monotone
    Minimal Life
    Built-in Kitchen
    Black House
    Island Kitchen
    Simple Modern
    Circulation Flow
    Simple Life
    Sense of Openness
    hillside
    sloped_site
    custom_kitchen
    home_with_cat
    irregular_lot
  • House on Kataokayama | Living beneath a large roof spanning the terrace.|Modern Residences|Home for Simple Living|Exterior|Custom-built house
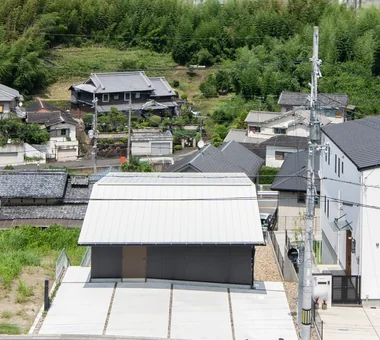
    Aerial view from the elevated site.
    Architecture Firm:Yoshihiro Yamamoto Architects Associates
    Yoshihiro Yamamoto Architects Associates
    302, Zeniya Honpo Main Building, 14-6 Ishigatsujichō, Tennōji-ku, Osaka
    Monotone
    Minimal Life
    Built-in Kitchen
    Black House
    Island Kitchen
    Simple Modern
    Circulation Flow
    Simple Life
    Sense of Openness
    hillside
    sloped_site
    custom_kitchen
    home_with_cat
    irregular_lot
  • House in Habikino|Modern Residences|Home for Simple Living|Dining Area|Custom-built house
    View from the dining area.
    Architecture Firm:Coo Planning
    Coo Planning
    201, M'S Kyomachibori Building, 1-7-17 Kyomachibori, Nishi-ku, Osaka City, Osaka Prefecture
    Monotone
    Hotel-like
    Walk-in Closet
    Minimal Life
    Display Storage
    Sloped Ceiling
    Simple Life
    House with Doma
    Luxury Modern
    Family with Children
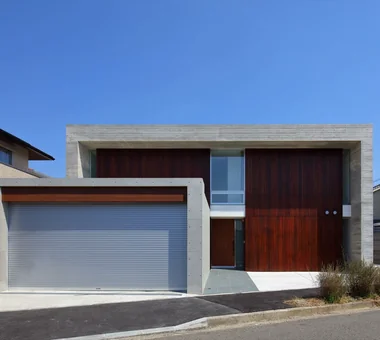
  • Kaleidoscope Ⅵ|Modern Residences|Home for Simple Living|Exterior|Custom-built house
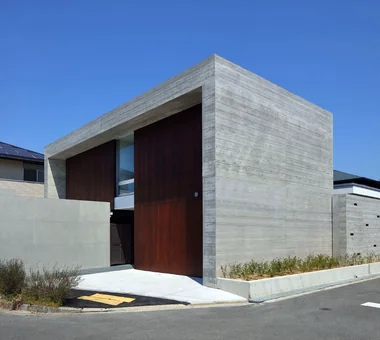
    Exterior
    Architecture Firm:Masahiko Sawamura Architect and Associates
    Masahiko Sawamura Architect and Associates
    Room 902, Famille Kamichoja-machi, 22-9, 2-chome Shimoru, Kamichoja-machi, Higashihorikawa-dori, Kamigyo-ku, Kyoto, Kyoto Prefecture, Japan
    Proportion
    Steel Staircase
    Built-in Garage
    Island Kitchen
    Simple Modern
    Closed to Outside, Open to Inside
    Capturing Light
    Simple Life
    Natural Materials
    Courtyard
    AudioRoom
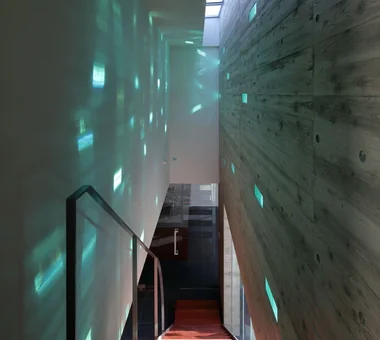
  • Kaleidoscope Ⅵ|Modern Residences|Home for Simple Living|Stairs|Custom-built house
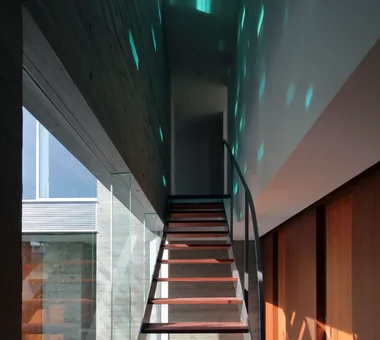
    Staircase
    Architecture Firm:Masahiko Sawamura Architect and Associates
    Masahiko Sawamura Architect and Associates
    Room 902, Famille Kamichoja-machi, 22-9, 2-chome Shimoru, Kamichoja-machi, Higashihorikawa-dori, Kamigyo-ku, Kyoto, Kyoto Prefecture, Japan
    Proportion
    Steel Staircase
    Built-in Garage
    Island Kitchen
    Simple Modern
    Closed to Outside, Open to Inside
    Capturing Light
    Simple Life
    Natural Materials
    Courtyard
    AudioRoom
  • House on Kataokayama | Living beneath a large roof spanning the terrace.|Modern Residences|Home for Simple Living|Kitchen|Custom-built house
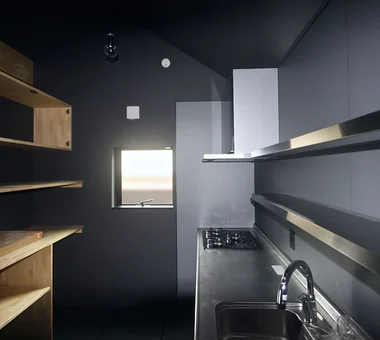
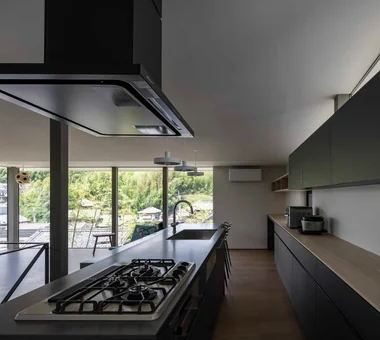
    The kitchen and back unit are designed to emphasize the horizontal.
    Architecture Firm:Yoshihiro Yamamoto Architects Associates
    Yoshihiro Yamamoto Architects Associates
    302, Zeniya Honpo Main Building, 14-6 Ishigatsujichō, Tennōji-ku, Osaka
    Monotone
    Minimal Life
    Built-in Kitchen
    Black House
    Island Kitchen
    Simple Modern
    Circulation Flow
    Simple Life
    Sense of Openness
    hillside
    sloped_site
    custom_kitchen
    home_with_cat
    irregular_lot
  • Kaleidoscope Ⅵ|Modern Residences|Home for Simple Living|Living Room|Custom-built house
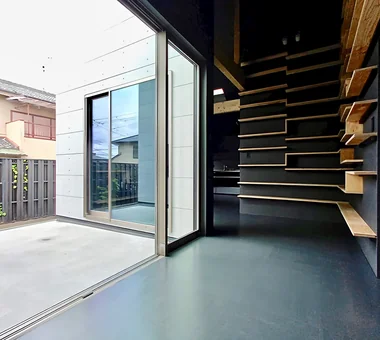
    View of the living room from the courtyard
    Architecture Firm:Masahiko Sawamura Architect and Associates
    Masahiko Sawamura Architect and Associates
    Room 902, Famille Kamichoja-machi, 22-9, 2-chome Shimoru, Kamichoja-machi, Higashihorikawa-dori, Kamigyo-ku, Kyoto, Kyoto Prefecture, Japan
    Proportion
    Steel Staircase
    Built-in Garage
    Island Kitchen
    Simple Modern
    Closed to Outside, Open to Inside
    Capturing Light
    Simple Life
    Natural Materials
    Courtyard
    AudioRoom
  • Renovation of a Circulatory Maisonette | Sarasa House|Modern Residences|Home for Simple Living|Living Room|Custom-built house
    Indirect lighting is concealed within channel steel attached to the beam soffit, producing a floating ceiling effect.
    Architecture Firm:Yoshihiro Yamamoto Architects Associates
    Yoshihiro Yamamoto Architects Associates
    302, Zeniya Honpo Main Building, 14-6 Ishigatsujichō, Tennōji-ku, Osaka
    Couple Living
    Flexible Partition
    Renovation
    Simple Modern
    Circulation Flow
    Calm Presence
    Apartment Renovation
    Skeleton Remodeling
    Simple Life
    Luxury Modern
    indirectlighting
    maisonette
    EcocaratTiles
    insulation
    soundproofing
  • House in Habikino|Modern Residences|Home for Simple Living|Kitchen|Custom-built house
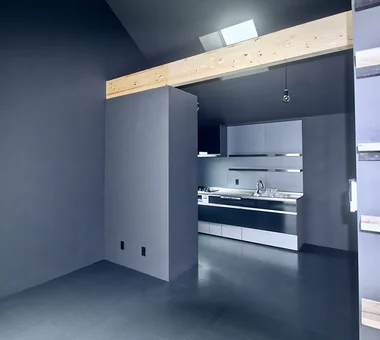
    Kitchen with a sloped ceiling.
    Architecture Firm:Coo Planning
    Coo Planning
    201, M'S Kyomachibori Building, 1-7-17 Kyomachibori, Nishi-ku, Osaka City, Osaka Prefecture
    Monotone
    Hotel-like
    Walk-in Closet
    Minimal Life
    Display Storage
    Sloped Ceiling
    Simple Life
    House with Doma
    Luxury Modern
    Family with Children
  • Renovation of a Circulatory Maisonette | Sarasa House|Modern Residences|Home for Simple Living|LDK|Custom-built house
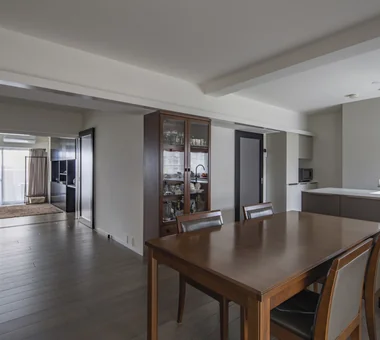
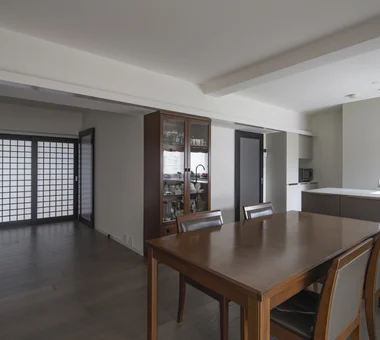
    The rear room, formerly a Japanese tatami room, was opened and integrated into the LDK.
    Architecture Firm:Yoshihiro Yamamoto Architects Associates
    Yoshihiro Yamamoto Architects Associates
    302, Zeniya Honpo Main Building, 14-6 Ishigatsujichō, Tennōji-ku, Osaka
    Couple Living
    Flexible Partition
    Renovation
    Simple Modern
    Circulation Flow
    Calm Presence
    Apartment Renovation
    Skeleton Remodeling
    Simple Life
    Luxury Modern
    indirectlighting
    maisonette
    EcocaratTiles
    insulation
    soundproofing
  • Renovation of a Circulatory Maisonette | Sarasa House|Modern Residences|Home for Simple Living|LDK|Custom-built house
    A pocket sliding door allows the space to serve as a private room for guests or, in future, as the master bedroom.
    Architecture Firm:Yoshihiro Yamamoto Architects Associates
    Yoshihiro Yamamoto Architects Associates
    302, Zeniya Honpo Main Building, 14-6 Ishigatsujichō, Tennōji-ku, Osaka
    Couple Living
    Flexible Partition
    Renovation
    Simple Modern
    Circulation Flow
    Calm Presence
    Apartment Renovation
    Skeleton Remodeling
    Simple Life
    Luxury Modern
    indirectlighting
    maisonette
    EcocaratTiles
    insulation
    soundproofing
  • House in Habikino|Modern Residences|Home for Simple Living|Kitchen|Custom-built house
    View from the dining area toward the kitchen.
    Architecture Firm:Coo Planning
    Coo Planning
    201, M'S Kyomachibori Building, 1-7-17 Kyomachibori, Nishi-ku, Osaka City, Osaka Prefecture
    Monotone
    Hotel-like
    Walk-in Closet
    Minimal Life
    Display Storage
    Sloped Ceiling
    Simple Life
    House with Doma
    Luxury Modern
    Family with Children
  • Kaleidoscope Ⅵ|Modern Residences|Home for Simple Living|Stairs|Custom-built house
    Staircase
    Architecture Firm:Masahiko Sawamura Architect and Associates
    Masahiko Sawamura Architect and Associates
    Room 902, Famille Kamichoja-machi, 22-9, 2-chome Shimoru, Kamichoja-machi, Higashihorikawa-dori, Kamigyo-ku, Kyoto, Kyoto Prefecture, Japan
    Proportion
    Steel Staircase
    Built-in Garage
    Island Kitchen
    Simple Modern
    Closed to Outside, Open to Inside
    Capturing Light
    Simple Life
    Natural Materials
    Courtyard
    AudioRoom
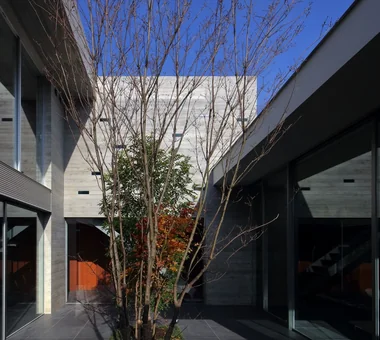
  • Kaleidoscope Ⅵ|Modern Residences|Home for Simple Living|Courtyard|Custom-built house
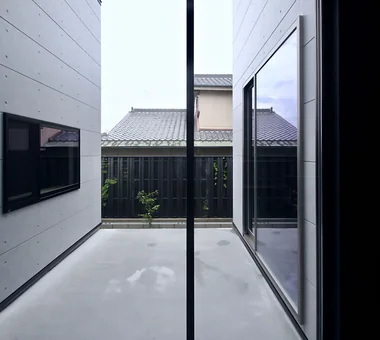
    Courtyard
    Architecture Firm:Masahiko Sawamura Architect and Associates
    Masahiko Sawamura Architect and Associates
    Room 902, Famille Kamichoja-machi, 22-9, 2-chome Shimoru, Kamichoja-machi, Higashihorikawa-dori, Kamigyo-ku, Kyoto, Kyoto Prefecture, Japan
    Proportion
    Steel Staircase
    Built-in Garage
    Island Kitchen
    Simple Modern
    Closed to Outside, Open to Inside
    Capturing Light
    Simple Life
    Natural Materials
    Courtyard
    AudioRoom
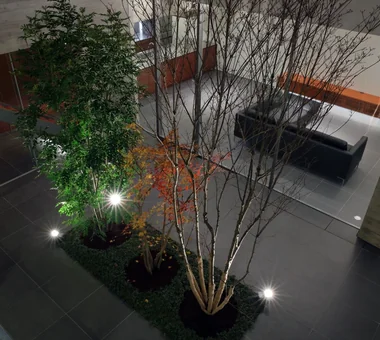
  • Kaleidoscope Ⅵ|Modern Residences|Home for Simple Living|Courtyard|Custom-built house
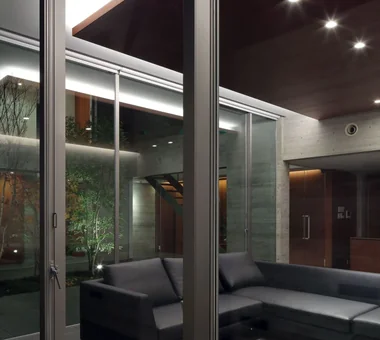
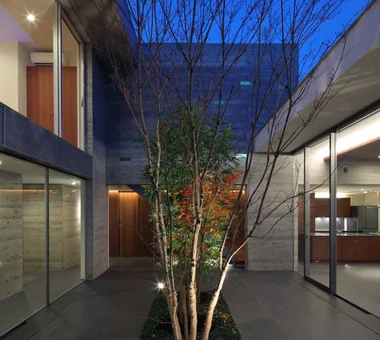
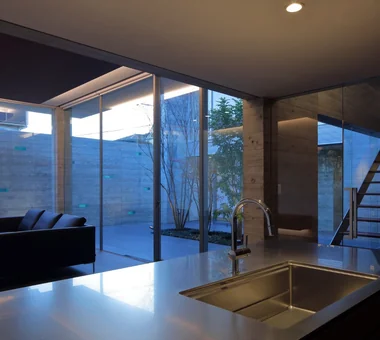
    Nighttime exterior view of the courtyard and living room
    Architecture Firm:Masahiko Sawamura Architect and Associates
    Masahiko Sawamura Architect and Associates
    Room 902, Famille Kamichoja-machi, 22-9, 2-chome Shimoru, Kamichoja-machi, Higashihorikawa-dori, Kamigyo-ku, Kyoto, Kyoto Prefecture, Japan
    Proportion
    Steel Staircase
    Built-in Garage
    Island Kitchen
    Simple Modern
    Closed to Outside, Open to Inside
    Capturing Light
    Simple Life
    Natural Materials
    Courtyard
    AudioRoom
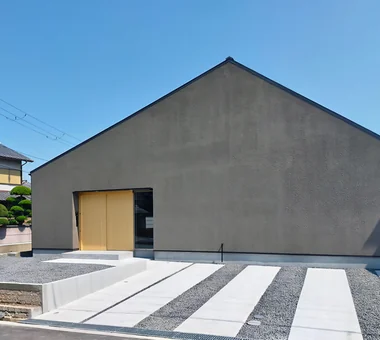
  • House in Habikino|Modern Residences|Home for Simple Living|Exterior|Custom-built house
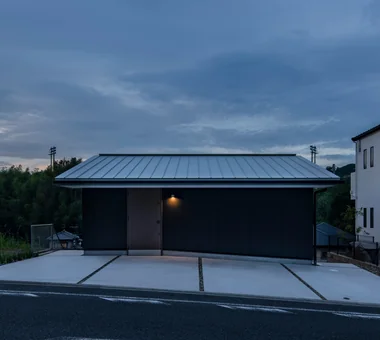
    Main roof
    Architecture Firm:Coo Planning
    Coo Planning
    201, M'S Kyomachibori Building, 1-7-17 Kyomachibori, Nishi-ku, Osaka City, Osaka Prefecture
    Monotone
    Hotel-like
    Walk-in Closet
    Minimal Life
    Display Storage
    Sloped Ceiling
    Simple Life
    House with Doma
    Luxury Modern
    Family with Children
  • House in Habikino|Modern Residences|Home for Simple Living|Dining Area|Custom-built house
    View from the dining area toward the kitchen.
    Architecture Firm:Coo Planning
    Coo Planning
    201, M'S Kyomachibori Building, 1-7-17 Kyomachibori, Nishi-ku, Osaka City, Osaka Prefecture
    Monotone
    Hotel-like
    Walk-in Closet
    Minimal Life
    Display Storage
    Sloped Ceiling
    Simple Life
    House with Doma
    Luxury Modern
    Family with Children
  • House on Kataokayama | Living beneath a large roof spanning the terrace.|Modern Residences|Home for Simple Living|Kitchen|Custom-built house
    The kitchen occupies the best position for cooking while overlooking the entire living area and the views beyond the windows.
    Architecture Firm:Yoshihiro Yamamoto Architects Associates
    Yoshihiro Yamamoto Architects Associates
    302, Zeniya Honpo Main Building, 14-6 Ishigatsujichō, Tennōji-ku, Osaka
    Monotone
    Minimal Life
    Built-in Kitchen
    Black House
    Island Kitchen
    Simple Modern
    Circulation Flow
    Simple Life
    Sense of Openness
    hillside
    sloped_site
    custom_kitchen
    home_with_cat
    irregular_lot
  • House in Habikino|Modern Residences|Home for Simple Living|Lavatory|Custom-built house
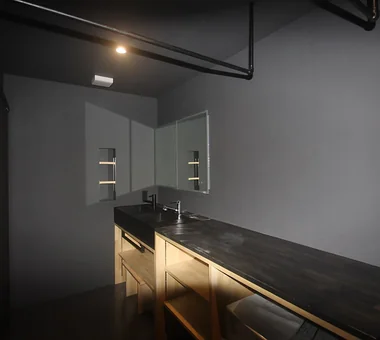
    Laundry and dressing area that also serves as a clothes-drying space.
    Architecture Firm:Coo Planning
    Coo Planning
    201, M'S Kyomachibori Building, 1-7-17 Kyomachibori, Nishi-ku, Osaka City, Osaka Prefecture
    Monotone
    Hotel-like
    Walk-in Closet
    Minimal Life
    Display Storage
    Sloped Ceiling
    Simple Life
    House with Doma
    Luxury Modern
    Family with Children
  • House on Kataokayama | Living beneath a large roof spanning the terrace.|Modern Residences|Home for Simple Living|Exterior|Custom-built house
    Exterior night view.
    Architecture Firm:Yoshihiro Yamamoto Architects Associates
    Yoshihiro Yamamoto Architects Associates
    302, Zeniya Honpo Main Building, 14-6 Ishigatsujichō, Tennōji-ku, Osaka
    Monotone
    Minimal Life
    Built-in Kitchen
    Black House
    Island Kitchen
    Simple Modern
    Circulation Flow
    Simple Life
    Sense of Openness
    hillside
    sloped_site
    custom_kitchen
    home_with_cat
    irregular_lot
  • Renovation of a Circulatory Maisonette | Sarasa House|Modern Residences|Home for Simple Living|Dining Area|Custom-built house
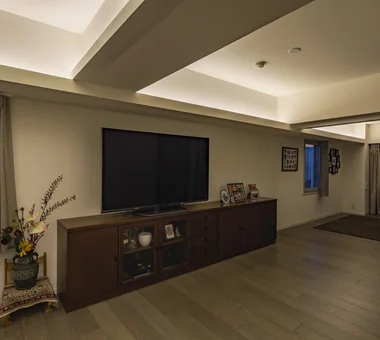
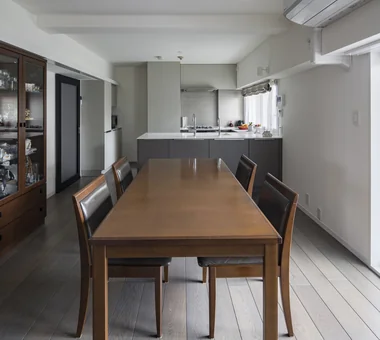
    Existing furniture fits neatly beneath the indirect lighting.
    Architecture Firm:Yoshihiro Yamamoto Architects Associates
    Yoshihiro Yamamoto Architects Associates
    302, Zeniya Honpo Main Building, 14-6 Ishigatsujichō, Tennōji-ku, Osaka
    Couple Living
    Flexible Partition
    Renovation
    Simple Modern
    Circulation Flow
    Calm Presence
    Apartment Renovation
    Skeleton Remodeling
    Simple Life
    Luxury Modern
    indirectlighting
    maisonette
    EcocaratTiles
    insulation
    soundproofing
  • Kaleidoscope Ⅵ|Modern Residences|Home for Simple Living|Courtyard|Custom-built house
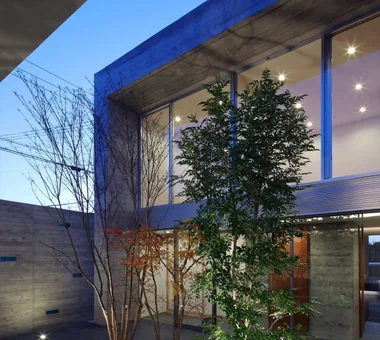
    Nighttime exterior view of the courtyard
    Architecture Firm:Masahiko Sawamura Architect and Associates
    Masahiko Sawamura Architect and Associates
    Room 902, Famille Kamichoja-machi, 22-9, 2-chome Shimoru, Kamichoja-machi, Higashihorikawa-dori, Kamigyo-ku, Kyoto, Kyoto Prefecture, Japan
    Proportion
    Steel Staircase
    Built-in Garage
    Island Kitchen
    Simple Modern
    Closed to Outside, Open to Inside
    Capturing Light
    Simple Life
    Natural Materials
    Courtyard
    AudioRoom
  • Kaleidoscope Ⅵ|Modern Residences|Home for Simple Living|Courtyard|Custom-built house
    Nighttime exterior view of the courtyard
    Architecture Firm:Masahiko Sawamura Architect and Associates
    Masahiko Sawamura Architect and Associates
    Room 902, Famille Kamichoja-machi, 22-9, 2-chome Shimoru, Kamichoja-machi, Higashihorikawa-dori, Kamigyo-ku, Kyoto, Kyoto Prefecture, Japan
    Proportion
    Steel Staircase
    Built-in Garage
    Island Kitchen
    Simple Modern
    Closed to Outside, Open to Inside
    Capturing Light
    Simple Life
    Natural Materials
    Courtyard
    AudioRoom
  • Kaleidoscope Ⅵ|Modern Residences|Home for Simple Living|Living Room|Custom-built house
    Living room
    Architecture Firm:Masahiko Sawamura Architect and Associates
    Masahiko Sawamura Architect and Associates
    Room 902, Famille Kamichoja-machi, 22-9, 2-chome Shimoru, Kamichoja-machi, Higashihorikawa-dori, Kamigyo-ku, Kyoto, Kyoto Prefecture, Japan
    Proportion
    Steel Staircase
    Built-in Garage
    Island Kitchen
    Simple Modern
    Closed to Outside, Open to Inside
    Capturing Light
    Simple Life
    Natural Materials
    Courtyard
    AudioRoom
  • Renovation of a Circulatory Maisonette | Sarasa House|Modern Residences|Home for Simple Living|Terrace|Custom-built house
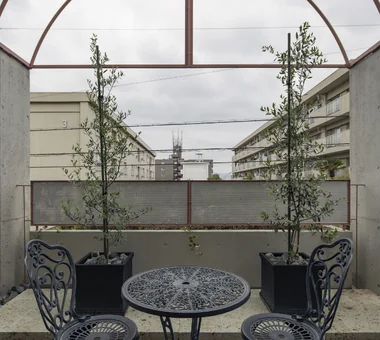
    The terrace is surfaced with Oya stone and an artificial‑wood deck; the assembly is removable for major exterior repairs.
    Architecture Firm:Yoshihiro Yamamoto Architects Associates
    Yoshihiro Yamamoto Architects Associates
    302, Zeniya Honpo Main Building, 14-6 Ishigatsujichō, Tennōji-ku, Osaka
    Couple Living
    Flexible Partition
    Renovation
    Simple Modern
    Circulation Flow
    Calm Presence
    Apartment Renovation
    Skeleton Remodeling
    Simple Life
    Luxury Modern
    indirectlighting
    maisonette
    EcocaratTiles
    insulation
    soundproofing
  • House in Habikino|Modern Residences|Home for Simple Living|Living Room|Custom-built house
    Living space
    Architecture Firm:Coo Planning
    Coo Planning
    201, M'S Kyomachibori Building, 1-7-17 Kyomachibori, Nishi-ku, Osaka City, Osaka Prefecture
    Monotone
    Hotel-like
    Walk-in Closet
    Minimal Life
    Display Storage
    Sloped Ceiling
    Simple Life
    House with Doma
    Luxury Modern
    Family with Children
  • Renovation of a Circulatory Maisonette | Sarasa House|Modern Residences|Home for Simple Living|Dining Area|Custom-built house
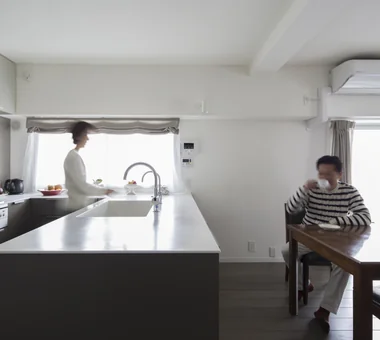
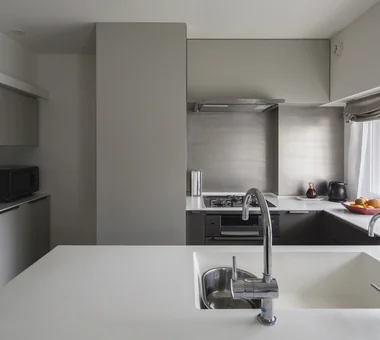
    The cramped wall‑mounted kitchen was reconfigured into a U‑shaped, window‑facing layout to provide ample workspace.
    Architecture Firm:Yoshihiro Yamamoto Architects Associates
    Yoshihiro Yamamoto Architects Associates
    302, Zeniya Honpo Main Building, 14-6 Ishigatsujichō, Tennōji-ku, Osaka
    Couple Living
    Flexible Partition
    Renovation
    Simple Modern
    Circulation Flow
    Calm Presence
    Apartment Renovation
    Skeleton Remodeling
    Simple Life
    Luxury Modern
    indirectlighting
    maisonette
    EcocaratTiles
    insulation
    soundproofing
  • Kaleidoscope Ⅵ|Modern Residences|Home for Simple Living|Kitchen|Custom-built house
    Kitchen
    Architecture Firm:Masahiko Sawamura Architect and Associates
    Masahiko Sawamura Architect and Associates
    Room 902, Famille Kamichoja-machi, 22-9, 2-chome Shimoru, Kamichoja-machi, Higashihorikawa-dori, Kamigyo-ku, Kyoto, Kyoto Prefecture, Japan
    Proportion
    Steel Staircase
    Built-in Garage
    Island Kitchen
    Simple Modern
    Closed to Outside, Open to Inside
    Capturing Light
    Simple Life
    Natural Materials
    Courtyard
    AudioRoom
  • House on Kataokayama | Living beneath a large roof spanning the terrace.|Modern Residences|Home for Simple Living|Exterior|Custom-built house
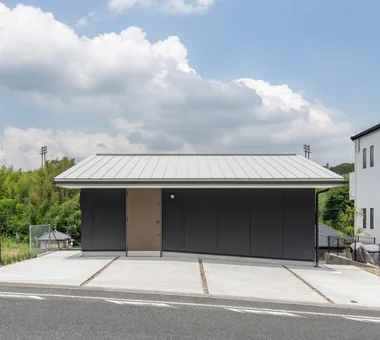
    Living beneath a large roof spanning the terrace.
    Architecture Firm:Yoshihiro Yamamoto Architects Associates
    Yoshihiro Yamamoto Architects Associates
    302, Zeniya Honpo Main Building, 14-6 Ishigatsujichō, Tennōji-ku, Osaka
    Monotone
    Minimal Life
    Built-in Kitchen
    Black House
    Island Kitchen
    Simple Modern
    Circulation Flow
    Simple Life
    Sense of Openness
    hillside
    sloped_site
    custom_kitchen
    home_with_cat
    irregular_lot
  • Renovation of a Circulatory Maisonette | Sarasa House|Modern Residences|Home for Simple Living|Lavatory|Custom-built house
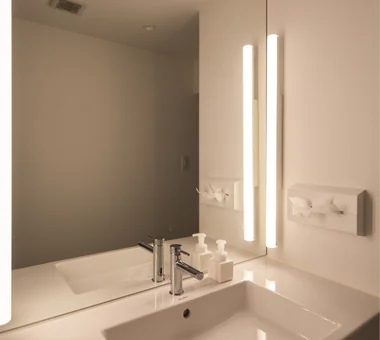
    Lighting employs the so‑called 'dressing‑room' style, using linear LED tube fixtures mounted on both sides.
    Architecture Firm:Yoshihiro Yamamoto Architects Associates
    Yoshihiro Yamamoto Architects Associates
    302, Zeniya Honpo Main Building, 14-6 Ishigatsujichō, Tennōji-ku, Osaka
    Couple Living
    Flexible Partition
    Renovation
    Simple Modern
    Circulation Flow
    Calm Presence
    Apartment Renovation
    Skeleton Remodeling
    Simple Life
    Luxury Modern
    indirectlighting
    maisonette
    EcocaratTiles
    insulation
    soundproofing
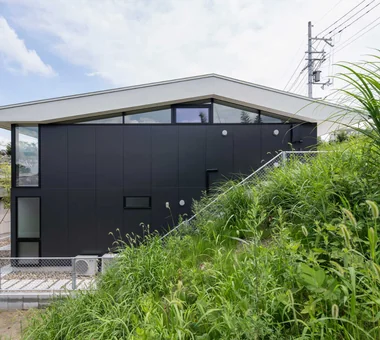
  • House on Kataokayama | Living beneath a large roof spanning the terrace.|Modern Residences|Home for Simple Living|Exterior|Custom-built house
    The reinforced-concrete frame is half-embedded into the hillside to form a high foundation, avoiding a mixed-construction approach.
    Architecture Firm:Yoshihiro Yamamoto Architects Associates
    Yoshihiro Yamamoto Architects Associates
    302, Zeniya Honpo Main Building, 14-6 Ishigatsujichō, Tennōji-ku, Osaka
    Monotone
    Minimal Life
    Built-in Kitchen
    Black House
    Island Kitchen
    Simple Modern
    Circulation Flow
    Simple Life
    Sense of Openness
    hillside
    sloped_site
    custom_kitchen
    home_with_cat
    irregular_lot
  • House in Habikino|Modern Residences|Home for Simple Living|Courtyard|Custom-built house
    The LDK is not concentrated in a single location but is arranged in a staggered configuration across the courtyard.
    Architecture Firm:Coo Planning
    Coo Planning
    201, M'S Kyomachibori Building, 1-7-17 Kyomachibori, Nishi-ku, Osaka City, Osaka Prefecture
    Monotone
    Hotel-like
    Walk-in Closet
    Minimal Life
    Display Storage
    Sloped Ceiling
    Simple Life
    House with Doma
    Luxury Modern
    Family with Children
  • House on Kataokayama | Living beneath a large roof spanning the terrace.|Modern Residences|Home for Simple Living|Living Room|Custom-built house
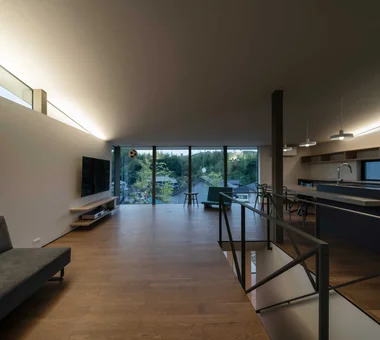
    LDK at dusk. Indirect lighting concealed in the east and west slit windows provides overall illumination.
    Architecture Firm:Yoshihiro Yamamoto Architects Associates
    Yoshihiro Yamamoto Architects Associates
    302, Zeniya Honpo Main Building, 14-6 Ishigatsujichō, Tennōji-ku, Osaka
    Monotone
    Minimal Life
    Built-in Kitchen
    Black House
    Island Kitchen
    Simple Modern
    Circulation Flow
    Simple Life
    Sense of Openness
    hillside
    sloped_site
    custom_kitchen
    home_with_cat
    irregular_lot
  • House on Kataokayama | Living beneath a large roof spanning the terrace.|Modern Residences|Home for Simple Living|Dining Area|Custom-built house
    View from the dining area toward the entrance. The black wall finish is chalkboard paint.
    Architecture Firm:Yoshihiro Yamamoto Architects Associates
    Yoshihiro Yamamoto Architects Associates
    302, Zeniya Honpo Main Building, 14-6 Ishigatsujichō, Tennōji-ku, Osaka
    Monotone
    Minimal Life
    Built-in Kitchen
    Black House
    Island Kitchen
    Simple Modern
    Circulation Flow
    Simple Life
    Sense of Openness
    hillside
    sloped_site
    custom_kitchen
    home_with_cat
    irregular_lot
  • House on Kataokayama | Living beneath a large roof spanning the terrace.|Modern Residences|Home for Simple Living|Entrance hall|Custom-built house
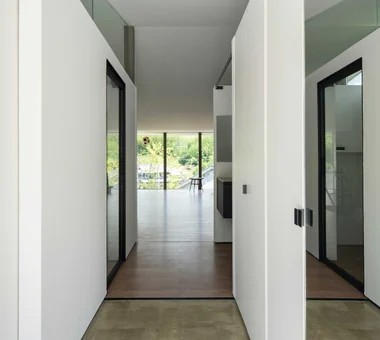
    From the closed entrance to the open-plan living/dining/kitchen. There is virtually no step between the doma (earthen-floor entry) and the LDK.
    Architecture Firm:Yoshihiro Yamamoto Architects Associates
    Yoshihiro Yamamoto Architects Associates
    302, Zeniya Honpo Main Building, 14-6 Ishigatsujichō, Tennōji-ku, Osaka
    Monotone
    Minimal Life
    Built-in Kitchen
    Black House
    Island Kitchen
    Simple Modern
    Circulation Flow
    Simple Life
    Sense of Openness
    hillside
    sloped_site
    custom_kitchen
    home_with_cat
    irregular_lot
  • Renovation of a Circulatory Maisonette | Sarasa House|Modern Residences|Home for Simple Living|LDK|Custom-built house
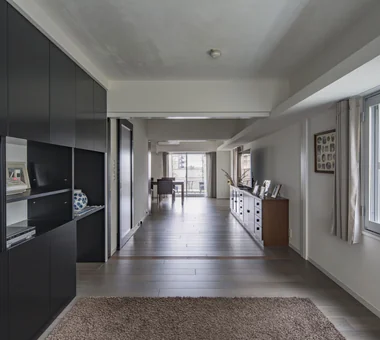
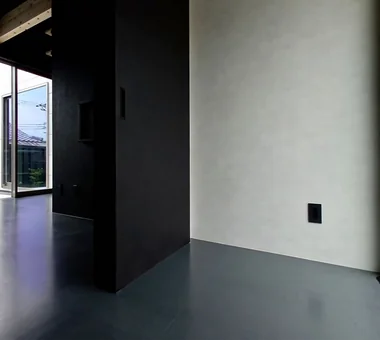
    Interior finishes were selected to complement the clients’ existing furniture, using solid wood flooring and diatomaceous‑earth plaster to create a calm tonal palette.
    Architecture Firm:Yoshihiro Yamamoto Architects Associates
    Yoshihiro Yamamoto Architects Associates
    302, Zeniya Honpo Main Building, 14-6 Ishigatsujichō, Tennōji-ku, Osaka
    Couple Living
    Flexible Partition
    Renovation
    Simple Modern
    Circulation Flow
    Calm Presence
    Apartment Renovation
    Skeleton Remodeling
    Simple Life
    Luxury Modern
    indirectlighting
    maisonette
    EcocaratTiles
    insulation
    soundproofing
  • Renovation of a Circulatory Maisonette | Sarasa House|Modern Residences|Home for Simple Living|Entrance hall|Custom-built house
    Entrance hall. Stair treads were replaced from carpet to laminated timber treads.
    Architecture Firm:Yoshihiro Yamamoto Architects Associates
    Yoshihiro Yamamoto Architects Associates
    302, Zeniya Honpo Main Building, 14-6 Ishigatsujichō, Tennōji-ku, Osaka
    Couple Living
    Flexible Partition
    Renovation
    Simple Modern
    Circulation Flow
    Calm Presence
    Apartment Renovation
    Skeleton Remodeling
    Simple Life
    Luxury Modern
    indirectlighting
    maisonette
    EcocaratTiles
    insulation
    soundproofing
  • House on Kataokayama | Living beneath a large roof spanning the terrace.|Modern Residences|Home for Simple Living|Living Room|Custom-built house
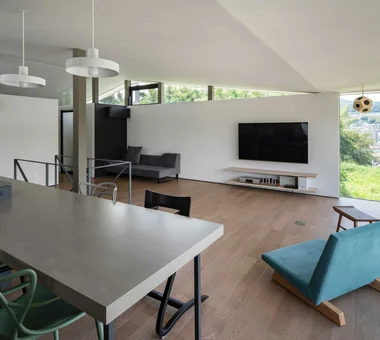
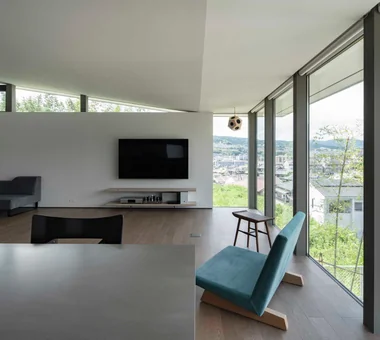
    The wall edge is set back from the corner to secure views toward the Yamato River while imparting a sense of buoyancy to the roof.
    Architecture Firm:Yoshihiro Yamamoto Architects Associates
    Yoshihiro Yamamoto Architects Associates
    302, Zeniya Honpo Main Building, 14-6 Ishigatsujichō, Tennōji-ku, Osaka
    Monotone
    Minimal Life
    Built-in Kitchen
    Black House
    Island Kitchen
    Simple Modern
    Circulation Flow
    Simple Life
    Sense of Openness
    hillside
    sloped_site
    custom_kitchen
    home_with_cat
    irregular_lot
  • Renovation of a Circulatory Maisonette | Sarasa House|Modern Residences|Home for Simple Living|Lavatory|Custom-built house
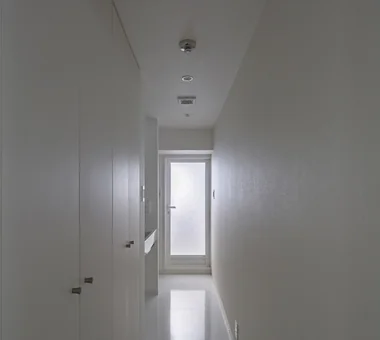
    A slender washroom incorporating the corridor.
    Architecture Firm:Yoshihiro Yamamoto Architects Associates
    Yoshihiro Yamamoto Architects Associates
    302, Zeniya Honpo Main Building, 14-6 Ishigatsujichō, Tennōji-ku, Osaka
    Couple Living
    Flexible Partition
    Renovation
    Simple Modern
    Circulation Flow
    Calm Presence
    Apartment Renovation
    Skeleton Remodeling
    Simple Life
    Luxury Modern
    indirectlighting
    maisonette
    EcocaratTiles
    insulation
    soundproofing
  • House in Habikino|Modern Residences|Home for Simple Living|Courtyard|Custom-built house
    To the right is the dining area; to the left is a private room.
    Architecture Firm:Coo Planning
    Coo Planning
    201, M'S Kyomachibori Building, 1-7-17 Kyomachibori, Nishi-ku, Osaka City, Osaka Prefecture
    Monotone
    Hotel-like
    Walk-in Closet
    Minimal Life
    Display Storage
    Sloped Ceiling
    Simple Life
    House with Doma
    Luxury Modern
    Family with Children
  • Renovation of a Circulatory Maisonette | Sarasa House|Modern Residences|Home for Simple Living|Kitchen|Custom-built house
    The wall behind the kitchen was furred out to accommodate supply/drain plumbing and ventilation routes.
    Architecture Firm:Yoshihiro Yamamoto Architects Associates
    Yoshihiro Yamamoto Architects Associates
    302, Zeniya Honpo Main Building, 14-6 Ishigatsujichō, Tennōji-ku, Osaka
    Couple Living
    Flexible Partition
    Renovation
    Simple Modern
    Circulation Flow
    Calm Presence
    Apartment Renovation
    Skeleton Remodeling
    Simple Life
    Luxury Modern
    indirectlighting
    maisonette
    EcocaratTiles
    insulation
    soundproofing
  • House in Habikino|Modern Residences|Home for Simple Living|Storage|Custom-built house
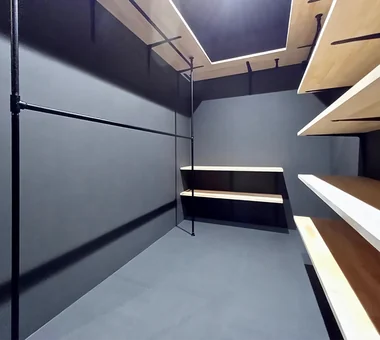
    The couple are enthusiasts of clothing. A walk-in closet providing ample storage for their garments.
    Architecture Firm:Coo Planning
    Coo Planning
    201, M'S Kyomachibori Building, 1-7-17 Kyomachibori, Nishi-ku, Osaka City, Osaka Prefecture
    Monotone
    Hotel-like
    Walk-in Closet
    Minimal Life
    Display Storage
    Sloped Ceiling
    Simple Life
    House with Doma
    Luxury Modern
    Family with Children
  • TOP
  • 〉Modern Residences
  • 〉Simple Life
Tips for connecting what you love with your home
English
Translated automatically
日本語 (ja) 简体中文 (zh-hans) 繁體中文 (zh-hant) English (en)
  • #Antique Furniture
  • #Guitar
  • #Solar Panel
  • #Face-to-Face Kitchen
  • #Harmony
  • #High Ceiling
  • #Owner-occupied residence with rental units
  • #Bike Tower
  • #Symbolic Tree
  • #Monotone
  • #Hotel-like
  • #Pergola
  • #Confectionery Workshop
  • #Workspace
  • #Open-Air Bath
  • #Exposed rafters
  • #Passage Doma
  • #Trumpet
  • #Peninsula Kitchen
  • #Mountain View House
  • #Piano
  • #Reclaimed Wood
  • #Wheelchair Accessible
  • #Toplight
  • #Outdoor Living
  • #Pet-Friendly Doma
  • #Engawa
  • #Wood Texture
  • #Spiral Staircase
  • #Pet-Friendly Materials
  • #Timber Frame
  • #Exposed pipework
  • #Water Basin
  • #Ocean View House
  • #Entrance Doma
  • #Couple Living
  • Announcements | Architecture Firm | Construction company | Frequently Asked Questions | Column
  • © Qurasuki.All Rights Reserved. | Terms of Service | Privacy | Operations
Please configure your cookie settings.
  • Our website uses cookies to enhance site usability.
  • Some cookies are necessary for the proper functioning of our services.
  • For more details, please refer to Cookie Policy.
  • Accept all cookies
  • Reject non-essential cookies