
Qurasuki
Image Room Tour Project Event List Column
Favorites
Image
Room Tour
Project
Event
Professional
Lifestyle Diagnosis
The Slow-Living in Harmony with Nature Type
The Open to Light and Wind Type
The Private Courtyard for Inner Peace Type
The Mobility and Travel-Loving Garage Type
The Simple and Functional Minimalist Type
The Japanese Modern Fusion Type
The Antique and Story-Filled Living Type
The Art and Creation-Loving Creator Type
The DIY Life-Building Practitioner Type
The Music and Culture Immersion Type
The Cooking and Wine-Loving Gourmet Type
The Health-Conscious Fitness Type
The Living with Pets as Partners Type
The Urban Stylish Type
The Work-Life Integration Type
The Sea and Scenery-Loving Resort Type
The Industrial Design-Inspired Type
The Secret Hideout Hobbyist Type
Personal Color Diagnosis
Warm Spring
Cool Summer
Warm Autumn
Cool Winter
Translated automatically
日本語 (ja) 简体中文 (zh-hans) 繁體中文 (zh-hant) English (en)
Login
User Registration
Publish
Use
Advertise with Us
Frequently Asked Questions
Announcements
Operations
  • minimal
  • performance
  • wood-stove
  • music-listening
  • one-story-house
  • nature
  • pottery
  • creative-space
  • cleaning
  • reading
  • Industrial
  • cooking
  • outdoor
  • relaxation
  • wood
  • cat
  • gardening
  • contemporary
  • nordic-design
  • Workspace
  • movie
  • sea
  • glass
  • pet
  • scenery
  • ecology
  • dog
  • japanese-style
  • simple
  • modern
  • car
  • Doma
  • concrete
  • japanese tea ceremony
  • home-garden
  • antique
  • art
  • Compact
  • courtyard
  • fitness
  • furniture
  • design
  • Resort
  • bike
  • natural-light
  • All
  • Exterior
  • Garage
  • Terrace
  • Courtyard
  • LDK
  • Living Room
  • Dining Area
  • Kitchen
  • Atrium
  • Soundproof room
  • Japanese-style room
  • Study
  • Storage
  • Approach
  • Entrance hall
  • Stairs
  • Corridor
  • Lavatory
  • Toilet
  • Bathroom
  • Bedroom
  • Children's Room
  • Loft
  • Garden
  • Hobby room
  • Atelier
  • Shop
  • A Home for Outdoor Enthusiasts × Stylish Hallways
  • Start Diagnosis
  • |
  • Room Tour
  • Project
  • Event
  • Column
  • -

    A Home for Outdoor Enthusiasts × Stylish Hallways

    View project photos for A Home for Outdoor Enthusiasts and Stylish Hallways.

    Follow your intuition to save photos that catch your eye. Explore spatial designs to uncover implicit preferences you haven't yet put into words.

    A Home for Outdoor Enthusiasts

    Architectural examples for enjoying the outdoors, such as outdoor living rooms and camp-style terraces. Full of ideas for homes with a glamping feel.

    Stylish Hallways

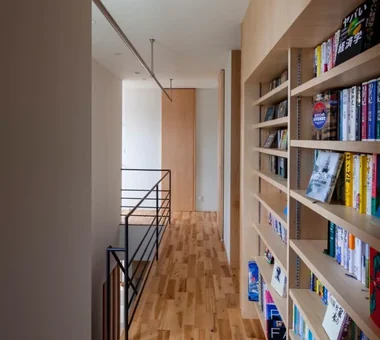
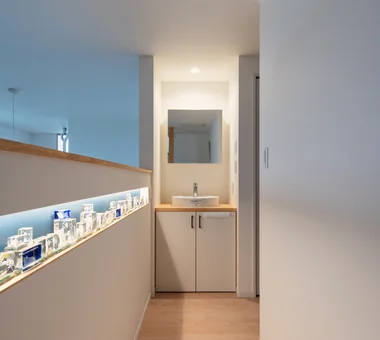
    This compilation showcases residential hallways that incorporate gallery-like elements and circular circulation paths. Featuring thoughtful and efficient use of limited space, these designs skillfully integrate art displays and storage solutions, presenting a wealth of refined hallway ideas that combine functionality with aesthetic sophistication.

  • Park-like House|A Home for Outdoor Enthusiasts|Corridor|Custom-built house
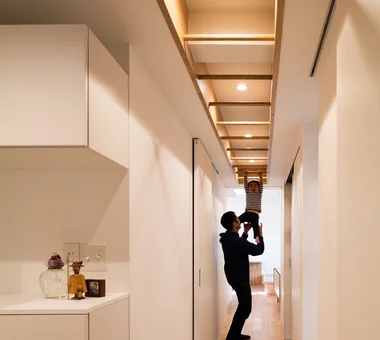
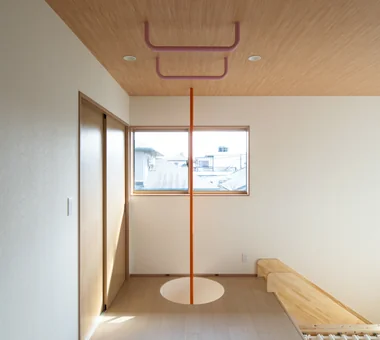
    The second-floor hall features a pull-up bar used by the owner for strength training.
    Construction company:AS IT IS Co., Ltd.
    AS IT IS Co., Ltd.
    576 O, Tsukuba City, Ibaraki Prefecture, Japan
    Simple Modern
    Bouldering Wall
    Sense of Openness
    Doma Storage
    Void
    Slide
    ClimbingNet
    Hammock
  • nestle: single-storey house in Ishioka|A Home for Outdoor Enthusiasts|Corridor|Custom-built house
    nestle: single-storey house in Ishioka|Corridor
    Architecture Firm:e do design architects
    e do design architects
    3-7-7 Minatocho, Tsuchiura, Ibaraki Prefecture, Japan
    Workspace
    Natural Modern
    Dog Run
    Wood Deck
    Living with a Dog
    Calm Presence
    Surfboard
    Doma Storage
  • Drip|A Home for Outdoor Enthusiasts|Corridor|Custom-built house
    Drip|Corridor
    Construction company:AS IT IS Co., Ltd.
    AS IT IS Co., Ltd.
    576 O, Tsukuba City, Ibaraki Prefecture, Japan
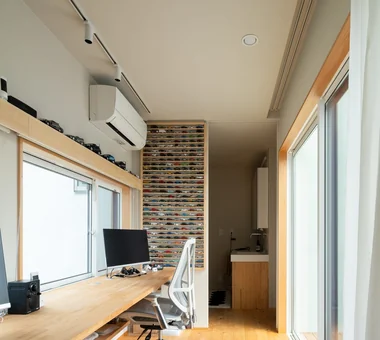
    Display Storage
    Wood Deck
    Camp
    Hobby Space
    Collection
    Scenic View
    Doma Storage
    Wood Plank Ceiling
    Single-Story House
    campinggear
    miniaturecars
  • swing: Condominium Renovation in Nishi-Ogikubo|A Home for Outdoor Enthusiasts|Corridor|Custom-built house
    swing: Condominium Renovation in Nishi-Ogikubo|Corridor
    Architecture Firm:e do design architects
    e do design architects
    3-7-7 Minatocho, Tsuchiura, Ibaraki Prefecture, Japan
    Renovation
    Home Gym
    Natural Modern
    Capturing Light
    Apartment Renovation
    Bike Tower
    Live-Work Integration
    Road bike
    Doma Storage
    monkeybars
  • nestle: single-storey house in Ishioka|A Home for Outdoor Enthusiasts|Corridor|Custom-built house
    nestle: single-storey house in Ishioka|Corridor
    Architecture Firm:e do design architects
    e do design architects
    3-7-7 Minatocho, Tsuchiura, Ibaraki Prefecture, Japan
    Workspace
    Natural Modern
    Dog Run
    Wood Deck
    Living with a Dog
    Calm Presence
    Surfboard
    Doma Storage
  • House in Haruhino|A Home for Outdoor Enthusiasts|Corridor|Custom-built house
    House in Haruhino|Corridor
    Architecture Firm:Takayoshi Nakamura Architects & Associates
    Takayoshi Nakamura Architects & Associates
    4-26-27 Utsukushigaoka, Aoba-ku, Yokohama, Kanagawa
    Capturing Light
    Wood Deck
    Natural Garden
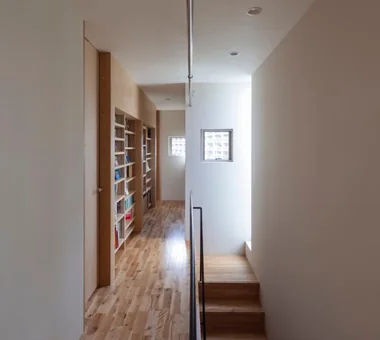
    Wall Bookshelf
    Outdoor Living
    Terrace
    Inner Balcony
    Bath Court
  • House in Haruhino|A Home for Outdoor Enthusiasts|Corridor|Custom-built house
    House in Haruhino|Corridor
    Architecture Firm:Takayoshi Nakamura Architects & Associates
    Takayoshi Nakamura Architects & Associates
    4-26-27 Utsukushigaoka, Aoba-ku, Yokohama, Kanagawa
    Capturing Light
    Wood Deck
    Natural Garden
    Wall Bookshelf
    Outdoor Living
    Terrace
    Inner Balcony
    Bath Court
  • Park-like House|A Home for Outdoor Enthusiasts|Corridor|Custom-built house
    Upon waking, it is possible to descend to the first floor using the vertical pole or the slide.
    Construction company:AS IT IS Co., Ltd.
    AS IT IS Co., Ltd.
    576 O, Tsukuba City, Ibaraki Prefecture, Japan
    Simple Modern
    Bouldering Wall
    Sense of Openness
    Doma Storage
    Void
    Slide
    ClimbingNet
    Hammock
  • House in Haruhino|A Home for Outdoor Enthusiasts|Corridor|Custom-built house
    House in Haruhino|Corridor
    Architecture Firm:Takayoshi Nakamura Architects & Associates
    Takayoshi Nakamura Architects & Associates
    4-26-27 Utsukushigaoka, Aoba-ku, Yokohama, Kanagawa
    Capturing Light
    Wood Deck
    Natural Garden
    Wall Bookshelf
    Outdoor Living
    Terrace
    Inner Balcony
    Bath Court
  • A Warm, Welcoming Space|A Home for Outdoor Enthusiasts|Corridor|Custom-built house
    A Warm, Welcoming Space|Corridor
    Construction company:AS IT IS Co., Ltd.
    AS IT IS Co., Ltd.
    576 O, Tsukuba City, Ibaraki Prefecture, Japan
    Natural Modern
    Capturing Light
    Barrier-Free
    Two-Family House
    Dog Run
    Pet Washing Area
    Sense of Openness
    Exposed Beam
    Wheelchair Accessible
    Void
    DogBath
  • Park-like House|A Home for Outdoor Enthusiasts|Corridor|Custom-built house
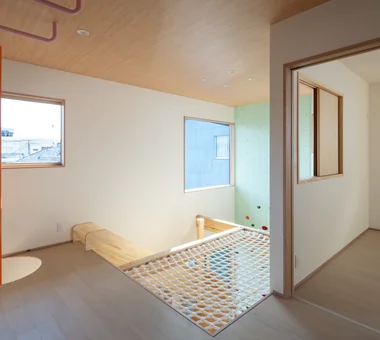
    The play net can accommodate three adults lying down side by side.
    Construction company:AS IT IS Co., Ltd.
    AS IT IS Co., Ltd.
    576 O, Tsukuba City, Ibaraki Prefecture, Japan
    Simple Modern
    Bouldering Wall
    Sense of Openness
    Doma Storage
    Void
    Slide
    ClimbingNet
    Hammock
  • TOP
  • 〉A Home for Outdoor Enthusiasts
  • 〉Stylish Hallways
Tips for connecting what you love with your home
English
Translated automatically
日本語 (ja) 简体中文 (zh-hans) 繁體中文 (zh-hant) English (en)
  • #Rooftop Garden
  • #Wet-Engawa
  • #Sustainable Renovation
  • #Scandinavian Lighting
  • #Home with Margins
  • #Narrow House
  • #Gallery
  • #Local Timber
  • #Luxury home
  • #Simple Modern
  • #Fishing
  • #Luxury Modern
  • #Inner Garage
  • #Picture Window
  • #Contemporary
  • #Wood-Burning Stove
  • #Golf
  • #Office-House
  • #Iron Details
  • #Workspace
  • #Audio room
  • #Tsubo Garden
  • #Renovation
  • #Tile
  • #DIY
  • #Living in the Forest
  • #Mountain Cabin
  • #Flag-Shaped Lot
  • #Forever Home
  • #Charred Cedar
  • #Architect's Own House
  • #Family with Children
  • #Material Texture
  • #Green Wall
  • #Generational Home
  • #SOHO
  • Announcements | Architecture Firm | Construction company | Frequently Asked Questions | Column
  • © Qurasuki.All Rights Reserved. | Terms of Service | Privacy | Operations
Please configure your cookie settings.
  • Our website uses cookies to enhance site usability.
  • Some cookies are necessary for the proper functioning of our services.
  • For more details, please refer to Cookie Policy.
  • Accept all cookies
  • Reject non-essential cookies