
Qurasuki
Image Room Tour Project Event List Column
Favorites
Image
Room Tour
Project
Event
Professional
Lifestyle Diagnosis
The Slow-Living in Harmony with Nature Type
The Open to Light and Wind Type
The Private Courtyard for Inner Peace Type
The Mobility and Travel-Loving Garage Type
The Simple and Functional Minimalist Type
The Japanese Modern Fusion Type
The Antique and Story-Filled Living Type
The Art and Creation-Loving Creator Type
The DIY Life-Building Practitioner Type
The Music and Culture Immersion Type
The Cooking and Wine-Loving Gourmet Type
The Health-Conscious Fitness Type
The Living with Pets as Partners Type
The Urban Stylish Type
The Work-Life Integration Type
The Sea and Scenery-Loving Resort Type
The Industrial Design-Inspired Type
The Secret Hideout Hobbyist Type
Personal Color Diagnosis
Warm Spring
Cool Summer
Warm Autumn
Cool Winter
Translated automatically
日本語 (ja) 简体中文 (zh-hans) 繁體中文 (zh-hant) English (en)
Login
User Registration
Publish
Use
Advertise with Us
Frequently Asked Questions
Announcements
Operations
  • japanese tea ceremony
  • cooking
  • natural-light
  • Compact
  • car
  • one-story-house
  • modern
  • nature
  • pottery
  • art
  • scenery
  • wood-stove
  • ecology
  • cat
  • furniture
  • relaxation
  • contemporary
  • sea
  • design
  • nordic-design
  • Doma
  • fitness
  • japanese-style
  • courtyard
  • Resort
  • simple
  • Workspace
  • bike
  • pet
  • reading
  • music-listening
  • Industrial
  • glass
  • wood
  • home-garden
  • movie
  • dog
  • antique
  • concrete
  • cleaning
  • gardening
  • creative-space
  • outdoor
  • minimal
  • performance
  • All
  • Exterior
  • Garage
  • Terrace
  • Courtyard
  • LDK
  • Living Room
  • Dining Area
  • Kitchen
  • Atrium
  • Soundproof room
  • Japanese-style room
  • Study
  • Storage
  • Approach
  • Entrance hall
  • Stairs
  • Corridor
  • Lavatory
  • Toilet
  • Bathroom
  • Bedroom
  • Children's Room
  • Loft
  • Garden
  • Hobby room
  • Atelier
  • Shop
  • Homes Featuring Soundproof Rooms × Stylish Hallways
  • Start Diagnosis
  • How-To
  • |
  • Room Tour
  • Project
  • Event
  • Column
  • -

    Homes Featuring Soundproof Rooms × Stylish Hallways

    View project photos for Homes Featuring Soundproof Rooms and Stylish Hallways.

    Follow your intuition to save photos that catch your eye. Explore spatial designs to uncover implicit preferences you haven't yet put into words.

    Homes Featuring Soundproof Rooms

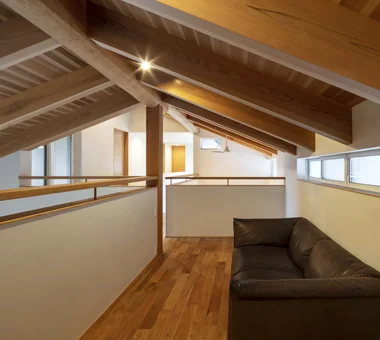
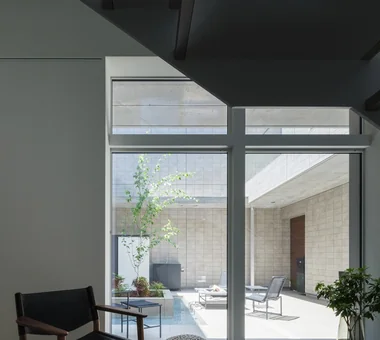
    A curated selection of custom residences equipped with soundproof rooms and dedicated performance spaces. These designs thoughtfully integrate acoustic engineering, storage solutions, and lighting considerations to harmonize with the living environment shared by families. The compilation showcases exemplary interiors that facilitate authentic musical experiences with instruments such as pianos, guitars, and violins.

    Stylish Hallways

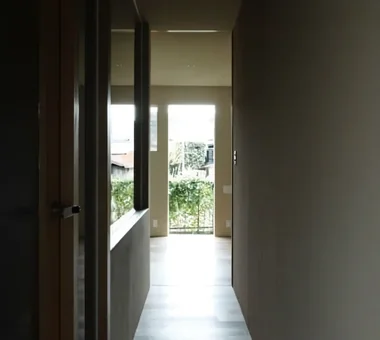
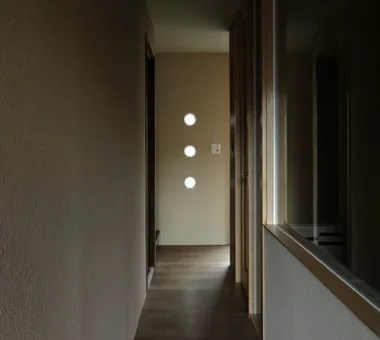
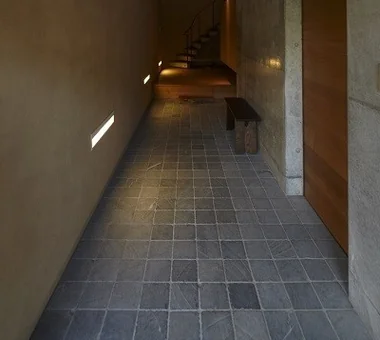
    This compilation showcases residential hallways that incorporate gallery-like elements and circular circulation paths. Featuring thoughtful and efficient use of limited space, these designs skillfully integrate art displays and storage solutions, presenting a wealth of refined hallway ideas that combine functionality with aesthetic sophistication.

  • House in North Kamakura|Homes Featuring Soundproof Rooms|Corridor|Custom-built house
    House in North Kamakura|Corridor
    Architecture Firm:Tada Architectural Design Office
    Tada Architectural Design Office
    5-1-3-607 Shonandai, Fujisawa City, Kanagawa Prefecture
    Guitar
    Circulation Flow
    Built-in Garage
    Calm Presence
    Proportion
    Curved Wall
    Music Room
    Built-inGarage
    TeaRoom
    MusicRoom
    CirculationFlow
  • Residence in Higashi-Oizumi|Homes Featuring Soundproof Rooms|Corridor|Custom-built house
    Residence in Higashi-Oizumi|Corridor
    Architecture Firm:Naoko Matsumoto Architects & Associates
    Naoko Matsumoto Architects & Associates
    1304 Park Front Nakano Arai Yakushi, 5-5-10 Arai, Nakano-ku, Tokyo, Japan
    Guitar
    Circulation Flow
    Island Kitchen
    Second-Floor Living
    Piano
    Family with Children
    Japanese Modern
    Natural Garden
    Natural Materials
    Wood Deck
    wood-floored doma
    shoji-screen design
    north-south cross-ventilation plan
    traditional built-in bathroom
    privacy
  • Studio House in Zushi|Homes Featuring Soundproof Rooms|Corridor|Custom-built house
    Studio House in Zushi|Corridor
    Architecture Firm:Takeshi Hirobe Architects
    Takeshi Hirobe Architects
    1-13-2 Suwa, Takatsu-ku, Kawasaki, Kanagawa, Japan
    Guitar
    Audio room
    One-Room Space
    Toplight
    Music Room
    Sense of Openness
    Simple Modern
    Capturing Light
    Exposed Beam
  • Studio House in Zushi|Homes Featuring Soundproof Rooms|Corridor|Custom-built house
    Studio House in Zushi|Corridor
    Architecture Firm:Takeshi Hirobe Architects
    Takeshi Hirobe Architects
    1-13-2 Suwa, Takatsu-ku, Kawasaki, Kanagawa, Japan
    Guitar
    Audio room
    One-Room Space
    Toplight
    Music Room
    Sense of Openness
    Simple Modern
    Capturing Light
    Exposed Beam
  • Residence in Ryugasaki|Homes Featuring Soundproof Rooms|Corridor|Custom-built house
    Residence in Ryugasaki|Corridor
    Architecture Firm:Naoko Matsumoto Architects & Associates
    Naoko Matsumoto Architects & Associates
    1304 Park Front Nakano Arai Yakushi, 5-5-10 Arai, Nakano-ku, Tokyo, Japan
    Luxury home
    Built-in Garage
    Piano
    Open House
    Authentic Garden
    Proportion
    Japanese Modern
    Wet-Engawa
    Lattice
    Wooden Sash
    Terrace
  • next — RC house with a courtyard in Tsukuba City|Homes Featuring Soundproof Rooms|Corridor|Custom-built house
    next — RC house with a courtyard in Tsukuba City|Corridor
    Architecture Firm:e do design architects
    e do design architects
    3-7-7 Minatocho, Tsuchiura, Ibaraki Prefecture, Japan
    Guitar
    Luxury home
    Sauna
    Home Gym
    Symbolic Tree
    Closed to Outside, Open to Inside
    Water Basin
    Home Theater
    Second House
    Hotel-like
    residential elevator
    music studio
  • TOP
  • 〉Homes Featuring Soundproof Rooms
  • 〉Stylish Hallways
Tips for connecting what you love with your home
English
Translated automatically
日本語 (ja) 简体中文 (zh-hans) 繁體中文 (zh-hant) English (en)
  • #Work Flow
  • #Minimal Life
  • #Thermal Storage
  • #Passive Design
  • #ZEH
  • #Traditional Japanese House
  • #Open Kitchen
  • #Gallery-House
  • #Shop-House
  • #Optimized Storage
  • #Study corner
  • #Picture Window
  • #Hobby Space
  • #Pergola
  • #Guitar
  • #Downsizing
  • #Large Opening
  • #Wood Plank Ceiling
  • #High Ceiling
  • #Extension
  • #Privacy
  • #Gallery
  • #Reclaimed Beam
  • #Living with Dogs and Cats
  • #House with Doma
  • #Bouldering Wall
  • #Catwalk
  • #Luxury home
  • #Corner Lot
  • #Hilltop House
  • #High Airtightness and High Insulation
  • #Exposed rafters
  • #Charred Cedar
  • #Doma Storage
  • #Local Timber
  • #Doma Living
  • Announcements | Architecture Firm | Construction company | Frequently Asked Questions | Column
  • © Qurasuki.All Rights Reserved. | Terms of Service | Privacy | Operations
Please configure your cookie settings.
  • Our website uses cookies to enhance site usability.
  • Some cookies are necessary for the proper functioning of our services.
  • For more details, please refer to Cookie Policy.
  • Accept all cookies
  • Reject non-essential cookies