
Qurasuki
Image Room Tour Project Event List Column
Favorites
Image Room Tour Project Event Professional
Lifestyle Diagnosis
The Slow-Living in Harmony with Nature Type The Open to Light and Wind Type The Private Courtyard for Inner Peace Type The Mobility and Travel-Loving Garage Type The Simple and Functional Minimalist Type The Japanese Modern Fusion Type The Antique and Story-Filled Living Type The Art and Creation-Loving Creator Type The DIY Life-Building Practitioner Type The Music and Culture Immersion Type The Cooking and Wine-Loving Gourmet Type The Health-Conscious Fitness Type The Living with Pets as Partners Type The Urban Stylish Type The Work-Life Integration Type The Sea and Scenery-Loving Resort Type The Industrial Design-Inspired Type The Secret Hideout Hobbyist Type
Personal Color Diagnosis
Warm Spring Cool Summer Warm Autumn Cool Winter
Translated automatically
日本語 (ja) 简体中文 (zh-hans) 繁體中文 (zh-hant) English (en)
Login User Registration
Publish Use Advertise with Us Frequently Asked Questions Announcements Operations
  • contemporary
  • cat
  • concrete
  • japanese-style
  • Compact
  • creative-space
  • car
  • furniture
  • performance
  • wood-stove
  • Resort
  • outdoor
  • scenery
  • Workspace
  • art
  • nature
  • wood
  • design
  • fitness
  • Industrial
  • glass
  • dog
  • home-garden
  • bike
  • relaxation
  • cooking
  • gardening
  • Doma
  • minimal
  • reading
  • japanese tea ceremony
  • pet
  • natural-light
  • movie
  • one-story-house
  • ecology
  • modern
  • pottery
  • music-listening
  • antique
  • sea
  • simple
  • cleaning
  • courtyard
  • nordic-design
  • All
  • Exterior
  • Garage
  • Terrace
  • Courtyard
  • LDK
  • Living Room
  • Dining Area
  • Kitchen
  • Atrium
  • Soundproof room
  • Japanese-style room
  • Study
  • Storage
  • Approach
  • Entrance hall
  • Stairs
  • Corridor
  • Lavatory
  • Toilet
  • Bathroom
  • Bedroom
  • Children's Room
  • Loft
  • Garden
  • Hobby room
  • Atelier
  • Shop
  • A House to Live with Books × Retro Modern
  • Start Diagnosis
  • How-To
  • |
  • Room Tour
  • Project
  • Event
  • Column
  • Publish
  • -

    A House to Live with Books × Retro Modern

    View project photos for A House to Live with Books and Retro Modern.

    Follow your intuition to save photos that catch your eye. Explore spatial designs to uncover implicit preferences you haven't yet put into words.

    A House to Live with Books

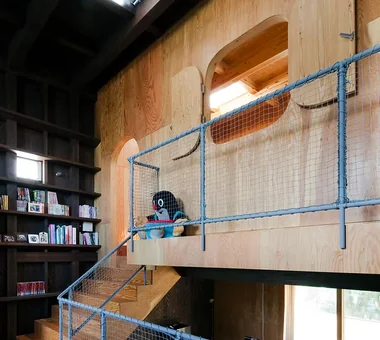
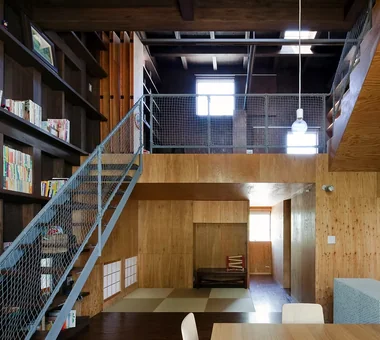
    A book-lover's home surrounds you with literature, making reading a relaxing part of everyday life. Floor-to-ceiling bookshelves and custom cabinetry house book collections elegantly while serving as striking interior features. Reading nooks in living corners or sunlit window seats offer quiet spots to read. Open-well staircases lined with bookshelves maximize vertical space. Designing around book access, sightlines to book spines, and cozy seating makes reading effortless. We present homes surrounded by books, celebrating the joy of turning pages.

    Retro Modern House

    A retro-modern home combines nostalgic materials and architectural motifs with contemporary functionality and spatial design. Incorporating aged textures like decorative tiles, wooden joinery, brass accents, and vintage lighting pairs beautifully with modern kitchens and storage solutions. Rather than simply replicating the past, blending classic elements with crisp new finishes creates a fresh yet familiar environment. Selecting materials that age gracefully allows you to curate a unique home filled with character. Introducing retro-modern homes where nostalgic elegance meets modern comfort.

    Find Architectural Projects for A House to Live with Books and Retro Modern

  • House in Hamadera|A House to Live with Books|Retro Modern House|Bedroom|Custom-built house

    House in Hamadera|Bedroom

    Architecture Firm:Coo Planning

    Coo Planning

    201, M'S Kyomachibori Building, 1-7-17 Kyomachibori, Nishi-ku, Osaka City, Osaka Prefecture

    Retro Modern
    Toplight
    Sense of Openness
    Skip Floor
    Wood Texture
    Exposed Beam
    Void
    Wall Bookshelf
    Scenic View
    Visual Control
    SkipFloor
    BuiltInBookshelves
    TimberHouse
    ScenicViews
  • House in Hamadera|A House to Live with Books|Retro Modern House|Living Room|Custom-built house

    House in Hamadera|Living Room

    Architecture Firm:Coo Planning

    Coo Planning

    201, M'S Kyomachibori Building, 1-7-17 Kyomachibori, Nishi-ku, Osaka City, Osaka Prefecture

    Retro Modern
    Toplight
    Sense of Openness
    Skip Floor
    Wood Texture
    Exposed Beam
    Void
    Wall Bookshelf
    Scenic View
    Visual Control
    SkipFloor
    BuiltInBookshelves
    TimberHouse
    ScenicViews
  • House in Hamadera|A House to Live with Books|Retro Modern House|Corridor|Custom-built house

    House in Hamadera|Corridor

    Architecture Firm:Coo Planning

    Coo Planning

    201, M'S Kyomachibori Building, 1-7-17 Kyomachibori, Nishi-ku, Osaka City, Osaka Prefecture

    Retro Modern
    Toplight
    Sense of Openness
    Skip Floor
    Wood Texture
    Exposed Beam
    Void
    Wall Bookshelf
    Scenic View
    Visual Control
    SkipFloor
    BuiltInBookshelves
    TimberHouse
    ScenicViews
  • House in Hamadera|A House to Live with Books|Retro Modern House|LDK|Custom-built house

    Lush greenery from the shrine visible through cross-framed windows

    Architecture Firm:Coo Planning

    Coo Planning

    201, M'S Kyomachibori Building, 1-7-17 Kyomachibori, Nishi-ku, Osaka City, Osaka Prefecture

    Retro Modern
    Toplight
    Sense of Openness
    Skip Floor
    Wood Texture
    Exposed Beam
    Void
    Wall Bookshelf
    Scenic View
    Visual Control
    SkipFloor
    BuiltInBookshelves
    TimberHouse
    ScenicViews
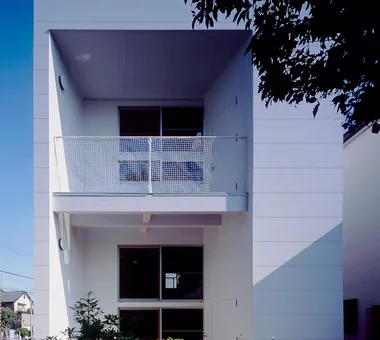
  • House in Hamadera|A House to Live with Books|Retro Modern House|Exterior|Custom-built house

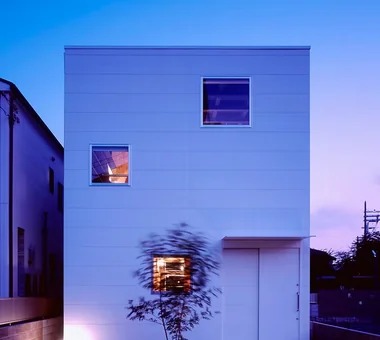
    House in Hamadera|Exterior

    Architecture Firm:Coo Planning

    Coo Planning

    201, M'S Kyomachibori Building, 1-7-17 Kyomachibori, Nishi-ku, Osaka City, Osaka Prefecture

    Retro Modern
    Toplight
    Sense of Openness
    Skip Floor
    Wood Texture
    Exposed Beam
    Void
    Wall Bookshelf
    Scenic View
    Visual Control
    SkipFloor
    BuiltInBookshelves
    TimberHouse
    ScenicViews
  • House in Hamadera|A House to Live with Books|Retro Modern House|LDK|Custom-built house

    House in Hamadera|LDK

    Architecture Firm:Coo Planning

    Coo Planning

    201, M'S Kyomachibori Building, 1-7-17 Kyomachibori, Nishi-ku, Osaka City, Osaka Prefecture

    Retro Modern
    Toplight
    Sense of Openness
    Skip Floor
    Wood Texture
    Exposed Beam
    Void
    Wall Bookshelf
    Scenic View
    Visual Control
    SkipFloor
    BuiltInBookshelves
    TimberHouse
    ScenicViews
  • House in Hamadera|A House to Live with Books|Retro Modern House|LDK|Custom-built house

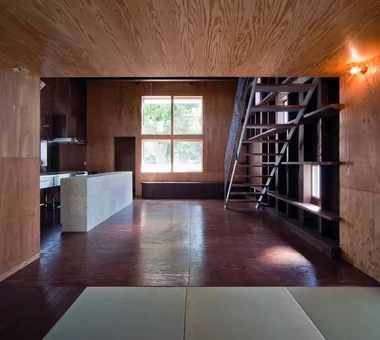
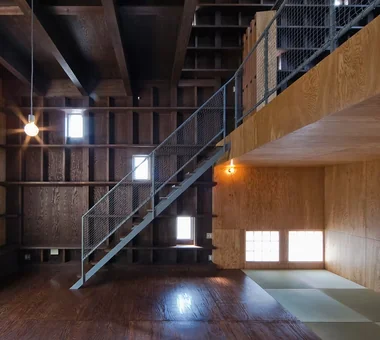
    Expansive built-in bookshelves along the east and west walls accentuate intellect and individuality

    Architecture Firm:Coo Planning

    Coo Planning

    201, M'S Kyomachibori Building, 1-7-17 Kyomachibori, Nishi-ku, Osaka City, Osaka Prefecture

    Retro Modern
    Toplight
    Sense of Openness
    Skip Floor
    Wood Texture
    Exposed Beam
    Void
    Wall Bookshelf
    Scenic View
    Visual Control
    SkipFloor
    BuiltInBookshelves
    TimberHouse
    ScenicViews
  • House in Hamadera|A House to Live with Books|Retro Modern House|Stairs|Custom-built house

    House in Hamadera|Stairs

    Architecture Firm:Coo Planning

    Coo Planning

    201, M'S Kyomachibori Building, 1-7-17 Kyomachibori, Nishi-ku, Osaka City, Osaka Prefecture

    Retro Modern
    Toplight
    Sense of Openness
    Skip Floor
    Wood Texture
    Exposed Beam
    Void
    Wall Bookshelf
    Scenic View
    Visual Control
    SkipFloor
    BuiltInBookshelves
    TimberHouse
    ScenicViews
  • House in Hamadera|A House to Live with Books|Retro Modern House|Terrace|Custom-built house

    House in Hamadera|Terrace

    Architecture Firm:Coo Planning

    Coo Planning

    201, M'S Kyomachibori Building, 1-7-17 Kyomachibori, Nishi-ku, Osaka City, Osaka Prefecture

    Retro Modern
    Toplight
    Sense of Openness
    Skip Floor
    Wood Texture
    Exposed Beam
    Void
    Wall Bookshelf
    Scenic View
    Visual Control
    SkipFloor
    BuiltInBookshelves
    TimberHouse
    ScenicViews
  • House in Hamadera|A House to Live with Books|Retro Modern House|LDK|Custom-built house

    House in Hamadera|LDK

    Architecture Firm:Coo Planning

    Coo Planning

    201, M'S Kyomachibori Building, 1-7-17 Kyomachibori, Nishi-ku, Osaka City, Osaka Prefecture

    Retro Modern
    Toplight
    Sense of Openness
    Skip Floor
    Wood Texture
    Exposed Beam
    Void
    Wall Bookshelf
    Scenic View
    Visual Control
    SkipFloor
    BuiltInBookshelves
    TimberHouse
    ScenicViews
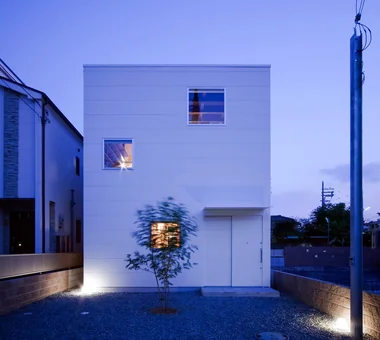
  • House in Hamadera|A House to Live with Books|Retro Modern House|Exterior|Custom-built house

    House in Hamadera|Exterior

    Architecture Firm:Coo Planning

    Coo Planning

    201, M'S Kyomachibori Building, 1-7-17 Kyomachibori, Nishi-ku, Osaka City, Osaka Prefecture

    Retro Modern
    Toplight
    Sense of Openness
    Skip Floor
    Wood Texture
    Exposed Beam
    Void
    Wall Bookshelf
    Scenic View
    Visual Control
    SkipFloor
    BuiltInBookshelves
    TimberHouse
    ScenicViews
  • House in Hamadera|A House to Live with Books|Retro Modern House|Exterior|Custom-built house

    House in Hamadera|Exterior

    Architecture Firm:Coo Planning

    Coo Planning

    201, M'S Kyomachibori Building, 1-7-17 Kyomachibori, Nishi-ku, Osaka City, Osaka Prefecture

    Retro Modern
    Toplight
    Sense of Openness
    Skip Floor
    Wood Texture
    Exposed Beam
    Void
    Wall Bookshelf
    Scenic View
    Visual Control
    SkipFloor
    BuiltInBookshelves
    TimberHouse
    ScenicViews
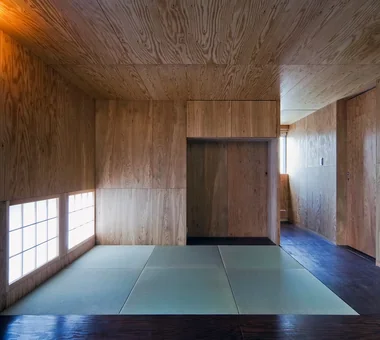
  • House in Hamadera|A House to Live with Books|Retro Modern House|Japanese-style room|Custom-built house

    House in Hamadera|Japanese-style room

    Architecture Firm:Coo Planning

    Coo Planning

    201, M'S Kyomachibori Building, 1-7-17 Kyomachibori, Nishi-ku, Osaka City, Osaka Prefecture

    Retro Modern
    Toplight
    Sense of Openness
    Skip Floor
    Wood Texture
    Exposed Beam
    Void
    Wall Bookshelf
    Scenic View
    Visual Control
    SkipFloor
    BuiltInBookshelves
    TimberHouse
    ScenicViews
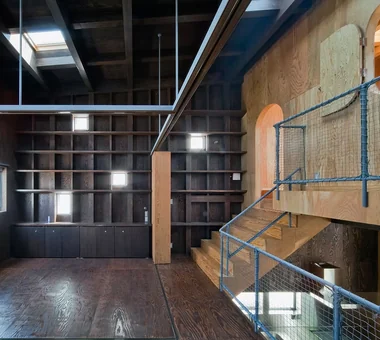
  • House in Hamadera|A House to Live with Books|Retro Modern House|Living Room|Custom-built house

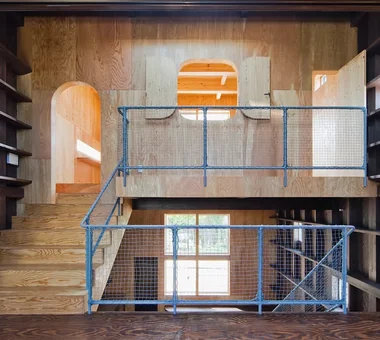
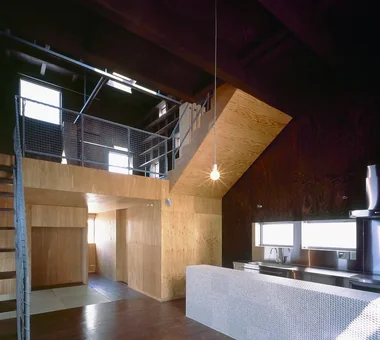
    The mezzanine level features flexible partitions allowing adaptable spatial configurations

    Architecture Firm:Coo Planning

    Coo Planning

    201, M'S Kyomachibori Building, 1-7-17 Kyomachibori, Nishi-ku, Osaka City, Osaka Prefecture

    Retro Modern
    Toplight
    Sense of Openness
    Skip Floor
    Wood Texture
    Exposed Beam
    Void
    Wall Bookshelf
    Scenic View
    Visual Control
    SkipFloor
    BuiltInBookshelves
    TimberHouse
    ScenicViews
  • House in Hamadera|A House to Live with Books|Retro Modern House|LDK|Custom-built house

    House in Hamadera|LDK

    Architecture Firm:Coo Planning

    Coo Planning

    201, M'S Kyomachibori Building, 1-7-17 Kyomachibori, Nishi-ku, Osaka City, Osaka Prefecture

    Retro Modern
    Toplight
    Sense of Openness
    Skip Floor
    Wood Texture
    Exposed Beam
    Void
    Wall Bookshelf
    Scenic View
    Visual Control
    SkipFloor
    BuiltInBookshelves
    TimberHouse
    ScenicViews
  • TOP
  • 〉A House to Live with Books
  • 〉Retro Modern
Tips for connecting what you love with your home
English
Translated automatically
日本語 (ja) 简体中文 (zh-hans) 繁體中文 (zh-hant) English (en)
  • #Exposed pipework
  • #Living with a Dog
  • #Sustainable Renovation
  • #Wall Storage
  • #Gallery Wall
  • #Green Wall
  • #Peninsula Kitchen
  • #Wheelchair Accessible
  • #Doma Storage
  • #Cat Steps
  • #Sky-Framing Window
  • #Wood Siding
  • #Tea Garden
  • #Retro Modern
  • #Parallel Kitchen & Dining
  • #Family with Children
  • #Toplight
  • #Home Gym
  • #Sauna
  • #Atelier-House
  • #One-Room Space
  • #Passive Design
  • #Calm Presence
  • #SOHO
  • #Open Kitchen
  • #Dog Run
  • #Sense of Openness
  • #Shop-House
  • #Timber Frame
  • #Camp
  • #Kitchen Garden
  • #Open-Air Bath
  • #Balcony
  • #Built-in Furniture
  • #Lattice
  • #Bath Court
  • Announcements | Architecture Firm | Construction company | Frequently Asked Questions | Advertising Publication
  • © Qurasuki.All Rights Reserved. | Terms of Service | Privacy | Operations
Please configure your cookie settings.
  • Our website uses cookies to enhance site usability.
  • Some cookies are necessary for the proper functioning of our services.
  • For more details, please refer to Cookie Policy.
  • Accept all cookies
  • Reject non-essential cookies