
Qurasuki
Image Room Tour Project Event List Column
Favorites
Image
Room Tour
Project
Event
Professional
Lifestyle Diagnosis
The Slow-Living in Harmony with Nature Type
The Open to Light and Wind Type
The Private Courtyard for Inner Peace Type
The Mobility and Travel-Loving Garage Type
The Simple and Functional Minimalist Type
The Japanese Modern Fusion Type
The Antique and Story-Filled Living Type
The Art and Creation-Loving Creator Type
The DIY Life-Building Practitioner Type
The Music and Culture Immersion Type
The Cooking and Wine-Loving Gourmet Type
The Health-Conscious Fitness Type
The Living with Pets as Partners Type
The Urban Stylish Type
The Work-Life Integration Type
The Sea and Scenery-Loving Resort Type
The Industrial Design-Inspired Type
The Secret Hideout Hobbyist Type
Personal Color Diagnosis
Warm Spring
Cool Summer
Warm Autumn
Cool Winter
Translated automatically
日本語 (ja) 简体中文 (zh-hans) 繁體中文 (zh-hant) English (en)
Login
User Registration
Publish
Use
Advertise with Us
Frequently Asked Questions
Announcements
Operations
  • one-story-house
  • movie
  • fitness
  • outdoor
  • nordic-design
  • cat
  • pottery
  • ecology
  • Resort
  • japanese-style
  • dog
  • car
  • contemporary
  • furniture
  • natural-light
  • cooking
  • cleaning
  • modern
  • Workspace
  • music-listening
  • japanese tea ceremony
  • design
  • scenery
  • antique
  • home-garden
  • wood-stove
  • gardening
  • reading
  • Doma
  • relaxation
  • simple
  • Industrial
  • Compact
  • minimal
  • glass
  • art
  • performance
  • nature
  • creative-space
  • bike
  • sea
  • concrete
  • pet
  • wood
  • courtyard
  • All
  • Exterior
  • Garage
  • Terrace
  • Courtyard
  • LDK
  • Living Room
  • Dining Area
  • Kitchen
  • Atrium
  • Soundproof room
  • Japanese-style room
  • Study
  • Storage
  • Approach
  • Entrance hall
  • Stairs
  • Corridor
  • Lavatory
  • Toilet
  • Bathroom
  • Bedroom
  • Children's Room
  • Loft
  • Garden
  • Hobby room
  • Atelier
  • Shop
  • A House with Art × Retro Modern
  • Start Diagnosis
  • |
  • Room Tour
  • Project
  • Event
  • Column
  • -

    A House with Art × Retro Modern

    View project photos for A House with Art and Retro Modern.

    Follow your intuition to save photos that catch your eye. Explore spatial designs to uncover implicit preferences you haven't yet put into words.

    A House with Art

    Architectural examples of homes that incorporate art into daily life, such as gallery spaces and studio-residences, balancing creative activities with living.

    Retro Modern House

    Homes incorporating Showa-era motifs and vintage materials suited for modern living. Tiled wet areas, brass hardware, and arched openings creating nostalgic yet fresh details. Introducing retro modern residential examples filled with personality.

  • Quiet Waiting Residence — A Final Home as a Private Art Museum|A House with Art|Retro Modern House|Approach|Custom-built house
    The final residence standing behind the main house, which was relocated from Ōmi.
    Architecture Firm:Tokuhiro Norimatsu Architect
    Tokuhiro Norimatsu Architect
    2nd Floor, Okada Building, 2-25 Tsurumai Higashi-cho, Nara City, Nara Prefecture, Japan
    Handcrafted Texture
    Solid Wood
    Retro Modern
    Forever Home
    Proportion
    Plaster Wall
    Mountain View House
    Couple Living
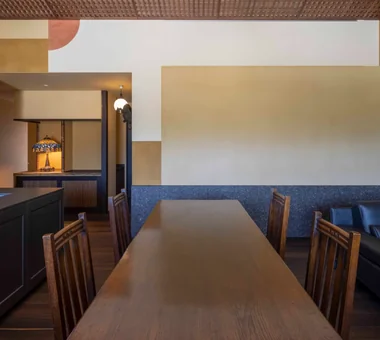
  • Quiet Waiting Residence — A Final Home as a Private Art Museum|A House with Art|Retro Modern House|Dining Area|Custom-built house
    Wall surfaces composed of shikkui plaster trowel finish, burnishing, and clay (nori-do) finishes.
    Architecture Firm:Tokuhiro Norimatsu Architect
    Tokuhiro Norimatsu Architect
    2nd Floor, Okada Building, 2-25 Tsurumai Higashi-cho, Nara City, Nara Prefecture, Japan
    Handcrafted Texture
    Solid Wood
    Retro Modern
    Forever Home
    Proportion
    Plaster Wall
    Mountain View House
    Couple Living
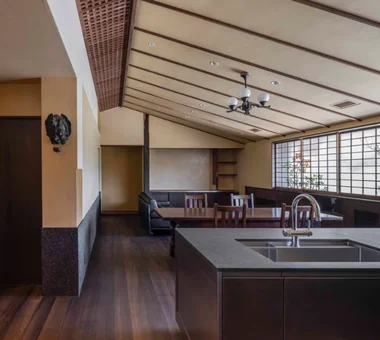
  • Quiet Waiting Residence — A Final Home as a Private Art Museum|A House with Art|Retro Modern House|LDK|Custom-built house
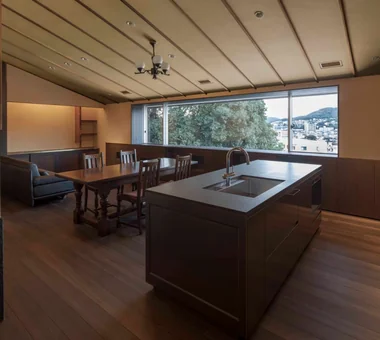
    Ascending the stairs, the sloped ceiling reveals expansive mountain views.
    Architecture Firm:Tokuhiro Norimatsu Architect
    Tokuhiro Norimatsu Architect
    2nd Floor, Okada Building, 2-25 Tsurumai Higashi-cho, Nara City, Nara Prefecture, Japan
    Handcrafted Texture
    Solid Wood
    Retro Modern
    Forever Home
    Proportion
    Plaster Wall
    Mountain View House
    Couple Living
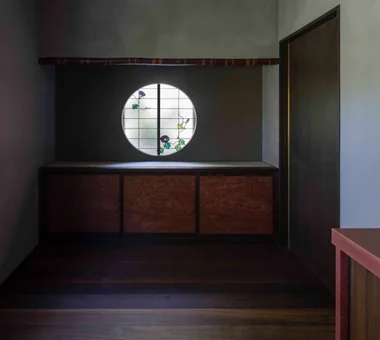
  • Quiet Waiting Residence — A Final Home as a Private Art Museum|A House with Art|Retro Modern House|Dining Area|Custom-built house
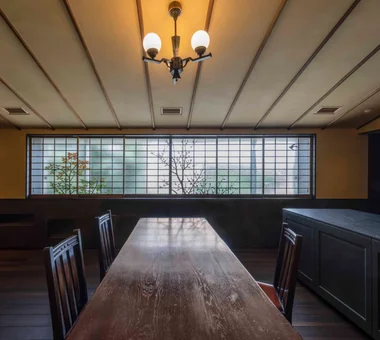
    Taishō-period stained glass by artist Ogawa Sanchi is drawn out from within the wall like a shōji screen.
    Architecture Firm:Tokuhiro Norimatsu Architect
    Tokuhiro Norimatsu Architect
    2nd Floor, Okada Building, 2-25 Tsurumai Higashi-cho, Nara City, Nara Prefecture, Japan
    Handcrafted Texture
    Solid Wood
    Retro Modern
    Forever Home
    Proportion
    Plaster Wall
    Mountain View House
    Couple Living
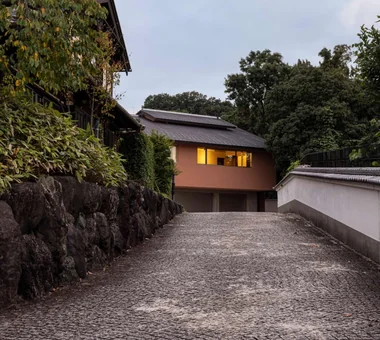
  • Quiet Waiting Residence — A Final Home as a Private Art Museum|A House with Art|Retro Modern House|Exterior|Custom-built house
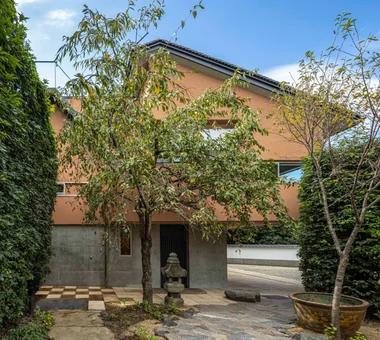
    Site layout preserving the weeping cherry; the approach from the main house is paved with irregular Tanba teppei stone.
    Architecture Firm:Tokuhiro Norimatsu Architect
    Tokuhiro Norimatsu Architect
    2nd Floor, Okada Building, 2-25 Tsurumai Higashi-cho, Nara City, Nara Prefecture, Japan
    Handcrafted Texture
    Solid Wood
    Retro Modern
    Forever Home
    Proportion
    Plaster Wall
    Mountain View House
    Couple Living
  • Quiet Waiting Residence — A Final Home as a Private Art Museum|A House with Art|Retro Modern House|Study|Custom-built house
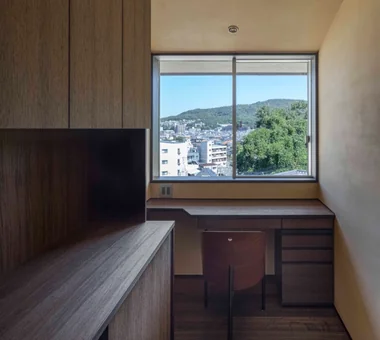
    A homemaker's room connecting to the kitchen and the washroom.
    Architecture Firm:Tokuhiro Norimatsu Architect
    Tokuhiro Norimatsu Architect
    2nd Floor, Okada Building, 2-25 Tsurumai Higashi-cho, Nara City, Nara Prefecture, Japan
    Handcrafted Texture
    Solid Wood
    Retro Modern
    Forever Home
    Proportion
    Plaster Wall
    Mountain View House
    Couple Living
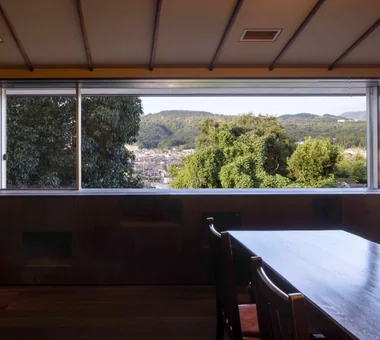
  • Quiet Waiting Residence — A Final Home as a Private Art Museum|A House with Art|Retro Modern House|Dining Area|Custom-built house
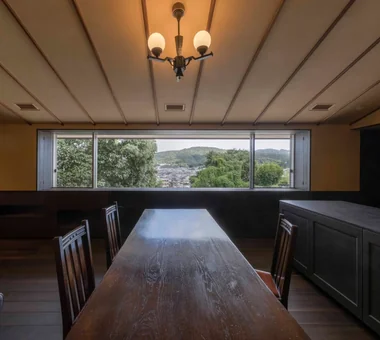
    When the stained glass is retracted, the north-facing opening frames the mountain ridgeline.
    Architecture Firm:Tokuhiro Norimatsu Architect
    Tokuhiro Norimatsu Architect
    2nd Floor, Okada Building, 2-25 Tsurumai Higashi-cho, Nara City, Nara Prefecture, Japan
    Handcrafted Texture
    Solid Wood
    Retro Modern
    Forever Home
    Proportion
    Plaster Wall
    Mountain View House
    Couple Living
  • Quiet Waiting Residence — A Final Home as a Private Art Museum|A House with Art|Retro Modern House|Bedroom|Custom-built house
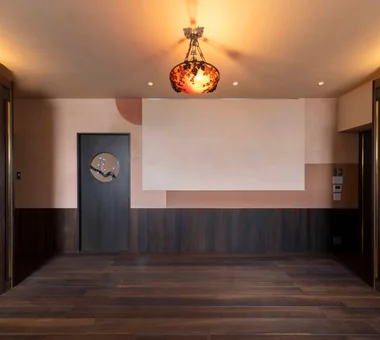
    Bedroom walls composed of red clay nori-do, burnishing, and shikkui plaster finish.
    Architecture Firm:Tokuhiro Norimatsu Architect
    Tokuhiro Norimatsu Architect
    2nd Floor, Okada Building, 2-25 Tsurumai Higashi-cho, Nara City, Nara Prefecture, Japan
    Handcrafted Texture
    Solid Wood
    Retro Modern
    Forever Home
    Proportion
    Plaster Wall
    Mountain View House
    Couple Living
  • Quiet Waiting Residence — A Final Home as a Private Art Museum|A House with Art|Retro Modern House|Approach|Custom-built house
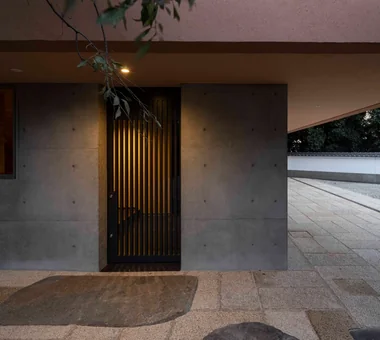
    A genuine Kurama stone set in front of the entrance lattice door.
    Architecture Firm:Tokuhiro Norimatsu Architect
    Tokuhiro Norimatsu Architect
    2nd Floor, Okada Building, 2-25 Tsurumai Higashi-cho, Nara City, Nara Prefecture, Japan
    Handcrafted Texture
    Solid Wood
    Retro Modern
    Forever Home
    Proportion
    Plaster Wall
    Mountain View House
    Couple Living
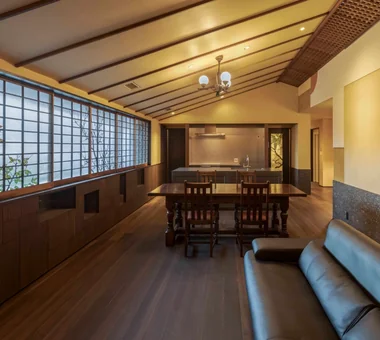
  • Quiet Waiting Residence — A Final Home as a Private Art Museum|A House with Art|Retro Modern House|LDK|Custom-built house
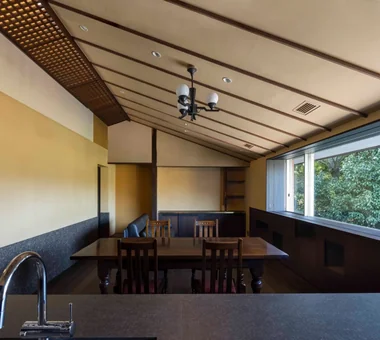
    Southern light filters through the ceiling lattice, and wind passes through.
    Architecture Firm:Tokuhiro Norimatsu Architect
    Tokuhiro Norimatsu Architect
    2nd Floor, Okada Building, 2-25 Tsurumai Higashi-cho, Nara City, Nara Prefecture, Japan
    Handcrafted Texture
    Solid Wood
    Retro Modern
    Forever Home
    Proportion
    Plaster Wall
    Mountain View House
    Couple Living
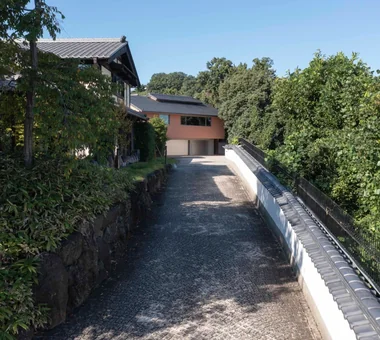
  • Quiet Waiting Residence — A Final Home as a Private Art Museum|A House with Art|Retro Modern House|Exterior|Custom-built house
    As one ascends the stone paving, the building comes into view.
    Architecture Firm:Tokuhiro Norimatsu Architect
    Tokuhiro Norimatsu Architect
    2nd Floor, Okada Building, 2-25 Tsurumai Higashi-cho, Nara City, Nara Prefecture, Japan
    Handcrafted Texture
    Solid Wood
    Retro Modern
    Forever Home
    Proportion
    Plaster Wall
    Mountain View House
    Couple Living
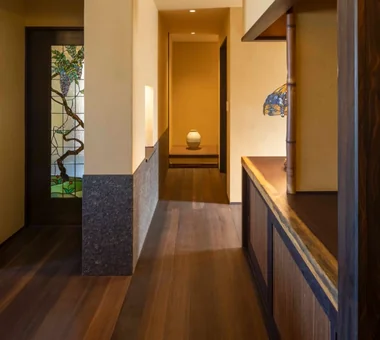
  • Quiet Waiting Residence — A Final Home as a Private Art Museum|A House with Art|Retro Modern House|Corridor|Custom-built house
    Quiet Waiting Residence — A Final Home as a Private Art Museum|Corridor
    Architecture Firm:Tokuhiro Norimatsu Architect
    Tokuhiro Norimatsu Architect
    2nd Floor, Okada Building, 2-25 Tsurumai Higashi-cho, Nara City, Nara Prefecture, Japan
    Handcrafted Texture
    Solid Wood
    Retro Modern
    Forever Home
    Proportion
    Plaster Wall
    Mountain View House
    Couple Living
  • Quiet Waiting Residence — A Final Home as a Private Art Museum|A House with Art|Retro Modern House|LDK|Custom-built house
    Quiet Waiting Residence — A Final Home as a Private Art Museum|LDK
    Architecture Firm:Tokuhiro Norimatsu Architect
    Tokuhiro Norimatsu Architect
    2nd Floor, Okada Building, 2-25 Tsurumai Higashi-cho, Nara City, Nara Prefecture, Japan
    Handcrafted Texture
    Solid Wood
    Retro Modern
    Forever Home
    Proportion
    Plaster Wall
    Mountain View House
    Couple Living
  • Quiet Waiting Residence — A Final Home as a Private Art Museum|A House with Art|Retro Modern House|Dining Area|Custom-built house
    Beneath the window are storage compartments and display shelves of varying sizes.
    Architecture Firm:Tokuhiro Norimatsu Architect
    Tokuhiro Norimatsu Architect
    2nd Floor, Okada Building, 2-25 Tsurumai Higashi-cho, Nara City, Nara Prefecture, Japan
    Handcrafted Texture
    Solid Wood
    Retro Modern
    Forever Home
    Proportion
    Plaster Wall
    Mountain View House
    Couple Living
  • Quiet Waiting Residence — A Final Home as a Private Art Museum|A House with Art|Retro Modern House|LDK|Custom-built house
    By designing the building's thermal environment to remain stable, the stair hall and living room function as a single unified space.
    Architecture Firm:Tokuhiro Norimatsu Architect
    Tokuhiro Norimatsu Architect
    2nd Floor, Okada Building, 2-25 Tsurumai Higashi-cho, Nara City, Nara Prefecture, Japan
    Handcrafted Texture
    Solid Wood
    Retro Modern
    Forever Home
    Proportion
    Plaster Wall
    Mountain View House
    Couple Living
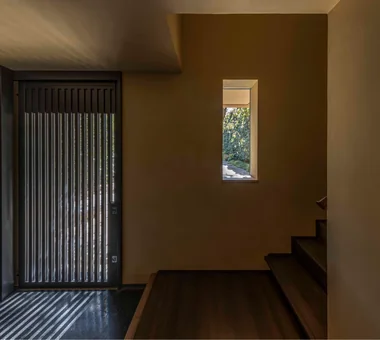
  • Quiet Waiting Residence — A Final Home as a Private Art Museum|A House with Art|Retro Modern House|Entrance hall|Custom-built house
    An opening for viewing the weeping cherry; the entrance 'doma' is finished in exposed aggregate artificial stone.
    Architecture Firm:Tokuhiro Norimatsu Architect
    Tokuhiro Norimatsu Architect
    2nd Floor, Okada Building, 2-25 Tsurumai Higashi-cho, Nara City, Nara Prefecture, Japan
    Handcrafted Texture
    Solid Wood
    Retro Modern
    Forever Home
    Proportion
    Plaster Wall
    Mountain View House
    Couple Living
  • Quiet Waiting Residence — A Final Home as a Private Art Museum|A House with Art|Retro Modern House|Study|Custom-built house
    The study is a tranquil space with charcoal-infused shikkui plaster walls; the lower cabinet mirror panels are Ovangkol.
    Architecture Firm:Tokuhiro Norimatsu Architect
    Tokuhiro Norimatsu Architect
    2nd Floor, Okada Building, 2-25 Tsurumai Higashi-cho, Nara City, Nara Prefecture, Japan
    Handcrafted Texture
    Solid Wood
    Retro Modern
    Forever Home
    Proportion
    Plaster Wall
    Mountain View House
    Couple Living
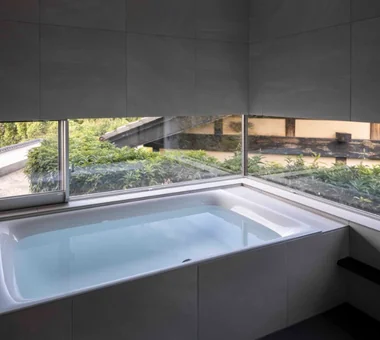
  • Quiet Waiting Residence — A Final Home as a Private Art Museum|A House with Art|Retro Modern House|Bathroom|Custom-built house
    Openings encircle the bathtub area to provide views of the Shirakashi (Japanese evergreen oak) greenery.
    Architecture Firm:Tokuhiro Norimatsu Architect
    Tokuhiro Norimatsu Architect
    2nd Floor, Okada Building, 2-25 Tsurumai Higashi-cho, Nara City, Nara Prefecture, Japan
    Handcrafted Texture
    Solid Wood
    Retro Modern
    Forever Home
    Proportion
    Plaster Wall
    Mountain View House
    Couple Living
  • TOP
  • 〉A House with Art
  • 〉Retro Modern
Tips for connecting what you love with your home
English
Translated automatically
日本語 (ja) 简体中文 (zh-hans) 繁體中文 (zh-hant) English (en)
  • #Road bike
  • #Soundproof Room
  • #Roof terrace
  • #Passive Design
  • #Exposed pipework
  • #Storage Access Flow
  • #Japandi
  • #Compact House
  • #Ocean View House
  • #Custom-Built Bathroom
  • #Open House
  • #Remodeling
  • #Built-in Furniture
  • #Reclaimed Beam
  • #Kominka Restoration
  • #Second-Floor Living
  • #Pet-Friendly Materials
  • #Void
  • #Reading Room
  • #Tile
  • #ZEH
  • #Tile Deck
  • #Utility room
  • #Handcrafted Texture
  • #Independent Kitchen
  • #High Sidelight
  • #Piano
  • #Solid Wood
  • #Custom-built vanity
  • #Live-Work Integration
  • #Work Flow
  • #Inner Garage
  • #Rooftop Garden
  • #High Thermal Insulation
  • #Charred Cedar
  • #Wood Deck
  • Announcements | Architecture Firm | Construction company | Frequently Asked Questions | Column
  • © Qurasuki.All Rights Reserved. | Terms of Service | Privacy | Operations
Please configure your cookie settings.
  • Our website uses cookies to enhance site usability.
  • Some cookies are necessary for the proper functioning of our services.
  • For more details, please refer to Cookie Policy.
  • Accept all cookies
  • Reject non-essential cookies