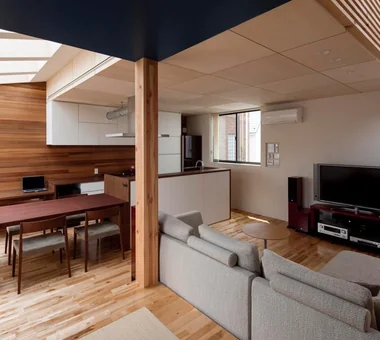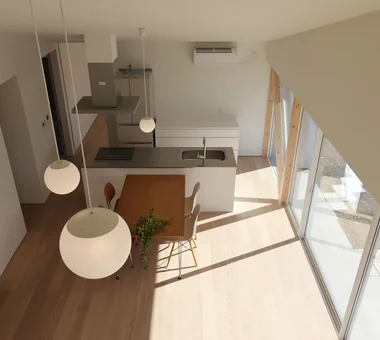

Save Photos You Love Just tap '♡'. Whether you know your style or are just starting, begin by freely collecting the seeds of your ideal home.
'Auto-Analysis' to Decode Your Sensibility Analyzes preferences from your saved photos. Uncover your 'true ideal' by visualizing the tastes you couldn't put into words.
Discover Professionals through Diagnosis Find experts who match your sensibilities. Explore their philosophies and projects to find a partner who shares your values.
Experience Your Ideal through Events Join open houses or events hosted by experts you like. Deepen your trust and peace of mind by experiencing actual spaces.
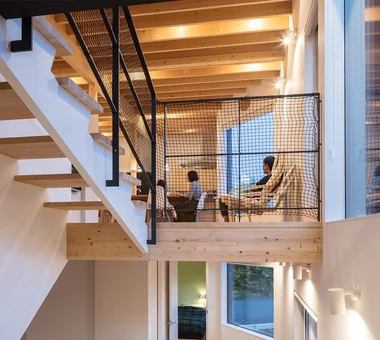
Residents can relax on the sofa or in the hanging chair hammock while observing their children playing. AS IT IS Co., Ltd. 576 O, Tsukuba City, Ibaraki Prefecture, Japan Void Bouldering Wall Sense of Openness Doma Storage Simple Modern Slide ClimbingNet Hammock
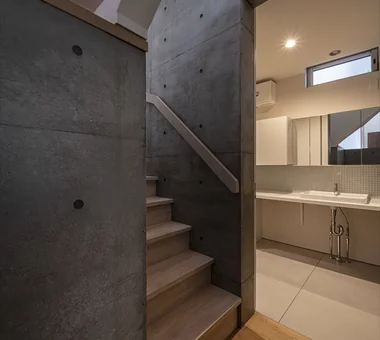
House of Hikari — A Compactly Expanding Home for the Child‑Rearing Generation|Dining Area Tokuhiro Norimatsu Architect 2nd Floor, Okada Building, 2-25 Tsurumai Higashi-cho, Nara City, Nara Prefecture, Japan Calm Presence Lattice Shoes Cloak Passage Doma Japanese Modern Tsubo Garden Authentic Garden Doma Storage

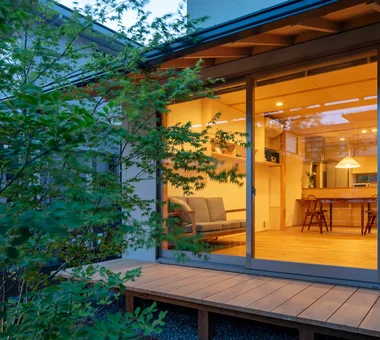
nestle: single-storey house in Ishioka|LDK e do design architects 3-7-7 Minatocho, Tsuchiura, Ibaraki Prefecture, Japan Calm Presence Dog Run Living with a Dog Surfboard Workspace Wood Deck Natural Modern Doma Storage
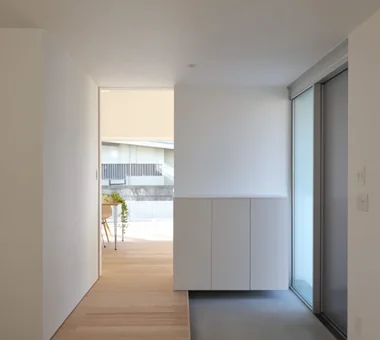
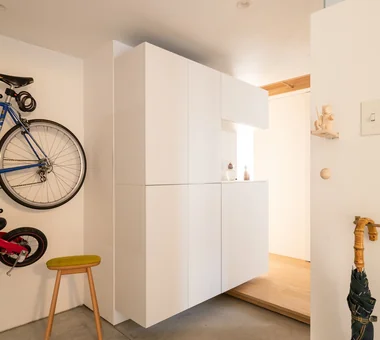
swing: Condominium Renovation in Nishi-Ogikubo|Entrance hall e do design architects 3-7-7 Minatocho, Tsuchiura, Ibaraki Prefecture, Japan Home Gym Road bike Live-Work Integration Capturing Light Apartment Renovation Natural Modern Doma Storage Renovation Bike Tower monkeybars
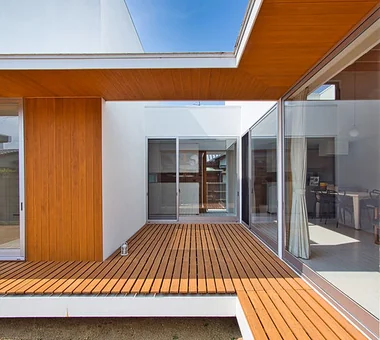
A shichirin charcoal grill on the engawa — a dream made tangible. Tokuhiro Norimatsu Architect 2nd Floor, Okada Building, 2-25 Tsurumai Higashi-cho, Nara City, Nara Prefecture, Japan Calm Presence Lattice Shoes Cloak Passage Doma Japanese Modern Tsubo Garden Authentic Garden Doma Storage

swing: Condominium Renovation in Nishi-Ogikubo|Lavatory e do design architects 3-7-7 Minatocho, Tsuchiura, Ibaraki Prefecture, Japan Home Gym Road bike Live-Work Integration Capturing Light Apartment Renovation Natural Modern Doma Storage Renovation Bike Tower monkeybars
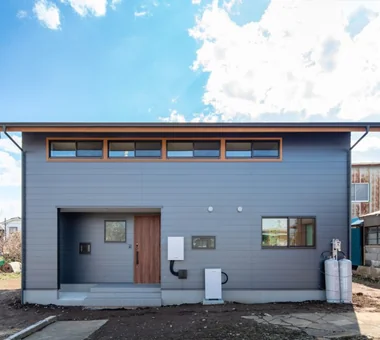
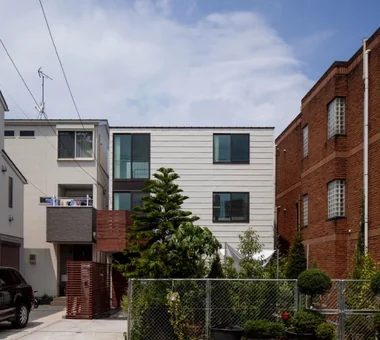
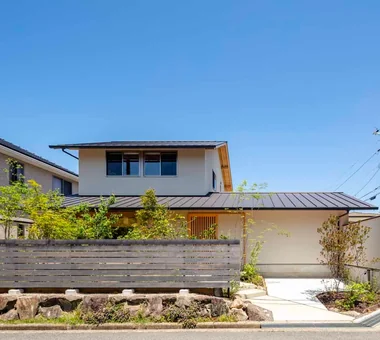
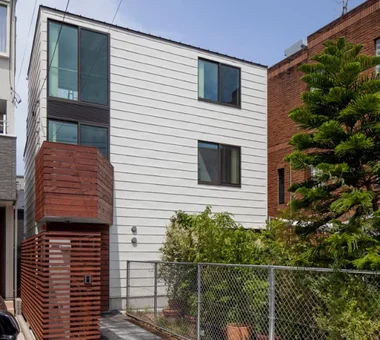
House of Hikari — A Compactly Expanding Home for the Child‑Rearing Generation|Exterior Tokuhiro Norimatsu Architect 2nd Floor, Okada Building, 2-25 Tsurumai Higashi-cho, Nara City, Nara Prefecture, Japan Calm Presence Lattice Shoes Cloak Passage Doma Japanese Modern Tsubo Garden Authentic Garden Doma Storage
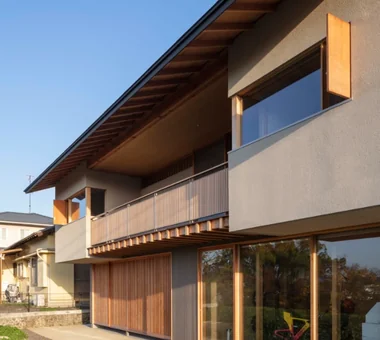
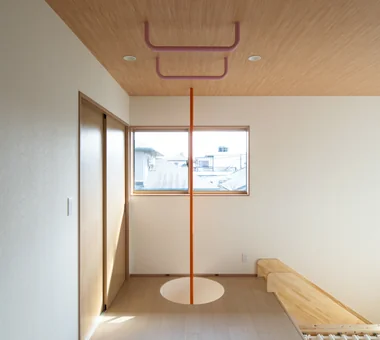
The second-floor hall features a pull-up bar used by the owner for strength training. AS IT IS Co., Ltd. 576 O, Tsukuba City, Ibaraki Prefecture, Japan Void Bouldering Wall Sense of Openness Doma Storage Simple Modern Slide ClimbingNet Hammock
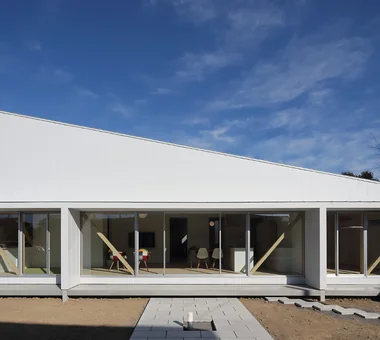
White, museum-like exterior YIA Ishiue Yoshihiro Architectural Design Office 1572 Amagawataki-cho, Kishiwada, Osaka Prefecture, Japan High Ceiling Exposed Beam Courtyard Bath Court Road bike Wood Deck White House Doma Storage Simple Modern Bike Tower

ELL — A Single-Storey House Adorned by White Spaces, Like a Museum|Japanese-style room YIA Ishiue Yoshihiro Architectural Design Office 1572 Amagawataki-cho, Kishiwada, Osaka Prefecture, Japan High Ceiling Exposed Beam Courtyard Bath Court Road bike Wood Deck White House Doma Storage Simple Modern Bike Tower
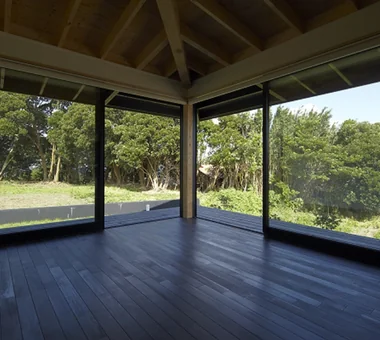
ELL — A Single-Storey House Adorned by White Spaces, Like a Museum|Entrance hall YIA Ishiue Yoshihiro Architectural Design Office 1572 Amagawataki-cho, Kishiwada, Osaka Prefecture, Japan High Ceiling Exposed Beam Courtyard Bath Court Road bike Wood Deck White House Doma Storage Simple Modern Bike Tower
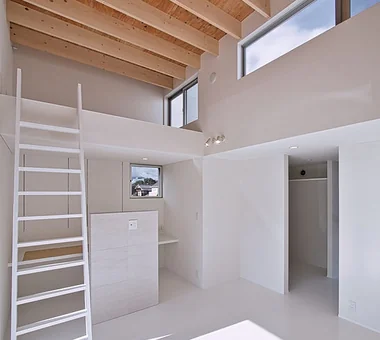
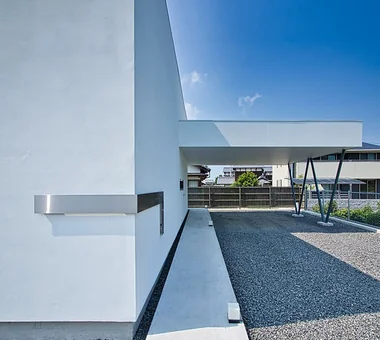
ELL — A Single-Storey House Adorned by White Spaces, Like a Museum|Exterior YIA Ishiue Yoshihiro Architectural Design Office 1572 Amagawataki-cho, Kishiwada, Osaka Prefecture, Japan High Ceiling Exposed Beam Courtyard Bath Court Road bike Wood Deck White House Doma Storage Simple Modern Bike Tower
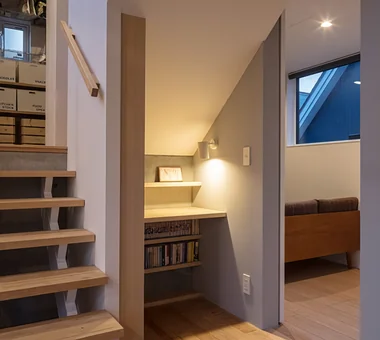
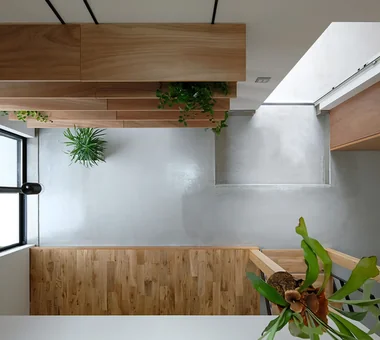
ELL — A Single-Storey House Adorned by White Spaces, Like a Museum|Corridor YIA Ishiue Yoshihiro Architectural Design Office 1572 Amagawataki-cho, Kishiwada, Osaka Prefecture, Japan High Ceiling Exposed Beam Courtyard Bath Court Road bike Wood Deck White House Doma Storage Simple Modern Bike Tower
First-floor hall and doma (earthen-floored) area. Yosuke Tomiya Architectural Design Co., Ltd. 4-8, 16-chome, 5-jo, Shinkawa, Kita-ku, Sapporo, Hokkaido Sloped Site Exposed Beam Built-in Kitchen Borrowed Scenery Natural Modern Skip Floor Doma Storage Wood Texture
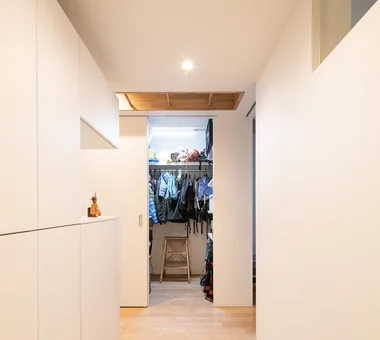
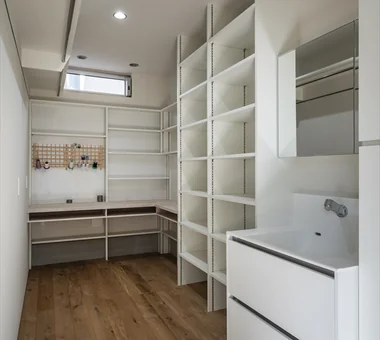
Washbasin and family-closet area. With the transom open, the space becomes more expansive. Yosuke Tomiya Architectural Design Co., Ltd. 4-8, 16-chome, 5-jo, Shinkawa, Kita-ku, Sapporo, Hokkaido Sloped Site Exposed Beam Built-in Kitchen Borrowed Scenery Natural Modern Skip Floor Doma Storage Wood Texture
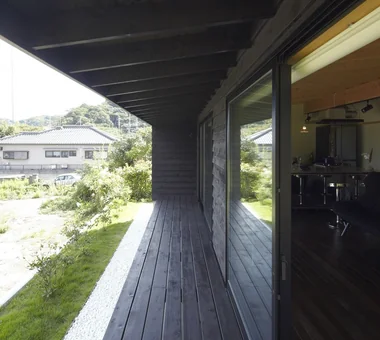
Engawa (veranda) extending over 20 metres YIA Ishiue Yoshihiro Architectural Design Office 1572 Amagawataki-cho, Kishiwada, Osaka Prefecture, Japan High Ceiling Exposed Beam Courtyard Bath Court Road bike Wood Deck White House Doma Storage Simple Modern Bike Tower
nestle: single-storey house in Ishioka|LDK e do design architects 3-7-7 Minatocho, Tsuchiura, Ibaraki Prefecture, Japan Calm Presence Dog Run Living with a Dog Surfboard Workspace Wood Deck Natural Modern Doma Storage
House of Hikari — A Compactly Expanding Home for the Child‑Rearing Generation|Approach Tokuhiro Norimatsu Architect 2nd Floor, Okada Building, 2-25 Tsurumai Higashi-cho, Nara City, Nara Prefecture, Japan Calm Presence Lattice Shoes Cloak Passage Doma Japanese Modern Tsubo Garden Authentic Garden Doma Storage
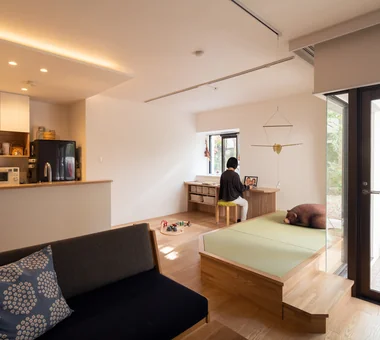
View from the living room toward the 2.5-floor level. Yosuke Tomiya Architectural Design Co., Ltd. 4-8, 16-chome, 5-jo, Shinkawa, Kita-ku, Sapporo, Hokkaido Sloped Site Exposed Beam Built-in Kitchen Borrowed Scenery Natural Modern Skip Floor Doma Storage Wood Texture
Upon waking, it is possible to descend to the first floor using the vertical pole or the slide. AS IT IS Co., Ltd. 576 O, Tsukuba City, Ibaraki Prefecture, Japan Void Bouldering Wall Sense of Openness Doma Storage Simple Modern Slide ClimbingNet Hammock
House of Wind - A Residence Where Landscape Is Part of Everyday Life|Japanese-style room Tokuhiro Norimatsu Architect 2nd Floor, Okada Building, 2-25 Tsurumai Higashi-cho, Nara City, Nara Prefecture, Japan Japanese House Lattice Built-in Kitchen Custom-built vanity Borrowed Scenery Inner Balcony Doma Storage Second-Floor Living Inner Garage
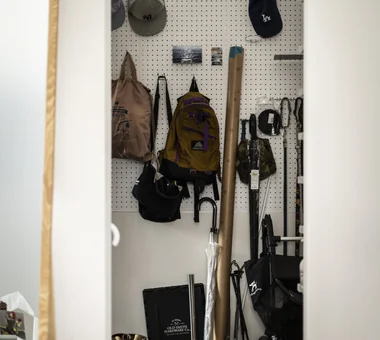
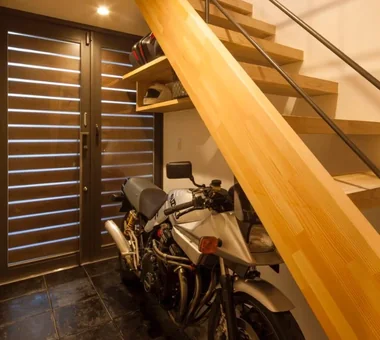
Garage House Featuring a Skip-Floor Design|Storage JYU ARCHITECT 2-19-19 Nakane, Meguro-ku, Tokyo Roof Balcony Garage House Study corner Shoes Cloak Semi-Basement Road bike Skip Floor Sewing Studio Doma Storage Simple Modern GarageHouse SkipFloor SemiBasement DressmakingStudio
House of Hikari — A Compactly Expanding Home for the Child‑Rearing Generation|Approach Tokuhiro Norimatsu Architect 2nd Floor, Okada Building, 2-25 Tsurumai Higashi-cho, Nara City, Nara Prefecture, Japan Calm Presence Lattice Shoes Cloak Passage Doma Japanese Modern Tsubo Garden Authentic Garden Doma Storage
House of Hikari — A Compactly Expanding Home for the Child‑Rearing Generation|Exterior Tokuhiro Norimatsu Architect 2nd Floor, Okada Building, 2-25 Tsurumai Higashi-cho, Nara City, Nara Prefecture, Japan Calm Presence Lattice Shoes Cloak Passage Doma Japanese Modern Tsubo Garden Authentic Garden Doma Storage
House of Wind - A Residence Where Landscape Is Part of Everyday Life|Exterior Tokuhiro Norimatsu Architect 2nd Floor, Okada Building, 2-25 Tsurumai Higashi-cho, Nara City, Nara Prefecture, Japan Japanese House Lattice Built-in Kitchen Custom-built vanity Borrowed Scenery Inner Balcony Doma Storage Second-Floor Living Inner Garage
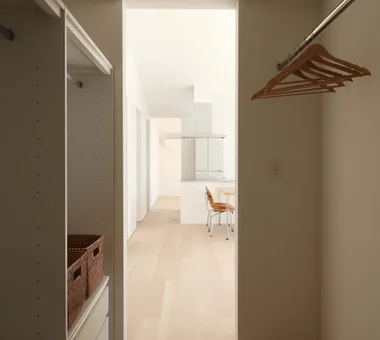
swing: Condominium Renovation in Nishi-Ogikubo|Corridor e do design architects 3-7-7 Minatocho, Tsuchiura, Ibaraki Prefecture, Japan Home Gym Road bike Live-Work Integration Capturing Light Apartment Renovation Natural Modern Doma Storage Renovation Bike Tower monkeybars
A 3,950 mm ceiling height that brings breadth and richness to daily life YIA Ishiue Yoshihiro Architectural Design Office 1572 Amagawataki-cho, Kishiwada, Osaka Prefecture, Japan High Ceiling Exposed Beam Courtyard Bath Court Road bike Wood Deck White House Doma Storage Simple Modern Bike Tower
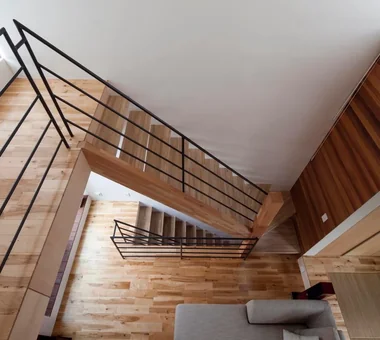
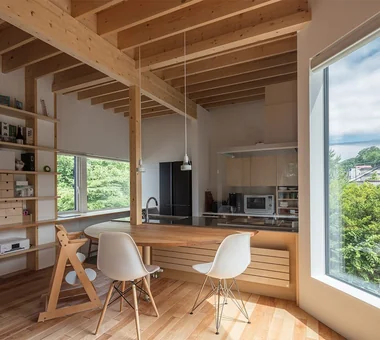
From the top floor, looking down over the LDK where two-by beams run in succession. Yosuke Tomiya Architectural Design Co., Ltd. 4-8, 16-chome, 5-jo, Shinkawa, Kita-ku, Sapporo, Hokkaido Sloped Site Exposed Beam Built-in Kitchen Borrowed Scenery Natural Modern Skip Floor Doma Storage Wood Texture
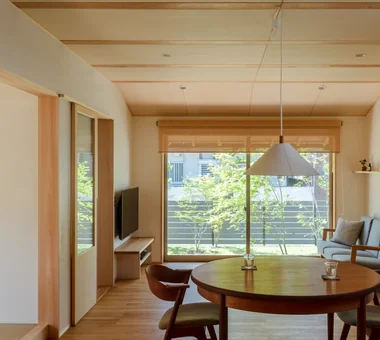
House of Hikari — A Compactly Expanding Home for the Child‑Rearing Generation|Living Room Tokuhiro Norimatsu Architect 2nd Floor, Okada Building, 2-25 Tsurumai Higashi-cho, Nara City, Nara Prefecture, Japan Calm Presence Lattice Shoes Cloak Passage Doma Japanese Modern Tsubo Garden Authentic Garden Doma Storage
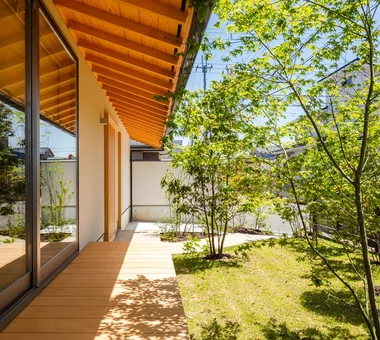
House of Hikari — A Compactly Expanding Home for the Child‑Rearing Generation|Garden Tokuhiro Norimatsu Architect 2nd Floor, Okada Building, 2-25 Tsurumai Higashi-cho, Nara City, Nara Prefecture, Japan Calm Presence Lattice Shoes Cloak Passage Doma Japanese Modern Tsubo Garden Authentic Garden Doma Storage
Entrance featuring a bicycle display area and a large window overlooking the courtyard YIA Ishiue Yoshihiro Architectural Design Office 1572 Amagawataki-cho, Kishiwada, Osaka Prefecture, Japan High Ceiling Exposed Beam Courtyard Bath Court Road bike Wood Deck White House Doma Storage Simple Modern Bike Tower
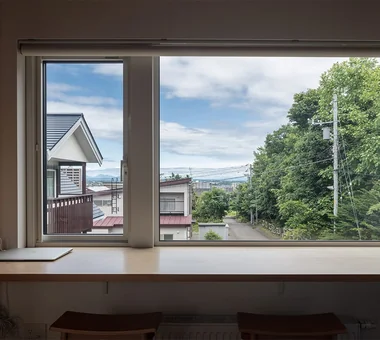
A window overlooking the streetscape, taking advantage of the site's hilltop location; at night it also offers night views. Yosuke Tomiya Architectural Design Co., Ltd. 4-8, 16-chome, 5-jo, Shinkawa, Kita-ku, Sapporo, Hokkaido Sloped Site Exposed Beam Built-in Kitchen Borrowed Scenery Natural Modern Skip Floor Doma Storage Wood Texture
A sanctuary to forget the busyness of daily life, offering tranquil moments for the couple and a place to enjoy gatherings with friends. Tada Architectural Design Office 5-1-3-607 Shonandai, Fujisawa City, Kanagawa Prefecture Forever Home Second House Exposed Beam Wood Deck Timber Frame Fishing Living with Nature Doma Storage
Service circulation: a back route leading to the parking space via the shoe cloakroom and storage. Tokuhiro Norimatsu Architect 2nd Floor, Okada Building, 2-25 Tsurumai Higashi-cho, Nara City, Nara Prefecture, Japan Calm Presence Lattice Shoes Cloak Passage Doma Japanese Modern Tsubo Garden Authentic Garden Doma Storage
House of Wind - A Residence Where Landscape Is Part of Everyday Life|Exterior Tokuhiro Norimatsu Architect 2nd Floor, Okada Building, 2-25 Tsurumai Higashi-cho, Nara City, Nara Prefecture, Japan Japanese House Lattice Built-in Kitchen Custom-built vanity Borrowed Scenery Inner Balcony Doma Storage Second-Floor Living Inner Garage
View from the entry toward the building's void; the space extends dynamically in two directions. Yosuke Tomiya Architectural Design Co., Ltd. 4-8, 16-chome, 5-jo, Shinkawa, Kita-ku, Sapporo, Hokkaido Sloped Site Exposed Beam Built-in Kitchen Borrowed Scenery Natural Modern Skip Floor Doma Storage Wood Texture
ELL — A Single-Storey House Adorned by White Spaces, Like a Museum|Entrance hall YIA Ishiue Yoshihiro Architectural Design Office 1572 Amagawataki-cho, Kishiwada, Osaka Prefecture, Japan High Ceiling Exposed Beam Courtyard Bath Court Road bike Wood Deck White House Doma Storage Simple Modern Bike Tower
Garage House Featuring a Skip-Floor Design|Children's Room JYU ARCHITECT 2-19-19 Nakane, Meguro-ku, Tokyo Roof Balcony Garage House Study corner Shoes Cloak Semi-Basement Road bike Skip Floor Sewing Studio Doma Storage Simple Modern GarageHouse SkipFloor SemiBasement DressmakingStudio
It is a place to gaze idly at the mountains, and it also serves as a clothes-drying area. Tokuhiro Norimatsu Architect 2nd Floor, Okada Building, 2-25 Tsurumai Higashi-cho, Nara City, Nara Prefecture, Japan Japanese House Lattice Built-in Kitchen Custom-built vanity Borrowed Scenery Inner Balcony Doma Storage Second-Floor Living Inner Garage
House of Hikari — A Compactly Expanding Home for the Child‑Rearing Generation|Approach Tokuhiro Norimatsu Architect 2nd Floor, Okada Building, 2-25 Tsurumai Higashi-cho, Nara City, Nara Prefecture, Japan Calm Presence Lattice Shoes Cloak Passage Doma Japanese Modern Tsubo Garden Authentic Garden Doma Storage
Garage House Featuring a Skip-Floor Design|Stairs JYU ARCHITECT 2-19-19 Nakane, Meguro-ku, Tokyo Roof Balcony Garage House Study corner Shoes Cloak Semi-Basement Road bike Skip Floor Sewing Studio Doma Storage Simple Modern GarageHouse SkipFloor SemiBasement DressmakingStudio
nestle: single-storey house in Ishioka|Corridor e do design architects 3-7-7 Minatocho, Tsuchiura, Ibaraki Prefecture, Japan Calm Presence Dog Run Living with a Dog Surfboard Workspace Wood Deck Natural Modern Doma Storage
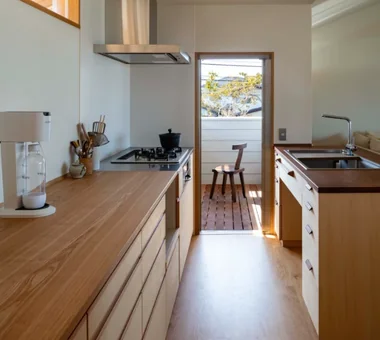
Custom kitchen in shina timber. The floor is dropped relative to the dining area to align sightlines. Yosuke Tomiya Architectural Design Co., Ltd. 4-8, 16-chome, 5-jo, Shinkawa, Kita-ku, Sapporo, Hokkaido Sloped Site Exposed Beam Built-in Kitchen Borrowed Scenery Natural Modern Skip Floor Doma Storage Wood Texture
Terrace adjacent to the kitchen YIA Ishiue Yoshihiro Architectural Design Office 1572 Amagawataki-cho, Kishiwada, Osaka Prefecture, Japan High Ceiling Exposed Beam Courtyard Bath Court Road bike Wood Deck White House Doma Storage Simple Modern Bike Tower
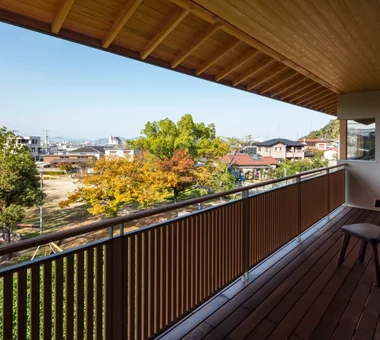
Have breakfast on the terrace today. Or enjoy an evening drink while watching the moon. The terrace with deep eaves brings depth to daily life. Tokuhiro Norimatsu Architect 2nd Floor, Okada Building, 2-25 Tsurumai Higashi-cho, Nara City, Nara Prefecture, Japan Japanese House Lattice Built-in Kitchen Custom-built vanity Borrowed Scenery Inner Balcony Doma Storage Second-Floor Living Inner Garage
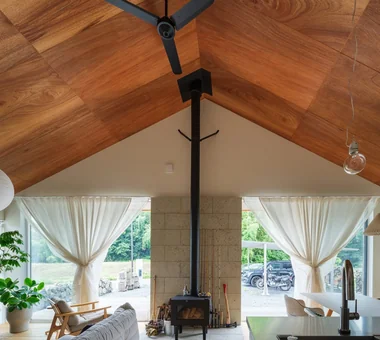
House in Tateyama|Living Room Tada Architectural Design Office 5-1-3-607 Shonandai, Fujisawa City, Kanagawa Prefecture Forever Home Second House Exposed Beam Wood Deck Timber Frame Fishing Living with Nature Doma Storage
The washroom and dressing area is positioned in the bright southeast corner. AS IT IS Co., Ltd. 576 O, Tsukuba City, Ibaraki Prefecture, Japan Void Bouldering Wall Sense of Openness Doma Storage Simple Modern Slide ClimbingNet Hammock
The latticed entrance door has a mechanism and also functions as a ventilation opening. A pleasant breeze passes through to the second floor. Tokuhiro Norimatsu Architect 2nd Floor, Okada Building, 2-25 Tsurumai Higashi-cho, Nara City, Nara Prefecture, Japan Japanese House Lattice Built-in Kitchen Custom-built vanity Borrowed Scenery Inner Balcony Doma Storage Second-Floor Living Inner Garage