
Qurasuki
Image Room Tour Project Event List Column
Favorites
Image
Room Tour
Project
Event
Professional
Lifestyle Diagnosis
The Slow-Living in Harmony with Nature Type
The Open to Light and Wind Type
The Private Courtyard for Inner Peace Type
The Mobility and Travel-Loving Garage Type
The Simple and Functional Minimalist Type
The Japanese Modern Fusion Type
The Antique and Story-Filled Living Type
The Art and Creation-Loving Creator Type
The DIY Life-Building Practitioner Type
The Music and Culture Immersion Type
The Cooking and Wine-Loving Gourmet Type
The Health-Conscious Fitness Type
The Living with Pets as Partners Type
The Urban Stylish Type
The Work-Life Integration Type
The Sea and Scenery-Loving Resort Type
The Industrial Design-Inspired Type
The Secret Hideout Hobbyist Type
Personal Color Diagnosis
Warm Spring
Cool Summer
Warm Autumn
Cool Winter
Translated automatically
日本語 (ja) 简体中文 (zh-hans) 繁體中文 (zh-hant) English (en)
Login
User Registration
Publish
Use
Advertise with Us
Frequently Asked Questions
Announcements
Operations
  • minimal
  • reading
  • car
  • sea
  • cleaning
  • home-garden
  • one-story-house
  • wood
  • Compact
  • wood-stove
  • Workspace
  • japanese tea ceremony
  • modern
  • relaxation
  • contemporary
  • furniture
  • pet
  • Doma
  • pottery
  • gardening
  • natural-light
  • music-listening
  • simple
  • creative-space
  • Industrial
  • glass
  • bike
  • cat
  • nature
  • courtyard
  • japanese-style
  • performance
  • scenery
  • cooking
  • ecology
  • design
  • outdoor
  • antique
  • movie
  • nordic-design
  • concrete
  • art
  • dog
  • fitness
  • Resort
  • All
  • Exterior
  • Garage
  • Terrace
  • Courtyard
  • LDK
  • Living Room
  • Dining Area
  • Kitchen
  • Atrium
  • Soundproof room
  • Japanese-style room
  • Study
  • Storage
  • Approach
  • Entrance hall
  • Stairs
  • Corridor
  • Lavatory
  • Toilet
  • Bathroom
  • Bedroom
  • Children's Room
  • Loft
  • Garden
  • Hobby room
  • Atelier
  • Shop
  • Homes Featuring Wall-Mounted Bookshelves × Natural Light
  • Start Diagnosis
  • How-To
  • |
  • Room Tour
  • Project
  • Event
  • Column
  • -

    Homes Featuring Wall-Mounted Bookshelves × Natural Light

    View project photos for Homes Featuring Wall-Mounted Bookshelves and Natural Light.

    Follow your intuition to save photos that catch your eye. Explore spatial designs to uncover implicit preferences you haven't yet put into words.

    Homes Featuring Wall-Mounted Bookshelves

    This collection showcases custom-designed residences that emphasize dedicated reading corners, wall-integrated bookshelves, and carefully curated lighting solutions. Each project ensures a tranquil and comfortable environment for reading, while thoughtfully considering the overall circulation and harmonious integration with the home's interior design. The portfolio includes numerous exemplary studies of stylish and sophisticated home libraries.

    House Filled with Natural Light

    Carefully oriented windows and light-reflecting materials capturing dynamic natural sunlight across seasons. Introducing natural light residential examples.

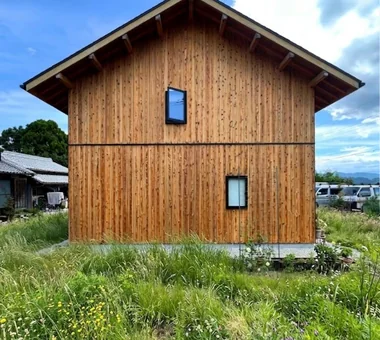
  • Two-Generation Residence Under One Roof | House at the Foothills of Mount Katsuragi|Homes Featuring Wall-Mounted Bookshelves|House Filled with Natural Light|Exterior|Custom-built house
    West elevation. A gable roof with restrained eaves.
    Architecture Firm:Yoshihiro Yamamoto Architects Associates
    Yoshihiro Yamamoto Architects Associates
    302, Zeniya Honpo Main Building, 14-6 Ishigatsujichō, Tennōji-ku, Osaka
    Scenic View
    Wall Bookshelf
    Breezy House
    Sense of Openness
    Two-Family House
    Circulation Flow
    Natural Light
    Natural Modern
    Void
    Mountain View House
    rural landscape
    gable roof
    double-height space
    landing
    looped circulation
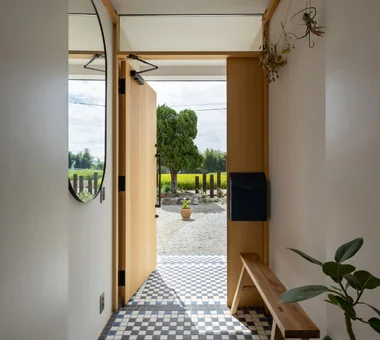
  • Two-Generation Residence Under One Roof | House at the Foothills of Mount Katsuragi|Homes Featuring Wall-Mounted Bookshelves|House Filled with Natural Light|Entrance hall|Custom-built house
    View from the entrance toward the street. The floor tiles were designed with reference to the daughter and son-in-law’s former home in London.
    Architecture Firm:Yoshihiro Yamamoto Architects Associates
    Yoshihiro Yamamoto Architects Associates
    302, Zeniya Honpo Main Building, 14-6 Ishigatsujichō, Tennōji-ku, Osaka
    Scenic View
    Wall Bookshelf
    Breezy House
    Sense of Openness
    Two-Family House
    Circulation Flow
    Natural Light
    Natural Modern
    Void
    Mountain View House
    rural landscape
    gable roof
    double-height space
    landing
    looped circulation
  • Two-Generation Residence Under One Roof | House at the Foothills of Mount Katsuragi|Homes Featuring Wall-Mounted Bookshelves|House Filled with Natural Light|Bathroom|Custom-built house
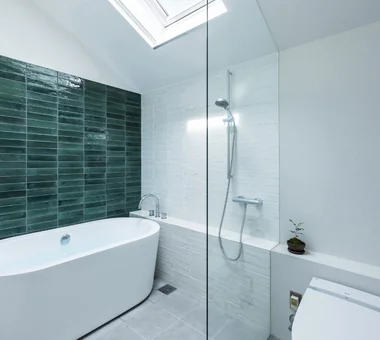
    A bathroom consolidating washbasin, toilet, and bathtub; the only fenestration is a rooflight.
    Architecture Firm:Yoshihiro Yamamoto Architects Associates
    Yoshihiro Yamamoto Architects Associates
    302, Zeniya Honpo Main Building, 14-6 Ishigatsujichō, Tennōji-ku, Osaka
    Scenic View
    Wall Bookshelf
    Breezy House
    Sense of Openness
    Two-Family House
    Circulation Flow
    Natural Light
    Natural Modern
    Void
    Mountain View House
    rural landscape
    gable roof
    double-height space
    landing
    looped circulation
  • Two-Generation Residence Under One Roof | House at the Foothills of Mount Katsuragi|Homes Featuring Wall-Mounted Bookshelves|House Filled with Natural Light|Dining Area|Custom-built house
    View of the south garden from the dining area.
    Architecture Firm:Yoshihiro Yamamoto Architects Associates
    Yoshihiro Yamamoto Architects Associates
    302, Zeniya Honpo Main Building, 14-6 Ishigatsujichō, Tennōji-ku, Osaka
    Scenic View
    Wall Bookshelf
    Breezy House
    Sense of Openness
    Two-Family House
    Circulation Flow
    Natural Light
    Natural Modern
    Void
    Mountain View House
    rural landscape
    gable roof
    double-height space
    landing
    looped circulation
  • Two-Generation Residence Under One Roof | House at the Foothills of Mount Katsuragi|Homes Featuring Wall-Mounted Bookshelves|House Filled with Natural Light|Bedroom|Custom-built house
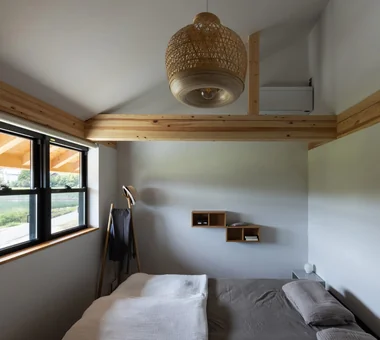
    A bedroom with a high ceiling that follows the roof pitch.
    Architecture Firm:Yoshihiro Yamamoto Architects Associates
    Yoshihiro Yamamoto Architects Associates
    302, Zeniya Honpo Main Building, 14-6 Ishigatsujichō, Tennōji-ku, Osaka
    Scenic View
    Wall Bookshelf
    Breezy House
    Sense of Openness
    Two-Family House
    Circulation Flow
    Natural Light
    Natural Modern
    Void
    Mountain View House
    rural landscape
    gable roof
    double-height space
    landing
    looped circulation
  • Two-Generation Residence Under One Roof | House at the Foothills of Mount Katsuragi|Homes Featuring Wall-Mounted Bookshelves|House Filled with Natural Light|Atrium|Custom-built house
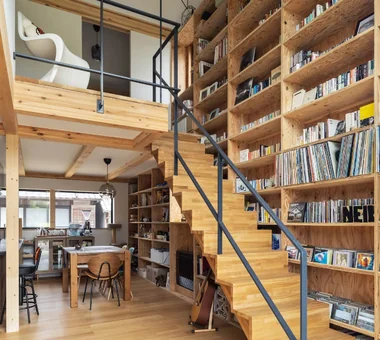
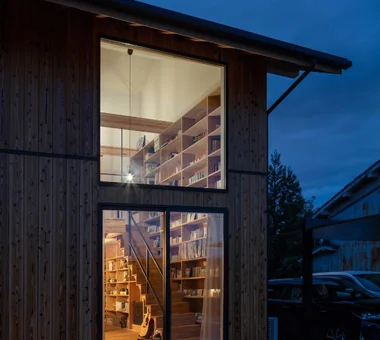
    The projecting second-floor landing is supported by steel rods suspended from the roof beams.
    Architecture Firm:Yoshihiro Yamamoto Architects Associates
    Yoshihiro Yamamoto Architects Associates
    302, Zeniya Honpo Main Building, 14-6 Ishigatsujichō, Tennōji-ku, Osaka
    Scenic View
    Wall Bookshelf
    Breezy House
    Sense of Openness
    Two-Family House
    Circulation Flow
    Natural Light
    Natural Modern
    Void
    Mountain View House
    rural landscape
    gable roof
    double-height space
    landing
    looped circulation
  • Two-Generation Residence Under One Roof | House at the Foothills of Mount Katsuragi|Homes Featuring Wall-Mounted Bookshelves|House Filled with Natural Light|Kitchen|Custom-built house
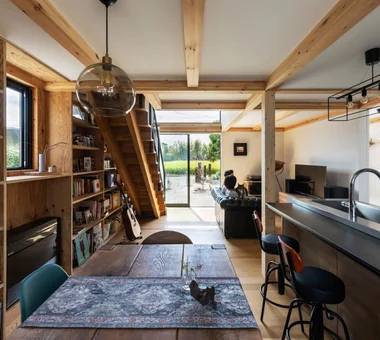
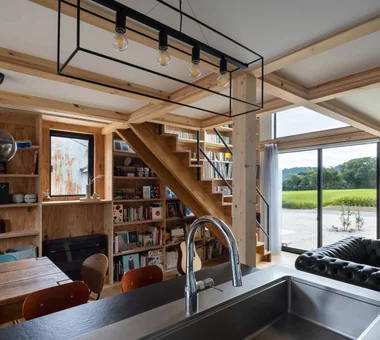
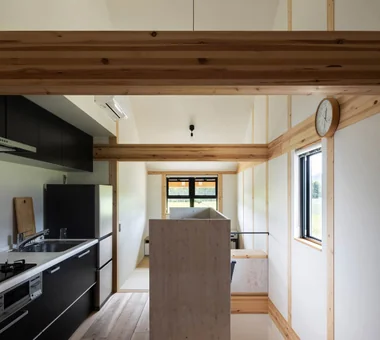
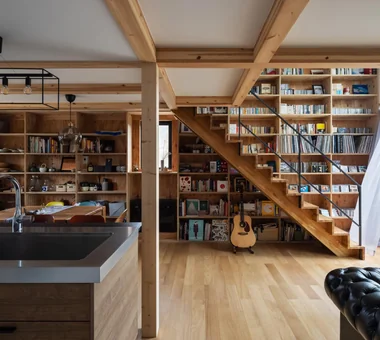
    View across the entire LDK from the kitchen.
    Architecture Firm:Yoshihiro Yamamoto Architects Associates
    Yoshihiro Yamamoto Architects Associates
    302, Zeniya Honpo Main Building, 14-6 Ishigatsujichō, Tennōji-ku, Osaka
    Scenic View
    Wall Bookshelf
    Breezy House
    Sense of Openness
    Two-Family House
    Circulation Flow
    Natural Light
    Natural Modern
    Void
    Mountain View House
    rural landscape
    gable roof
    double-height space
    landing
    looped circulation
  • Two-Generation Residence Under One Roof | House at the Foothills of Mount Katsuragi|Homes Featuring Wall-Mounted Bookshelves|House Filled with Natural Light|Atrium|Custom-built house
    The daughter’s family LDK is located on the ground floor. Outside the windows, fields and mountains reveal distinct seasonal expressions.
    Architecture Firm:Yoshihiro Yamamoto Architects Associates
    Yoshihiro Yamamoto Architects Associates
    302, Zeniya Honpo Main Building, 14-6 Ishigatsujichō, Tennōji-ku, Osaka
    Scenic View
    Wall Bookshelf
    Breezy House
    Sense of Openness
    Two-Family House
    Circulation Flow
    Natural Light
    Natural Modern
    Void
    Mountain View House
    rural landscape
    gable roof
    double-height space
    landing
    looped circulation
  • Two-Generation Residence Under One Roof | House at the Foothills of Mount Katsuragi|Homes Featuring Wall-Mounted Bookshelves|House Filled with Natural Light|LDK|Custom-built house
    The mother’s living room on the second floor. A narrow LDK with openings to the north and south.
    Architecture Firm:Yoshihiro Yamamoto Architects Associates
    Yoshihiro Yamamoto Architects Associates
    302, Zeniya Honpo Main Building, 14-6 Ishigatsujichō, Tennōji-ku, Osaka
    Scenic View
    Wall Bookshelf
    Breezy House
    Sense of Openness
    Two-Family House
    Circulation Flow
    Natural Light
    Natural Modern
    Void
    Mountain View House
    rural landscape
    gable roof
    double-height space
    landing
    looped circulation
  • Two-Generation Residence Under One Roof | House at the Foothills of Mount Katsuragi|Homes Featuring Wall-Mounted Bookshelves|House Filled with Natural Light|Entrance hall|Custom-built house
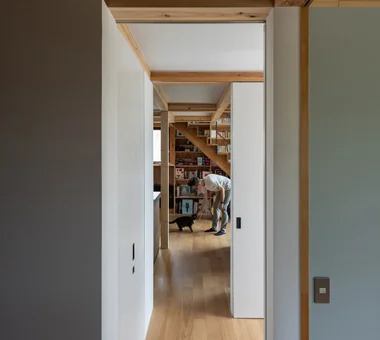
    The residents: a married couple, the mother, and two cats.
    Architecture Firm:Yoshihiro Yamamoto Architects Associates
    Yoshihiro Yamamoto Architects Associates
    302, Zeniya Honpo Main Building, 14-6 Ishigatsujichō, Tennōji-ku, Osaka
    Scenic View
    Wall Bookshelf
    Breezy House
    Sense of Openness
    Two-Family House
    Circulation Flow
    Natural Light
    Natural Modern
    Void
    Mountain View House
    rural landscape
    gable roof
    double-height space
    landing
    looped circulation
  • Two-Generation Residence Under One Roof | House at the Foothills of Mount Katsuragi|Homes Featuring Wall-Mounted Bookshelves|House Filled with Natural Light|Exterior|Custom-built house
    With numerous footholds—stairs, bookshelves, posts and beams—the interior functions as an informal cat tower.
    Architecture Firm:Yoshihiro Yamamoto Architects Associates
    Yoshihiro Yamamoto Architects Associates
    302, Zeniya Honpo Main Building, 14-6 Ishigatsujichō, Tennōji-ku, Osaka
    Scenic View
    Wall Bookshelf
    Breezy House
    Sense of Openness
    Two-Family House
    Circulation Flow
    Natural Light
    Natural Modern
    Void
    Mountain View House
    rural landscape
    gable roof
    double-height space
    landing
    looped circulation
  • Two-Generation Residence Under One Roof | House at the Foothills of Mount Katsuragi|Homes Featuring Wall-Mounted Bookshelves|House Filled with Natural Light|Exterior|Custom-built house
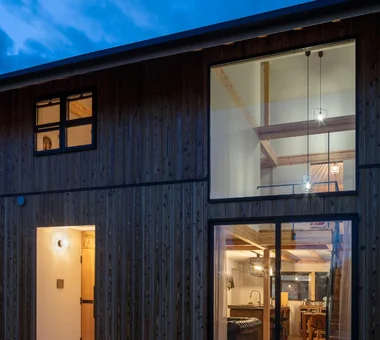
    Evening view. The small second-floor windows are sash windows the couple are accustomed to using.
    Architecture Firm:Yoshihiro Yamamoto Architects Associates
    Yoshihiro Yamamoto Architects Associates
    302, Zeniya Honpo Main Building, 14-6 Ishigatsujichō, Tennōji-ku, Osaka
    Scenic View
    Wall Bookshelf
    Breezy House
    Sense of Openness
    Two-Family House
    Circulation Flow
    Natural Light
    Natural Modern
    Void
    Mountain View House
    rural landscape
    gable roof
    double-height space
    landing
    looped circulation
  • Two-Generation Residence Under One Roof | House at the Foothills of Mount Katsuragi|Homes Featuring Wall-Mounted Bookshelves|House Filled with Natural Light|Bedroom|Custom-built house
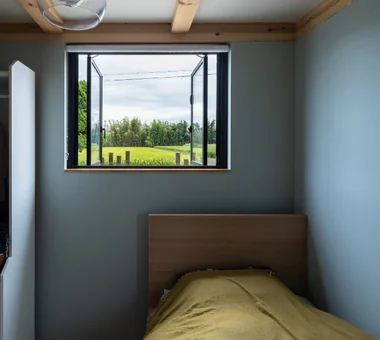
    The mother’s bedroom is on the ground floor; the walls are finished in blue-gray wallpaper.
    Architecture Firm:Yoshihiro Yamamoto Architects Associates
    Yoshihiro Yamamoto Architects Associates
    302, Zeniya Honpo Main Building, 14-6 Ishigatsujichō, Tennōji-ku, Osaka
    Scenic View
    Wall Bookshelf
    Breezy House
    Sense of Openness
    Two-Family House
    Circulation Flow
    Natural Light
    Natural Modern
    Void
    Mountain View House
    rural landscape
    gable roof
    double-height space
    landing
    looped circulation
  • Two-Generation Residence Under One Roof | House at the Foothills of Mount Katsuragi|Homes Featuring Wall-Mounted Bookshelves|House Filled with Natural Light|Exterior|Custom-built house
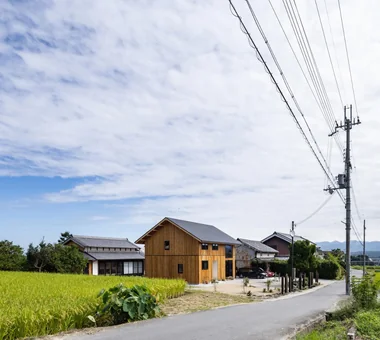
    Designated as an urbanization control zone, new residential development is generally restricted, thereby securing the rural landscape for the foreseeable future.
    Architecture Firm:Yoshihiro Yamamoto Architects Associates
    Yoshihiro Yamamoto Architects Associates
    302, Zeniya Honpo Main Building, 14-6 Ishigatsujichō, Tennōji-ku, Osaka
    Scenic View
    Wall Bookshelf
    Breezy House
    Sense of Openness
    Two-Family House
    Circulation Flow
    Natural Light
    Natural Modern
    Void
    Mountain View House
    rural landscape
    gable roof
    double-height space
    landing
    looped circulation
  • Two-Generation Residence Under One Roof | House at the Foothills of Mount Katsuragi|Homes Featuring Wall-Mounted Bookshelves|House Filled with Natural Light|Stairs|Custom-built house
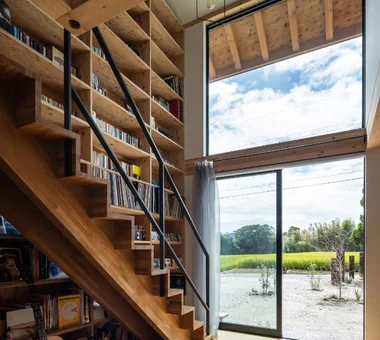
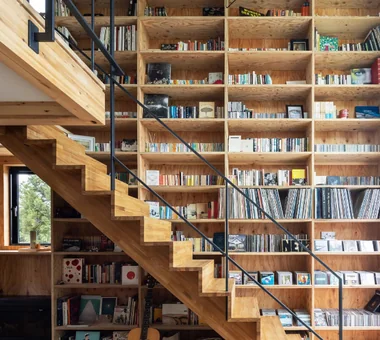
    Stairs rise to the second floor from the living room’s double-height space.
    Architecture Firm:Yoshihiro Yamamoto Architects Associates
    Yoshihiro Yamamoto Architects Associates
    302, Zeniya Honpo Main Building, 14-6 Ishigatsujichō, Tennōji-ku, Osaka
    Scenic View
    Wall Bookshelf
    Breezy House
    Sense of Openness
    Two-Family House
    Circulation Flow
    Natural Light
    Natural Modern
    Void
    Mountain View House
    rural landscape
    gable roof
    double-height space
    landing
    looped circulation
  • Two-Generation Residence Under One Roof | House at the Foothills of Mount Katsuragi|Homes Featuring Wall-Mounted Bookshelves|House Filled with Natural Light|Exterior|Custom-built house
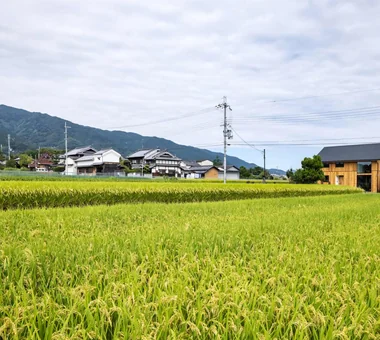
    The gentle eastern foothills of Mount Yamato Katsuragi. A landscape of agricultural fields punctuated by small, traditional settlements.
    Architecture Firm:Yoshihiro Yamamoto Architects Associates
    Yoshihiro Yamamoto Architects Associates
    302, Zeniya Honpo Main Building, 14-6 Ishigatsujichō, Tennōji-ku, Osaka
    Scenic View
    Wall Bookshelf
    Breezy House
    Sense of Openness
    Two-Family House
    Circulation Flow
    Natural Light
    Natural Modern
    Void
    Mountain View House
    rural landscape
    gable roof
    double-height space
    landing
    looped circulation
  • Two-Generation Residence Under One Roof | House at the Foothills of Mount Katsuragi|Homes Featuring Wall-Mounted Bookshelves|House Filled with Natural Light|LDK|Custom-built house
    A large south-facing opening aligns with the double-height void, facilitating cross-ventilation from south to north.
    Architecture Firm:Yoshihiro Yamamoto Architects Associates
    Yoshihiro Yamamoto Architects Associates
    302, Zeniya Honpo Main Building, 14-6 Ishigatsujichō, Tennōji-ku, Osaka
    Scenic View
    Wall Bookshelf
    Breezy House
    Sense of Openness
    Two-Family House
    Circulation Flow
    Natural Light
    Natural Modern
    Void
    Mountain View House
    rural landscape
    gable roof
    double-height space
    landing
    looped circulation
  • Two-Generation Residence Under One Roof | House at the Foothills of Mount Katsuragi|Homes Featuring Wall-Mounted Bookshelves|House Filled with Natural Light|Study|Custom-built house
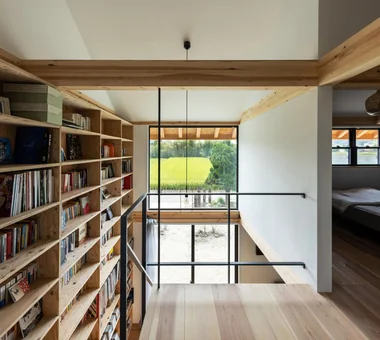
    The landing is the prime vantage point, facing the fields across the road and the peaks of the Kongō–Katsuragi range.
    Architecture Firm:Yoshihiro Yamamoto Architects Associates
    Yoshihiro Yamamoto Architects Associates
    302, Zeniya Honpo Main Building, 14-6 Ishigatsujichō, Tennōji-ku, Osaka
    Scenic View
    Wall Bookshelf
    Breezy House
    Sense of Openness
    Two-Family House
    Circulation Flow
    Natural Light
    Natural Modern
    Void
    Mountain View House
    rural landscape
    gable roof
    double-height space
    landing
    looped circulation
  • TOP
  • 〉Homes Featuring Wall-Mounted Bookshelves
  • 〉Natural Light
Tips for connecting what you love with your home
English
Translated automatically
日本語 (ja) 简体中文 (zh-hans) 繁體中文 (zh-hant) English (en)
  • #Wheelchair Accessible
  • #Rooftop Garden
  • #Remodeling
  • #Gallery Wall
  • #Fishing
  • #Energy-Saving House
  • #Calm Presence
  • #Utility room
  • #Clinic-House
  • #Guitar
  • #Roof terrace
  • #Indoor Plants
  • #Living with a Dog
  • #Downsizing
  • #Gardening
  • #Resort Style
  • #Narrow House
  • #Garage House
  • #Forever Home
  • #Semi-Basement
  • #Trumpet
  • #Corner Window
  • #Exposed pipework
  • #Open Kitchen
  • #High Thermal Insulation
  • #Terrace
  • #Cafe Style
  • #Water Basin
  • #Catwalk
  • #Bath Court
  • #Beach House
  • #Natural Garden
  • #Gallery
  • #Open-Air Bath
  • #Material Texture
  • #Apartment Renovation
  • Announcements | Architecture Firm | Construction company | Frequently Asked Questions | Column
  • © Qurasuki.All Rights Reserved. | Terms of Service | Privacy | Operations
Please configure your cookie settings.
  • Our website uses cookies to enhance site usability.
  • Some cookies are necessary for the proper functioning of our services.
  • For more details, please refer to Cookie Policy.
  • Accept all cookies
  • Reject non-essential cookies