-

The Simple House × Second-Floor Living
View project photos for The Simple House and Second-Floor Living.
Follow your intuition to save photos that catch your eye. Explore spatial designs to uncover implicit preferences you haven't yet put into words.
The Simple House
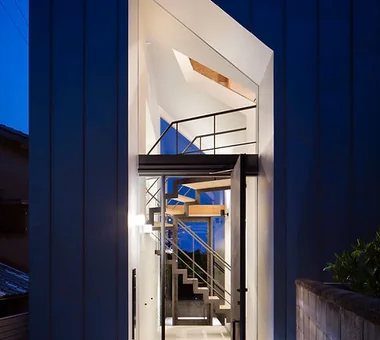
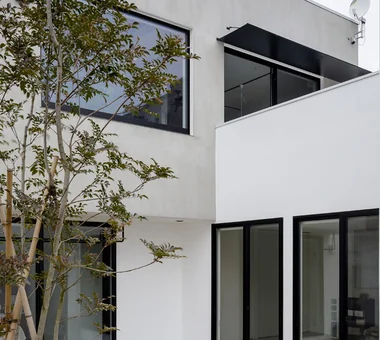
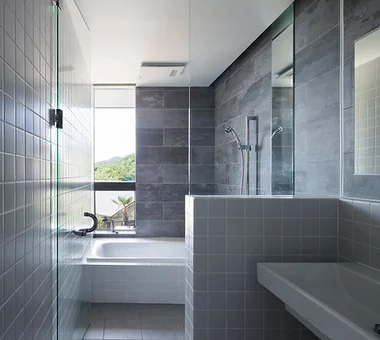
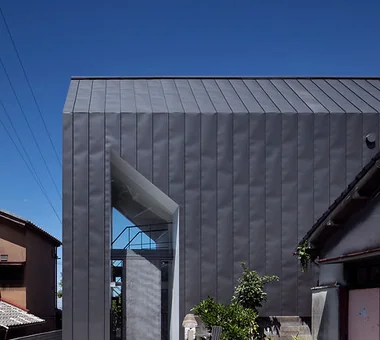
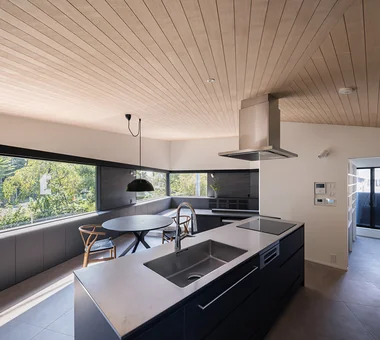
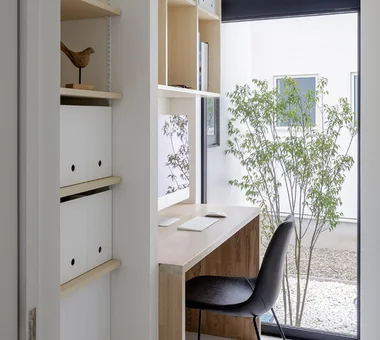
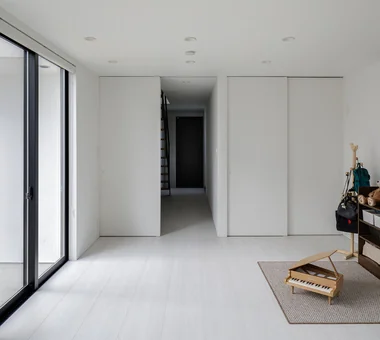
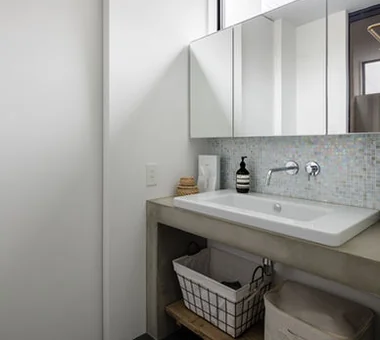
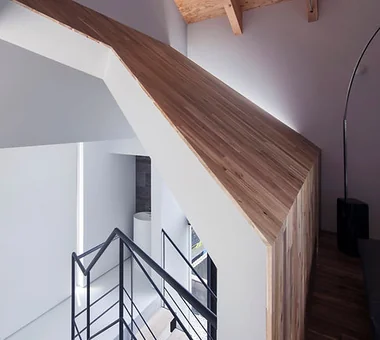
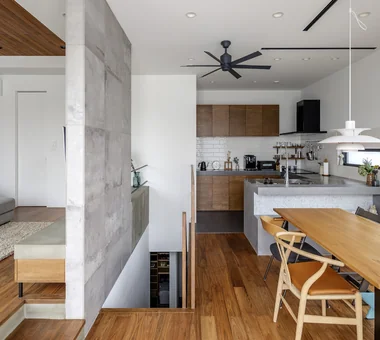
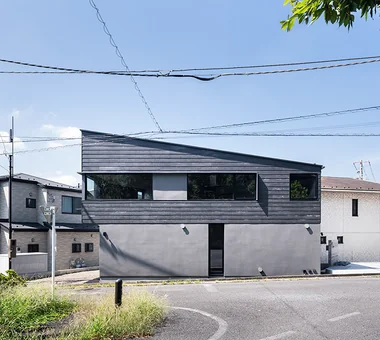
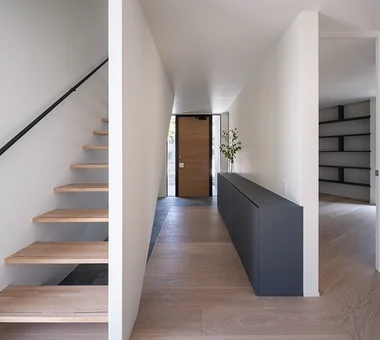
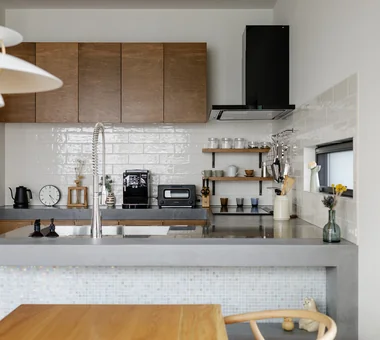
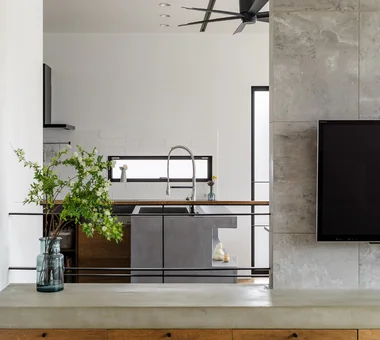
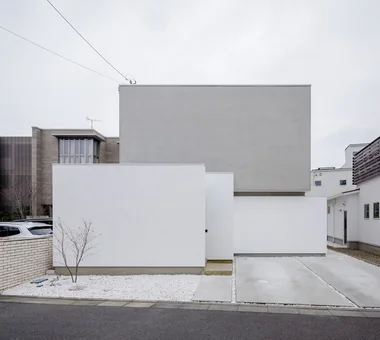
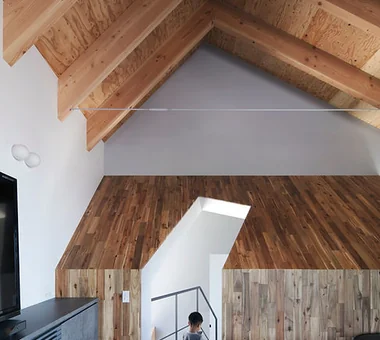
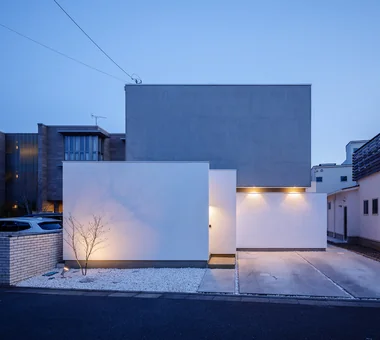
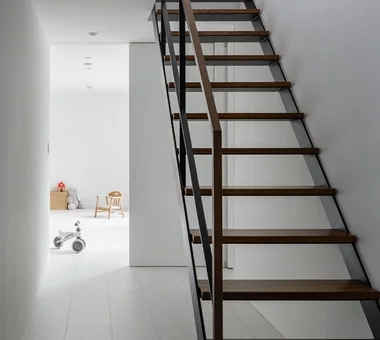
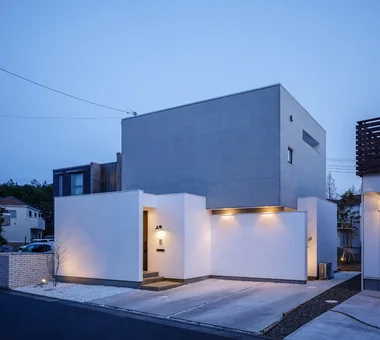
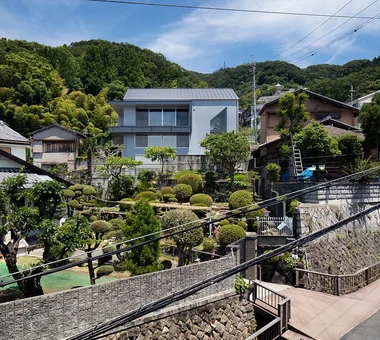
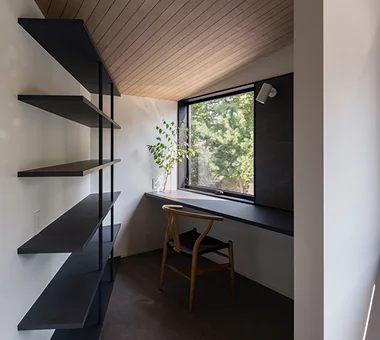
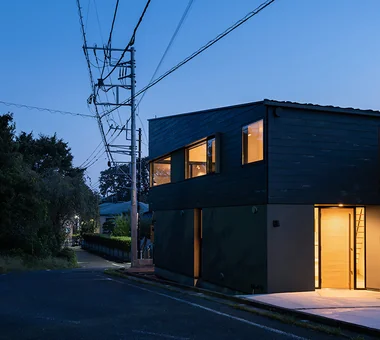
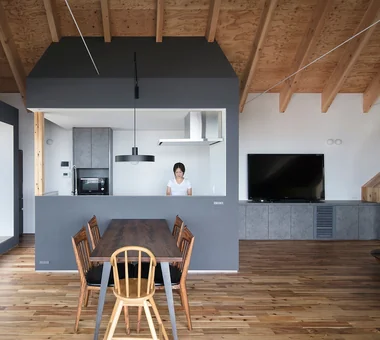
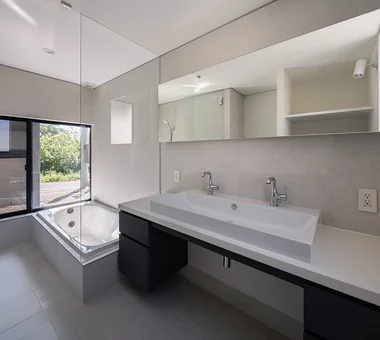
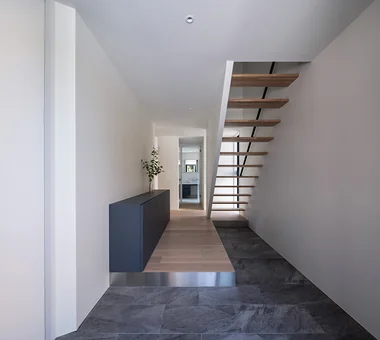
A curated collection of custom-designed residences embodying minimalist principles by eliminating superfluous elements. These homes showcase refined aesthetics through thoughtful selection of materials and color palettes, while enhancing livability with well-conceived spatial layouts and storage solutions. Featuring exemplary cases and innovative ideas, this compilation highlights dwellings that are simultaneously simple, functional, and imbued with sophisticated design sensibility.
House with Second-Floor Living Room
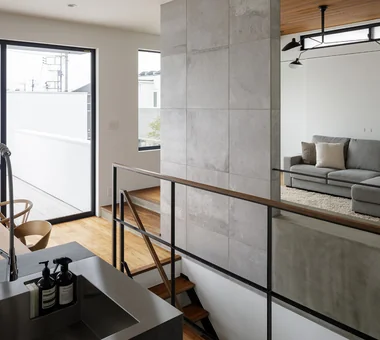
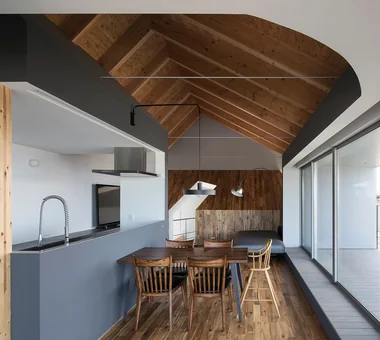
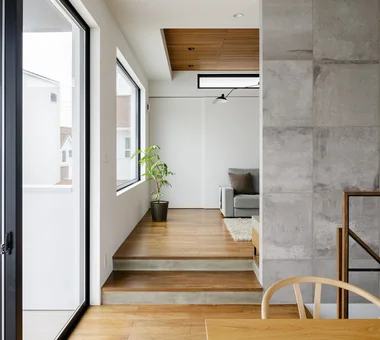
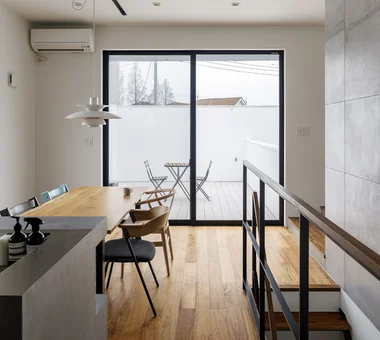
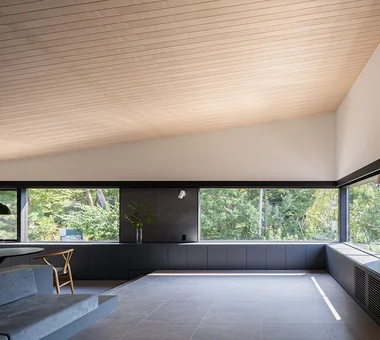
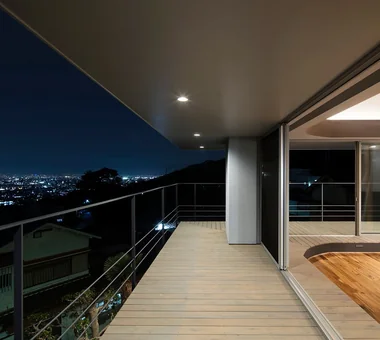
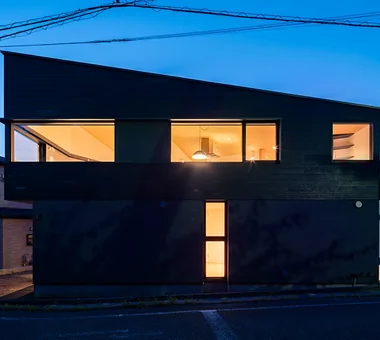
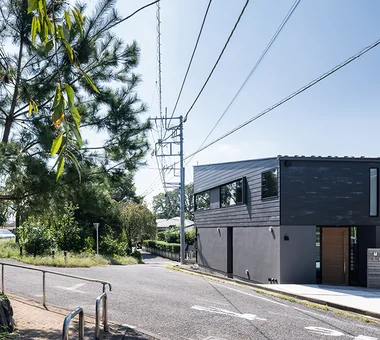
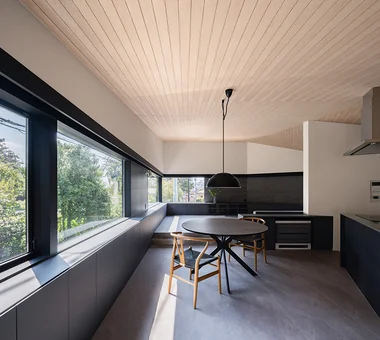
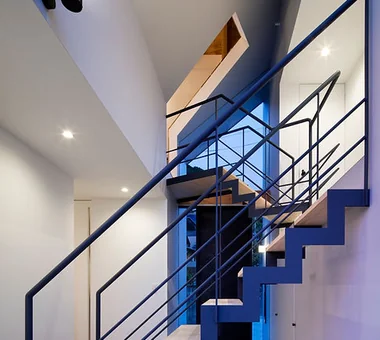
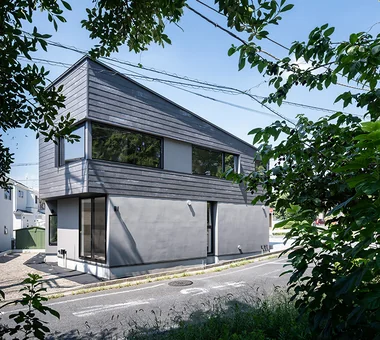
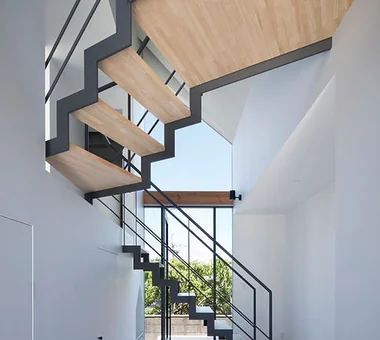
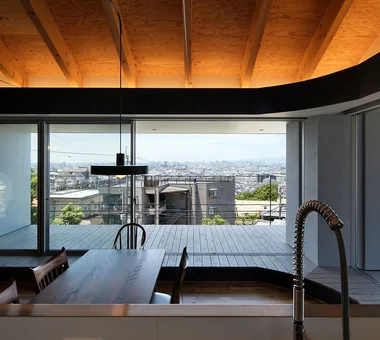
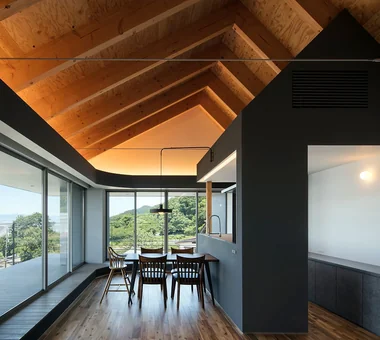
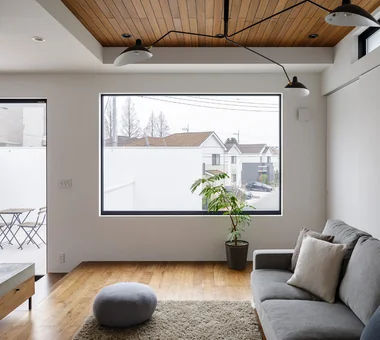
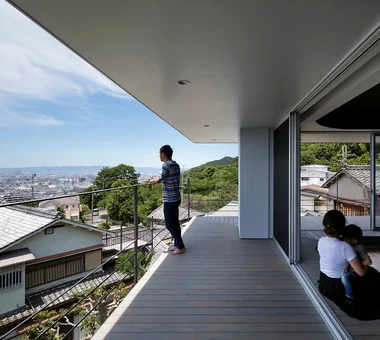
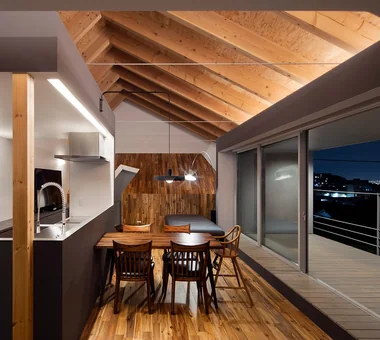
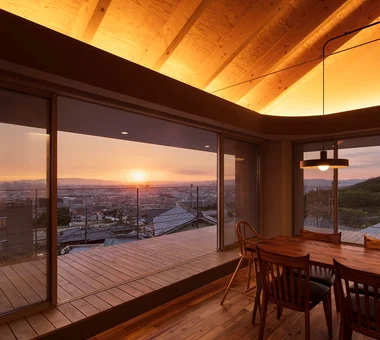
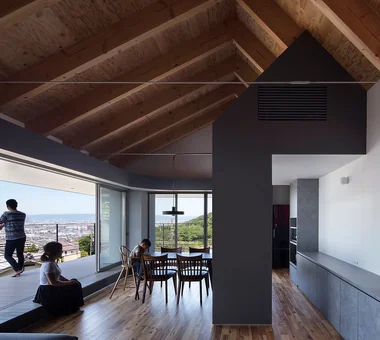
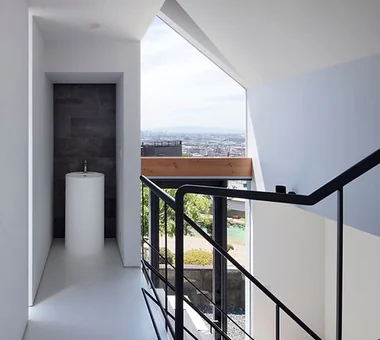
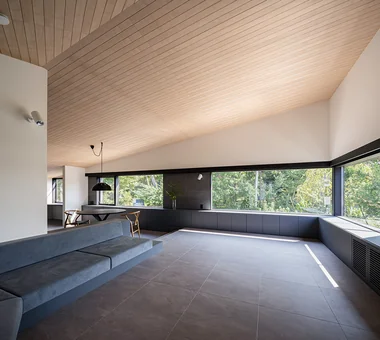
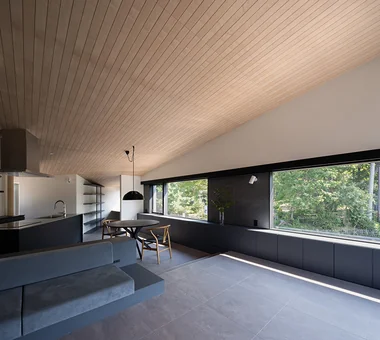
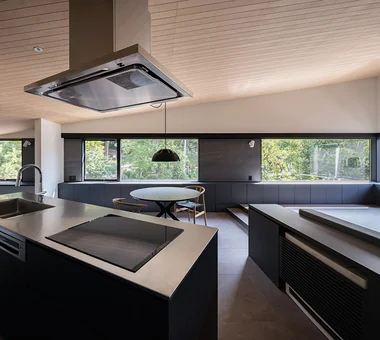
Locating living rooms on the second floor secures natural light and scenic views, realizing bright, open living. Privacy from street level adds charm. Introducing second-floor living examples capturing abundant sunlight.