
Qurasuki
Image Room Tour Project Event List Column
Favorites
Image
Room Tour
Project
Event
Professional
Lifestyle Diagnosis
The Slow-Living in Harmony with Nature Type
The Open to Light and Wind Type
The Private Courtyard for Inner Peace Type
The Mobility and Travel-Loving Garage Type
The Simple and Functional Minimalist Type
The Japanese Modern Fusion Type
The Antique and Story-Filled Living Type
The Art and Creation-Loving Creator Type
The DIY Life-Building Practitioner Type
The Music and Culture Immersion Type
The Cooking and Wine-Loving Gourmet Type
The Health-Conscious Fitness Type
The Living with Pets as Partners Type
The Urban Stylish Type
The Work-Life Integration Type
The Sea and Scenery-Loving Resort Type
The Industrial Design-Inspired Type
The Secret Hideout Hobbyist Type
Personal Color Diagnosis
Warm Spring
Cool Summer
Warm Autumn
Cool Winter
Translated automatically
日本語 (ja) 简体中文 (zh-hans) 繁體中文 (zh-hant) English (en)
Login
User Registration
Publish
Use
Advertise with Us
Frequently Asked Questions
Announcements
Operations
  • home-garden
  • Industrial
  • Resort
  • movie
  • scenery
  • simple
  • courtyard
  • minimal
  • fitness
  • furniture
  • car
  • relaxation
  • gardening
  • music-listening
  • cleaning
  • japanese-style
  • art
  • sea
  • performance
  • cooking
  • antique
  • design
  • cat
  • pottery
  • Workspace
  • bike
  • nature
  • ecology
  • wood
  • reading
  • Compact
  • concrete
  • dog
  • wood-stove
  • glass
  • modern
  • natural-light
  • contemporary
  • pet
  • Doma
  • outdoor
  • one-story-house
  • nordic-design
  • creative-space
  • japanese tea ceremony
  • All
  • Exterior
  • Garage
  • Terrace
  • Courtyard
  • LDK
  • Living Room
  • Dining Area
  • Kitchen
  • Atrium
  • Soundproof room
  • Japanese-style room
  • Study
  • Storage
  • Approach
  • Entrance hall
  • Stairs
  • Corridor
  • Lavatory
  • Toilet
  • Bathroom
  • Bedroom
  • Children's Room
  • Loft
  • Garden
  • Hobby room
  • Atelier
  • Shop
  • The Simple House × Courtyard
  • Start Diagnosis
  • How-To
  • |
  • Room Tour
  • Project
  • Event
  • Column
  • -

    The Simple House × Courtyard

    View project photos for The Simple House and Courtyard.

    Follow your intuition to save photos that catch your eye. Explore spatial designs to uncover implicit preferences you haven't yet put into words.

    The Simple House

    A curated collection of custom-designed residences embodying minimalist principles by eliminating superfluous elements. These homes showcase refined aesthetics through thoughtful selection of materials and color palettes, while enhancing livability with well-conceived spatial layouts and storage solutions. Featuring exemplary cases and innovative ideas, this compilation highlights dwellings that are simultaneously simple, functional, and imbued with sophisticated design sensibility.

    House with a Courtyard

    Enclosed courtyards act as outdoor spaces functioning seamlessly with indoor life. Capturing light and wind from any room with complete privacy. Introducing courtyard residential examples adding richness to daily living.

  • Shift Block|The Simple House|House with a Courtyard|Study|Custom-built house
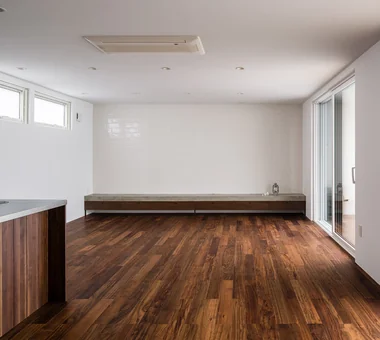
    Shift Block|Study
    Architecture Firm:KICHI ARCHITECTURAL DESIGN
    KICHI ARCHITECTURAL DESIGN
    4-6-3 Kenkyu Gakuen, Tsukuba City, Ibaraki Prefecture, Japan
    Steel Staircase
    Closed to Outside, Open to Inside
    Simple Modern
    Capturing Light
    Courtyard
    Roof Balcony
    Courtyard
    ClosedToOutsideOpenToInside
  • Space House|The Simple House|House with a Courtyard|LDK|Custom-built house
    Space House|LDK
    Architecture Firm:KICHI ARCHITECTURAL DESIGN
    KICHI ARCHITECTURAL DESIGN
    4-6-3 Kenkyu Gakuen, Tsukuba City, Ibaraki Prefecture, Japan
    Closed to Outside, Open to Inside
    Built-in Kitchen
    Simple Modern
    Built-in Garage
    Courtyard
    Inner Balcony
    Built-in Furniture
    Custom-built vanity
  • Kitabatake House 2|The Simple House|House with a Courtyard|Entrance hall|Custom-built house
    Kitabatake House 2|Entrance hall
    Architecture Firm:Kumi Inoue Architects
    Kumi Inoue Architects
    2-6-15 Kuwazu, Higashisumiyoshi-ku, Osaka City, Osaka Prefecture
    Inner Garage
    Simple Modern
    Urban House
    Capturing Light
    Courtyard
    SimpleModern
    BringingInLight
  • Circle House|The Simple House|House with a Courtyard|LDK|Custom-built house
    Circle House|LDK
    Architecture Firm:KICHI ARCHITECTURAL DESIGN
    KICHI ARCHITECTURAL DESIGN
    4-6-3 Kenkyu Gakuen, Tsukuba City, Ibaraki Prefecture, Japan
    White House
    Steel Staircase
    Closed to Outside, Open to Inside
    Continuous Window
    Built-in Kitchen
    Courtyard
    Parallel Kitchen & Dining
    Hotel-like
    Large Opening
    Terrace
    CentralCourtyard
    IslandKitchen
    ClosedToOutsideOpenToInside
  • Clip Box|The Simple House|House with a Courtyard|Stairs|Custom-built house
    Clip Box|Stairs
    Architecture Firm:KICHI ARCHITECTURAL DESIGN
    KICHI ARCHITECTURAL DESIGN
    4-6-3 Kenkyu Gakuen, Tsukuba City, Ibaraki Prefecture, Japan
    Closed to Outside, Open to Inside
    Built-in Kitchen
    Symbolic Tree
    Simple Modern
    Capturing Light
    Second-Floor Living
    Courtyard
    Hotel-like
    Custom-built vanity
    Courtyard
    Balcony
    SecondFloorLivingRoom
    ClosedToOutsideOpenToInside
  • Circle House|The Simple House|House with a Courtyard|Approach|Custom-built house
    Circle House|Approach
    Architecture Firm:KICHI ARCHITECTURAL DESIGN
    KICHI ARCHITECTURAL DESIGN
    4-6-3 Kenkyu Gakuen, Tsukuba City, Ibaraki Prefecture, Japan
    White House
    Steel Staircase
    Closed to Outside, Open to Inside
    Continuous Window
    Built-in Kitchen
    Courtyard
    Parallel Kitchen & Dining
    Hotel-like
    Large Opening
    Terrace
    CentralCourtyard
    IslandKitchen
    ClosedToOutsideOpenToInside
  • Park Street House|The Simple House|House with a Courtyard|Terrace|Custom-built house
    Park Street House|Terrace
    Architecture Firm:KICHI ARCHITECTURAL DESIGN
    KICHI ARCHITECTURAL DESIGN
    4-6-3 Kenkyu Gakuen, Tsukuba City, Ibaraki Prefecture, Japan
    Sense of Openness
    Workspace
    Closed to Outside, Open to Inside
    Simple Modern
    House with Doma
    Courtyard
    Borrowed Scenery
    Roof Balcony
    Rental Space
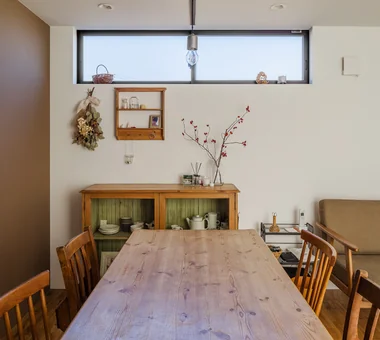
  • A Residence Closed to the Street, Open to Greenery: A House with a Small Courtyard and a Generous Veranda|The Simple House|House with a Courtyard|Dining Area|Custom-built house
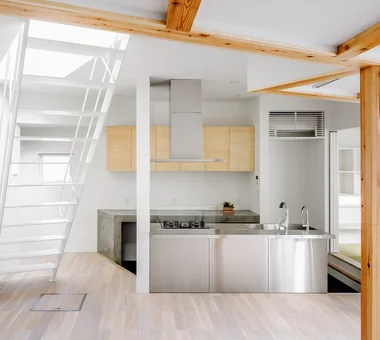
    Dining kitchen.
    Architecture Firm:Yoshihiro Yamamoto Architects Associates
    Yoshihiro Yamamoto Architects Associates
    302, Zeniya Honpo Main Building, 14-6 Ishigatsujichō, Tennōji-ku, Osaka
    Island Kitchen
    Thermal Storage
    Circulation Flow
    Music Room
    Guitar
    Courtyard
    Mountain View House
    Void
    Engawa
    Monotone
    loft
    square-house
  • Shift Block|The Simple House|House with a Courtyard|Japanese-style room|Custom-built house
    Shift Block|Japanese-style room
    Architecture Firm:KICHI ARCHITECTURAL DESIGN
    KICHI ARCHITECTURAL DESIGN
    4-6-3 Kenkyu Gakuen, Tsukuba City, Ibaraki Prefecture, Japan
    Steel Staircase
    Closed to Outside, Open to Inside
    Simple Modern
    Capturing Light
    Courtyard
    Roof Balcony
    Courtyard
    ClosedToOutsideOpenToInside
  • Ware House|The Simple House|House with a Courtyard|LDK|Custom-built house
    Ware House|LDK
    Architecture Firm:KICHI ARCHITECTURAL DESIGN
    KICHI ARCHITECTURAL DESIGN
    4-6-3 Kenkyu Gakuen, Tsukuba City, Ibaraki Prefecture, Japan
    White House
    Symbolic Tree
    Simple Modern
    Capturing Light
    Surfboard
    House with Doma
    Courtyard
    Garage House
    Courtyard
    Garage
    Surfboards
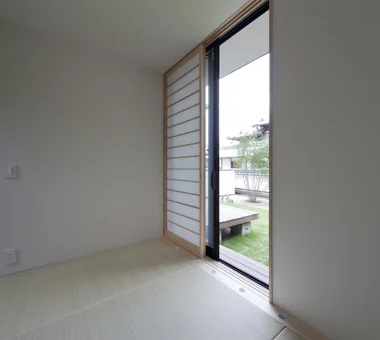
  • A Residence Closed to the Street, Open to Greenery: A House with a Small Courtyard and a Generous Veranda|The Simple House|House with a Courtyard|Japanese-style room|Custom-built house
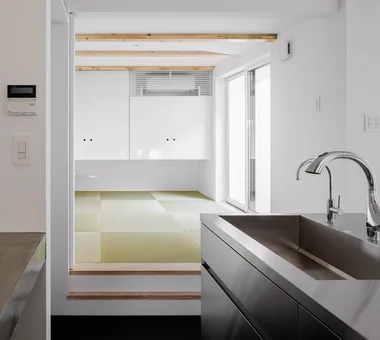
    A small Japanese-style room used as an auxiliary space. The opening at the window serves as the vent for the thermal storage heating/cooling system.
    Architecture Firm:Yoshihiro Yamamoto Architects Associates
    Yoshihiro Yamamoto Architects Associates
    302, Zeniya Honpo Main Building, 14-6 Ishigatsujichō, Tennōji-ku, Osaka
    Island Kitchen
    Thermal Storage
    Circulation Flow
    Music Room
    Guitar
    Courtyard
    Mountain View House
    Void
    Engawa
    Monotone
    loft
    square-house
  • Shift Block|The Simple House|House with a Courtyard|Kitchen|Custom-built house
    Shift Block|Kitchen
    Architecture Firm:KICHI ARCHITECTURAL DESIGN
    KICHI ARCHITECTURAL DESIGN
    4-6-3 Kenkyu Gakuen, Tsukuba City, Ibaraki Prefecture, Japan
    Steel Staircase
    Closed to Outside, Open to Inside
    Simple Modern
    Capturing Light
    Courtyard
    Roof Balcony
    Courtyard
    ClosedToOutsideOpenToInside
  • Park Street House|The Simple House|House with a Courtyard|Terrace|Custom-built house
    Park Street House|Terrace
    Architecture Firm:KICHI ARCHITECTURAL DESIGN
    KICHI ARCHITECTURAL DESIGN
    4-6-3 Kenkyu Gakuen, Tsukuba City, Ibaraki Prefecture, Japan
    Sense of Openness
    Workspace
    Closed to Outside, Open to Inside
    Simple Modern
    House with Doma
    Courtyard
    Borrowed Scenery
    Roof Balcony
    Rental Space
  • Park Street House|The Simple House|House with a Courtyard|Exterior|Custom-built house
    Park Street House|Exterior
    Architecture Firm:KICHI ARCHITECTURAL DESIGN
    KICHI ARCHITECTURAL DESIGN
    4-6-3 Kenkyu Gakuen, Tsukuba City, Ibaraki Prefecture, Japan
    Sense of Openness
    Workspace
    Closed to Outside, Open to Inside
    Simple Modern
    House with Doma
    Courtyard
    Borrowed Scenery
    Roof Balcony
    Rental Space
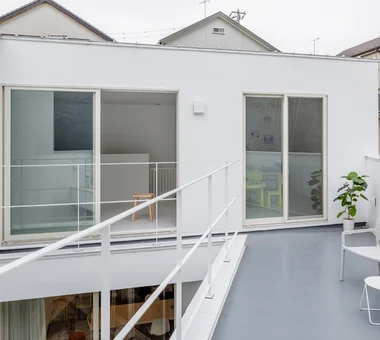
  • Clip Box|The Simple House|House with a Courtyard|LDK|Custom-built house
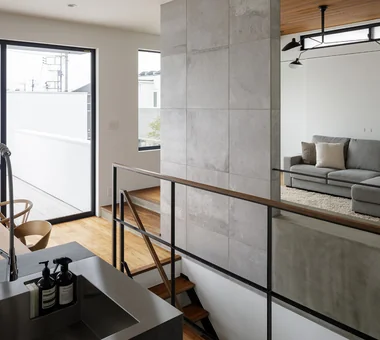
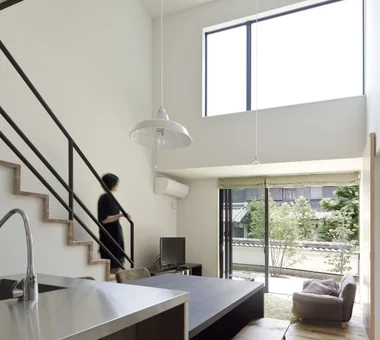
    The second-floor living-dining-kitchen area connects effortlessly with the balcony and the split-level living room, creating a sense of lightness.
    Architecture Firm:KICHI ARCHITECTURAL DESIGN
    KICHI ARCHITECTURAL DESIGN
    4-6-3 Kenkyu Gakuen, Tsukuba City, Ibaraki Prefecture, Japan
    Closed to Outside, Open to Inside
    Built-in Kitchen
    Symbolic Tree
    Simple Modern
    Capturing Light
    Second-Floor Living
    Courtyard
    Hotel-like
    Custom-built vanity
    Courtyard
    Balcony
    SecondFloorLivingRoom
    ClosedToOutsideOpenToInside
  • Clip Box|The Simple House|House with a Courtyard|Courtyard|Custom-built house
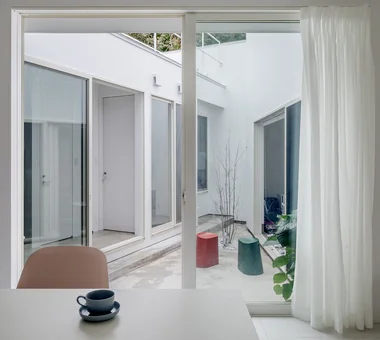
    Natural light from the courtyard infuses the space with a gentle expression and warmth.
    Architecture Firm:KICHI ARCHITECTURAL DESIGN
    KICHI ARCHITECTURAL DESIGN
    4-6-3 Kenkyu Gakuen, Tsukuba City, Ibaraki Prefecture, Japan
    Closed to Outside, Open to Inside
    Built-in Kitchen
    Symbolic Tree
    Simple Modern
    Capturing Light
    Second-Floor Living
    Courtyard
    Hotel-like
    Custom-built vanity
    Courtyard
    Balcony
    SecondFloorLivingRoom
    ClosedToOutsideOpenToInside
  • Shift Block|The Simple House|House with a Courtyard|LDK|Custom-built house
    Shift Block|LDK
    Architecture Firm:KICHI ARCHITECTURAL DESIGN
    KICHI ARCHITECTURAL DESIGN
    4-6-3 Kenkyu Gakuen, Tsukuba City, Ibaraki Prefecture, Japan
    Steel Staircase
    Closed to Outside, Open to Inside
    Simple Modern
    Capturing Light
    Courtyard
    Roof Balcony
    Courtyard
    ClosedToOutsideOpenToInside
  • Clip Box|The Simple House|House with a Courtyard|Lavatory|Custom-built house
    Clip Box|Lavatory
    Architecture Firm:KICHI ARCHITECTURAL DESIGN
    KICHI ARCHITECTURAL DESIGN
    4-6-3 Kenkyu Gakuen, Tsukuba City, Ibaraki Prefecture, Japan
    Closed to Outside, Open to Inside
    Built-in Kitchen
    Symbolic Tree
    Simple Modern
    Capturing Light
    Second-Floor Living
    Courtyard
    Hotel-like
    Custom-built vanity
    Courtyard
    Balcony
    SecondFloorLivingRoom
    ClosedToOutsideOpenToInside
  • A Residence Closed to the Street, Open to Greenery: A House with a Small Courtyard and a Generous Veranda|The Simple House|House with a Courtyard|Study|Custom-built house
    A Residence Closed to the Street, Open to Greenery: A House with a Small Courtyard and a Generous Veranda|Study
    Architecture Firm:Yoshihiro Yamamoto Architects Associates
    Yoshihiro Yamamoto Architects Associates
    302, Zeniya Honpo Main Building, 14-6 Ishigatsujichō, Tennōji-ku, Osaka
    Island Kitchen
    Thermal Storage
    Circulation Flow
    Music Room
    Guitar
    Courtyard
    Mountain View House
    Void
    Engawa
    Monotone
    loft
    square-house
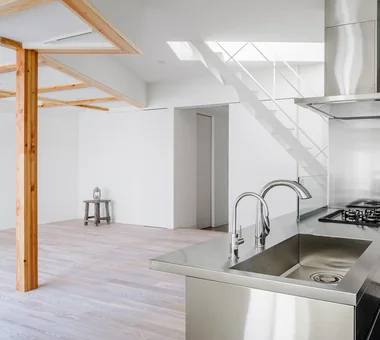
  • A Residence Closed to the Street, Open to Greenery: A House with a Small Courtyard and a Generous Veranda|The Simple House|House with a Courtyard|LDK|Custom-built house
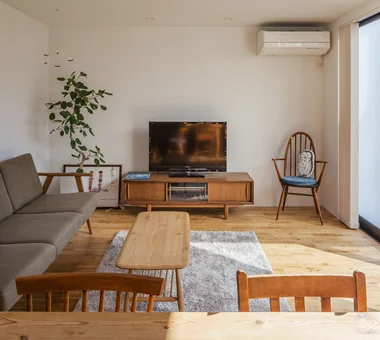
    Flooring: solid oak planks. Walls and ceilings: painted finish.
    Architecture Firm:Yoshihiro Yamamoto Architects Associates
    Yoshihiro Yamamoto Architects Associates
    302, Zeniya Honpo Main Building, 14-6 Ishigatsujichō, Tennōji-ku, Osaka
    Island Kitchen
    Thermal Storage
    Circulation Flow
    Music Room
    Guitar
    Courtyard
    Mountain View House
    Void
    Engawa
    Monotone
    loft
    square-house
  • Park Street House|The Simple House|House with a Courtyard|LDK|Custom-built house
    Park Street House|LDK
    Architecture Firm:KICHI ARCHITECTURAL DESIGN
    KICHI ARCHITECTURAL DESIGN
    4-6-3 Kenkyu Gakuen, Tsukuba City, Ibaraki Prefecture, Japan
    Sense of Openness
    Workspace
    Closed to Outside, Open to Inside
    Simple Modern
    House with Doma
    Courtyard
    Borrowed Scenery
    Roof Balcony
    Rental Space
  • Clip Box|The Simple House|House with a Courtyard|Dining Area|Custom-built house
    Clip Box|Dining Area
    Architecture Firm:KICHI ARCHITECTURAL DESIGN
    KICHI ARCHITECTURAL DESIGN
    4-6-3 Kenkyu Gakuen, Tsukuba City, Ibaraki Prefecture, Japan
    Closed to Outside, Open to Inside
    Built-in Kitchen
    Symbolic Tree
    Simple Modern
    Capturing Light
    Second-Floor Living
    Courtyard
    Hotel-like
    Custom-built vanity
    Courtyard
    Balcony
    SecondFloorLivingRoom
    ClosedToOutsideOpenToInside
  • Kitabatake House 2|The Simple House|House with a Courtyard|Exterior|Custom-built house
    Kitabatake House 2|Exterior
    Architecture Firm:Kumi Inoue Architects
    Kumi Inoue Architects
    2-6-15 Kuwazu, Higashisumiyoshi-ku, Osaka City, Osaka Prefecture
    Inner Garage
    Simple Modern
    Urban House
    Capturing Light
    Courtyard
    SimpleModern
    BringingInLight
  • Circle House|The Simple House|House with a Courtyard|Lavatory|Custom-built house
    Circle House|Lavatory
    Architecture Firm:KICHI ARCHITECTURAL DESIGN
    KICHI ARCHITECTURAL DESIGN
    4-6-3 Kenkyu Gakuen, Tsukuba City, Ibaraki Prefecture, Japan
    White House
    Steel Staircase
    Closed to Outside, Open to Inside
    Continuous Window
    Built-in Kitchen
    Courtyard
    Parallel Kitchen & Dining
    Hotel-like
    Large Opening
    Terrace
    CentralCourtyard
    IslandKitchen
    ClosedToOutsideOpenToInside
  • Ware House|The Simple House|House with a Courtyard|Kitchen|Custom-built house
    Ware House|Kitchen
    Architecture Firm:KICHI ARCHITECTURAL DESIGN
    KICHI ARCHITECTURAL DESIGN
    4-6-3 Kenkyu Gakuen, Tsukuba City, Ibaraki Prefecture, Japan
    White House
    Symbolic Tree
    Simple Modern
    Capturing Light
    Surfboard
    House with Doma
    Courtyard
    Garage House
    Courtyard
    Garage
    Surfboards
  • Park Street House|The Simple House|House with a Courtyard|Lavatory|Custom-built house
    Park Street House|Lavatory
    Architecture Firm:KICHI ARCHITECTURAL DESIGN
    KICHI ARCHITECTURAL DESIGN
    4-6-3 Kenkyu Gakuen, Tsukuba City, Ibaraki Prefecture, Japan
    Sense of Openness
    Workspace
    Closed to Outside, Open to Inside
    Simple Modern
    House with Doma
    Courtyard
    Borrowed Scenery
    Roof Balcony
    Rental Space
  • Park Street House|The Simple House|House with a Courtyard|Courtyard|Custom-built house
    Park Street House|Courtyard
    Architecture Firm:KICHI ARCHITECTURAL DESIGN
    KICHI ARCHITECTURAL DESIGN
    4-6-3 Kenkyu Gakuen, Tsukuba City, Ibaraki Prefecture, Japan
    Sense of Openness
    Workspace
    Closed to Outside, Open to Inside
    Simple Modern
    House with Doma
    Courtyard
    Borrowed Scenery
    Roof Balcony
    Rental Space
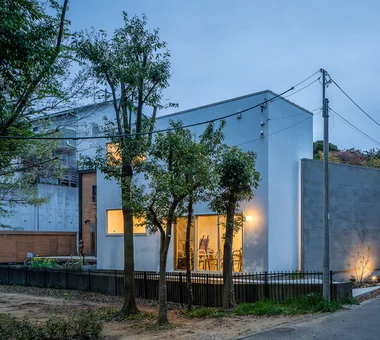
  • Clip Box|The Simple House|House with a Courtyard|Exterior|Custom-built house
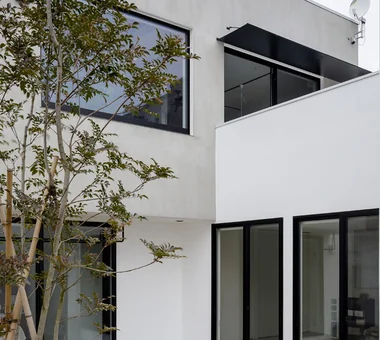
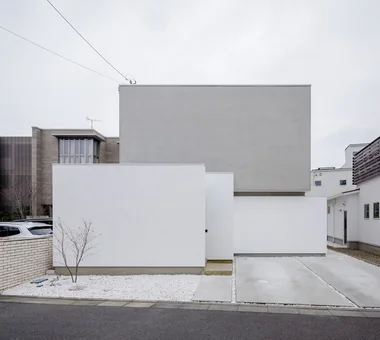
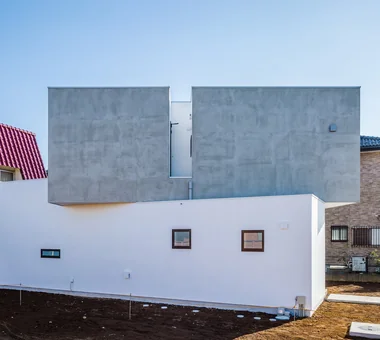
    The randomly overlapping walls create protrusions and recesses that impart a rhythmic visual cadence.
    Architecture Firm:KICHI ARCHITECTURAL DESIGN
    KICHI ARCHITECTURAL DESIGN
    4-6-3 Kenkyu Gakuen, Tsukuba City, Ibaraki Prefecture, Japan
    Closed to Outside, Open to Inside
    Built-in Kitchen
    Symbolic Tree
    Simple Modern
    Capturing Light
    Second-Floor Living
    Courtyard
    Hotel-like
    Custom-built vanity
    Courtyard
    Balcony
    SecondFloorLivingRoom
    ClosedToOutsideOpenToInside
  • Park Street House|The Simple House|House with a Courtyard|Dining Area|Custom-built house
    Park Street House|Dining Area
    Architecture Firm:KICHI ARCHITECTURAL DESIGN
    KICHI ARCHITECTURAL DESIGN
    4-6-3 Kenkyu Gakuen, Tsukuba City, Ibaraki Prefecture, Japan
    Sense of Openness
    Workspace
    Closed to Outside, Open to Inside
    Simple Modern
    House with Doma
    Courtyard
    Borrowed Scenery
    Roof Balcony
    Rental Space
  • Circle House|The Simple House|House with a Courtyard|Kitchen|Custom-built house
    Circle House|Kitchen
    Architecture Firm:KICHI ARCHITECTURAL DESIGN
    KICHI ARCHITECTURAL DESIGN
    4-6-3 Kenkyu Gakuen, Tsukuba City, Ibaraki Prefecture, Japan
    White House
    Steel Staircase
    Closed to Outside, Open to Inside
    Continuous Window
    Built-in Kitchen
    Courtyard
    Parallel Kitchen & Dining
    Hotel-like
    Large Opening
    Terrace
    CentralCourtyard
    IslandKitchen
    ClosedToOutsideOpenToInside
  • Circle House|The Simple House|House with a Courtyard|Entrance hall|Custom-built house
    Circle House|Entrance hall
    Architecture Firm:KICHI ARCHITECTURAL DESIGN
    KICHI ARCHITECTURAL DESIGN
    4-6-3 Kenkyu Gakuen, Tsukuba City, Ibaraki Prefecture, Japan
    White House
    Steel Staircase
    Closed to Outside, Open to Inside
    Continuous Window
    Built-in Kitchen
    Courtyard
    Parallel Kitchen & Dining
    Hotel-like
    Large Opening
    Terrace
    CentralCourtyard
    IslandKitchen
    ClosedToOutsideOpenToInside
  • Park Street House|The Simple House|House with a Courtyard|Courtyard|Custom-built house
    Park Street House|Courtyard
    Architecture Firm:KICHI ARCHITECTURAL DESIGN
    KICHI ARCHITECTURAL DESIGN
    4-6-3 Kenkyu Gakuen, Tsukuba City, Ibaraki Prefecture, Japan
    Sense of Openness
    Workspace
    Closed to Outside, Open to Inside
    Simple Modern
    House with Doma
    Courtyard
    Borrowed Scenery
    Roof Balcony
    Rental Space
  • Space House|The Simple House|House with a Courtyard|Entrance hall|Custom-built house
    Space House|Entrance hall
    Architecture Firm:KICHI ARCHITECTURAL DESIGN
    KICHI ARCHITECTURAL DESIGN
    4-6-3 Kenkyu Gakuen, Tsukuba City, Ibaraki Prefecture, Japan
    Closed to Outside, Open to Inside
    Built-in Kitchen
    Simple Modern
    Built-in Garage
    Courtyard
    Inner Balcony
    Built-in Furniture
    Custom-built vanity
  • Shift Block|The Simple House|House with a Courtyard|Stairs|Custom-built house
    Shift Block|Stairs
    Architecture Firm:KICHI ARCHITECTURAL DESIGN
    KICHI ARCHITECTURAL DESIGN
    4-6-3 Kenkyu Gakuen, Tsukuba City, Ibaraki Prefecture, Japan
    Steel Staircase
    Closed to Outside, Open to Inside
    Simple Modern
    Capturing Light
    Courtyard
    Roof Balcony
    Courtyard
    ClosedToOutsideOpenToInside
  • Ware House|The Simple House|House with a Courtyard|Dining Area|Custom-built house
    Ware House|Dining Area
    Architecture Firm:KICHI ARCHITECTURAL DESIGN
    KICHI ARCHITECTURAL DESIGN
    4-6-3 Kenkyu Gakuen, Tsukuba City, Ibaraki Prefecture, Japan
    White House
    Symbolic Tree
    Simple Modern
    Capturing Light
    Surfboard
    House with Doma
    Courtyard
    Garage House
    Courtyard
    Garage
    Surfboards
  • Shift Block|The Simple House|House with a Courtyard|Exterior|Custom-built house
    Shift Block|Exterior
    Architecture Firm:KICHI ARCHITECTURAL DESIGN
    KICHI ARCHITECTURAL DESIGN
    4-6-3 Kenkyu Gakuen, Tsukuba City, Ibaraki Prefecture, Japan
    Steel Staircase
    Closed to Outside, Open to Inside
    Simple Modern
    Capturing Light
    Courtyard
    Roof Balcony
    Courtyard
    ClosedToOutsideOpenToInside
  • Shift Block|The Simple House|House with a Courtyard|Kitchen|Custom-built house
    Shift Block|Kitchen
    Architecture Firm:KICHI ARCHITECTURAL DESIGN
    KICHI ARCHITECTURAL DESIGN
    4-6-3 Kenkyu Gakuen, Tsukuba City, Ibaraki Prefecture, Japan
    Steel Staircase
    Closed to Outside, Open to Inside
    Simple Modern
    Capturing Light
    Courtyard
    Roof Balcony
    Courtyard
    ClosedToOutsideOpenToInside
  • Circle House|The Simple House|House with a Courtyard|Entrance hall|Custom-built house
    Circle House|Entrance hall
    Architecture Firm:KICHI ARCHITECTURAL DESIGN
    KICHI ARCHITECTURAL DESIGN
    4-6-3 Kenkyu Gakuen, Tsukuba City, Ibaraki Prefecture, Japan
    White House
    Steel Staircase
    Closed to Outside, Open to Inside
    Continuous Window
    Built-in Kitchen
    Courtyard
    Parallel Kitchen & Dining
    Hotel-like
    Large Opening
    Terrace
    CentralCourtyard
    IslandKitchen
    ClosedToOutsideOpenToInside
  • Ware House|The Simple House|House with a Courtyard|Exterior|Custom-built house
    Ware House|Exterior
    Architecture Firm:KICHI ARCHITECTURAL DESIGN
    KICHI ARCHITECTURAL DESIGN
    4-6-3 Kenkyu Gakuen, Tsukuba City, Ibaraki Prefecture, Japan
    White House
    Symbolic Tree
    Simple Modern
    Capturing Light
    Surfboard
    House with Doma
    Courtyard
    Garage House
    Courtyard
    Garage
    Surfboards
  • Circle House|The Simple House|House with a Courtyard|Entrance hall|Custom-built house
    Circle House|Entrance hall
    Architecture Firm:KICHI ARCHITECTURAL DESIGN
    KICHI ARCHITECTURAL DESIGN
    4-6-3 Kenkyu Gakuen, Tsukuba City, Ibaraki Prefecture, Japan
    White House
    Steel Staircase
    Closed to Outside, Open to Inside
    Continuous Window
    Built-in Kitchen
    Courtyard
    Parallel Kitchen & Dining
    Hotel-like
    Large Opening
    Terrace
    CentralCourtyard
    IslandKitchen
    ClosedToOutsideOpenToInside
  • Park Street House|The Simple House|House with a Courtyard|Exterior|Custom-built house
    Park Street House|Exterior
    Architecture Firm:KICHI ARCHITECTURAL DESIGN
    KICHI ARCHITECTURAL DESIGN
    4-6-3 Kenkyu Gakuen, Tsukuba City, Ibaraki Prefecture, Japan
    Sense of Openness
    Workspace
    Closed to Outside, Open to Inside
    Simple Modern
    House with Doma
    Courtyard
    Borrowed Scenery
    Roof Balcony
    Rental Space
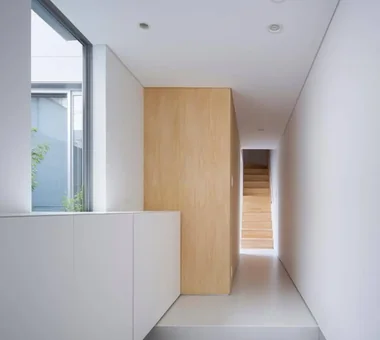
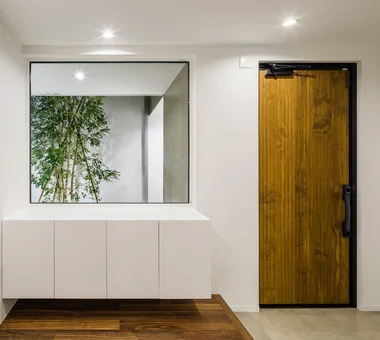
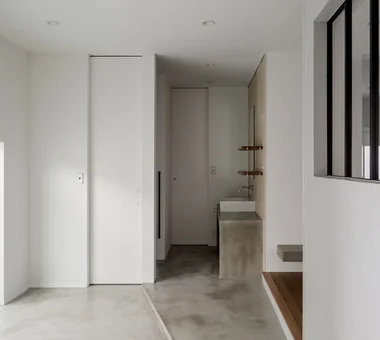
  • A Residence Closed to the Street, Open to Greenery: A House with a Small Courtyard and a Generous Veranda|The Simple House|House with a Courtyard|Entrance hall|Custom-built house
    The plan aligns sightlines from the entrance hall through the courtyard to the Japanese-style room, verandah and south garden.
    Architecture Firm:Yoshihiro Yamamoto Architects Associates
    Yoshihiro Yamamoto Architects Associates
    302, Zeniya Honpo Main Building, 14-6 Ishigatsujichō, Tennōji-ku, Osaka
    Island Kitchen
    Thermal Storage
    Circulation Flow
    Music Room
    Guitar
    Courtyard
    Mountain View House
    Void
    Engawa
    Monotone
    loft
    square-house
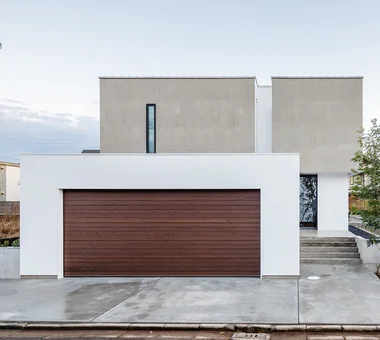
  • Space House|The Simple House|House with a Courtyard|Exterior|Custom-built house
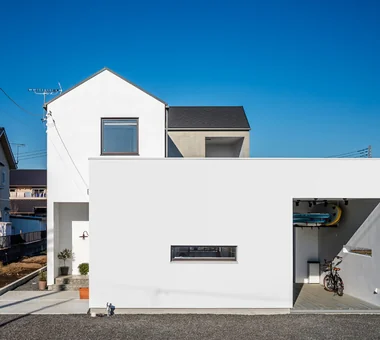
    The wooden overslider garage door adds warmth to the exterior facade
    Architecture Firm:KICHI ARCHITECTURAL DESIGN
    KICHI ARCHITECTURAL DESIGN
    4-6-3 Kenkyu Gakuen, Tsukuba City, Ibaraki Prefecture, Japan
    Closed to Outside, Open to Inside
    Built-in Kitchen
    Simple Modern
    Built-in Garage
    Courtyard
    Inner Balcony
    Built-in Furniture
    Custom-built vanity
  • Clip Box|The Simple House|House with a Courtyard|LDK|Custom-built house
    Clip Box|LDK
    Architecture Firm:KICHI ARCHITECTURAL DESIGN
    KICHI ARCHITECTURAL DESIGN
    4-6-3 Kenkyu Gakuen, Tsukuba City, Ibaraki Prefecture, Japan
    Closed to Outside, Open to Inside
    Built-in Kitchen
    Symbolic Tree
    Simple Modern
    Capturing Light
    Second-Floor Living
    Courtyard
    Hotel-like
    Custom-built vanity
    Courtyard
    Balcony
    SecondFloorLivingRoom
    ClosedToOutsideOpenToInside
  • Clip Box|The Simple House|House with a Courtyard|Living Room|Custom-built house
    Clip Box|Living Room
    Architecture Firm:KICHI ARCHITECTURAL DESIGN
    KICHI ARCHITECTURAL DESIGN
    4-6-3 Kenkyu Gakuen, Tsukuba City, Ibaraki Prefecture, Japan
    Closed to Outside, Open to Inside
    Built-in Kitchen
    Symbolic Tree
    Simple Modern
    Capturing Light
    Second-Floor Living
    Courtyard
    Hotel-like
    Custom-built vanity
    Courtyard
    Balcony
    SecondFloorLivingRoom
    ClosedToOutsideOpenToInside
  • Circle House|The Simple House|House with a Courtyard|Exterior|Custom-built house
    Circle House|Exterior
    Architecture Firm:KICHI ARCHITECTURAL DESIGN
    KICHI ARCHITECTURAL DESIGN
    4-6-3 Kenkyu Gakuen, Tsukuba City, Ibaraki Prefecture, Japan
    White House
    Steel Staircase
    Closed to Outside, Open to Inside
    Continuous Window
    Built-in Kitchen
    Courtyard
    Parallel Kitchen & Dining
    Hotel-like
    Large Opening
    Terrace
    CentralCourtyard
    IslandKitchen
    ClosedToOutsideOpenToInside
  • Clip Box|The Simple House|House with a Courtyard|Study|Custom-built house
    Clip Box|Study
    Architecture Firm:KICHI ARCHITECTURAL DESIGN
    KICHI ARCHITECTURAL DESIGN
    4-6-3 Kenkyu Gakuen, Tsukuba City, Ibaraki Prefecture, Japan
    Closed to Outside, Open to Inside
    Built-in Kitchen
    Symbolic Tree
    Simple Modern
    Capturing Light
    Second-Floor Living
    Courtyard
    Hotel-like
    Custom-built vanity
    Courtyard
    Balcony
    SecondFloorLivingRoom
    ClosedToOutsideOpenToInside
  • Ware House|The Simple House|House with a Courtyard|Hobby room|Custom-built house
    Ware House|Hobby room
    Architecture Firm:KICHI ARCHITECTURAL DESIGN
    KICHI ARCHITECTURAL DESIGN
    4-6-3 Kenkyu Gakuen, Tsukuba City, Ibaraki Prefecture, Japan
    White House
    Symbolic Tree
    Simple Modern
    Capturing Light
    Surfboard
    House with Doma
    Courtyard
    Garage House
    Courtyard
    Garage
    Surfboards
  • TOP
  • 〉The Simple House
  • 〉Courtyard
Tips for connecting what you love with your home
English
Translated automatically
日本語 (ja) 简体中文 (zh-hans) 繁體中文 (zh-hant) English (en)
  • #Simple Life
  • #Exposed pipework
  • #Conservatory
  • #Diatomaceous Earth
  • #Renovation
  • #High Sidelight
  • #Luxury Modern
  • #Golf
  • #Sense of Openness
  • #Mountain Cabin
  • #Downsizing
  • #Chalkboard Paint
  • #DIY
  • #Confectionery Workshop
  • #Road bike
  • #Corner Lot
  • #Forever Home
  • #Independent Kitchen
  • #White House
  • #Slow Life
  • #Optimized Storage
  • #Skeleton Remodeling
  • #Architect's Own House
  • #Walk-in Closet
  • #Narrow House
  • #Veranda
  • #Living with Dogs and Cats
  • #Sloped Ceiling
  • #Green Wall
  • #Office-House
  • #Wall Bookshelf
  • #Roof terrace
  • #Stargazing
  • #Conversion
  • #Workspace
  • #Mortex
  • Announcements | Architecture Firm | Construction company | Frequently Asked Questions | Column
  • © Qurasuki.All Rights Reserved. | Terms of Service | Privacy | Operations
Please configure your cookie settings.
  • Our website uses cookies to enhance site usability.
  • Some cookies are necessary for the proper functioning of our services.
  • For more details, please refer to Cookie Policy.
  • Accept all cookies
  • Reject non-essential cookies