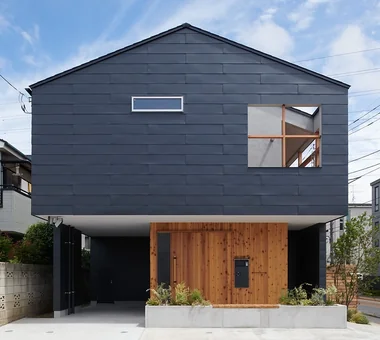
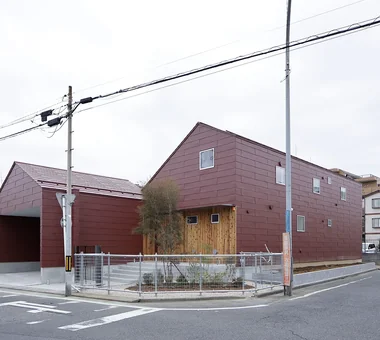
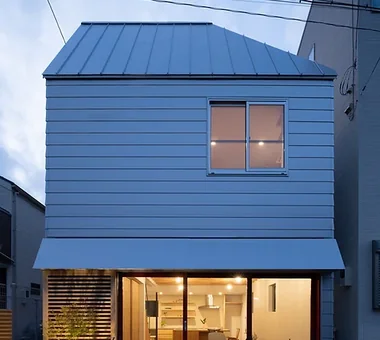
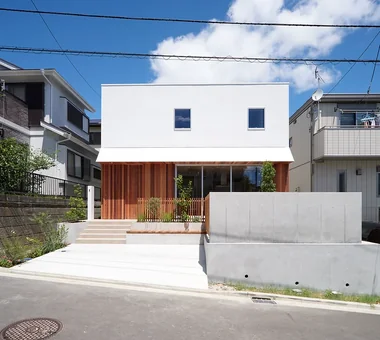
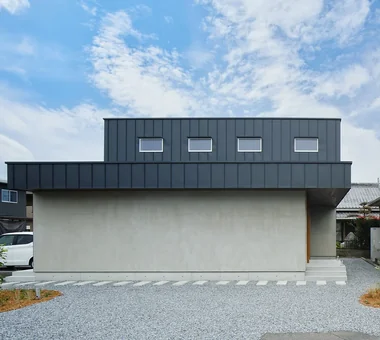
House in Nishiarai Built-in Kitchen Capturing Light Continuous Window Inner Balcony Second-Floor Living Natural Modern Workspace Custom-built vanity
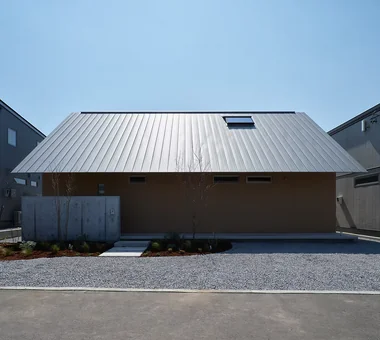
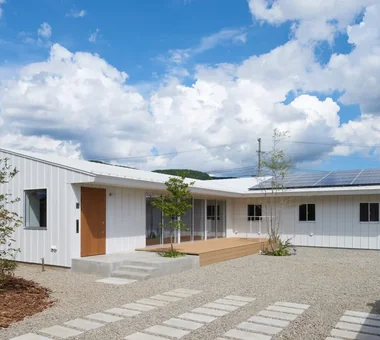
House in Saku Exposed Beam Void Solar Panel Built-in Kitchen Outdoor Living Doma Living Workspace Japanese Modern Custom-built vanity
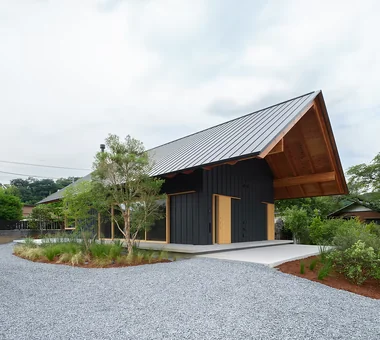
Yorii Residence Exposed Beam Void Fully Openable Sash Outdoor Living Calm Presence Proportion Workspace Display Storage Wooden Sash
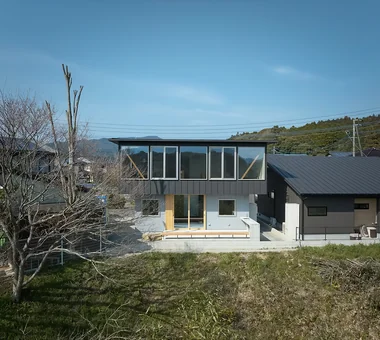
Imari Residence Entrance Doma Living with Nature Wood Plank Ceiling Picture Window Mountain View House Second-Floor Living Natural Modern Sense of Openness
House in Toda Void Wood Deck Built-in Kitchen Exposed rafters Outdoor Living Continuous Window Pellet Stove Inner Garage Closed to Outside, Open to Inside Wooden Sash
Shibasaki Residence Exposed Beam Built-in Kitchen Entrance Doma Narrow House Simple Modern Workspace Open House Custom-built vanity
House in Komoro White House Wood Deck Solar Panel Exposed rafters Continuous Window Natural Modern Proportion Open House Sense of Openness Large Opening
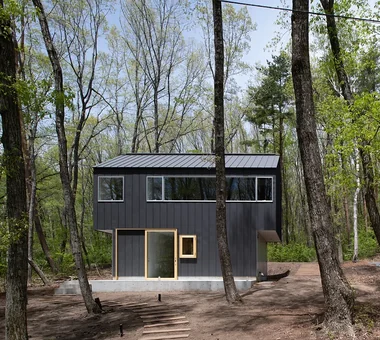
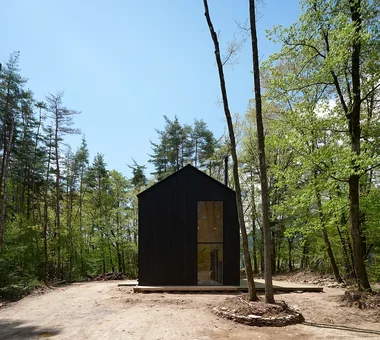
Forest Atelier Picture Window Living in the Forest Second-Floor Living Natural Modern Proportion Workspace Live-Work Integration Shop-House Confectionery Workshop Harmony
House in Hotaka-Ariake House with Doma Wood Deck Fully Openable Sash Continuous Window Living in the Forest Wood-Burning Stove Live-Work Integration Shop-House Open House Harmony
House in Ryokuentoshi White House Island Kitchen Lattice Outdoor Living Wood Plank Ceiling Symbolic Tree Natural Modern Courtyard Terrace Open House
House in Kirishima House with Doma Capturing Light Outdoor Living Continuous Window Symbolic Tree Simple Modern Privacy Closed to Outside, Open to Inside