Qurasuki
Image Room Tour Project Event List Column
Favorites
Image Room Tour Project Event Professional
Lifestyle Diagnosis
The Slow-Living in Harmony with Nature Type The Open to Light and Wind Type The Private Courtyard for Inner Peace Type The Mobility and Travel-Loving Garage Type The Simple and Functional Minimalist Type The Japanese Modern Fusion Type The Antique and Story-Filled Living Type The Art and Creation-Loving Creator Type The DIY Life-Building Practitioner Type The Music and Culture Immersion Type The Cooking and Wine-Loving Gourmet Type The Health-Conscious Fitness Type The Living with Pets as Partners Type The Urban Stylish Type The Work-Life Integration Type The Sea and Scenery-Loving Resort Type The Industrial Design-Inspired Type The Secret Hideout Hobbyist Type
Personal Color Diagnosis
Warm Spring Cool Summer Warm Autumn Cool Winter
Translated automatically
日本語 (ja) 简体中文 (zh-hans) 繁體中文 (zh-hant) English (en)
Login User Registration
Publish Use Advertise with Us Frequently Asked Questions Announcements Operations
  • Multi-Family Residential Building
  • Food and Beverage Establishments
  • Retail Store
  • Commercial Facilities
  • Accommodation Facilities
  • Office
  • Educational Facilities
  • Medical Facilities
  • Welfare Facilities
  • Cultural Facilities
  • Sports Facilities
  • Leisure Facilities
  • Religious Facilities
  • Factories and Warehouses
  • Public Facilities
  • First-Time Visitors
  • Start Diagnosis
  • |
  • Image
  • Room Tour
  • Event
  • Column
  • Publish
  • For those planning commercial or public facilities like shops, offices, or accommodations, explore possibilities through real projects.

    Featuring commercial architecture across categories like shops, restaurants, offices, lodging, and public buildings. Search by building use to refine your vision.

    -

    Build your ideal space vision inspired by comfortable and appealing architecture.

    Use preferences discovered from photos to browse shops and offices, gathering actionable ideas for future builds.

    • -
      STEP 1

      Search Projects by Planned Use

      Find case studies closely aligned with your planned usage, such as retail stores, eateries, offices, or hotels.
    • -
      STEP 2

      Explore Spatial Layouts

      Examine key building features beyond facades and interiors—focus on layout flow, personal spaces, material choices, lighting, and environmental context.

    • -
      STEP 3

      Consult with the Architectural Expert

      Examine inspiring building examples in detail and send an inquiry when you find an expert you'd like to consult.
    Find Commercial Architecture

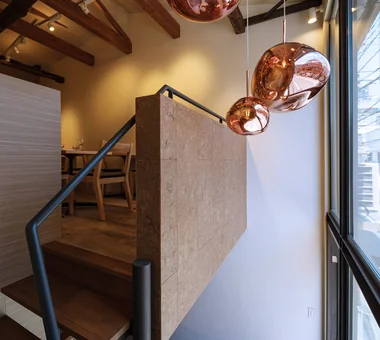
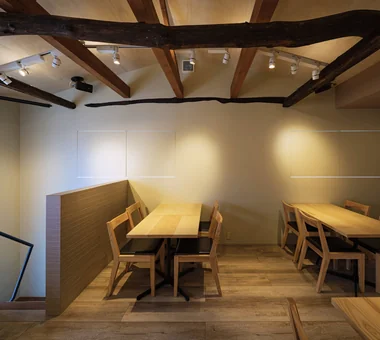
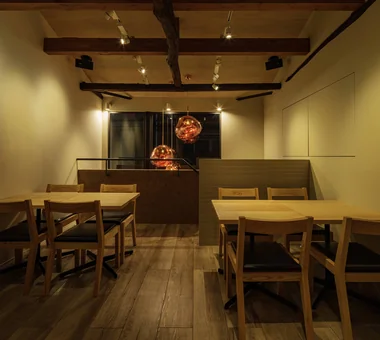
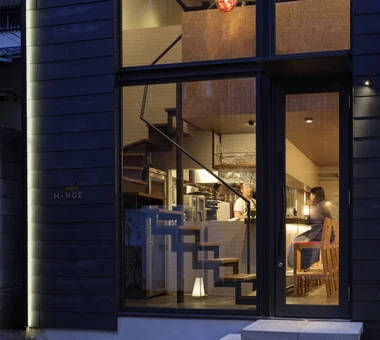
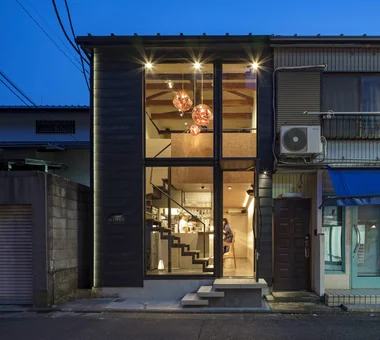
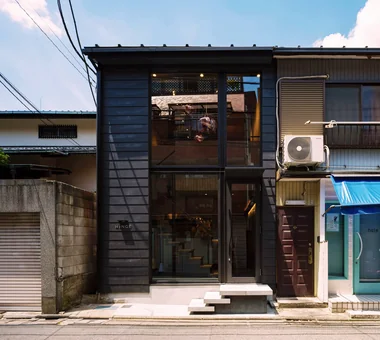
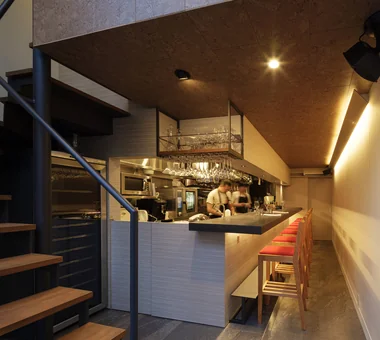
  • HiNGE|Institutional & Commercial Architecture
    HiNGE|Institutional & Commercial Architecture
    HiNGE|Institutional & Commercial Architecture
    HiNGE|Institutional & Commercial Architecture
    HiNGE|Institutional & Commercial Architecture
    HiNGE|Institutional & Commercial Architecture
    HiNGE|Institutional & Commercial Architecture

    HiNGE

    Architect:Takanori Ihara|Architecture Firm:Far East Design Lab.

    Far East Design Lab.

    Cercle Akasaka 1F, 4-2-25 Akasaka, Minato-ku, Tokyo

    Meguro-ku, Tokyo
    Restaurant Dining
    Renovation
    RowHouse
    GlassFacade
  • TOP
  • 〉Institutional & Commercial Architecture
  • 〉Meguro-ku, Tokyo
  • 〉RowHouse
Tips for connecting what you love with your home
English
Translated automatically
日本語 (ja) 简体中文 (zh-hans) 繁體中文 (zh-hant) English (en)
  • #Classic Car
  • #Live-Work Integration
  • #Tile
  • #Camp
  • #Cafe Style
  • #Fishing
  • #Sloped Ceiling
  • #Generational Home
  • #Natural Materials
  • #Charred Cedar
  • #Kitchen Garden
  • #Pet-Friendly Materials
  • #Minimal Life
  • #Craft Room
  • #Couple Living
  • #Renovation
  • #Chalkboard Paint
  • #Wood Siding
  • #Sewing Studio
  • #Exposed Beam
  • #Retro Modern
  • #Resort Style
  • #Indoor Plants
  • #House with Doma
  • #Road bike
  • #Capturing Light
  • #Bath Court
  • #Glazed Wall
  • #Flag-Shaped Lot
  • #Exposed pipework
  • #ZEH
  • #Continuous Window
  • #Living with Nature
  • #Music Room
  • #Second-Floor Living
  • #Inner Garage
  • Announcements | Architecture Firm | Construction company | Frequently Asked Questions | Advertising Publication
  • © Qurasuki.All Rights Reserved. | Terms of Service | Privacy | Operations
Please configure your cookie settings.
  • Our website uses cookies to enhance site usability.
  • Some cookies are necessary for the proper functioning of our services.
  • For more details, please refer to Cookie Policy.
  • Accept all cookies
  • Reject non-essential cookies