
Qurasuki
Photos Room Tour Project Event List Column
Favorites
Photos Room Tour Project Event Professional
Lifestyle Diagnosis
The Slow-Living in Harmony with Nature Type The Open to Light and Wind Type The Private Courtyard for Inner Peace Type The Mobility and Travel-Loving Garage Type The Simple and Functional Minimalist Type The Japanese Modern Fusion Type The Antique and Story-Filled Living Type The Art and Creation-Loving Creator Type The DIY Life-Building Practitioner Type The Music and Culture Immersion Type The Cooking and Wine-Loving Gourmet Type The Health-Conscious Fitness Type The Living with Pets as Partners Type The Urban Stylish Type The Work-Life Integration Type The Sea and Scenery-Loving Resort Type The Industrial Design-Inspired Type The Secret Hideout Hobbyist Type
Personal Color Diagnosis
Warm Spring Cool Summer Warm Autumn Cool Winter
Translated automatically
日本語 (ja) 简体中文 (zh-hans) 繁體中文 (zh-hant) English (en)
Login User Registration
Publish Use Advertise with Us Frequently Asked Questions Announcements Operations
  • Resort
  • nature
  • home-garden
  • car
  • bike
  • wood-stove
  • furniture
  • Workspace
  • art
  • contemporary
  • fitness
  • creative-space
  • design
  • cleaning
  • music-listening
  • dog
  • Doma
  • cooking
  • antique
  • simple
  • performance
  • pet
  • one-story-house
  • gardening
  • modern
  • outdoor
  • japanese-style
  • ecology
  • japanese tea ceremony
  • movie
  • cat
  • reading
  • minimal
  • relaxation
  • courtyard
  • Compact
  • pottery
  • concrete
  • nordic-design
  • wood
  • natural-light
  • scenery
  • Industrial
  • sea
  • glass
  • Building Conversion
  • Start Diagnosis
  • |
  • Building ConversionのPhotos
  • Project
  • Event
  • Building ConversionのColumn
  • Publish
  • -

    Building Conversion × Room Tour

    Room Tours let you explore buildings from exterior to interior as if walking through them, offering a clear view of daily movement paths and spatial connections.

    Conversion is an architectural concept of regenerating existing buildings and uses into new living spaces and functions. Retaining unique beams, posts, materials, and structures while updating layouts and amenities for modern life creates an individuality distinct from new construction. Utilizing shops, offices, or warehouses beyond residences builds new value while inheriting urban memory. Interpreting existing charm to bridge past and present gives rich expressions to spaces. Here, we introduce conversion homes that inherit building memories and are reborn into new ways of living.
    Find Room Tours for Building Conversion

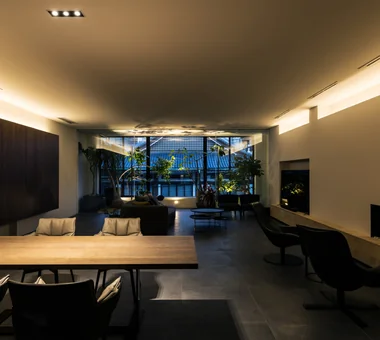
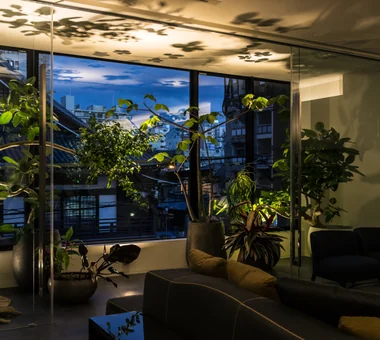
  • House in the Northern District|Building Conversion|Room Tour|Custom-built house
    House in the Northern District|Building Conversion|Room Tour|Custom-built house
    House in the Northern District|Building Conversion|Room Tour|Custom-built house
    House in the Northern District|Building Conversion|Room Tour|Custom-built house
    House in the Northern District|Building Conversion|Room Tour|Custom-built house
    House in the Northern District|Building Conversion|Room Tour|Custom-built house
    House in the Northern District|Building Conversion|Room Tour|Custom-built house
    House in the Northern District|Building Conversion|Room Tour|Custom-built house
    House in the Northern District|Building Conversion|Room Tour|Custom-built house
    House in the Northern District|Building Conversion|Room Tour|Custom-built house
    House in the Northern District|Building Conversion|Room Tour|Custom-built house
    House in the Northern District|Building Conversion|Room Tour|Custom-built house
    House in the Northern District|Building Conversion|Room Tour|Custom-built house
    House in the Northern District|Building Conversion|Room Tour|Custom-built house
    House in the Northern District|Building Conversion|Room Tour|Custom-built house
    House in the Northern District|Building Conversion|Room Tour|Custom-built house
    House in the Northern District|Building Conversion|Room Tour|Custom-built house
    House in the Northern District|Building Conversion|Room Tour|Custom-built house

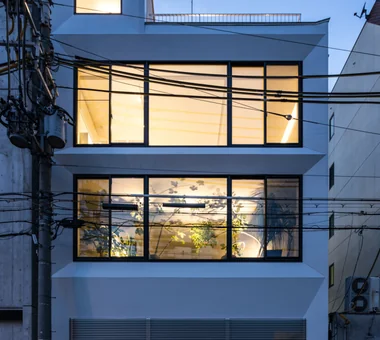
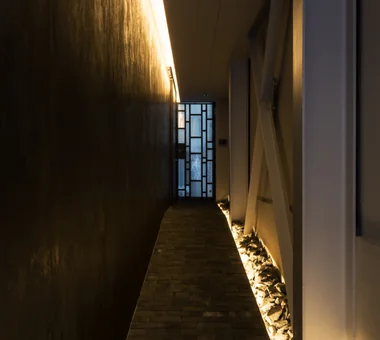
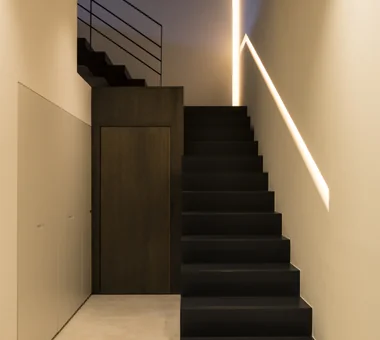
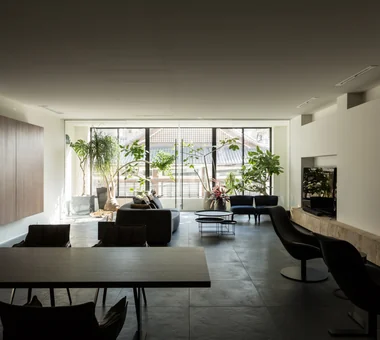
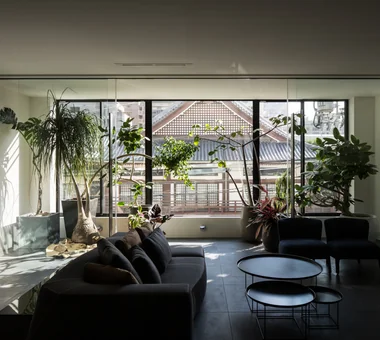
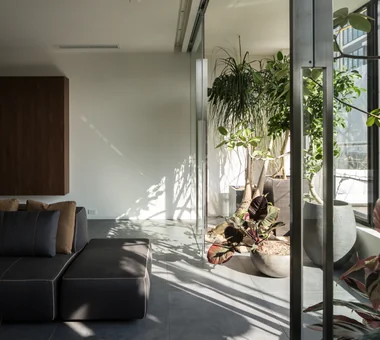
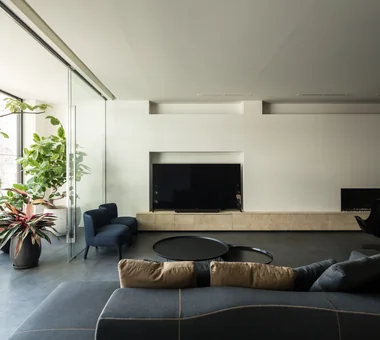
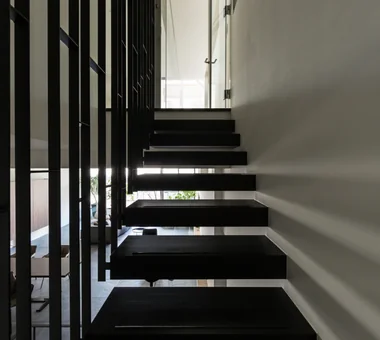
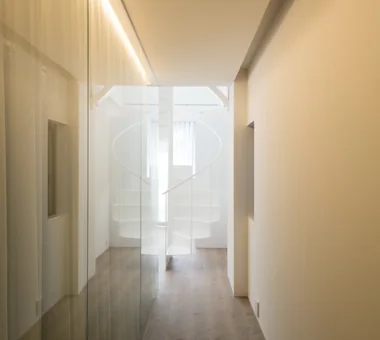
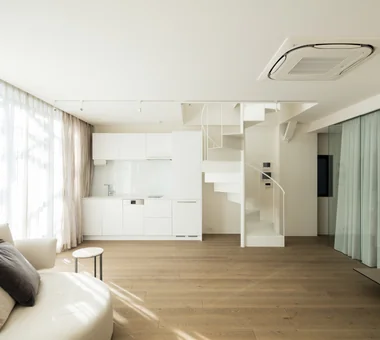
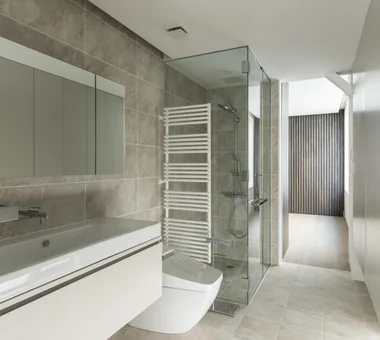
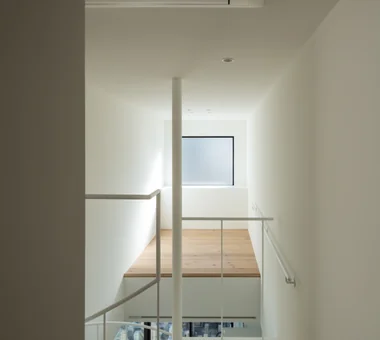
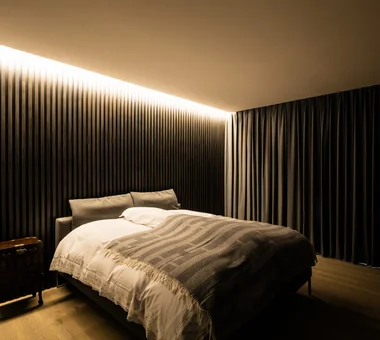
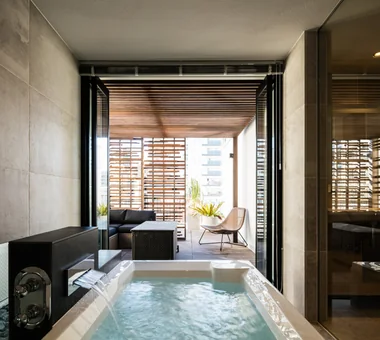
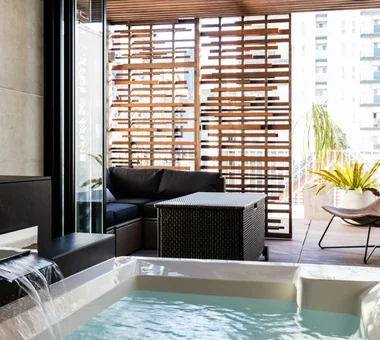
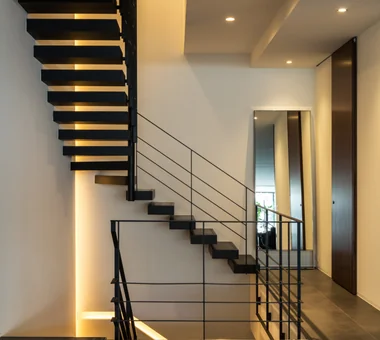
    House in the Northern District

    Architect:Takashi Sakae|Architecture Firm:Abax Architects

    Abax Architects

    203 Higashi-Shin Building, 1-7-12 Awaza, Nishi-ku, Osaka City, Osaka Prefecture

    Luxury Modern
    Conservatory
    Borrowed Scenery
    Resort Style
    Conversion
    Spiral Staircase
    Hotel-like
    Conversion
    BorrowedScenery
    Conservatory
    ResortStyle
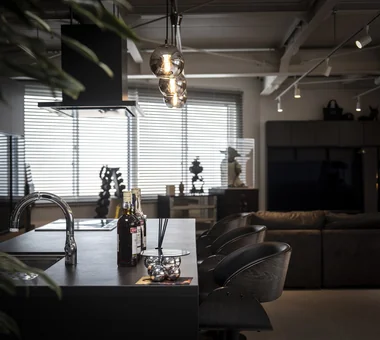
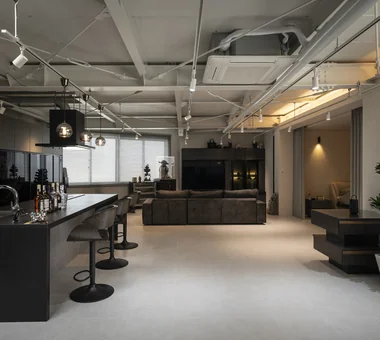
  • hideaway: Building Renovation in Mito|Building Conversion|Room Tour|Custom-built house
    hideaway: Building Renovation in Mito|Building Conversion|Room Tour|Custom-built house
    hideaway: Building Renovation in Mito|Building Conversion|Room Tour|Custom-built house
    hideaway: Building Renovation in Mito|Building Conversion|Room Tour|Custom-built house
    hideaway: Building Renovation in Mito|Building Conversion|Room Tour|Custom-built house
    hideaway: Building Renovation in Mito|Building Conversion|Room Tour|Custom-built house
    hideaway: Building Renovation in Mito|Building Conversion|Room Tour|Custom-built house
    hideaway: Building Renovation in Mito|Building Conversion|Room Tour|Custom-built house
    hideaway: Building Renovation in Mito|Building Conversion|Room Tour|Custom-built house
    hideaway: Building Renovation in Mito|Building Conversion|Room Tour|Custom-built house

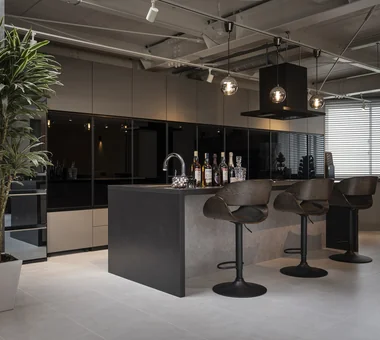
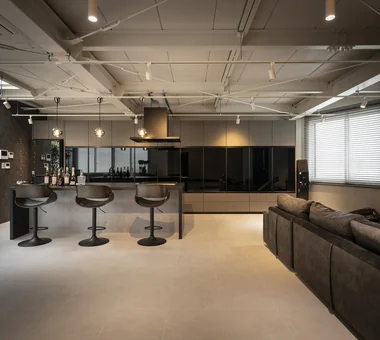
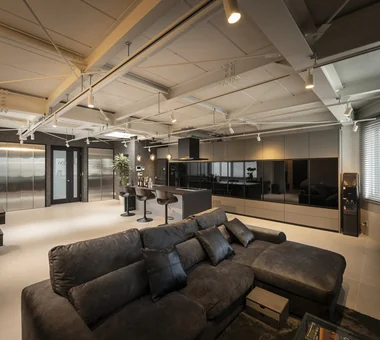
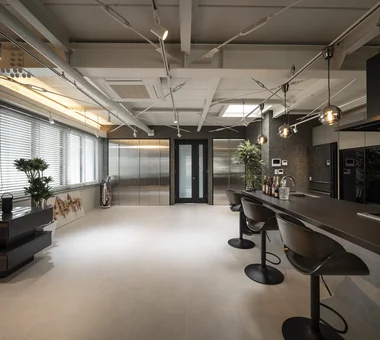
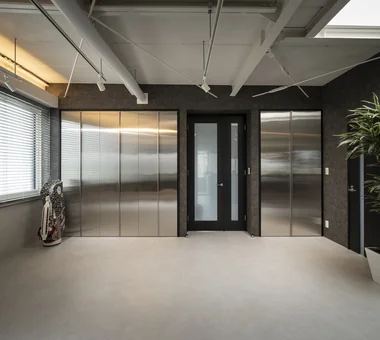
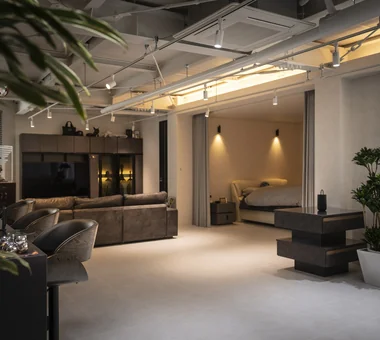
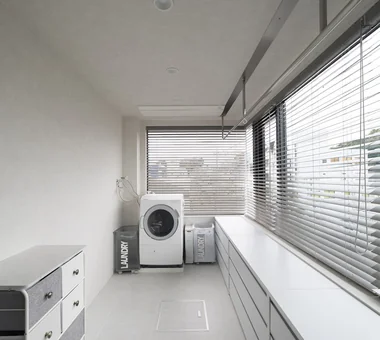
    hideaway: Building Renovation in Mito

    Architect:Masayo Egasaki|Architecture Firm:e do design architects

    e do design architects

    3-7-7 Minatocho, Tsuchiura, Ibaraki Prefecture, Japan

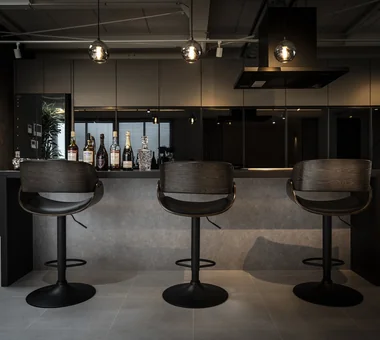
    Monotone
    Exposed pipework
    Built-in Kitchen
    Conversion
    Renovation
    Couple Living
    Workspace
  • TOP
  • 〉Room Tour
  • 〉Building Conversion
Tips for connecting what you love with your home
English
Translated automatically
日本語 (ja) 简体中文 (zh-hans) 繁體中文 (zh-hant) English (en)
  • #Skeleton Remodeling
  • #Island Kitchen
  • #Hilltop House
  • #High Ceiling
  • #Nook
  • #Large Opening
  • #Corner Window
  • #Face-to-Face Kitchen
  • #Japanese Modern
  • #Capturing Light
  • #Simple Life
  • #Wine Cellar
  • #Pet Door
  • #Scenic View
  • #Two-Family House
  • #Road bike
  • #Galvalume Steel Sheet
  • #House with Doma
  • #Peninsula Kitchen
  • #Glazed Wall
  • #Handcrafted Texture
  • #Cat Steps
  • #Natural Light
  • #Doma Living
  • #Sauna
  • #Pantry
  • #Luxury Modern
  • #Wall Bookshelf
  • #Tile Deck
  • #Living with Dogs and Cats
  • #High Thermal Insulation
  • #Local Timber
  • #Tile
  • #Open-Air Bath
  • #Atelier
  • #Night View
  • Announcements | Architecture Firm | Construction company | Frequently Asked Questions | Advertising Publication
  • © Qurasuki.All Rights Reserved. | Terms of Service | Privacy | Operations
Please configure your cookie settings.
  • Our website uses cookies to enhance site usability.
  • Some cookies are necessary for the proper functioning of our services.
  • For more details, please refer to Cookie Policy.
  • Accept all cookies
  • Reject non-essential cookies