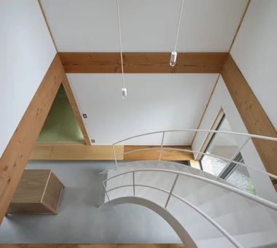
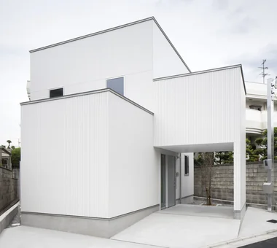
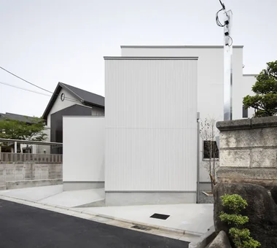
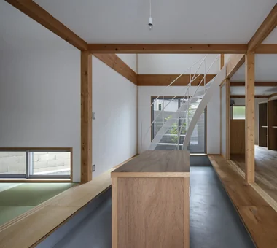
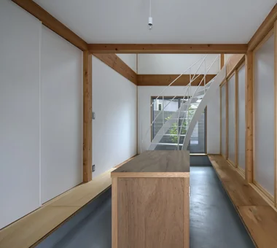
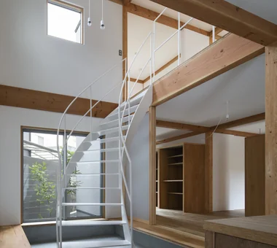
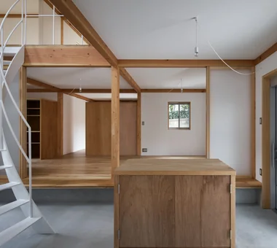
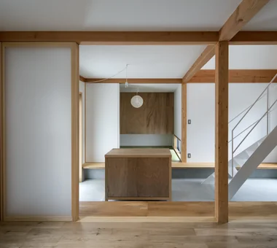
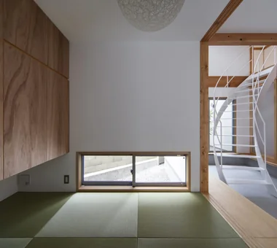
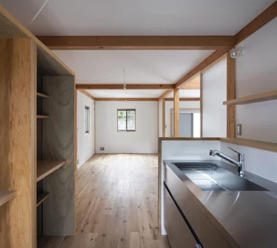
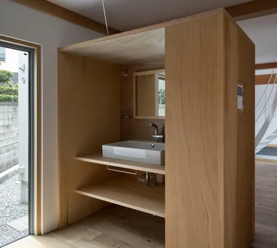
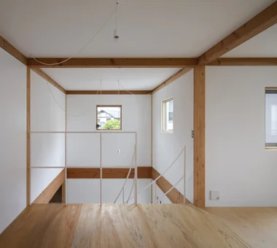
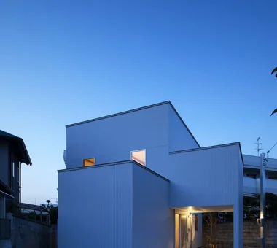
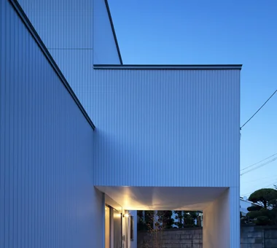
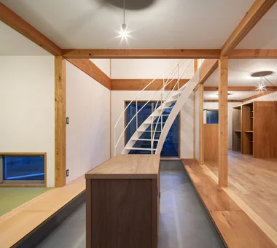
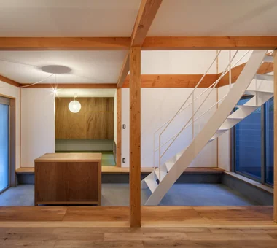
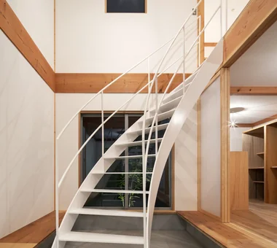
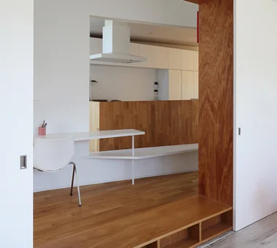
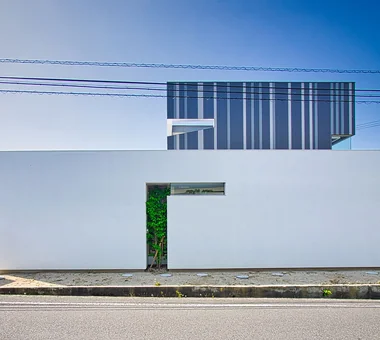
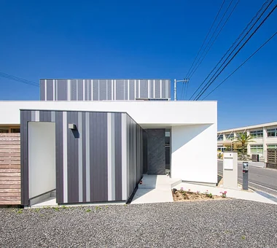
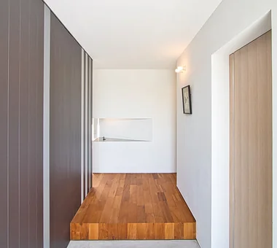
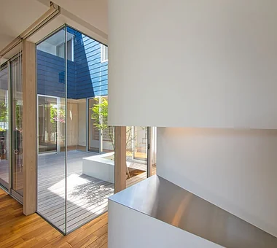
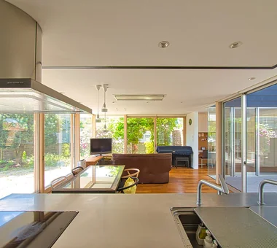
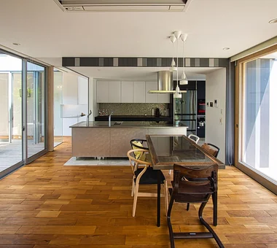
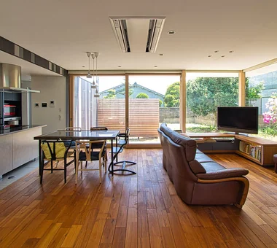
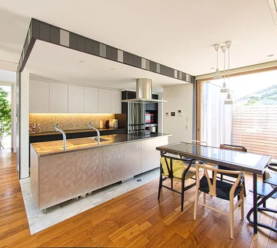
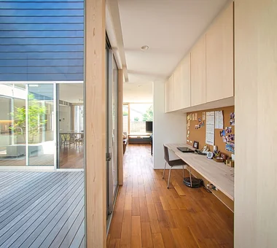
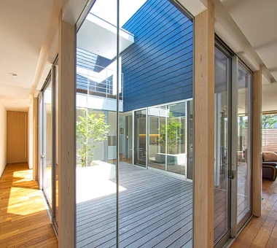
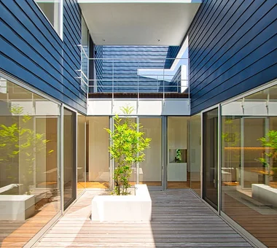
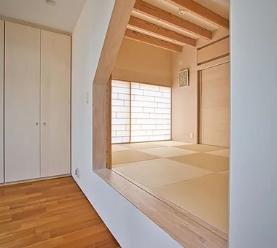
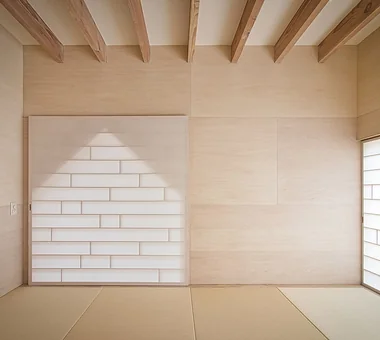
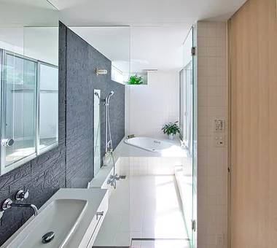
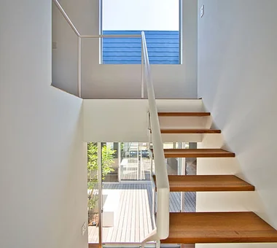
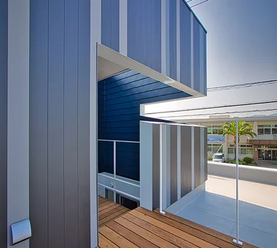
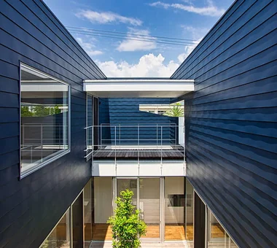
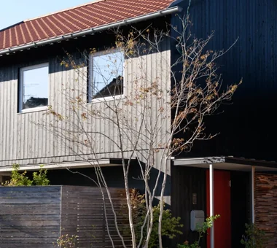
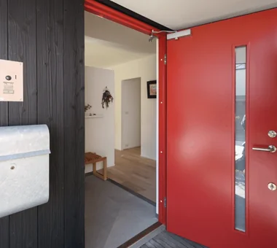
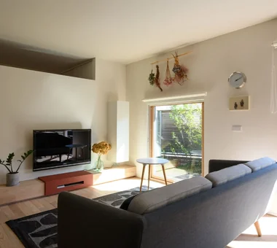
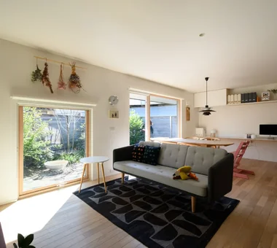
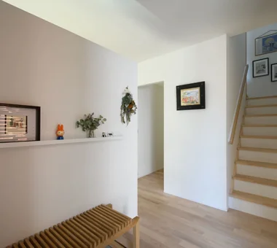
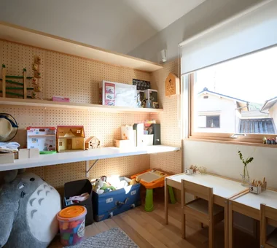
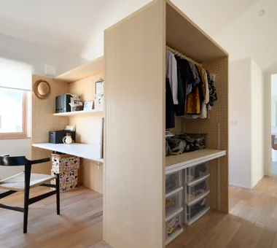
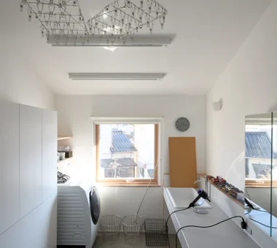
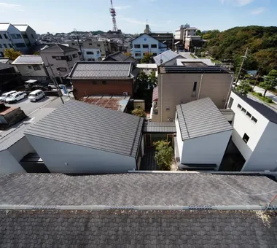
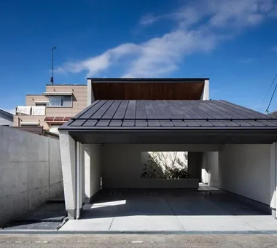
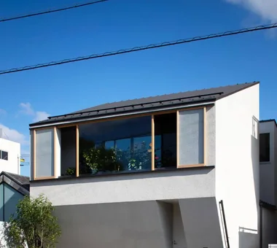
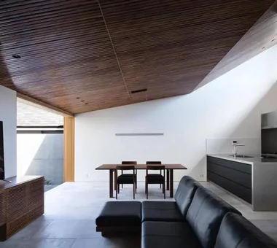
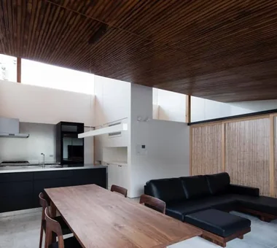
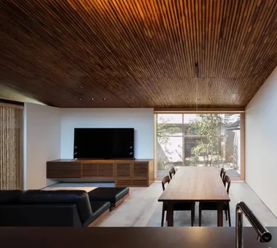
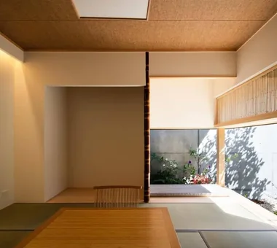
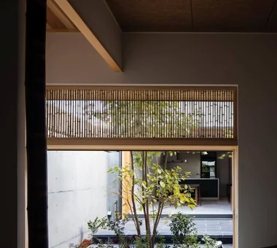
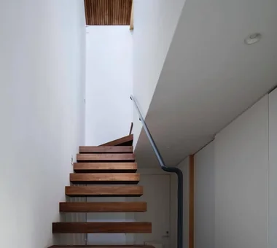
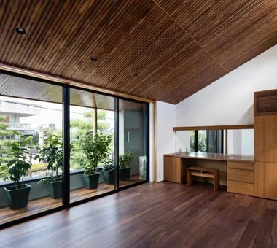
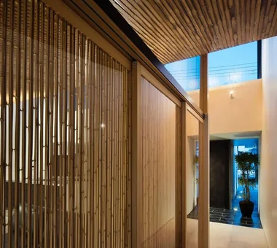
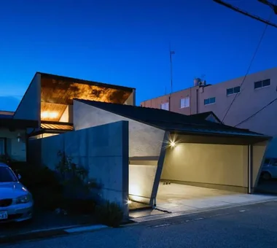
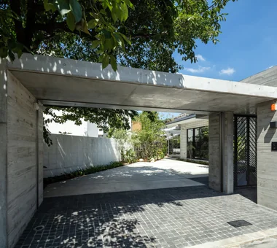
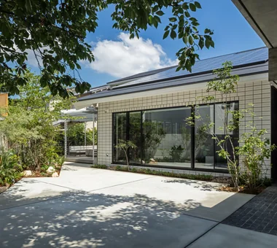
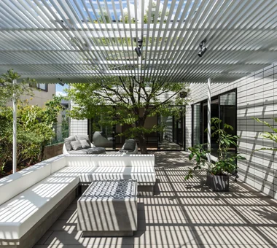
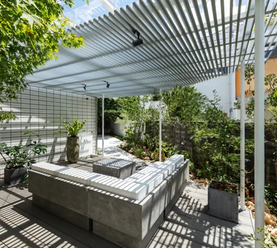
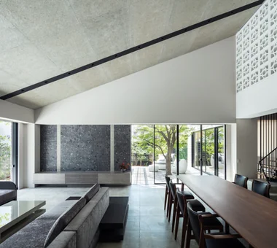
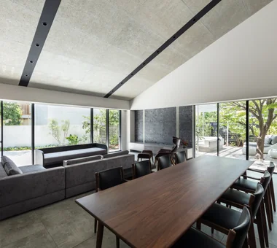
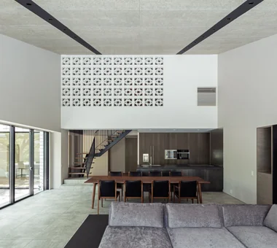
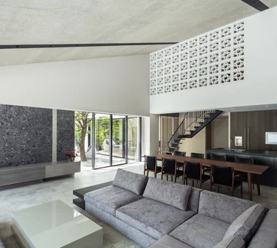
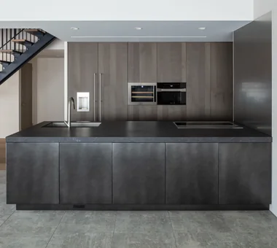
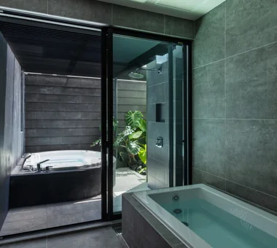
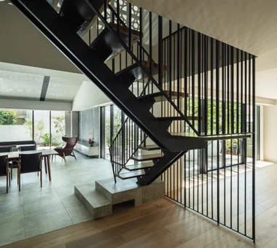
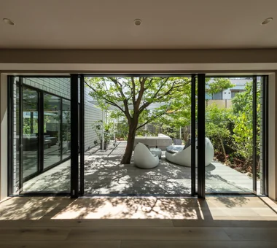
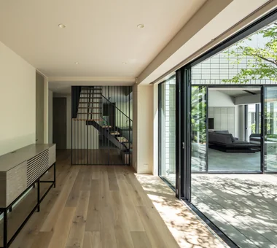
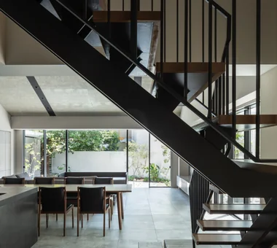
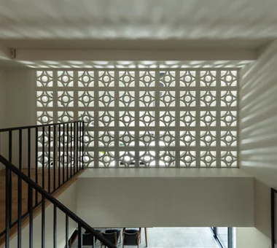
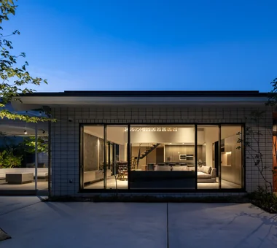
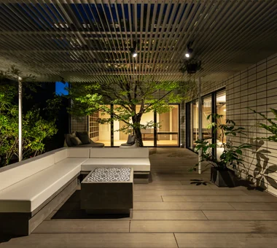
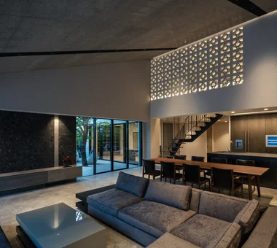
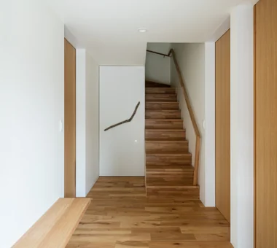
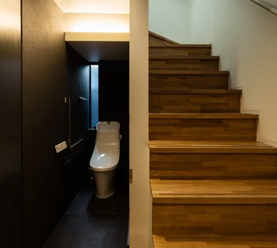
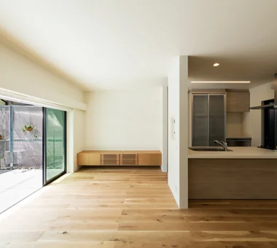
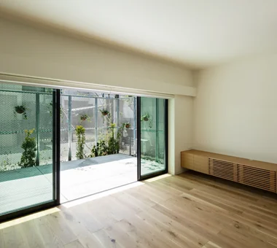
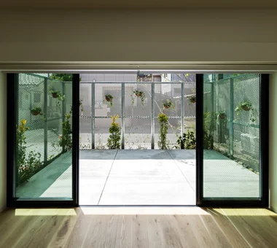
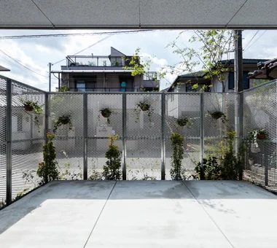
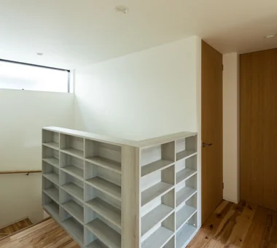
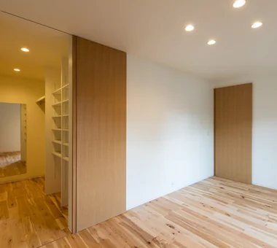
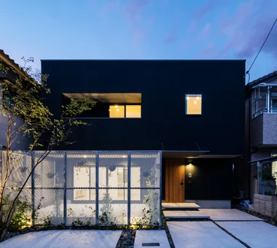
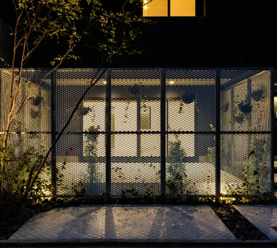
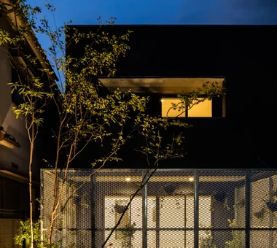
House with Slanted Lattice an Archi-Lab. First-Class Architect Office Heights S&A 2F, 4-20-31 Awaji, Higashiyodogawa-ku, Osaka City, Osaka Prefecture Steel Staircase Irregular Site Exposed Beam Tsubo Garden Passage Doma Breezy House House with Doma Void Japanese Modern
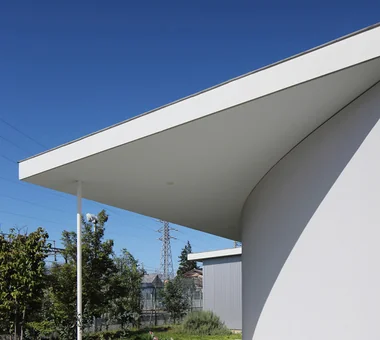
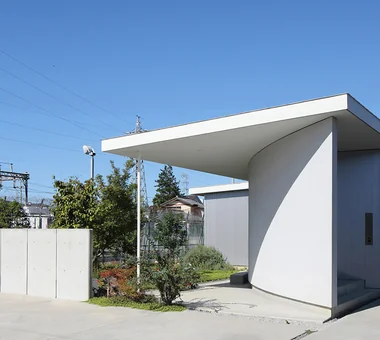
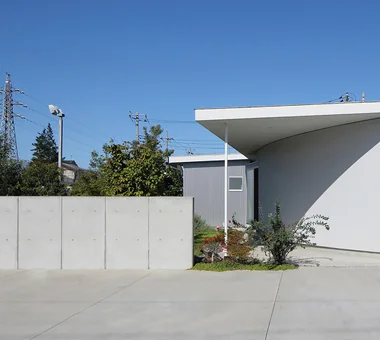
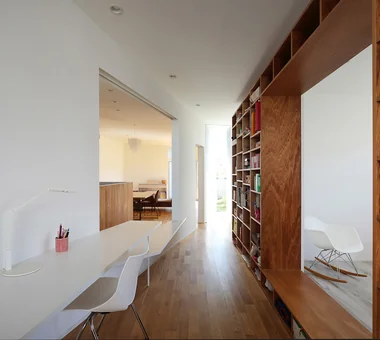
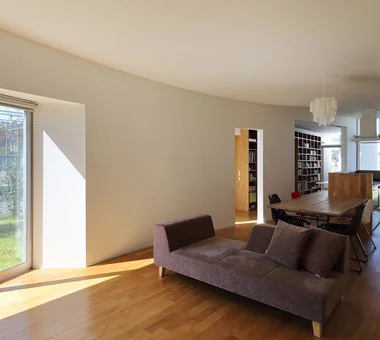
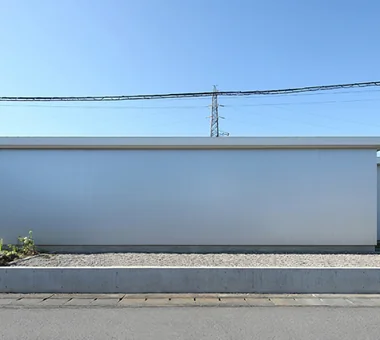
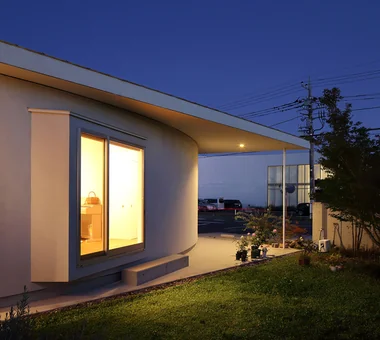
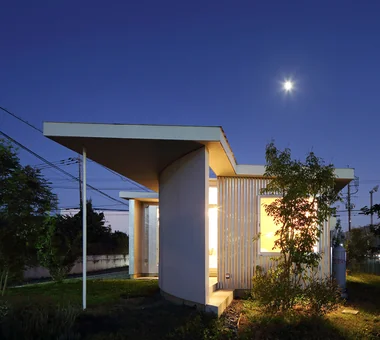
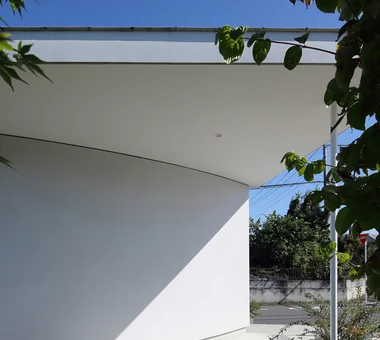
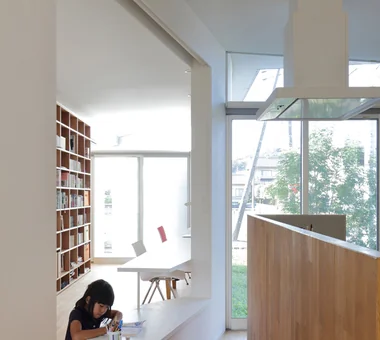
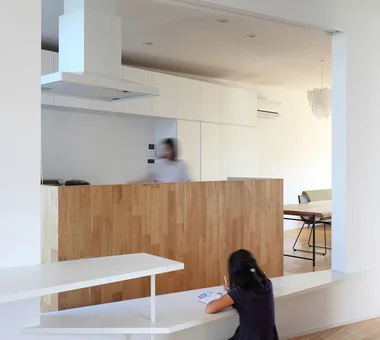
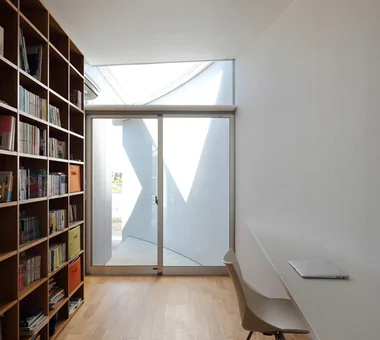
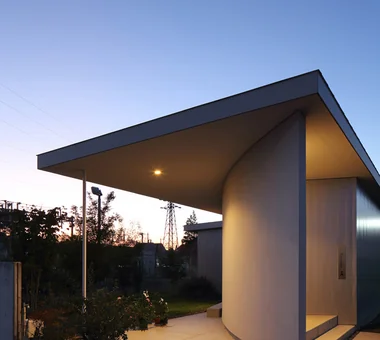
Nokitoba Mitsuhiro Kojima Architects 426-1-101 Higashisin-machi, Ota City, Gunma Prefecture Capturing Light Curved Wall Built-in Kitchen Contemporary Single-Story House Wall Bookshelf CurvedWall SingleStory Garden
LOLO — Grand Prize, Kitchen Space Idea Design Contest YIA Ishiue Yoshihiro Architectural Design Office 1572 Amagawataki-cho, Kishiwada, Osaka Prefecture, Japan Open-Air Bath Courtyard Continuous Window Gardening Living with Plants Wooden Sash Contemporary Large Opening Bath Court Closed to Outside, Open to Inside Island Kitchen
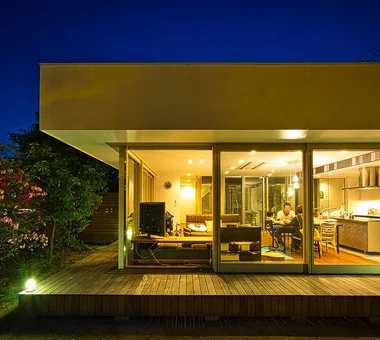
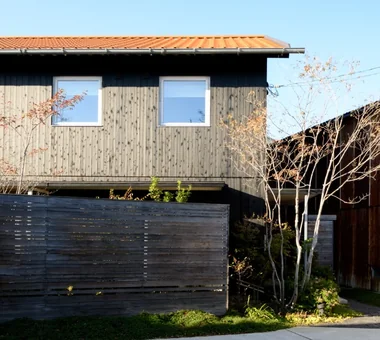
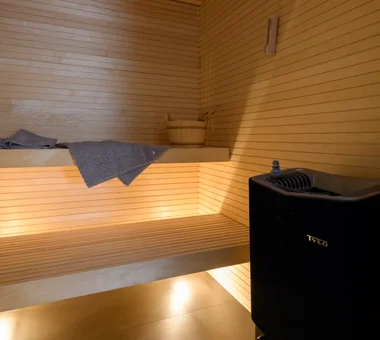
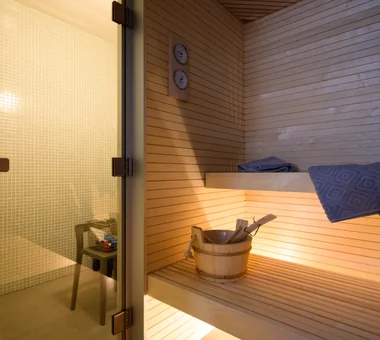
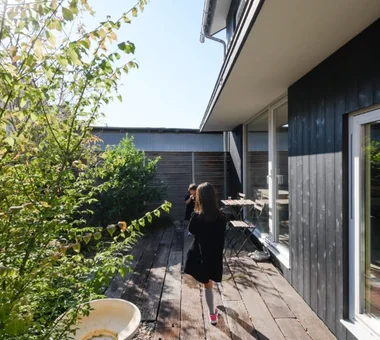
Scandinavian-Inspired Living AITOHUS Co., Ltd. 6-6-1 Otsukanishi, Asaminami Ward, Hiroshima City, Hiroshima Prefecture, Japan Natural Materials Custom Kitchen Charred Cedar Wooden House Scandinavian Interior Living with Plants Wooden Sash Natural Garden Terrace High Airtightness and High Insulation Sauna Laundry
House in Hikone Kumi Inoue Architects 2-6-15 Kuwazu, Higashisumiyoshi-ku, Osaka City, Osaka Prefecture Inner Garage Capturing Light Wooden Sash Closed to Outside, Open to Inside Sloped Ceiling Japanese Modern Calm Presence InnerGarage Courtyard Gardening ClosedToOutsideOpenToInside
House in Kita-Mikunigaoka Abax Architects 203 Higashi-Shin Building, 1-7-12 Awaza, Nishi-ku, Osaka City, Osaka Prefecture Outdoor Living Open-Air Bath Resort Style Luxury Modern Renovation Renovation OutdoorLiving ResortStyle
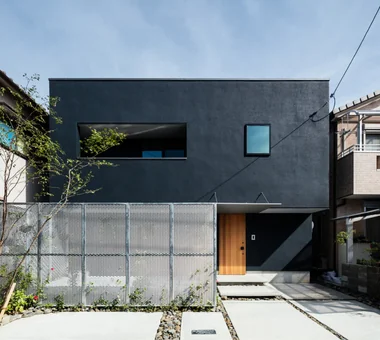
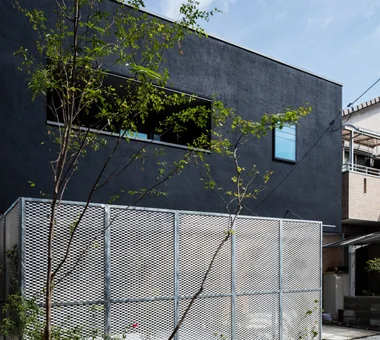
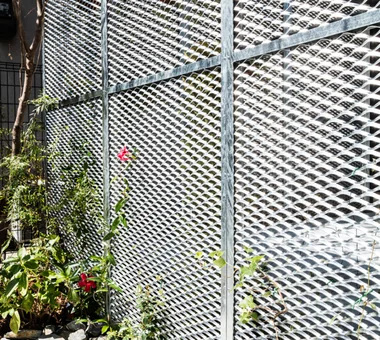
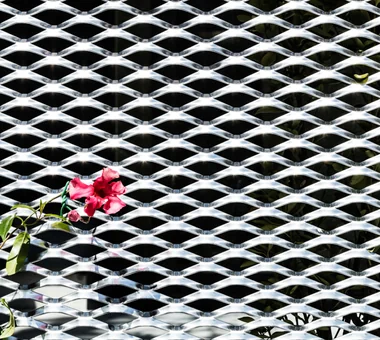
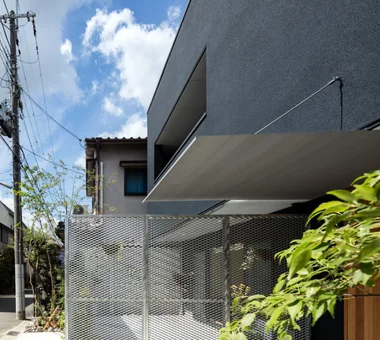
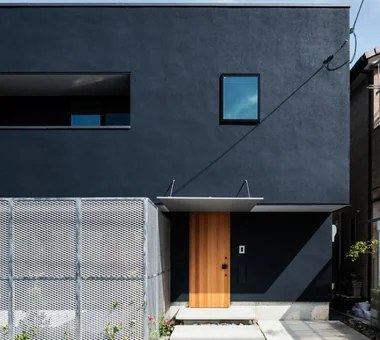
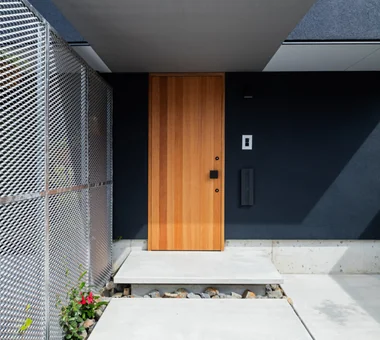
House in Akenocho, Takatsuki Abax Architects 203 Higashi-Shin Building, 1-7-12 Awaza, Nishi-ku, Osaka City, Osaka Prefecture Green Wall Simple Modern Expanded Metal Living with Plants Terrace Terrace GreenWall ExpandedMetal