
Qurasuki
Photos Room Tour Project Event List Column
Favorites
Photos Room Tour Project Event Professional
Lifestyle Diagnosis
The Slow-Living in Harmony with Nature Type The Open to Light and Wind Type The Private Courtyard for Inner Peace Type The Mobility and Travel-Loving Garage Type The Simple and Functional Minimalist Type The Japanese Modern Fusion Type The Antique and Story-Filled Living Type The Art and Creation-Loving Creator Type The DIY Life-Building Practitioner Type The Music and Culture Immersion Type The Cooking and Wine-Loving Gourmet Type The Health-Conscious Fitness Type The Living with Pets as Partners Type The Urban Stylish Type The Work-Life Integration Type The Sea and Scenery-Loving Resort Type The Industrial Design-Inspired Type The Secret Hideout Hobbyist Type
Personal Color Diagnosis
Warm Spring Cool Summer Warm Autumn Cool Winter
Translated automatically
日本語 (ja) 简体中文 (zh-hans) 繁體中文 (zh-hant) English (en)
Login User Registration
Publish Use Advertise with Us Frequently Asked Questions Announcements Operations
  • performance
  • creative-space
  • fitness
  • ecology
  • antique
  • glass
  • pottery
  • one-story-house
  • scenery
  • japanese-style
  • wood
  • art
  • pet
  • relaxation
  • natural-light
  • dog
  • music-listening
  • cooking
  • minimal
  • Industrial
  • Compact
  • simple
  • courtyard
  • furniture
  • wood-stove
  • japanese tea ceremony
  • nordic-design
  • home-garden
  • reading
  • Workspace
  • Resort
  • gardening
  • sea
  • outdoor
  • modern
  • design
  • cat
  • movie
  • cleaning
  • concrete
  • nature
  • bike
  • contemporary
  • Doma
  • car
  • All
  • Exterior
  • Garage
  • Terrace
  • Courtyard
  • LDK
  • Living Room
  • Dining Area
  • Kitchen
  • Atrium
  • Soundproof room
  • Japanese-style room
  • Study
  • Storage
  • Approach
  • Entrance hall
  • Stairs
  • Corridor
  • Lavatory
  • Toilet
  • Bathroom
  • Bedroom
  • Children's Room
  • Loft
  • Garden
  • Hobby room
  • Atelier
  • Shop
  • Home Passed Down Through Generations × Stylish Staircases
  • Start Diagnosis
  • |
  • Home Passed Down Through GenerationsのRoom Tour
  • Project
  • Event
  • Home Passed Down Through GenerationsのColumn
  • Publish
  • -

    Home Passed Down Through Generations × Stylish Staircases

    Home Passed Down Through Generations

    Generational homes inherit family memories and building history, passing them on to the next generation's lifestyle. Selecting durable materials and structures while designing flexible floor plans makes it easy to continue living as family compositions and lifestyles change. Passing the home down from parents to children and beyond accumulates scratches and aging as family history. Renovating existing structures to add new value is also an important option for generational living. Here, we introduce generational homes that deepen value over time and connect family memories to the future.

    Stylish Staircases

    A stylish staircase acts as more than just a link between floors—it serves as a key architectural feature that defines the character of the house. Cantilevered, steel-frame, or timber designs dramatically shape the room's atmosphere. Positioned centrally in the living room or open to an atrium, stairs connect levels while enhancing light flow and spatial volume. Utilizing the space beneath for storage or a cozy desk area maximizes every square foot. Carefully designed handrails and tread materials heighten its presence as an interior showcase. Introducing homes with stylish staircases that blend functional circulation with central visual beauty.

    Find Architectural Projects for Home Passed Down Through Generations and Stylish Staircases

  • Minimal Renovation of a Single‑Family Rental House | The Rented House|Home Passed Down Through Generations|Stairs|Custom-built house

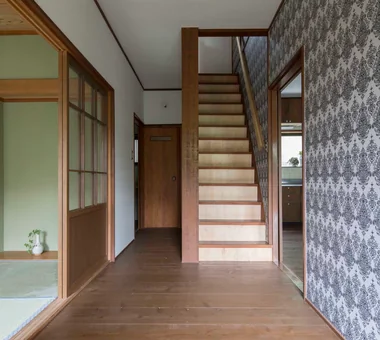
    Entry. The existing staircase was retained, with only the risers veneered in plywood to introduce material contrast.

    Architecture Firm:Yoshihiro Yamamoto Architects Associates

    Yoshihiro Yamamoto Architects Associates

    302, Zeniya Honpo Main Building, 14-6 Ishigatsujichō, Tennōji-ku, Osaka

    Generational Home
    Low Cost
    Kominka Restoration
    Compact House
    Renovation
    Income Property
    Remodeling
    Traditional Japanese House
    Retro Modern
    DIY
    Showa
    Retro
    Antique
    RentedHouse
    ForRent
  • Minimal Renovation of a Single‑Family Rental House | The Rented House|Home Passed Down Through Generations|Stairs|Custom-built house

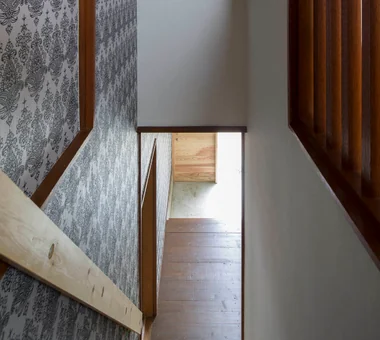
    The stair handrail was newly installed at very low cost using 1×4 lumber.

    Architecture Firm:Yoshihiro Yamamoto Architects Associates

    Yoshihiro Yamamoto Architects Associates

    302, Zeniya Honpo Main Building, 14-6 Ishigatsujichō, Tennōji-ku, Osaka

    Generational Home
    Low Cost
    Kominka Restoration
    Compact House
    Renovation
    Income Property
    Remodeling
    Traditional Japanese House
    Retro Modern
    DIY
    Showa
    Retro
    Antique
    RentedHouse
    ForRent
  • Renovation Bringing Light to a Rental Row House | Row House on Showa Alley II|Home Passed Down Through Generations|Stairs|Custom-built house

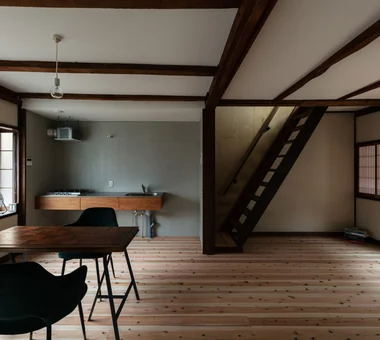
    The staircase originally located inside a closet was replaced with an open‑riser (strip) stair. A shoin‑style shoji screen functions as the visual terminus.

    Architecture Firm:Yoshihiro Yamamoto Architects Associates

    Yoshihiro Yamamoto Architects Associates

    302, Zeniya Honpo Main Building, 14-6 Ishigatsujichō, Tennōji-ku, Osaka

    Generational Home
    Kominka Restoration
    Renovation
    House with Doma
    Exposed Beam
    Apartment Renovation
    Traditional Japanese House
    Japanese House
    Entrance Doma
    Japanese Modern
    rowhouse
    Kyomachiya
    seismicAssessment
    seismicReinforcement
    ShowaRetro
  • TOP
  • 〉Home Passed Down Through Generations
  • 〉Stylish Staircases
Tips for connecting what you love with your home
English
Translated automatically
日本語 (ja) 简体中文 (zh-hans) 繁體中文 (zh-hant) English (en)
  • #Classic Car
  • #Aging Gracefully
  • #Stone
  • #Industrial
  • #Sloped Ceiling
  • #Audio room
  • #Antique Furniture
  • #Barrier-Free
  • #Plasterer's Finish
  • #Owner-occupied residence with rental units
  • #Bouldering Wall
  • #Penthouse
  • #Living with Dogs and Cats
  • #Sewing Studio
  • #Open Kitchen
  • #Pantry
  • #Living with Nature
  • #Sloped Site
  • #Live-Work Integration
  • #Corner Lot
  • #High Ceiling
  • #Soundproof Room
  • #Built-in Furniture
  • #Generational Home
  • #Low Cost
  • #Home Gym
  • #Green Wall
  • #ZEH
  • #Vacation Home
  • #Symbolic Tree
  • #Multiple Pets
  • #Engawa
  • #Simple Life
  • #Wood Deck
  • #Workspace
  • #Fishing
  • Announcements | Architecture Firm | Construction company | Frequently Asked Questions | Advertising Publication
  • © Qurasuki.All Rights Reserved. | Terms of Service | Privacy | Operations
Please configure your cookie settings.
  • Our website uses cookies to enhance site usability.
  • Some cookies are necessary for the proper functioning of our services.
  • For more details, please refer to Cookie Policy.
  • Accept all cookies
  • Reject non-essential cookies