
Qurasuki
Image Room Tour Project Event List Column
Favorites
Image
Room Tour
Project
Event
Professional
Lifestyle Diagnosis
The Slow-Living in Harmony with Nature Type
The Open to Light and Wind Type
The Private Courtyard for Inner Peace Type
The Mobility and Travel-Loving Garage Type
The Simple and Functional Minimalist Type
The Japanese Modern Fusion Type
The Antique and Story-Filled Living Type
The Art and Creation-Loving Creator Type
The DIY Life-Building Practitioner Type
The Music and Culture Immersion Type
The Cooking and Wine-Loving Gourmet Type
The Health-Conscious Fitness Type
The Living with Pets as Partners Type
The Urban Stylish Type
The Work-Life Integration Type
The Sea and Scenery-Loving Resort Type
The Industrial Design-Inspired Type
The Secret Hideout Hobbyist Type
Personal Color Diagnosis
Warm Spring
Cool Summer
Warm Autumn
Cool Winter
Translated automatically
日本語 (ja) 简体中文 (zh-hans) 繁體中文 (zh-hant) English (en)
Login
User Registration
Publish
Use
Advertise with Us
Frequently Asked Questions
Announcements
Operations
  • home-garden
  • car
  • one-story-house
  • bike
  • antique
  • ecology
  • pottery
  • creative-space
  • reading
  • natural-light
  • movie
  • outdoor
  • nature
  • Doma
  • contemporary
  • wood
  • furniture
  • Compact
  • courtyard
  • fitness
  • nordic-design
  • japanese-style
  • simple
  • cleaning
  • Resort
  • japanese tea ceremony
  • scenery
  • art
  • concrete
  • Workspace
  • pet
  • music-listening
  • sea
  • minimal
  • dog
  • design
  • gardening
  • performance
  • wood-stove
  • modern
  • cooking
  • cat
  • glass
  • relaxation
  • Industrial
  • All
  • Exterior
  • Garage
  • Terrace
  • Courtyard
  • LDK
  • Living Room
  • Dining Area
  • Kitchen
  • Atrium
  • Soundproof room
  • Japanese-style room
  • Study
  • Storage
  • Approach
  • Entrance hall
  • Stairs
  • Corridor
  • Lavatory
  • Toilet
  • Bathroom
  • Bedroom
  • Children's Room
  • Loft
  • Garden
  • Hobby room
  • Atelier
  • Shop
  • House with Large Openings × Stylish Living-Dining-Kitchen Space
  • Start Diagnosis
  • |
  • Room Tour
  • Project
  • Event
  • Column
  • -

    House with Large Openings × Stylish Living-Dining-Kitchen Space

    View project photos for House with Large Openings and Stylish Living-Dining-Kitchen Space.

    Follow your intuition to save photos that catch your eye. Explore spatial designs to uncover implicit preferences you haven't yet put into words.

    House with Large Openings

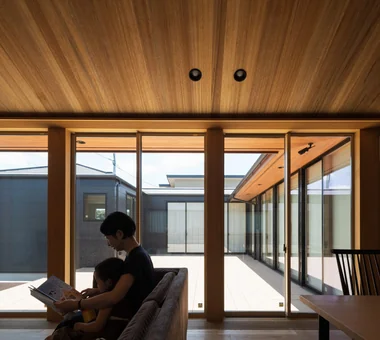
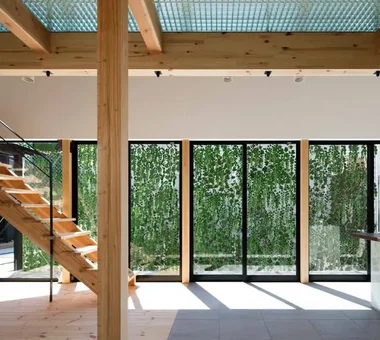
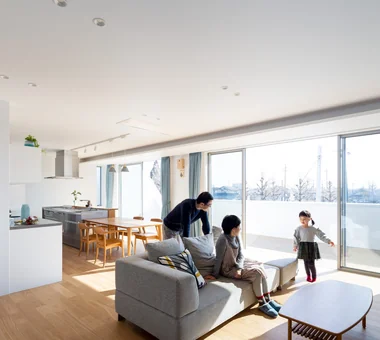
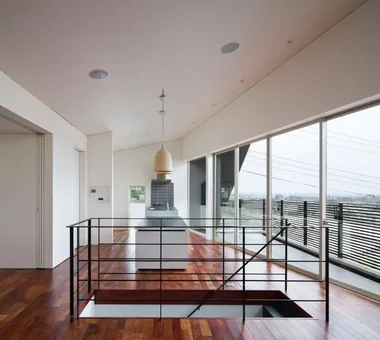
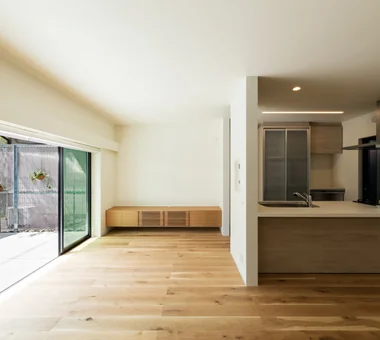
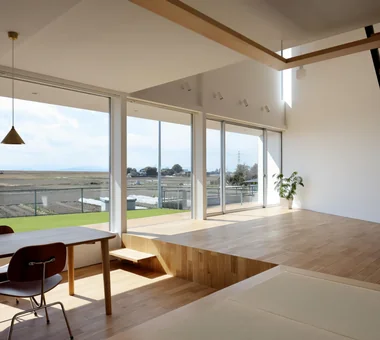
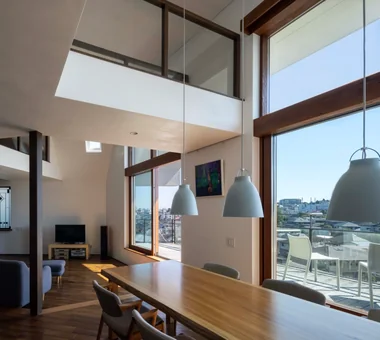
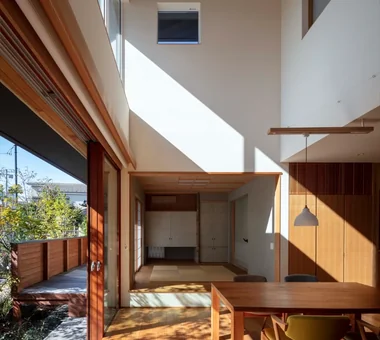
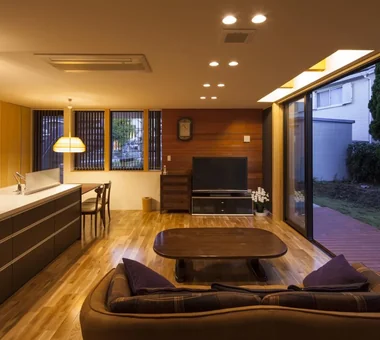
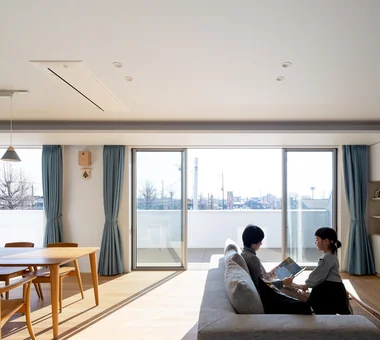
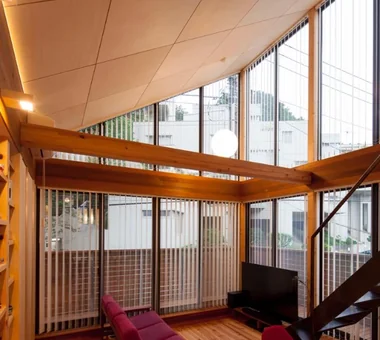
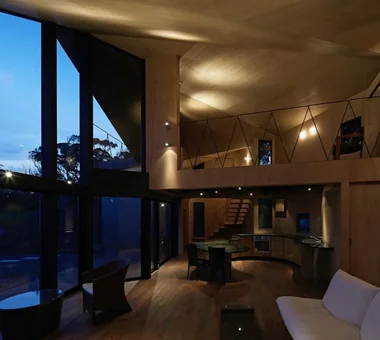
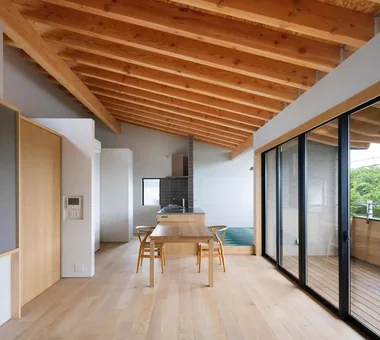
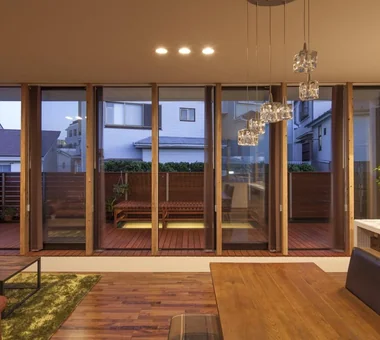
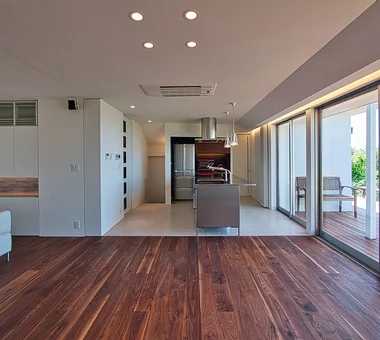
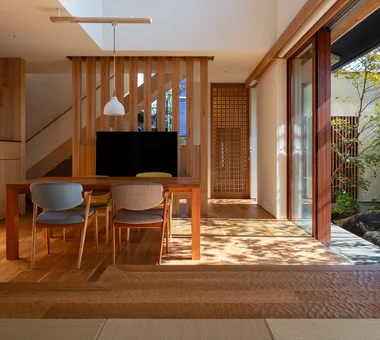
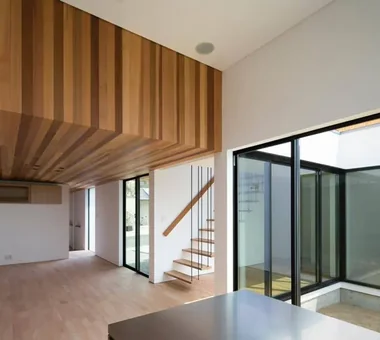
    Expansive glass openings dissolving indoor-outdoor boundaries with seamless terrace access. Introducing large opening residential examples.

    Stylish Living-Dining-Kitchen Space

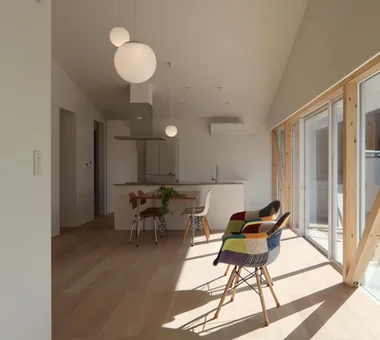
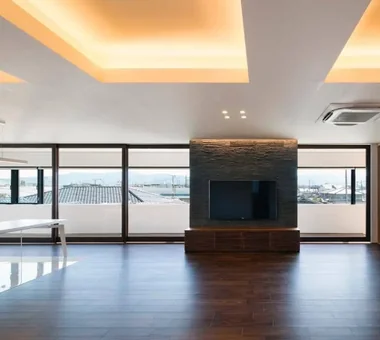
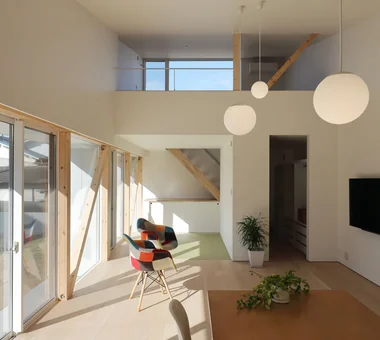
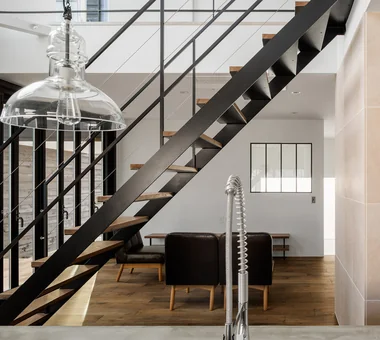
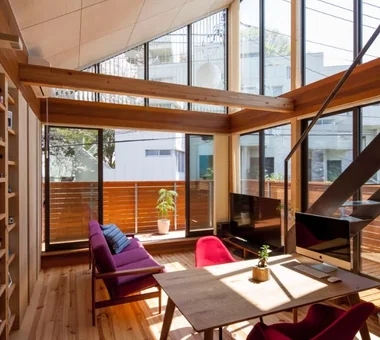
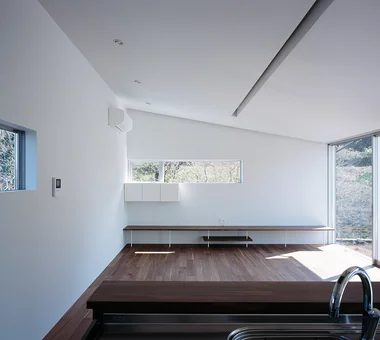
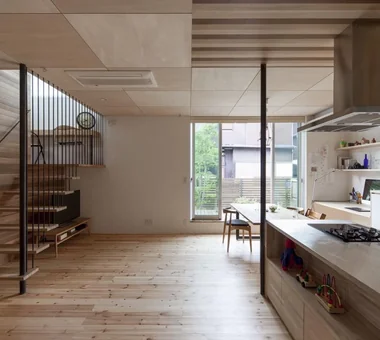
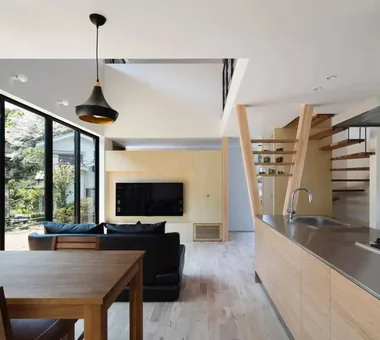
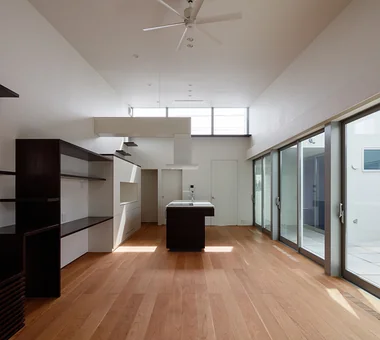
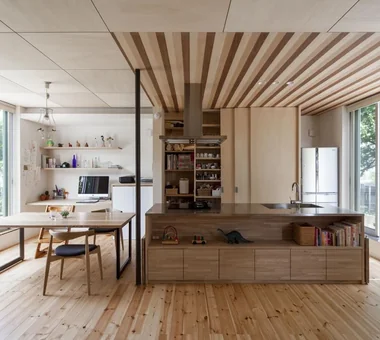
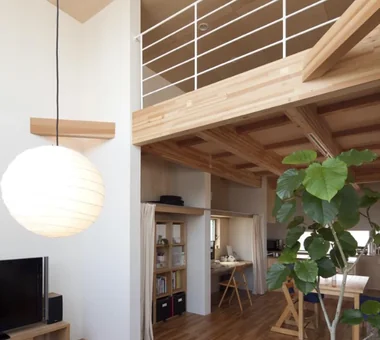
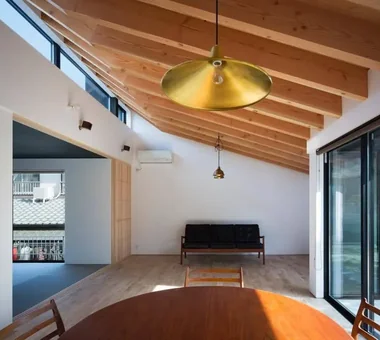
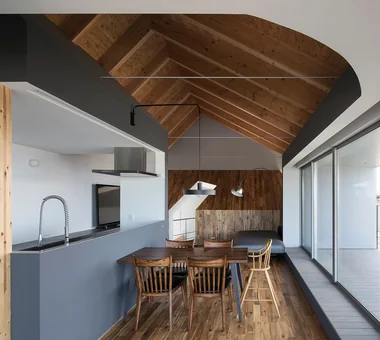
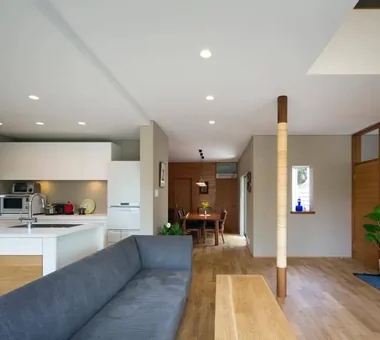
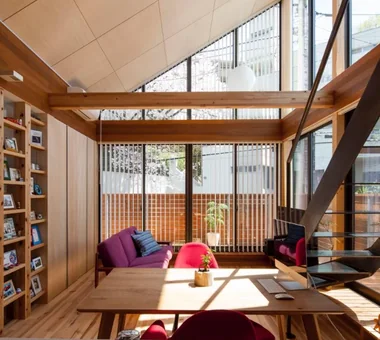
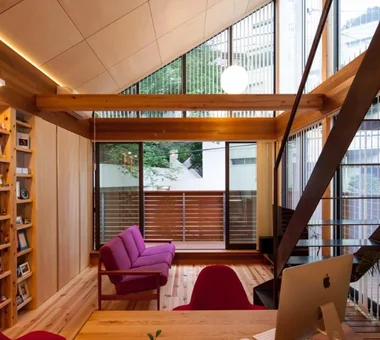
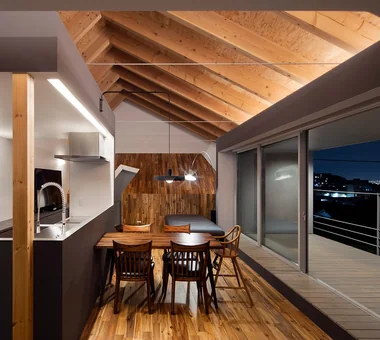
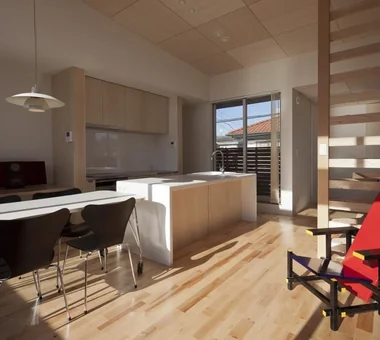
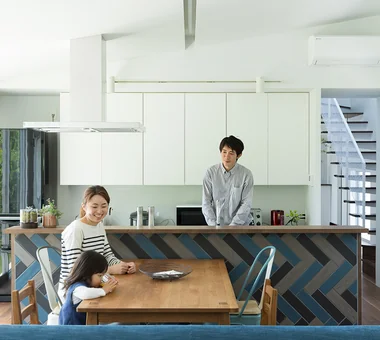
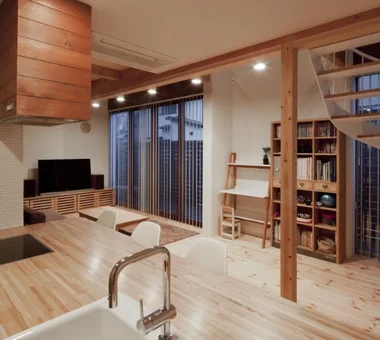
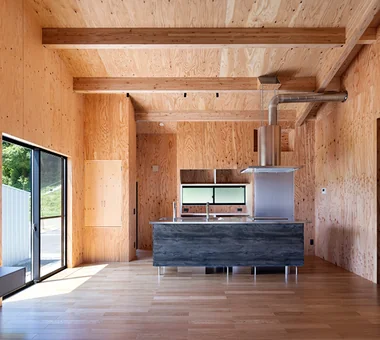
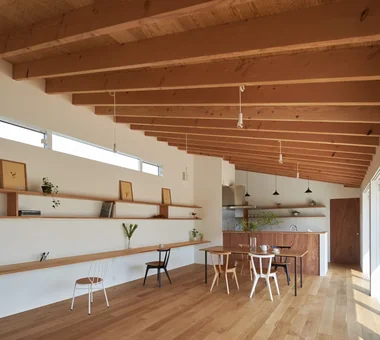
    This collection showcases residences designed to foster family connectivity through integrated living-dining-kitchen (LDK) layouts and circular circulation paths. By combining a living room with a double-height ceiling that enhances a sense of openness with a functional kitchen and dining area, these homes achieve an optimal balance of livability and aesthetic sophistication. The examples presented highlight stylish LDK spaces that seamlessly merge design excellence with everyday practicality.

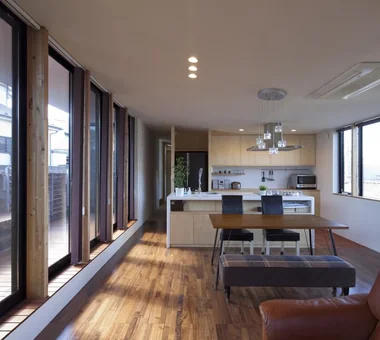
  • Kamiooka Nagaya|House with Large Openings|LDK|Custom-built house
    Kamiooka Nagaya|LDK
    Architecture Firm:Takayoshi Nakamura Architects & Associates
    Takayoshi Nakamura Architects & Associates
    4-26-27 Utsukushigaoka, Aoba-ku, Yokohama, Kanagawa
    Spiral Staircase
    Wood Deck
    Two-Family House
    Large Opening
    Natural Garden
    Simple Modern
    Bath Court
    Inner Balcony
    Outdoor Living
    Hilltop House
  • Susami House|House with Large Openings|LDK|Custom-built house
    Susami House|LDK
    Architecture Firm:Abax Architects
    Abax Architects
    203 Higashi-Shin Building, 1-7-12 Awaza, Nishi-ku, Osaka City, Osaka Prefecture
    Large Opening
    Second-Floor Living
    Ocean View House
    Continuous Window
    White House
    Balcony
    Resort Style
    Second House
    Beach House
    SecondHouse
    ResortStyle
    2FLDK
  • HE10 — AICA Project Example Contest, Excellence Award|House with Large Openings|LDK|Custom-built house
    A simple architectural composition that embraces the exterior view in a powerful, natural way
    Architecture Firm:YIA Ishiue Yoshihiro Architectural Design Office
    YIA Ishiue Yoshihiro Architectural Design Office
    1572 Amagawataki-cho, Kishiwada, Osaka Prefecture, Japan
    Exposed Beam
    Hotel-like
    High Ceiling
    Night View
    Large Opening
    Second-Floor Living
    Continuous Window
    Inner Balcony
    Outdoor Living
    Visual Control
  • House of the Sky|House with Large Openings|LDK|Custom-built house
    House of the Sky|LDK
    Construction company:AS IT IS Co., Ltd.
    AS IT IS Co., Ltd.
    576 O, Tsukuba City, Ibaraki Prefecture, Japan
    Shoji
    Natural Modern
    Wood Deck
    Large Opening
    Outdoor Living
    Wood Plank Ceiling
    Custom-built vanity
    Terrace
  • friends|House with Large Openings|LDK|Custom-built house
    friends|LDK
    Architecture Firm:*studioLOOP Architects
    *studioLOOP Architects
    3-8-4 Asahino, Itakura-machi, Ora-gun, Gunma Prefecture
    Two-Family House
    Sloped Ceiling
    Large Opening
    Simple Modern
    Doma Storage
    Terrace
    White House
    Road bike
    Sense of Openness
  • Higashi Osaka Reform|House with Large Openings|LDK|Custom-built house
    Higashi Osaka Reform|LDK
    Architecture Firm:Kumi Inoue Architects
    Kumi Inoue Architects
    2-6-15 Kuwazu, Higashisumiyoshi-ku, Osaka City, Osaka Prefecture
    Live-Work Integration
    Workspace
    Renovation
    Large Opening
    Simple Modern
    Continuous Window
    Material Texture
    Reform
  • House in Minoh 3|House with Large Openings|LDK|Custom-built house
    House in Minoh 3|LDK
    Architecture Firm:Kumi Inoue Architects
    Kumi Inoue Architects
    2-6-15 Kuwazu, Higashisumiyoshi-ku, Osaka City, Osaka Prefecture
    Exposed Beam
    Void
    Large Opening
    Simple Modern
    Sense of Openness
    Flag-Shaped Lot
    Green Wall
  • friends|House with Large Openings|LDK|Custom-built house
    friends|LDK
    Architecture Firm:*studioLOOP Architects
    *studioLOOP Architects
    3-8-4 Asahino, Itakura-machi, Ora-gun, Gunma Prefecture
    Two-Family House
    Sloped Ceiling
    Large Opening
    Simple Modern
    Doma Storage
    Terrace
    White House
    Road bike
    Sense of Openness
  • Circle House|House with Large Openings|LDK|Custom-built house
    Circle House|LDK
    Architecture Firm:KICHI ARCHITECTURAL DESIGN
    KICHI ARCHITECTURAL DESIGN
    4-6-3 Kenkyu Gakuen, Tsukuba City, Ibaraki Prefecture, Japan
    Hotel-like
    Built-in Kitchen
    Large Opening
    Steel Staircase
    Closed to Outside, Open to Inside
    Continuous Window
    Terrace
    White House
    Courtyard
    Parallel Kitchen & Dining
    CentralCourtyard
    IslandKitchen
    ClosedToOutsideOpenToInside
  • House in Komoro|House with Large Openings|LDK|Custom-built house
    House in Komoro|LDK
    Architecture Firm:KASA ARCHITECTS
    KASA ARCHITECTS
    2-21-2-1S Fuda, Chofu City, Tokyo
    Solar Panel
    Natural Modern
    Exposed rafters
    Wood Deck
    Large Opening
    Continuous Window
    Open House
    White House
    Sense of Openness
    Proportion
    SingleStory
    WoodDeck
    OpenHouse
  • Sakuradai House|House with Large Openings|LDK|Custom-built house
    Sakuradai House|LDK
    Architecture Firm:Takayoshi Nakamura Architects & Associates
    Takayoshi Nakamura Architects & Associates
    4-26-27 Utsukushigaoka, Aoba-ku, Yokohama, Kanagawa
    Exposed Beam
    Living with a Dog
    Borrowed Scenery
    Wood Deck
    Large Opening
    Outdoor Living
    Open House
    Picture Window
    Balcony
    Built-in Garage
  • te to te — House in Ryugasaki|House with Large Openings|LDK|Custom-built house
    te to te — House in Ryugasaki|LDK
    Architecture Firm:e do design architects
    e do design architects
    3-7-7 Minatocho, Tsuchiura, Ibaraki Prefecture, Japan
    Borrowed Scenery
    Large Opening
    Living with Nature
    White House
  • House S in Komae|House with Large Openings|LDK|Custom-built house
    House S in Komae|LDK
    Architecture Firm:Takayoshi Nakamura Architects & Associates
    Takayoshi Nakamura Architects & Associates
    4-26-27 Utsukushigaoka, Aoba-ku, Yokohama, Kanagawa
    Borrowed Scenery
    Wood Deck
    Built-in Kitchen
    Gallery
    Large Opening
    Simple Modern
    Picture Window
    Entrance Doma
    Skeleton Staircase
  • House M in Komae|House with Large Openings|LDK|Custom-built house
    House M in Komae|LDK
    Architecture Firm:Takayoshi Nakamura Architects & Associates
    Takayoshi Nakamura Architects & Associates
    4-26-27 Utsukushigaoka, Aoba-ku, Yokohama, Kanagawa
    Built-in Kitchen
    Sloped Ceiling
    Large Opening
    Second-Floor Living
    Simple Modern
    Outdoor Living
    Custom-built vanity
    Balcony
    Wood Texture
    Sense of Openness
  • House S in Komae|House with Large Openings|LDK|Custom-built house
    House S in Komae|LDK
    Architecture Firm:Takayoshi Nakamura Architects & Associates
    Takayoshi Nakamura Architects & Associates
    4-26-27 Utsukushigaoka, Aoba-ku, Yokohama, Kanagawa
    Borrowed Scenery
    Wood Deck
    Built-in Kitchen
    Gallery
    Large Opening
    Simple Modern
    Picture Window
    Entrance Doma
    Skeleton Staircase
  • House in Tomio|House with Large Openings|LDK|Custom-built house
    House in Tomio|LDK
    Architecture Firm:Kumi Inoue Architects
    Kumi Inoue Architects
    2-6-15 Kuwazu, Higashisumiyoshi-ku, Osaka City, Osaka Prefecture
    Exposed Beam
    Void
    Natural Modern
    Wood Deck
    Large Opening
    Atelier-House
    Continuous Window
    Open House
    Entrance Doma
    Harmony
    Authentic Garden
    Capturing Light
    DoubleHeightSpace
    WoodDeck
    Atelier
    OpenHouse
  • spread Moriya House|House with Large Openings|LDK|Custom-built house
    spread Moriya House|LDK
    Architecture Firm:e do design architects
    e do design architects
    3-7-7 Minatocho, Tsuchiura, Ibaraki Prefecture, Japan
    Optimized Storage
    Large Opening
    Second-Floor Living
    Family closet
    Roof Balcony
    White House
    Sense of Openness
    Capturing Light
  • House in Takarazuka|House with Large Openings|LDK|Custom-built house
    House in Takarazuka|LDK
    Architecture Firm:Kumi Inoue Architects
    Kumi Inoue Architects
    2-6-15 Kuwazu, Higashisumiyoshi-ku, Osaka City, Osaka Prefecture
    High Ceiling
    Scenic View
    Large Opening
    Continuous Window
    Roof Balcony
    Sense of Openness
    Monotone
    Capturing Light
    HighCeilings
    SenseOfOpenness
  • House in Akenocho, Takatsuki|House with Large Openings|LDK|Custom-built house
    House in Akenocho, Takatsuki|LDK
    Architecture Firm:Abax Architects
    Abax Architects
    203 Higashi-Shin Building, 1-7-12 Awaza, Nishi-ku, Osaka City, Osaka Prefecture
    Large Opening
    Simple Modern
    Living with Plants
    Outdoor Living
    Terrace
    Expanded Metal
    Green Wall
    Terrace
    GreenWall
    ExpandedMetal
  • there|House with Large Openings|LDK|Custom-built house
    there|LDK
    Architecture Firm:*studioLOOP Architects
    *studioLOOP Architects
    3-8-4 Asahino, Itakura-machi, Ora-gun, Gunma Prefecture
    Built-in Kitchen
    Scenic View
    Large Opening
    Steel Staircase
    Simple Modern
    Atelier-House
    Outdoor Living
    Terrace
    Wall Bookshelf
    House with Doma
  • A Courtyard House Cherishing Individual Time with Dogs and Cats|House with Large Openings|LDK|Custom-built house
    The LDK receives natural light through high windows and features large floor-to-ceiling openings facing the modern courtyard.
    Architecture Firm:Archiplace
    Archiplace
    502 Palm House Hatsudai, 1-20-2 Honmachi, Shibuya-ku, Tokyo
    Large Opening
    Cat Steps
    Living with Dogs and Cats
    Simple Modern
    Pet Space
    Bath Court
    Outdoor Living
    Dog Run
    Built-in Garage
    Powder Room
  • House S in Komae|House with Large Openings|LDK|Custom-built house
    House S in Komae|LDK
    Architecture Firm:Takayoshi Nakamura Architects & Associates
    Takayoshi Nakamura Architects & Associates
    4-26-27 Utsukushigaoka, Aoba-ku, Yokohama, Kanagawa
    Borrowed Scenery
    Wood Deck
    Built-in Kitchen
    Gallery
    Large Opening
    Simple Modern
    Picture Window
    Entrance Doma
    Skeleton Staircase
  • Residence in Hiyoshi|House with Large Openings|LDK|Custom-built house
    Residence in Hiyoshi|LDK
    Architecture Firm:Naoko Matsumoto Architects & Associates
    Naoko Matsumoto Architects & Associates
    1304 Park Front Nakano Arai Yakushi, 5-5-10 Arai, Nakano-ku, Tokyo, Japan
    Solid Wood
    Void
    Wood Deck
    Scenic View
    Wooden Sash
    Large Opening
    Island Kitchen
    Open House
    Wall Bookshelf
    Passive Design
  • House F in Hodogaya|House with Large Openings|LDK|Custom-built house
    House F in Hodogaya|LDK
    Architecture Firm:Takayoshi Nakamura Architects & Associates
    Takayoshi Nakamura Architects & Associates
    4-26-27 Utsukushigaoka, Aoba-ku, Yokohama, Kanagawa
    Exposed Beam
    Void
    Wood Deck
    Large Opening
    Second-Floor Living
    Simple Modern
    Bath Court
    Outdoor Living
    Balcony
    Sense of Openness
  • Higashi Osaka Reform|House with Large Openings|LDK|Custom-built house
    Higashi Osaka Reform|LDK
    Architecture Firm:Kumi Inoue Architects
    Kumi Inoue Architects
    2-6-15 Kuwazu, Higashisumiyoshi-ku, Osaka City, Osaka Prefecture
    Live-Work Integration
    Workspace
    Renovation
    Large Opening
    Simple Modern
    Continuous Window
    Material Texture
    Reform
  • Radiant Green Residence|House with Large Openings|LDK|Custom-built house
    Radiant Green Residence|LDK
    Architecture Firm:Naoko Matsumoto Architects & Associates
    Naoko Matsumoto Architects & Associates
    1304 Park Front Nakano Arai Yakushi, 5-5-10 Arai, Nakano-ku, Tokyo, Japan
    Void
    Workspace
    Wooden Sash
    Lattice
    Large Opening
    Natural Garden
    Home Theater
    Living with Plants
    Tsubo Garden
    Built-in Garage
  • Kamiooka Nagaya|House with Large Openings|LDK|Custom-built house
    Kamiooka Nagaya|LDK
    Architecture Firm:Takayoshi Nakamura Architects & Associates
    Takayoshi Nakamura Architects & Associates
    4-26-27 Utsukushigaoka, Aoba-ku, Yokohama, Kanagawa
    Spiral Staircase
    Wood Deck
    Two-Family House
    Large Opening
    Natural Garden
    Simple Modern
    Bath Court
    Inner Balcony
    Outdoor Living
    Hilltop House
  • House S in Komae|House with Large Openings|LDK|Custom-built house
    House S in Komae|LDK
    Architecture Firm:Takayoshi Nakamura Architects & Associates
    Takayoshi Nakamura Architects & Associates
    4-26-27 Utsukushigaoka, Aoba-ku, Yokohama, Kanagawa
    Borrowed Scenery
    Wood Deck
    Built-in Kitchen
    Gallery
    Large Opening
    Simple Modern
    Picture Window
    Entrance Doma
    Skeleton Staircase
  • House in Tezukayama, Nara|House with Large Openings|LDK|Custom-built house
    House in Tezukayama, Nara|LDK
    Architecture Firm:Kumi Inoue Architects
    Kumi Inoue Architects
    2-6-15 Kuwazu, Higashisumiyoshi-ku, Osaka City, Osaka Prefecture
    Exposed Beam
    High Sidelight
    Large Opening
    Japanese Modern
    Capturing Light
    Calm Presence
  • Seaside Shell House|House with Large Openings|LDK|Custom-built house
    Seaside Shell House|LDK
    Architecture Firm:Takeshi Hirobe Architects
    Takeshi Hirobe Architects
    1-13-2 Suwa, Takatsu-ku, Kawasaki, Kanagawa, Japan
    Toplight
    Wood Deck
    Vacation Home
    Large Opening
    Ocean View House
    Outdoor Living
    Wood Texture
    Proportion
    One-Room Space
  • HE10 — AICA Project Example Contest, Excellence Award|House with Large Openings|LDK|Custom-built house
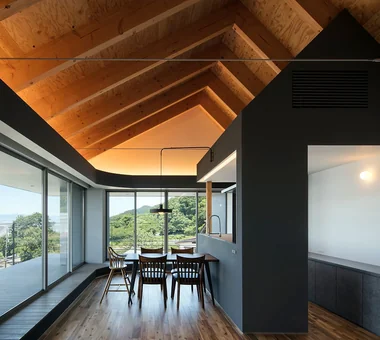
    Dining space with beautifully expressed ascending rafters
    Architecture Firm:YIA Ishiue Yoshihiro Architectural Design Office
    YIA Ishiue Yoshihiro Architectural Design Office
    1572 Amagawataki-cho, Kishiwada, Osaka Prefecture, Japan
    Exposed Beam
    Hotel-like
    High Ceiling
    Night View
    Large Opening
    Second-Floor Living
    Continuous Window
    Inner Balcony
    Outdoor Living
    Visual Control
  • spread Moriya House|House with Large Openings|LDK|Custom-built house
    spread Moriya House|LDK
    Architecture Firm:e do design architects
    e do design architects
    3-7-7 Minatocho, Tsuchiura, Ibaraki Prefecture, Japan
    Optimized Storage
    Large Opening
    Second-Floor Living
    Family closet
    Roof Balcony
    White House
    Sense of Openness
    Capturing Light
  • Sakuradai House|House with Large Openings|LDK|Custom-built house
    Sakuradai House|LDK
    Architecture Firm:Takayoshi Nakamura Architects & Associates
    Takayoshi Nakamura Architects & Associates
    4-26-27 Utsukushigaoka, Aoba-ku, Yokohama, Kanagawa
    Exposed Beam
    Living with a Dog
    Borrowed Scenery
    Wood Deck
    Large Opening
    Outdoor Living
    Open House
    Picture Window
    Balcony
    Built-in Garage
  • Villa Escargot|House with Large Openings|LDK|Custom-built house
    Villa Escargot|LDK
    Architecture Firm:Takeshi Hirobe Architects
    Takeshi Hirobe Architects
    1-13-2 Suwa, Takatsu-ku, Kawasaki, Kanagawa, Japan
    Hotel-like
    Vacation Home
    Built-in Kitchen
    Large Opening
    Ocean View House
    Open House
    Picture Window
    One-Room Space
  • House in Izumisano|House with Large Openings|LDK|Custom-built house
    House in Izumisano|LDK
    Architecture Firm:Kumi Inoue Architects
    Kumi Inoue Architects
    2-6-15 Kuwazu, Higashisumiyoshi-ku, Osaka City, Osaka Prefecture
    Luxury home
    Borrowed Scenery
    High Ceiling
    Exposed rafters
    Large Opening
    Steel Staircase
    Second-Floor Living
    Inner Balcony
    Open-Air Bath
    Calm Presence
  • Toyonaka Reform|House with Large Openings|LDK|Custom-built house
    Toyonaka Reform|LDK
    Architecture Firm:Kumi Inoue Architects
    Kumi Inoue Architects
    2-6-15 Kuwazu, Higashisumiyoshi-ku, Osaka City, Osaka Prefecture
    Natural Modern
    Wood Deck
    Large Opening
    Terrace
    Remodeling
    Authentic Garden
    Capturing Light
    Reform
  • Sakuradai House|House with Large Openings|LDK|Custom-built house
    Sakuradai House|LDK
    Architecture Firm:Takayoshi Nakamura Architects & Associates
    Takayoshi Nakamura Architects & Associates
    4-26-27 Utsukushigaoka, Aoba-ku, Yokohama, Kanagawa
    Exposed Beam
    Living with a Dog
    Borrowed Scenery
    Wood Deck
    Large Opening
    Outdoor Living
    Open House
    Picture Window
    Balcony
    Built-in Garage
  • Sakuradai House|House with Large Openings|LDK|Custom-built house
    Sakuradai House|LDK
    Architecture Firm:Takayoshi Nakamura Architects & Associates
    Takayoshi Nakamura Architects & Associates
    4-26-27 Utsukushigaoka, Aoba-ku, Yokohama, Kanagawa
    Exposed Beam
    Living with a Dog
    Borrowed Scenery
    Wood Deck
    Large Opening
    Outdoor Living
    Open House
    Picture Window
    Balcony
    Built-in Garage
  • Kamiooka Nagaya|House with Large Openings|LDK|Custom-built house
    Kamiooka Nagaya|LDK
    Architecture Firm:Takayoshi Nakamura Architects & Associates
    Takayoshi Nakamura Architects & Associates
    4-26-27 Utsukushigaoka, Aoba-ku, Yokohama, Kanagawa
    Spiral Staircase
    Wood Deck
    Two-Family House
    Large Opening
    Natural Garden
    Simple Modern
    Bath Court
    Inner Balcony
    Outdoor Living
    Hilltop House
  • HE10 — AICA Project Example Contest, Excellence Award|House with Large Openings|LDK|Custom-built house
    HE10 — AICA Project Example Contest, Excellence Award|LDK
    Architecture Firm:YIA Ishiue Yoshihiro Architectural Design Office
    YIA Ishiue Yoshihiro Architectural Design Office
    1572 Amagawataki-cho, Kishiwada, Osaka Prefecture, Japan
    Exposed Beam
    Hotel-like
    High Ceiling
    Night View
    Large Opening
    Second-Floor Living
    Continuous Window
    Inner Balcony
    Outdoor Living
    Visual Control
  • House M in Komae|House with Large Openings|LDK|Custom-built house
    House M in Komae|LDK
    Architecture Firm:Takayoshi Nakamura Architects & Associates
    Takayoshi Nakamura Architects & Associates
    4-26-27 Utsukushigaoka, Aoba-ku, Yokohama, Kanagawa
    Built-in Kitchen
    Sloped Ceiling
    Large Opening
    Second-Floor Living
    Simple Modern
    Outdoor Living
    Custom-built vanity
    Balcony
    Wood Texture
    Sense of Openness
  • +UMI — Renovation Design Contest Jury Special Prize / TDY Remodel Smile Works Contest (TOTO) Excellence Award|House with Large Openings|LDK|Custom-built house
    +UMI — Renovation Design Contest Jury Special Prize / TDY Remodel Smile Works Contest (TOTO) Excellence Award|LDK
    Architecture Firm:YIA Ishiue Yoshihiro Architectural Design Office
    YIA Ishiue Yoshihiro Architectural Design Office
    1572 Amagawataki-cho, Kishiwada, Osaka Prefecture, Japan
    Hotel-like
    Wood Deck
    Renovation
    Large Opening
    Home Theater
    Ocean View House
    Outdoor Living
    Island Kitchen
    Open House
    Luxury Modern
  • te to te — House in Ryugasaki|House with Large Openings|LDK|Custom-built house
    te to te — House in Ryugasaki|LDK
    Architecture Firm:e do design architects
    e do design architects
    3-7-7 Minatocho, Tsuchiura, Ibaraki Prefecture, Japan
    Borrowed Scenery
    Large Opening
    Living with Nature
    White House
  • Radiant Green Residence|House with Large Openings|LDK|Custom-built house
    Radiant Green Residence|LDK
    Architecture Firm:Naoko Matsumoto Architects & Associates
    Naoko Matsumoto Architects & Associates
    1304 Park Front Nakano Arai Yakushi, 5-5-10 Arai, Nakano-ku, Tokyo, Japan
    Void
    Workspace
    Wooden Sash
    Lattice
    Large Opening
    Natural Garden
    Home Theater
    Living with Plants
    Tsubo Garden
    Built-in Garage
  • Tsujido House|House with Large Openings|LDK|Custom-built house
    Tsujido House|LDK
    Architecture Firm:Takayoshi Nakamura Architects & Associates
    Takayoshi Nakamura Architects & Associates
    4-26-27 Utsukushigaoka, Aoba-ku, Yokohama, Kanagawa
    Exposed Beam
    Void
    Natural Modern
    Wood Deck
    Doma Kitchen
    Built-in Kitchen
    Wooden Sash
    Shoes Cloak
    Large Opening
    Outdoor Living
  • House in Rikuzentakata|House with Large Openings|LDK|Custom-built house
    House in Rikuzentakata|LDK
    Architecture Firm:ARCHIXXX Satoru Shinno Architectural Design
    ARCHIXXX Satoru Shinno Architectural Design
    2-4-34 Minamimorimachi, Kita-ku, Osaka, Osaka Prefecture
    Solid Wood
    Exposed Beam
    Natural Modern
    Shop-House
    Large Opening
    Wood Plank Ceiling
    Natural Materials
    Wood Texture
    House with Doma
    Single-Story House
  • House in Komoro|House with Large Openings|LDK|Custom-built house
    House in Komoro|LDK
    Architecture Firm:KASA ARCHITECTS
    KASA ARCHITECTS
    2-21-2-1S Fuda, Chofu City, Tokyo
    Solar Panel
    Natural Modern
    Exposed rafters
    Wood Deck
    Large Opening
    Continuous Window
    Open House
    White House
    Sense of Openness
    Proportion
    SingleStory
    WoodDeck
    OpenHouse
  • House in Izumi|House with Large Openings|LDK|Custom-built house
    House in Izumi|LDK
    Architecture Firm:Kumi Inoue Architects
    Kumi Inoue Architects
    2-6-15 Kuwazu, Higashisumiyoshi-ku, Osaka City, Osaka Prefecture
    Wood Siding
    Large Opening
    Simple Modern
    Closed to Outside, Open to Inside
    Wood Plank Ceiling
    Sense of Openness
    Courtyard
    Capturing Light
    Red cedar
  • TOP
  • 〉House with Large Openings
  • 〉Stylish Living-Dining-Kitchen Space
Tips for connecting what you love with your home
English
Translated automatically
日本語 (ja) 简体中文 (zh-hans) 繁體中文 (zh-hant) English (en)
  • #Scandinavian Lighting
  • #Indoor Plants
  • #Wall Storage
  • #ZEH
  • #Sloped Site
  • #Inner Garage
  • #Owner-occupied residence with rental units
  • #Sauna
  • #Solid Wood
  • #Soundproof Room
  • #Solar Panel
  • #Diatomaceous Earth
  • #Music Room
  • #Pellet Stove
  • #Chalkboard Paint
  • #Shoji
  • #Exposed Beam
  • #Roof terrace
  • #Living with a Dog
  • #Luxury home
  • #Income Property
  • #Wood-Burning Stove
  • #Study corner
  • #Multiple Pets
  • #Professional Equipment
  • #Custom Kitchen
  • #Hotel-like
  • #High Airtightness and High Insulation
  • #Conversion
  • #Sky-Framing Window
  • #Borrowed Scenery
  • #Water Basin
  • #Couple Living
  • #Classic Car
  • #Open Kitchen
  • #Symbolic Tree
  • Announcements | Architecture Firm | Construction company | Frequently Asked Questions | Column
  • © Qurasuki.All Rights Reserved. | Terms of Service | Privacy | Operations
Please configure your cookie settings.
  • Our website uses cookies to enhance site usability.
  • Some cookies are necessary for the proper functioning of our services.
  • For more details, please refer to Cookie Policy.
  • Accept all cookies
  • Reject non-essential cookies