Save Photos You Love Just tap '♡'. Whether you know your style or are just starting, begin by freely collecting the seeds of your ideal home.
'Auto-Analysis' to Decode Your Sensibility Analyzes preferences from your saved photos. Uncover your 'true ideal' by visualizing the tastes you couldn't put into words.
Discover Professionals through Diagnosis Find experts who match your sensibilities. Explore their philosophies and projects to find a partner who shares your values.
Experience Your Ideal through Events Join open houses or events hosted by experts you like. Deepen your trust and peace of mind by experiencing actual spaces.
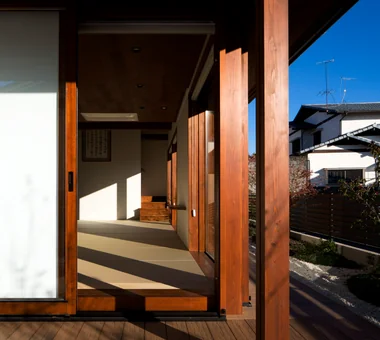
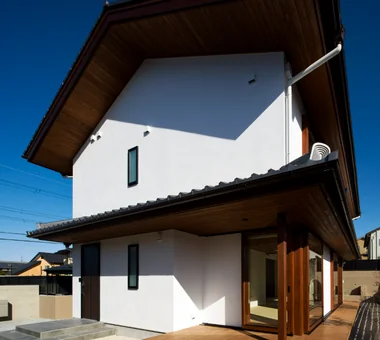
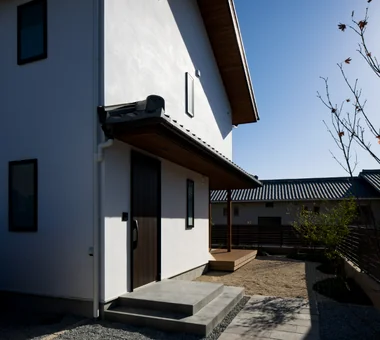
Exterior Masahiko Sawamura Architect and Associates Room 902, Famille Kamichoja-machi, 22-9, 2-chome Shimoru, Kamichoja-machi, Higashihorikawa-dori, Kamigyo-ku, Kyoto, Kyoto Prefecture, Japan Independent Kitchen Circulation Flow Wet-Engawa Japanese Modern Flag-Shaped Lot Couple Living Natural Materials Capturing Light Energy-Saving House High Thermal Insulation
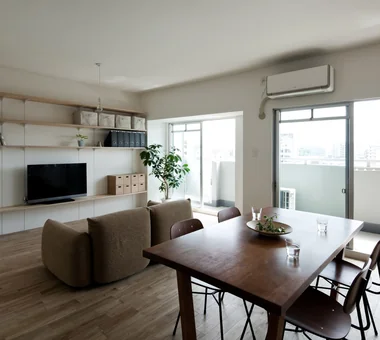
A condominium renovation that removes the superfluous. Yoshihiro Yamamoto Architects Associates 302, Zeniya Honpo Main Building, 14-6 Ishigatsujichō, Tennōji-ku, Osaka Slow Life Remodeling Natural Light Apartment Renovation Renovation Solid Wood Natural Materials Display Storage Simple Life Material Texture Oak Paint Wall-mounted kitchen Muji
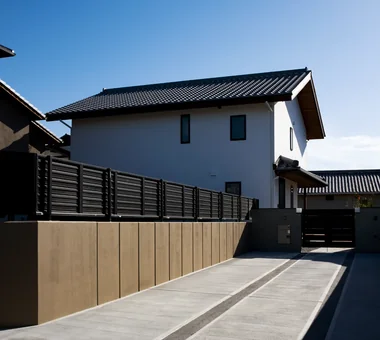
Exterior Masahiko Sawamura Architect and Associates Room 902, Famille Kamichoja-machi, 22-9, 2-chome Shimoru, Kamichoja-machi, Higashihorikawa-dori, Kamigyo-ku, Kyoto, Kyoto Prefecture, Japan Independent Kitchen Circulation Flow Wet-Engawa Japanese Modern Flag-Shaped Lot Couple Living Natural Materials Capturing Light Energy-Saving House High Thermal Insulation
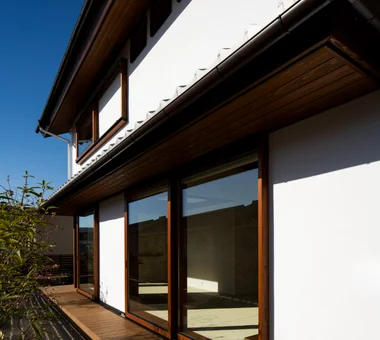
Exterior Masahiko Sawamura Architect and Associates Room 902, Famille Kamichoja-machi, 22-9, 2-chome Shimoru, Kamichoja-machi, Higashihorikawa-dori, Kamigyo-ku, Kyoto, Kyoto Prefecture, Japan Independent Kitchen Circulation Flow Wet-Engawa Japanese Modern Flag-Shaped Lot Couple Living Natural Materials Capturing Light Energy-Saving House High Thermal Insulation
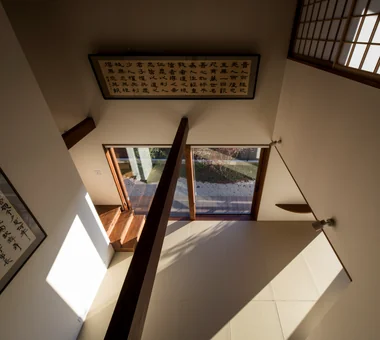
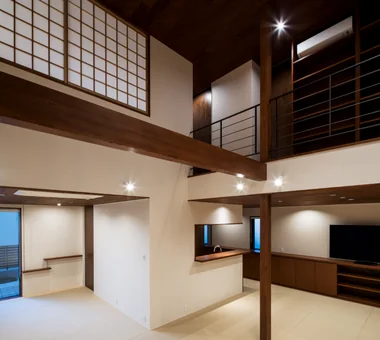
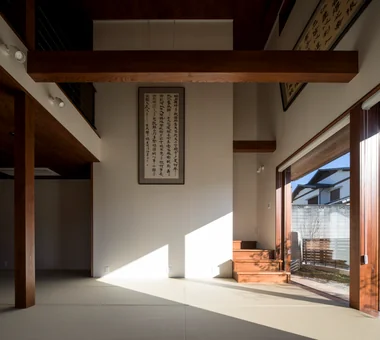
Living room — double-height space Masahiko Sawamura Architect and Associates Room 902, Famille Kamichoja-machi, 22-9, 2-chome Shimoru, Kamichoja-machi, Higashihorikawa-dori, Kamigyo-ku, Kyoto, Kyoto Prefecture, Japan Independent Kitchen Circulation Flow Wet-Engawa Japanese Modern Flag-Shaped Lot Couple Living Natural Materials Capturing Light Energy-Saving House High Thermal Insulation
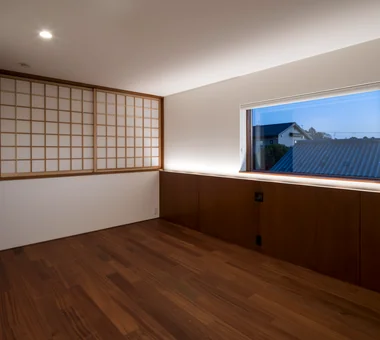
Bedroom Masahiko Sawamura Architect and Associates Room 902, Famille Kamichoja-machi, 22-9, 2-chome Shimoru, Kamichoja-machi, Higashihorikawa-dori, Kamigyo-ku, Kyoto, Kyoto Prefecture, Japan Independent Kitchen Circulation Flow Wet-Engawa Japanese Modern Flag-Shaped Lot Couple Living Natural Materials Capturing Light Energy-Saving House High Thermal Insulation
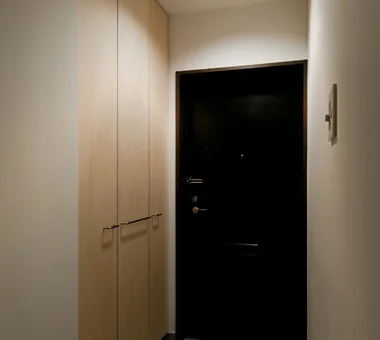
At the entrance, the existing storage doors were removed and full-height wooden doors to the ceiling were fabricated. Yoshihiro Yamamoto Architects Associates 302, Zeniya Honpo Main Building, 14-6 Ishigatsujichō, Tennōji-ku, Osaka Slow Life Remodeling Natural Light Apartment Renovation Renovation Solid Wood Natural Materials Display Storage Simple Life Material Texture Oak Paint Wall-mounted kitchen Muji
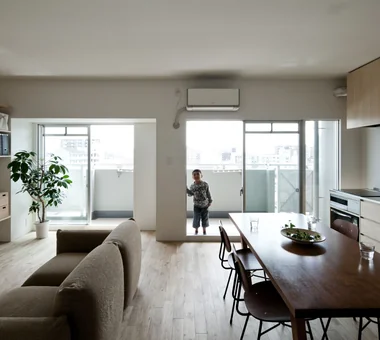
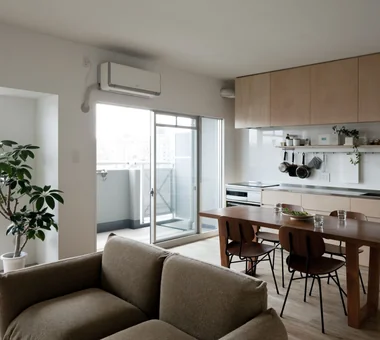
Converted into a large open-plan studio by removing partitions and the ceiling. Yoshihiro Yamamoto Architects Associates 302, Zeniya Honpo Main Building, 14-6 Ishigatsujichō, Tennōji-ku, Osaka Slow Life Remodeling Natural Light Apartment Renovation Renovation Solid Wood Natural Materials Display Storage Simple Life Material Texture Oak Paint Wall-mounted kitchen Muji
With no tall neighboring buildings, curtains were omitted and window treatments were kept minimal. Yoshihiro Yamamoto Architects Associates 302, Zeniya Honpo Main Building, 14-6 Ishigatsujichō, Tennōji-ku, Osaka Slow Life Remodeling Natural Light Apartment Renovation Renovation Solid Wood Natural Materials Display Storage Simple Life Material Texture Oak Paint Wall-mounted kitchen Muji
Dining room Masahiko Sawamura Architect and Associates Room 902, Famille Kamichoja-machi, 22-9, 2-chome Shimoru, Kamichoja-machi, Higashihorikawa-dori, Kamigyo-ku, Kyoto, Kyoto Prefecture, Japan Independent Kitchen Circulation Flow Wet-Engawa Japanese Modern Flag-Shaped Lot Couple Living Natural Materials Capturing Light Energy-Saving House High Thermal Insulation
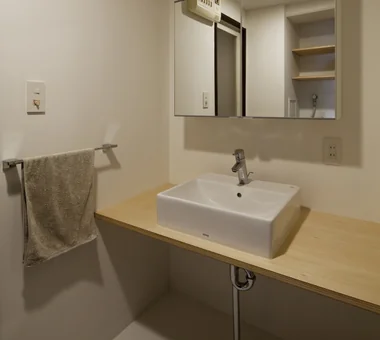
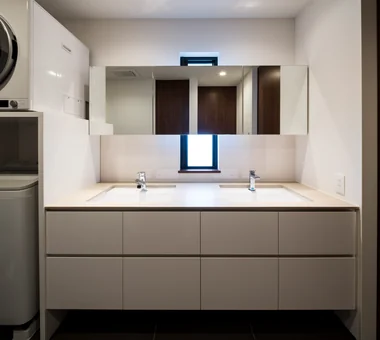
A simple washroom composed only of a counter and a basin. Yoshihiro Yamamoto Architects Associates 302, Zeniya Honpo Main Building, 14-6 Ishigatsujichō, Tennōji-ku, Osaka Slow Life Remodeling Natural Light Apartment Renovation Renovation Solid Wood Natural Materials Display Storage Simple Life Material Texture Oak Paint Wall-mounted kitchen Muji
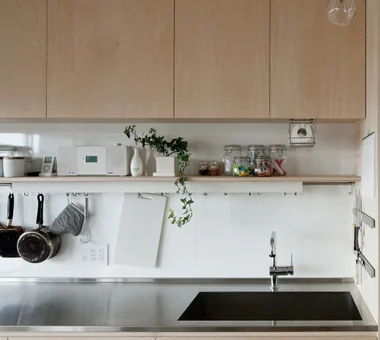
Open storage displaying frying pans and knives directly on the wall. Yoshihiro Yamamoto Architects Associates 302, Zeniya Honpo Main Building, 14-6 Ishigatsujichō, Tennōji-ku, Osaka Slow Life Remodeling Natural Light Apartment Renovation Renovation Solid Wood Natural Materials Display Storage Simple Life Material Texture Oak Paint Wall-mounted kitchen Muji
Washbasin Masahiko Sawamura Architect and Associates Room 902, Famille Kamichoja-machi, 22-9, 2-chome Shimoru, Kamichoja-machi, Higashihorikawa-dori, Kamigyo-ku, Kyoto, Kyoto Prefecture, Japan Independent Kitchen Circulation Flow Wet-Engawa Japanese Modern Flag-Shaped Lot Couple Living Natural Materials Capturing Light Energy-Saving House High Thermal Insulation
Exterior Masahiko Sawamura Architect and Associates Room 902, Famille Kamichoja-machi, 22-9, 2-chome Shimoru, Kamichoja-machi, Higashihorikawa-dori, Kamigyo-ku, Kyoto, Kyoto Prefecture, Japan Independent Kitchen Circulation Flow Wet-Engawa Japanese Modern Flag-Shaped Lot Couple Living Natural Materials Capturing Light Energy-Saving House High Thermal Insulation
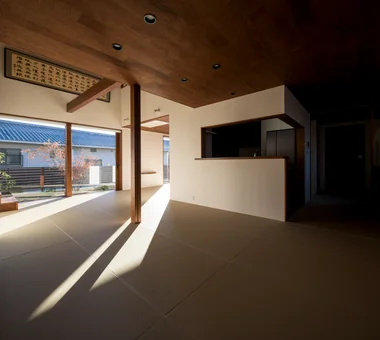
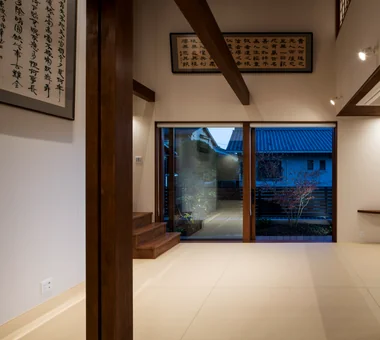
Living room Masahiko Sawamura Architect and Associates Room 902, Famille Kamichoja-machi, 22-9, 2-chome Shimoru, Kamichoja-machi, Higashihorikawa-dori, Kamigyo-ku, Kyoto, Kyoto Prefecture, Japan Independent Kitchen Circulation Flow Wet-Engawa Japanese Modern Flag-Shaped Lot Couple Living Natural Materials Capturing Light Energy-Saving House High Thermal Insulation
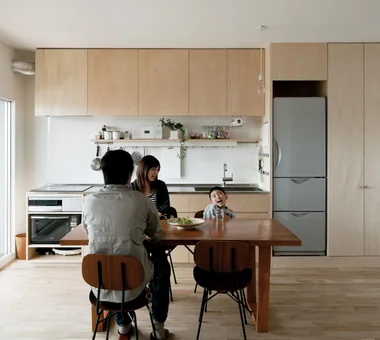
Kitchen fabricated from birch plywood. Yoshihiro Yamamoto Architects Associates 302, Zeniya Honpo Main Building, 14-6 Ishigatsujichō, Tennōji-ku, Osaka Slow Life Remodeling Natural Light Apartment Renovation Renovation Solid Wood Natural Materials Display Storage Simple Life Material Texture Oak Paint Wall-mounted kitchen Muji
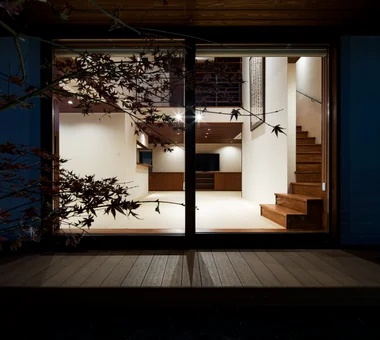
Living room — night view Masahiko Sawamura Architect and Associates Room 902, Famille Kamichoja-machi, 22-9, 2-chome Shimoru, Kamichoja-machi, Higashihorikawa-dori, Kamigyo-ku, Kyoto, Kyoto Prefecture, Japan Independent Kitchen Circulation Flow Wet-Engawa Japanese Modern Flag-Shaped Lot Couple Living Natural Materials Capturing Light Energy-Saving House High Thermal Insulation
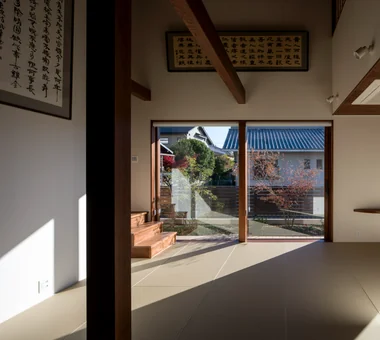
Living room Masahiko Sawamura Architect and Associates Room 902, Famille Kamichoja-machi, 22-9, 2-chome Shimoru, Kamichoja-machi, Higashihorikawa-dori, Kamigyo-ku, Kyoto, Kyoto Prefecture, Japan Independent Kitchen Circulation Flow Wet-Engawa Japanese Modern Flag-Shaped Lot Couple Living Natural Materials Capturing Light Energy-Saving House High Thermal Insulation
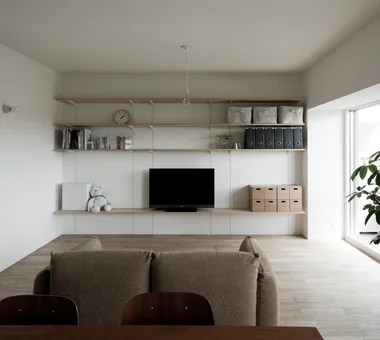
The walls incorporate embedded channel supports and structural reinforcement to bear heavy items such as a television. Yoshihiro Yamamoto Architects Associates 302, Zeniya Honpo Main Building, 14-6 Ishigatsujichō, Tennōji-ku, Osaka Slow Life Remodeling Natural Light Apartment Renovation Renovation Solid Wood Natural Materials Display Storage Simple Life Material Texture Oak Paint Wall-mounted kitchen Muji
Living room Masahiko Sawamura Architect and Associates Room 902, Famille Kamichoja-machi, 22-9, 2-chome Shimoru, Kamichoja-machi, Higashihorikawa-dori, Kamigyo-ku, Kyoto, Kyoto Prefecture, Japan Independent Kitchen Circulation Flow Wet-Engawa Japanese Modern Flag-Shaped Lot Couple Living Natural Materials Capturing Light Energy-Saving House High Thermal Insulation
Exterior Masahiko Sawamura Architect and Associates Room 902, Famille Kamichoja-machi, 22-9, 2-chome Shimoru, Kamichoja-machi, Higashihorikawa-dori, Kamigyo-ku, Kyoto, Kyoto Prefecture, Japan Independent Kitchen Circulation Flow Wet-Engawa Japanese Modern Flag-Shaped Lot Couple Living Natural Materials Capturing Light Energy-Saving House High Thermal Insulation
Living room Masahiko Sawamura Architect and Associates Room 902, Famille Kamichoja-machi, 22-9, 2-chome Shimoru, Kamichoja-machi, Higashihorikawa-dori, Kamigyo-ku, Kyoto, Kyoto Prefecture, Japan Independent Kitchen Circulation Flow Wet-Engawa Japanese Modern Flag-Shaped Lot Couple Living Natural Materials Capturing Light Energy-Saving House High Thermal Insulation