
Qurasuki
Image Room Tour Project Event List Column
Favorites
Image
Room Tour
Project
Event
Professional
Lifestyle Diagnosis
The Slow-Living in Harmony with Nature Type
The Open to Light and Wind Type
The Private Courtyard for Inner Peace Type
The Mobility and Travel-Loving Garage Type
The Simple and Functional Minimalist Type
The Japanese Modern Fusion Type
The Antique and Story-Filled Living Type
The Art and Creation-Loving Creator Type
The DIY Life-Building Practitioner Type
The Music and Culture Immersion Type
The Cooking and Wine-Loving Gourmet Type
The Health-Conscious Fitness Type
The Living with Pets as Partners Type
The Urban Stylish Type
The Work-Life Integration Type
The Sea and Scenery-Loving Resort Type
The Industrial Design-Inspired Type
The Secret Hideout Hobbyist Type
Personal Color Diagnosis
Warm Spring
Cool Summer
Warm Autumn
Cool Winter
Translated automatically
日本語 (ja) 简体中文 (zh-hans) 繁體中文 (zh-hant) English (en)
Login
User Registration
Publish
Use
Advertise with Us
Frequently Asked Questions
Announcements
Operations
  • movie
  • relaxation
  • antique
  • design
  • wood-stove
  • Workspace
  • cat
  • art
  • creative-space
  • pet
  • nordic-design
  • dog
  • contemporary
  • cleaning
  • cooking
  • nature
  • fitness
  • Resort
  • courtyard
  • car
  • music-listening
  • simple
  • one-story-house
  • natural-light
  • bike
  • outdoor
  • sea
  • ecology
  • scenery
  • Compact
  • concrete
  • japanese tea ceremony
  • reading
  • pottery
  • furniture
  • performance
  • Doma
  • gardening
  • home-garden
  • Industrial
  • minimal
  • modern
  • japanese-style
  • wood
  • glass
  • All
  • Exterior
  • Garage
  • Terrace
  • Courtyard
  • LDK
  • Living Room
  • Dining Area
  • Kitchen
  • Atrium
  • Soundproof room
  • Japanese-style room
  • Study
  • Storage
  • Approach
  • Entrance hall
  • Stairs
  • Corridor
  • Lavatory
  • Toilet
  • Bathroom
  • Bedroom
  • Children's Room
  • Loft
  • Garden
  • Hobby room
  • Atelier
  • Shop
  • House with Shoji Screens × Stylish Residential Approaches
  • Start Diagnosis
  • |
  • Room Tour
  • Project
  • Event
  • Column
  • -

    House with Shoji Screens × Stylish Residential Approaches

    View project photos for House with Shoji Screens and Stylish Residential Approaches.

    Follow your intuition to save photos that catch your eye. Explore spatial designs to uncover implicit preferences you haven't yet put into words.

    House with Shoji Screens

    Shoji screens diffusing soft, ambient light into rooms through traditional or modern insulated frames. Introducing shoji residential examples.

    Stylish Residential Approaches

    This collection features residential entrance approaches artfully designed with carefully selected plantings and lighting. It provides an in-depth analysis of exterior design strategies where material selection and planting schemes significantly influence the overall impression. Showcasing exemplary approaches that harmonize with the streetscape while warmly welcoming visitors with refined sensibility.

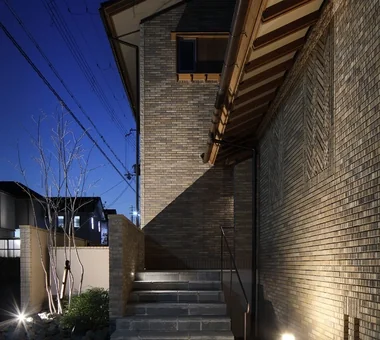
  • Komagawa House|House with Shoji Screens|Approach|Custom-built house
    The sky is visible beyond the outdoor staircase
    Architecture Firm:Kumi Inoue Architects
    Kumi Inoue Architects
    2-6-15 Kuwazu, Higashisumiyoshi-ku, Osaka City, Osaka Prefecture
    Terrace
    Steel Staircase
    Narrow House
    Exposed Beam
    Inner Garage
    Natural Modern
    Shoji
    CompactHousing
    Terrace
    InnerGarage
  • A Home in Keihanna|House with Shoji Screens|Approach|Custom-built house
    One of the steps extends to become a bench.
    Architecture Firm:Tetsuya Kimura Architects
    Tetsuya Kimura Architects
    5-5-5-505 Nishikōji, Minoh, Osaka, Japan
    Outdoor Living
    Natural Garden
    Built-in Garage
    Calm Presence
    Exposed Beam
    Wood Deck
    Japanese Modern
    Capturing Light
    Shoji
  • A Home in Keihanna|House with Shoji Screens|Approach|Custom-built house
    A Home in Keihanna|Approach
    Architecture Firm:Tetsuya Kimura Architects
    Tetsuya Kimura Architects
    5-5-5-505 Nishikōji, Minoh, Osaka, Japan
    Outdoor Living
    Natural Garden
    Built-in Garage
    Calm Presence
    Exposed Beam
    Wood Deck
    Japanese Modern
    Capturing Light
    Shoji
  • A Home in Keihanna|House with Shoji Screens|Approach|Custom-built house
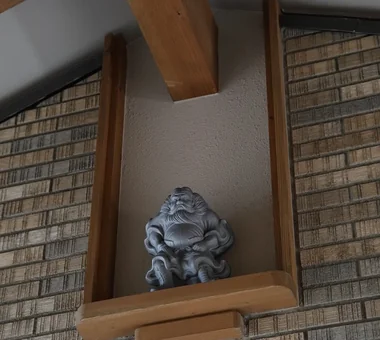
    Shoki watches over the space from above.
    Architecture Firm:Tetsuya Kimura Architects
    Tetsuya Kimura Architects
    5-5-5-505 Nishikōji, Minoh, Osaka, Japan
    Outdoor Living
    Natural Garden
    Built-in Garage
    Calm Presence
    Exposed Beam
    Wood Deck
    Japanese Modern
    Capturing Light
    Shoji
  • smoke hut|House with Shoji Screens|Approach|Custom-built house
    smoke hut|Approach
    Architecture Firm:Yoshihiro Ito Architect & Associates
    Yoshihiro Ito Architect & Associates
    7-8 Honmachi, Yokkaichi, Mie Prefecture
    Passage Doma
    Mountain View House
    Exposed Beam
    Wooden Sash
    Natural Materials
    Solid Wood
    Shoji
    Mindful Living
  • A Home in Keihanna|House with Shoji Screens|Approach|Custom-built house
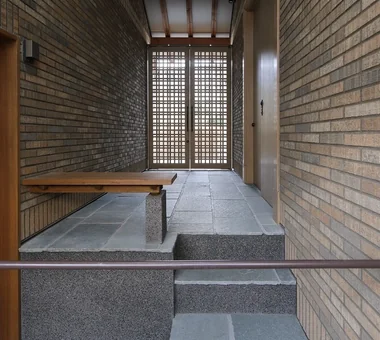
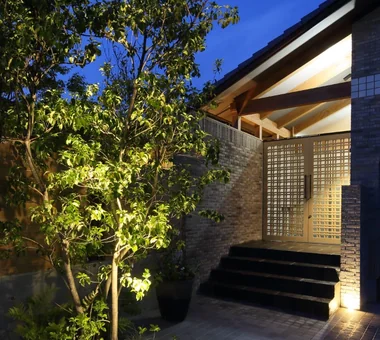
    When the lattice gate opens, it reveals a generous, open-air space, with stairs from the garage and a seat at the back.
    Architecture Firm:Tetsuya Kimura Architects
    Tetsuya Kimura Architects
    5-5-5-505 Nishikōji, Minoh, Osaka, Japan
    Outdoor Living
    Natural Garden
    Built-in Garage
    Calm Presence
    Exposed Beam
    Wood Deck
    Japanese Modern
    Capturing Light
    Shoji
  • House in Tokushima — Parent Household: A Two-Generation Residence Connected by a Through Doma|House with Shoji Screens|Approach|Custom-built house
    House in Tokushima — Parent Household: A Two-Generation Residence Connected by a Through Doma|Approach
    Architecture Firm:Tokuhiro Norimatsu Architect
    Tokuhiro Norimatsu Architect
    2nd Floor, Okada Building, 2-25 Tsurumai Higashi-cho, Nara City, Nara Prefecture, Japan
    Passage Doma
    Engawa
    Proportion
    Luxury home
    Authentic Garden
    Calm Presence
    Wooden Sash
    Shoji
  • House in Tokushima — Parent Household: A Two-Generation Residence Connected by a Through Doma|House with Shoji Screens|Approach|Custom-built house
    House in Tokushima — Parent Household: A Two-Generation Residence Connected by a Through Doma|Approach
    Architecture Firm:Tokuhiro Norimatsu Architect
    Tokuhiro Norimatsu Architect
    2nd Floor, Okada Building, 2-25 Tsurumai Higashi-cho, Nara City, Nara Prefecture, Japan
    Passage Doma
    Engawa
    Proportion
    Luxury home
    Authentic Garden
    Calm Presence
    Wooden Sash
    Shoji
  • A Home in Keihanna|House with Shoji Screens|Approach|Custom-built house
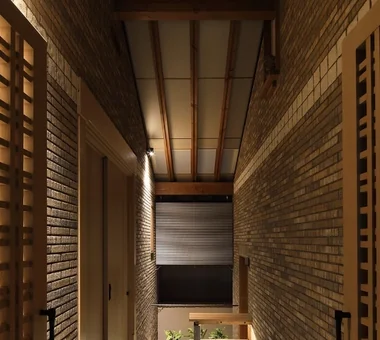
    The open-air approach is a generous space with the rising beams left exposed.
    Architecture Firm:Tetsuya Kimura Architects
    Tetsuya Kimura Architects
    5-5-5-505 Nishikōji, Minoh, Osaka, Japan
    Outdoor Living
    Natural Garden
    Built-in Garage
    Calm Presence
    Exposed Beam
    Wood Deck
    Japanese Modern
    Capturing Light
    Shoji
  • A Home in Keihanna|House with Shoji Screens|Approach|Custom-built house
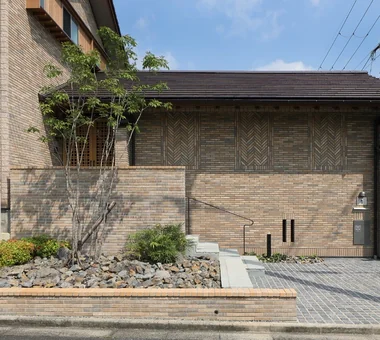
    A yabase pattern is formed with the same tiles on the side of the approach steps.
    Architecture Firm:Tetsuya Kimura Architects
    Tetsuya Kimura Architects
    5-5-5-505 Nishikōji, Minoh, Osaka, Japan
    Outdoor Living
    Natural Garden
    Built-in Garage
    Calm Presence
    Exposed Beam
    Wood Deck
    Japanese Modern
    Capturing Light
    Shoji
  • House in Minami Awaji|House with Shoji Screens|Approach|Custom-built house
    House in Minami Awaji|Approach
    Architecture Firm:Kumi Inoue Architects
    Kumi Inoue Architects
    2-6-15 Kuwazu, Higashisumiyoshi-ku, Osaka City, Osaka Prefecture
    Wood Texture
    Single-Story House
    Exposed Beam
    Picture Window
    Japanese Modern
    Shoji
  • House of Linked Eaves — Built with Japanese Proportions and Materials|House with Shoji Screens|Approach|Custom-built house
    House of Linked Eaves — Built with Japanese Proportions and Materials|Approach
    Architecture Firm:Tokuhiro Norimatsu Architect
    Tokuhiro Norimatsu Architect
    2nd Floor, Okada Building, 2-25 Tsurumai Higashi-cho, Nara City, Nara Prefecture, Japan
    Proportion
    Lattice
    Aging Gracefully
    Exposed Beam
    Inner Garage
    Japanese Modern
    Tsubo Garden
    Natural Materials
    Shoji
  • House in Tokushima — Parent Household: A Two-Generation Residence Connected by a Through Doma|House with Shoji Screens|Approach|Custom-built house
    House in Tokushima — Parent Household: A Two-Generation Residence Connected by a Through Doma|Approach
    Architecture Firm:Tokuhiro Norimatsu Architect
    Tokuhiro Norimatsu Architect
    2nd Floor, Okada Building, 2-25 Tsurumai Higashi-cho, Nara City, Nara Prefecture, Japan
    Passage Doma
    Engawa
    Proportion
    Luxury home
    Authentic Garden
    Calm Presence
    Wooden Sash
    Shoji
  • House in Minami Awaji|House with Shoji Screens|Approach|Custom-built house
    House in Minami Awaji|Approach
    Architecture Firm:Kumi Inoue Architects
    Kumi Inoue Architects
    2-6-15 Kuwazu, Higashisumiyoshi-ku, Osaka City, Osaka Prefecture
    Wood Texture
    Single-Story House
    Exposed Beam
    Picture Window
    Japanese Modern
    Shoji
  • A Home in San’in|House with Shoji Screens|Approach|Custom-built house
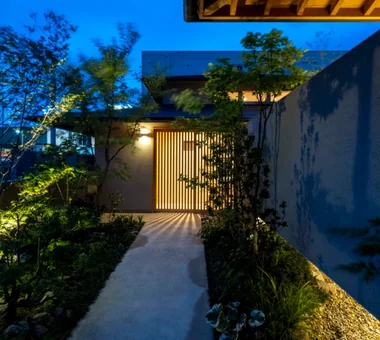
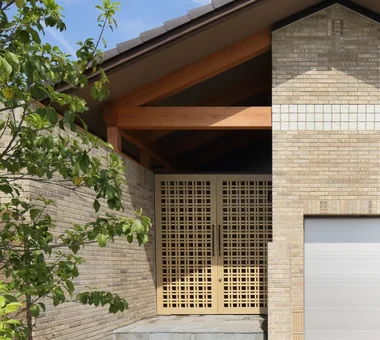
    Light spills through the lattice of the gate.
    Architecture Firm:Tetsuya Kimura Architects
    Tetsuya Kimura Architects
    5-5-5-505 Nishikōji, Minoh, Osaka, Japan
    Toplight
    Natural Garden
    Tile
    Circulation Flow
    Calm Presence
    Exposed Beam
    Japanese Modern
    Capturing Light
    Shoji
    Brick
    ScratchTile
    Washi
  • A Home in San’in|House with Shoji Screens|Approach|Custom-built house
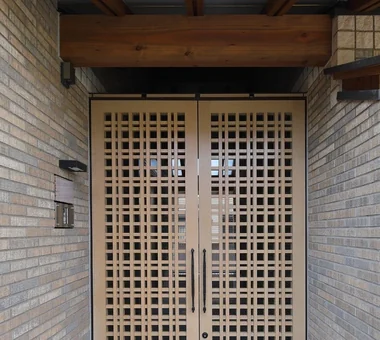
    A wooden lattice door that opens inward.
    Architecture Firm:Tetsuya Kimura Architects
    Tetsuya Kimura Architects
    5-5-5-505 Nishikōji, Minoh, Osaka, Japan
    Toplight
    Natural Garden
    Tile
    Circulation Flow
    Calm Presence
    Exposed Beam
    Japanese Modern
    Capturing Light
    Shoji
    Brick
    ScratchTile
    Washi
  • A Home in San’in|House with Shoji Screens|Approach|Custom-built house
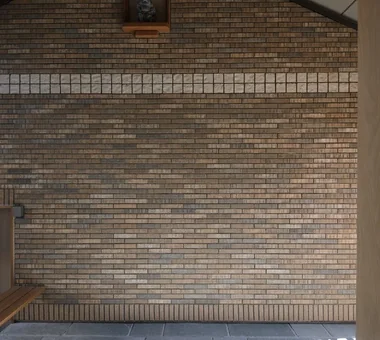
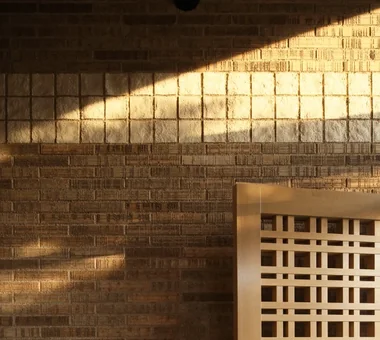
    Sunlight falls diagonally across the tiled wall along the approach.
    Architecture Firm:Tetsuya Kimura Architects
    Tetsuya Kimura Architects
    5-5-5-505 Nishikōji, Minoh, Osaka, Japan
    Toplight
    Natural Garden
    Tile
    Circulation Flow
    Calm Presence
    Exposed Beam
    Japanese Modern
    Capturing Light
    Shoji
    Brick
    ScratchTile
    Washi
  • A Home in Keihanna|House with Shoji Screens|Approach|Custom-built house
    A wooden lattice door.
    Architecture Firm:Tetsuya Kimura Architects
    Tetsuya Kimura Architects
    5-5-5-505 Nishikōji, Minoh, Osaka, Japan
    Outdoor Living
    Natural Garden
    Built-in Garage
    Calm Presence
    Exposed Beam
    Wood Deck
    Japanese Modern
    Capturing Light
    Shoji
  • Residence in Ougi-ga-ya|House with Shoji Screens|Approach|Custom-built house
    Residence in Ougi-ga-ya|Approach
    Architecture Firm:Naoko Matsumoto Architects & Associates
    Naoko Matsumoto Architects & Associates
    1304 Park Front Nakano Arai Yakushi, 5-5-10 Arai, Nakano-ku, Tokyo, Japan
    Mountain View House
    Independent Kitchen
    Tea Room
    Tea Garden
    Traditional Japanese House
    Calm Presence
    Wood Deck
    Second-Floor Living
    Solid Wood
    Shoji
  • TOP
  • 〉House with Shoji Screens
  • 〉Stylish Residential Approaches
Tips for connecting what you love with your home
English
Translated automatically
日本語 (ja) 简体中文 (zh-hans) 繁體中文 (zh-hant) English (en)
  • #Antique Furniture
  • #Guitar
  • #Solar Panel
  • #Face-to-Face Kitchen
  • #Harmony
  • #High Ceiling
  • #Owner-occupied residence with rental units
  • #Bike Tower
  • #Symbolic Tree
  • #Monotone
  • #Hotel-like
  • #Pergola
  • #Confectionery Workshop
  • #Workspace
  • #Open-Air Bath
  • #Exposed rafters
  • #Passage Doma
  • #Trumpet
  • #Peninsula Kitchen
  • #Mountain View House
  • #Piano
  • #Reclaimed Wood
  • #Wheelchair Accessible
  • #Toplight
  • #Outdoor Living
  • #Pet-Friendly Doma
  • #Engawa
  • #Wood Texture
  • #Spiral Staircase
  • #Pet-Friendly Materials
  • #Timber Frame
  • #Exposed pipework
  • #Water Basin
  • #Ocean View House
  • #Entrance Doma
  • #Couple Living
  • Announcements | Architecture Firm | Construction company | Frequently Asked Questions | Column
  • © Qurasuki.All Rights Reserved. | Terms of Service | Privacy | Operations
Please configure your cookie settings.
  • Our website uses cookies to enhance site usability.
  • Some cookies are necessary for the proper functioning of our services.
  • For more details, please refer to Cookie Policy.
  • Accept all cookies
  • Reject non-essential cookies