
Qurasuki
Image Room Tour Project Event List Column
Favorites
Image
Room Tour
Project
Event
Professional
Lifestyle Diagnosis
The Slow-Living in Harmony with Nature Type
The Open to Light and Wind Type
The Private Courtyard for Inner Peace Type
The Mobility and Travel-Loving Garage Type
The Simple and Functional Minimalist Type
The Japanese Modern Fusion Type
The Antique and Story-Filled Living Type
The Art and Creation-Loving Creator Type
The DIY Life-Building Practitioner Type
The Music and Culture Immersion Type
The Cooking and Wine-Loving Gourmet Type
The Health-Conscious Fitness Type
The Living with Pets as Partners Type
The Urban Stylish Type
The Work-Life Integration Type
The Sea and Scenery-Loving Resort Type
The Industrial Design-Inspired Type
The Secret Hideout Hobbyist Type
Personal Color Diagnosis
Warm Spring
Cool Summer
Warm Autumn
Cool Winter
Translated automatically
日本語 (ja) 简体中文 (zh-hans) 繁體中文 (zh-hant) English (en)
Login
User Registration
Publish
Use
Advertise with Us
Frequently Asked Questions
Announcements
Operations
  • natural-light
  • cooking
  • japanese tea ceremony
  • furniture
  • modern
  • courtyard
  • wood-stove
  • music-listening
  • Doma
  • antique
  • Resort
  • design
  • creative-space
  • dog
  • nordic-design
  • car
  • contemporary
  • simple
  • gardening
  • reading
  • ecology
  • Compact
  • wood
  • cleaning
  • glass
  • japanese-style
  • Industrial
  • outdoor
  • scenery
  • nature
  • pottery
  • cat
  • one-story-house
  • fitness
  • relaxation
  • home-garden
  • performance
  • art
  • minimal
  • concrete
  • pet
  • movie
  • Workspace
  • bike
  • sea
  • All
  • Exterior
  • Garage
  • Terrace
  • Courtyard
  • LDK
  • Living Room
  • Dining Area
  • Kitchen
  • Atrium
  • Soundproof room
  • Japanese-style room
  • Study
  • Storage
  • Approach
  • Entrance hall
  • Stairs
  • Corridor
  • Lavatory
  • Toilet
  • Bathroom
  • Bedroom
  • Children's Room
  • Loft
  • Garden
  • Hobby room
  • Atelier
  • Shop
  • House of Wood × Shoji
  • Start Diagnosis
  • How-To
  • |
  • Room Tour
  • Project
  • Event
  • Column
  • -

    House of Wood × Shoji

    View project photos for House of Wood and Shoji.

    Follow your intuition to save photos that catch your eye. Explore spatial designs to uncover implicit preferences you haven't yet put into words.

    House of Wood

    Housing examples that make use of wood, such as solid wood and exposed wooden beams. Warm, woody space designs are popular.

    House with Shoji Screens

    Shoji screens diffusing soft, ambient light into rooms through traditional or modern insulated frames. Introducing shoji residential examples.

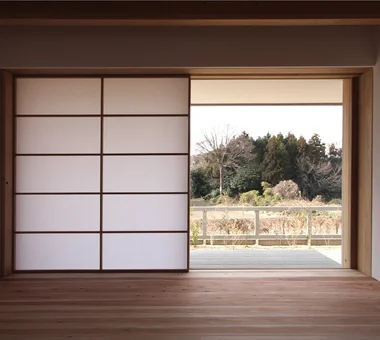
  • smoke hut|House of Wood|House with Shoji Screens|Living Room|Custom-built house
    smoke hut|Living Room
    Architecture Firm:Yoshihiro Ito Architect & Associates
    Yoshihiro Ito Architect & Associates
    7-8 Honmachi, Yokkaichi, Mie Prefecture
    Shoji
    Wooden Sash
    Mindful Living
    Solid Wood
    Mountain View House
    Exposed Beam
    Passage Doma
    Natural Materials
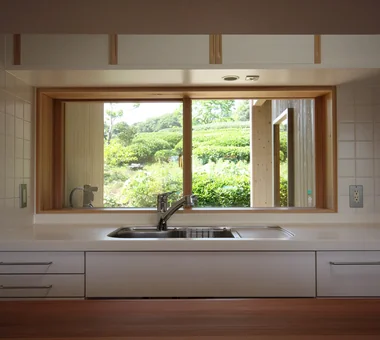
  • Fan House|House of Wood|House with Shoji Screens|Kitchen|Custom-built house
    Fan House|Kitchen
    Architecture Firm:Yoshihiro Ito Architect & Associates
    Yoshihiro Ito Architect & Associates
    7-8 Honmachi, Yokkaichi, Mie Prefecture
    Shoji
    Two-Family House
    Borrowed Scenery
    Exposed Beam
    Plaster Wall
    Timber Frame
    Natural Materials
    Curved Wall
    Breezy House
  • Iimori Folk House|House of Wood|House with Shoji Screens|Entrance hall|Custom-built house
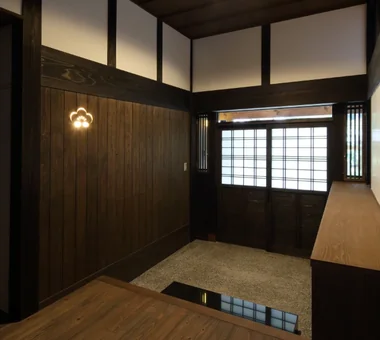
    Part of the wooden wall has been made into a light fixture by cutting out a plum-blossom pattern.
    Architecture Firm:Tetsuya Kimura Architects
    Tetsuya Kimura Architects
    5-5-5-505 Nishikōji, Minoh, Osaka, Japan
    Shoji
    Engawa
    Capturing Light
    Void
    Reclaimed Beam
    Exposed Beam
    Plaster Wall
    Wet-Engawa
    Traditional Japanese House
    Generational Home
    TimberFrameRegeneration
    PaperScreens
    GlassRoofTiles
    IroriHearth
  • Fan House|House of Wood|House with Shoji Screens|Garage|Custom-built house
    Fan House|Garage
    Architecture Firm:Yoshihiro Ito Architect & Associates
    Yoshihiro Ito Architect & Associates
    7-8 Honmachi, Yokkaichi, Mie Prefecture
    Shoji
    Two-Family House
    Borrowed Scenery
    Exposed Beam
    Plaster Wall
    Timber Frame
    Natural Materials
    Curved Wall
    Breezy House
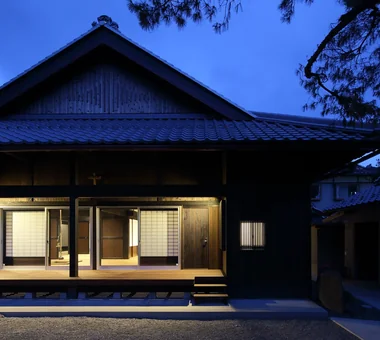
  • Iimori Folk House|House of Wood|House with Shoji Screens|Exterior|Custom-built house
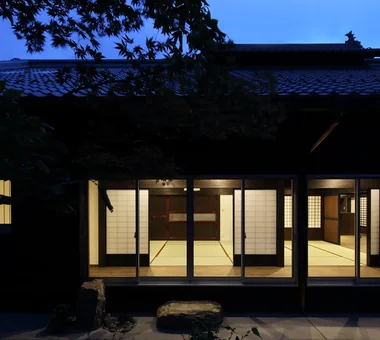
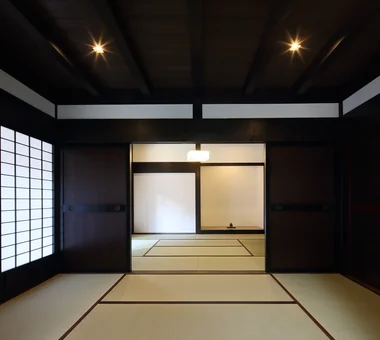
    Following the conventions of Buddhist memorial services, the tatami reception room has been incorporated in its original position.
    Architecture Firm:Tetsuya Kimura Architects
    Tetsuya Kimura Architects
    5-5-5-505 Nishikōji, Minoh, Osaka, Japan
    Shoji
    Engawa
    Capturing Light
    Void
    Reclaimed Beam
    Exposed Beam
    Plaster Wall
    Wet-Engawa
    Traditional Japanese House
    Generational Home
    TimberFrameRegeneration
    PaperScreens
    GlassRoofTiles
    IroriHearth
  • Fan House|House of Wood|House with Shoji Screens|Study|Custom-built house
    Fan House|Study
    Architecture Firm:Yoshihiro Ito Architect & Associates
    Yoshihiro Ito Architect & Associates
    7-8 Honmachi, Yokkaichi, Mie Prefecture
    Shoji
    Two-Family House
    Borrowed Scenery
    Exposed Beam
    Plaster Wall
    Timber Frame
    Natural Materials
    Curved Wall
    Breezy House
  • Mikuri House|House of Wood|House with Shoji Screens|Bathroom|Custom-built house
    Mikuri House|Bathroom
    Architecture Firm:Yoshihiro Ito Architect & Associates
    Yoshihiro Ito Architect & Associates
    7-8 Honmachi, Yokkaichi, Mie Prefecture
    Shoji
    Wooden Sash
    Mindful Living
    Borrowed Scenery
    Solid Wood
    Fully Openable Sash
    Plaster Wall
    Natural Materials
    Picture Window
    Breezy House
  • House on a Flagpole Lot|House of Wood|House with Shoji Screens|Japanese-style room|Custom-built house
    House on a Flagpole Lot|Japanese-style room
    Architecture Firm:12mm Architects
    12mm Architects
    1-1564 Shikenya, Moriyama-ku, Nagoya City, Aichi Prefecture
    Japanese Modern
    Shoji
    Engawa
    Capturing Light
    Void
    Traditional Japanese House
    Entrance Doma
    Flag-Shaped Lot
    atrium
    shoji
    engawa
    JapaneseHouse
    genkanDoma
  • smoke hut|House of Wood|House with Shoji Screens|Entrance hall|Custom-built house
    smoke hut|Entrance hall
    Architecture Firm:Yoshihiro Ito Architect & Associates
    Yoshihiro Ito Architect & Associates
    7-8 Honmachi, Yokkaichi, Mie Prefecture
    Shoji
    Wooden Sash
    Mindful Living
    Solid Wood
    Mountain View House
    Exposed Beam
    Passage Doma
    Natural Materials
  • Tea House|House of Wood|House with Shoji Screens|Terrace|Custom-built house
    Tea House|Terrace
    Architecture Firm:Yoshihiro Ito Architect & Associates
    Yoshihiro Ito Architect & Associates
    7-8 Honmachi, Yokkaichi, Mie Prefecture
    Wood Deck
    Shoji
    Wooden Sash
    Borrowed Scenery
    Solid Wood
    Outdoor Living
    Exposed Beam
    Fully Openable Sash
    Natural Materials
    Wood Siding
  • Fan House|House of Wood|House with Shoji Screens|Japanese-style room|Custom-built house
    Fan House|Japanese-style room
    Architecture Firm:Yoshihiro Ito Architect & Associates
    Yoshihiro Ito Architect & Associates
    7-8 Honmachi, Yokkaichi, Mie Prefecture
    Shoji
    Two-Family House
    Borrowed Scenery
    Exposed Beam
    Plaster Wall
    Timber Frame
    Natural Materials
    Curved Wall
    Breezy House
  • Tea House|House of Wood|House with Shoji Screens|Entrance hall|Custom-built house
    Tea House|Entrance hall
    Architecture Firm:Yoshihiro Ito Architect & Associates
    Yoshihiro Ito Architect & Associates
    7-8 Honmachi, Yokkaichi, Mie Prefecture
    Wood Deck
    Shoji
    Wooden Sash
    Borrowed Scenery
    Solid Wood
    Outdoor Living
    Exposed Beam
    Fully Openable Sash
    Natural Materials
    Wood Siding
  • Chamber of Time|House of Wood|House with Shoji Screens|LDK|Custom-built house
    Chamber of Time|LDK
    Construction company:AS IT IS Co., Ltd.
    AS IT IS Co., Ltd.
    576 O, Tsukuba City, Ibaraki Prefecture, Japan
    Shoji
    Mindful Living
    Kominka Restoration
    Retro Modern
    Reclaimed Beam
    Exposed Beam
    Generational Home
    Renovation
  • Tea House|House of Wood|House with Shoji Screens|Dining Area|Custom-built house
    Tea House|Dining Area
    Architecture Firm:Yoshihiro Ito Architect & Associates
    Yoshihiro Ito Architect & Associates
    7-8 Honmachi, Yokkaichi, Mie Prefecture
    Wood Deck
    Shoji
    Wooden Sash
    Borrowed Scenery
    Solid Wood
    Outdoor Living
    Exposed Beam
    Fully Openable Sash
    Natural Materials
    Wood Siding
  • House of Linked Eaves — Built with Japanese Proportions and Materials|House of Wood|House with Shoji Screens|Bedroom|Custom-built house
    Bedroom crafted with tatami, earthen-plaster walls, cedar, and shoji. A restful night's sleep is assured.
    Architecture Firm:Tokuhiro Norimatsu Architect
    Tokuhiro Norimatsu Architect
    2nd Floor, Okada Building, 2-25 Tsurumai Higashi-cho, Nara City, Nara Prefecture, Japan
    Japanese Modern
    Shoji
    Tsubo Garden
    Proportion
    Exposed Beam
    Aging Gracefully
    Inner Garage
    Lattice
    Natural Materials
  • House on a Flagpole Lot|House of Wood|House with Shoji Screens|Atrium|Custom-built house
    House on a Flagpole Lot|Atrium
    Architecture Firm:12mm Architects
    12mm Architects
    1-1564 Shikenya, Moriyama-ku, Nagoya City, Aichi Prefecture
    Japanese Modern
    Shoji
    Engawa
    Capturing Light
    Void
    Traditional Japanese House
    Entrance Doma
    Flag-Shaped Lot
    atrium
    shoji
    engawa
    JapaneseHouse
    genkanDoma
  • smoke hut|House of Wood|House with Shoji Screens|Bedroom|Custom-built house
    smoke hut|Bedroom
    Architecture Firm:Yoshihiro Ito Architect & Associates
    Yoshihiro Ito Architect & Associates
    7-8 Honmachi, Yokkaichi, Mie Prefecture
    Shoji
    Wooden Sash
    Mindful Living
    Solid Wood
    Mountain View House
    Exposed Beam
    Passage Doma
    Natural Materials
  • smoke hut|House of Wood|House with Shoji Screens|Exterior|Custom-built house
    smoke hut|Exterior
    Architecture Firm:Yoshihiro Ito Architect & Associates
    Yoshihiro Ito Architect & Associates
    7-8 Honmachi, Yokkaichi, Mie Prefecture
    Shoji
    Wooden Sash
    Mindful Living
    Solid Wood
    Mountain View House
    Exposed Beam
    Passage Doma
    Natural Materials
  • Iimori Folk House|House of Wood|House with Shoji Screens|Japanese-style room|Custom-built house
    The frame around the tatami reception room was reconstructed from the original building, and all the fittings were also reused from the former house.
    Architecture Firm:Tetsuya Kimura Architects
    Tetsuya Kimura Architects
    5-5-5-505 Nishikōji, Minoh, Osaka, Japan
    Shoji
    Engawa
    Capturing Light
    Void
    Reclaimed Beam
    Exposed Beam
    Plaster Wall
    Wet-Engawa
    Traditional Japanese House
    Generational Home
    TimberFrameRegeneration
    PaperScreens
    GlassRoofTiles
    IroriHearth
  • Chamber of Time|House of Wood|House with Shoji Screens|LDK|Custom-built house
    Chamber of Time|LDK
    Construction company:AS IT IS Co., Ltd.
    AS IT IS Co., Ltd.
    576 O, Tsukuba City, Ibaraki Prefecture, Japan
    Shoji
    Mindful Living
    Kominka Restoration
    Retro Modern
    Reclaimed Beam
    Exposed Beam
    Generational Home
    Renovation
  • smoke hut|House of Wood|House with Shoji Screens|Dining Area|Custom-built house
    smoke hut|Dining Area
    Architecture Firm:Yoshihiro Ito Architect & Associates
    Yoshihiro Ito Architect & Associates
    7-8 Honmachi, Yokkaichi, Mie Prefecture
    Shoji
    Wooden Sash
    Mindful Living
    Solid Wood
    Mountain View House
    Exposed Beam
    Passage Doma
    Natural Materials
  • House of Linked Eaves — Built with Japanese Proportions and Materials|House of Wood|House with Shoji Screens|Stairs|Custom-built house
    House of Linked Eaves — Built with Japanese Proportions and Materials|Stairs
    Architecture Firm:Tokuhiro Norimatsu Architect
    Tokuhiro Norimatsu Architect
    2nd Floor, Okada Building, 2-25 Tsurumai Higashi-cho, Nara City, Nara Prefecture, Japan
    Japanese Modern
    Shoji
    Tsubo Garden
    Proportion
    Exposed Beam
    Aging Gracefully
    Inner Garage
    Lattice
    Natural Materials
  • House on a Flagpole Lot|House of Wood|House with Shoji Screens|Loft|Custom-built house
    House on a Flagpole Lot|Loft
    Architecture Firm:12mm Architects
    12mm Architects
    1-1564 Shikenya, Moriyama-ku, Nagoya City, Aichi Prefecture
    Japanese Modern
    Shoji
    Engawa
    Capturing Light
    Void
    Traditional Japanese House
    Entrance Doma
    Flag-Shaped Lot
    atrium
    shoji
    engawa
    JapaneseHouse
    genkanDoma
  • House on a Flagpole Lot|House of Wood|House with Shoji Screens|LDK|Custom-built house
    House on a Flagpole Lot|LDK
    Architecture Firm:12mm Architects
    12mm Architects
    1-1564 Shikenya, Moriyama-ku, Nagoya City, Aichi Prefecture
    Japanese Modern
    Shoji
    Engawa
    Capturing Light
    Void
    Traditional Japanese House
    Entrance Doma
    Flag-Shaped Lot
    atrium
    shoji
    engawa
    JapaneseHouse
    genkanDoma
  • Fan House|House of Wood|House with Shoji Screens|Terrace|Custom-built house
    Fan House|Terrace
    Architecture Firm:Yoshihiro Ito Architect & Associates
    Yoshihiro Ito Architect & Associates
    7-8 Honmachi, Yokkaichi, Mie Prefecture
    Shoji
    Two-Family House
    Borrowed Scenery
    Exposed Beam
    Plaster Wall
    Timber Frame
    Natural Materials
    Curved Wall
    Breezy House
  • House of Linked Eaves — Built with Japanese Proportions and Materials|House of Wood|House with Shoji Screens|Entrance hall|Custom-built house
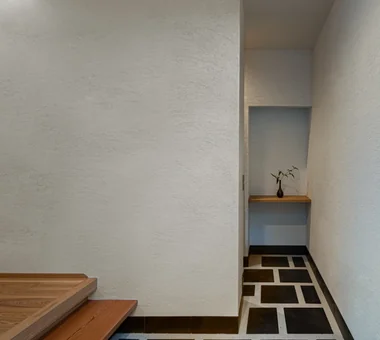
    Entrance with tiles showing firing variation and with deliberately large, roughly finished grout joints.
    Architecture Firm:Tokuhiro Norimatsu Architect
    Tokuhiro Norimatsu Architect
    2nd Floor, Okada Building, 2-25 Tsurumai Higashi-cho, Nara City, Nara Prefecture, Japan
    Japanese Modern
    Shoji
    Tsubo Garden
    Proportion
    Exposed Beam
    Aging Gracefully
    Inner Garage
    Lattice
    Natural Materials
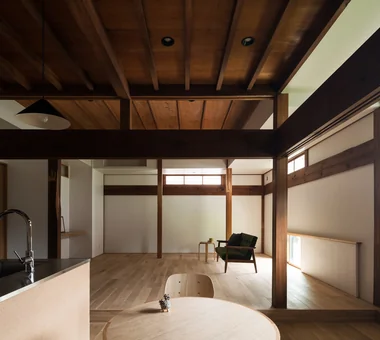
  • Iimori Folk House|House of Wood|House with Shoji Screens|Dining Area|Custom-built house
    The dining room, kitchen, wooden-floored room, and Japanese-style room are arranged in a four-square plan.
    Architecture Firm:Tetsuya Kimura Architects
    Tetsuya Kimura Architects
    5-5-5-505 Nishikōji, Minoh, Osaka, Japan
    Shoji
    Engawa
    Capturing Light
    Void
    Reclaimed Beam
    Exposed Beam
    Plaster Wall
    Wet-Engawa
    Traditional Japanese House
    Generational Home
    TimberFrameRegeneration
    PaperScreens
    GlassRoofTiles
    IroriHearth
  • House of Linked Eaves — Built with Japanese Proportions and Materials|House of Wood|House with Shoji Screens|Kitchen|Custom-built house
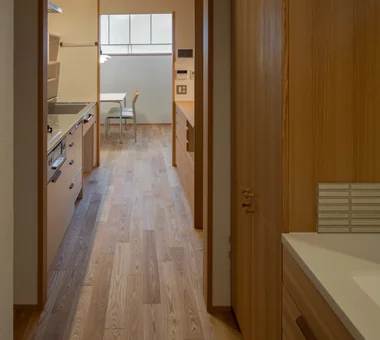
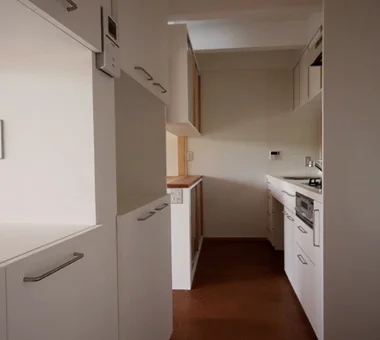
    Household flow and storage contribute to the richness of daily life. Both the washroom and the kitchen feature custom-built furniture.
    Architecture Firm:Tokuhiro Norimatsu Architect
    Tokuhiro Norimatsu Architect
    2nd Floor, Okada Building, 2-25 Tsurumai Higashi-cho, Nara City, Nara Prefecture, Japan
    Japanese Modern
    Shoji
    Tsubo Garden
    Proportion
    Exposed Beam
    Aging Gracefully
    Inner Garage
    Lattice
    Natural Materials
  • Fan House|House of Wood|House with Shoji Screens|Dining Area|Custom-built house
    Fan House|Dining Area
    Architecture Firm:Yoshihiro Ito Architect & Associates
    Yoshihiro Ito Architect & Associates
    7-8 Honmachi, Yokkaichi, Mie Prefecture
    Shoji
    Two-Family House
    Borrowed Scenery
    Exposed Beam
    Plaster Wall
    Timber Frame
    Natural Materials
    Curved Wall
    Breezy House
  • Chamber of Time|House of Wood|House with Shoji Screens|Living Room|Custom-built house
    Chamber of Time|Living Room
    Construction company:AS IT IS Co., Ltd.
    AS IT IS Co., Ltd.
    576 O, Tsukuba City, Ibaraki Prefecture, Japan
    Shoji
    Mindful Living
    Kominka Restoration
    Retro Modern
    Reclaimed Beam
    Exposed Beam
    Generational Home
    Renovation
  • Tea House|House of Wood|House with Shoji Screens|LDK|Custom-built house
    Tea House|LDK
    Architecture Firm:Yoshihiro Ito Architect & Associates
    Yoshihiro Ito Architect & Associates
    7-8 Honmachi, Yokkaichi, Mie Prefecture
    Wood Deck
    Shoji
    Wooden Sash
    Borrowed Scenery
    Solid Wood
    Outdoor Living
    Exposed Beam
    Fully Openable Sash
    Natural Materials
    Wood Siding
  • Iimori Folk House|House of Wood|House with Shoji Screens|Living Room|Custom-built house
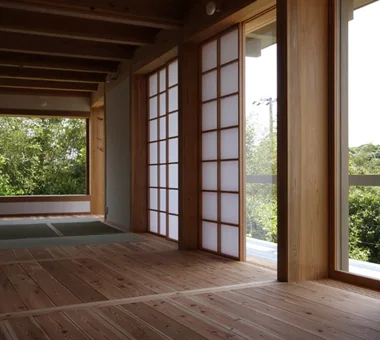
    The wooden-floored room connects to the garden across the engawa veranda.
    Architecture Firm:Tetsuya Kimura Architects
    Tetsuya Kimura Architects
    5-5-5-505 Nishikōji, Minoh, Osaka, Japan
    Shoji
    Engawa
    Capturing Light
    Void
    Reclaimed Beam
    Exposed Beam
    Plaster Wall
    Wet-Engawa
    Traditional Japanese House
    Generational Home
    TimberFrameRegeneration
    PaperScreens
    GlassRoofTiles
    IroriHearth
  • Iimori Folk House|House of Wood|House with Shoji Screens|Exterior|Custom-built house
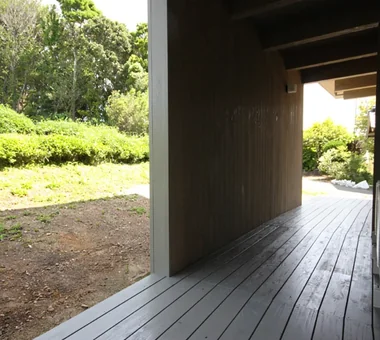
    A spacious covered engawa veranda extends along the garden.
    Architecture Firm:Tetsuya Kimura Architects
    Tetsuya Kimura Architects
    5-5-5-505 Nishikōji, Minoh, Osaka, Japan
    Shoji
    Engawa
    Capturing Light
    Void
    Reclaimed Beam
    Exposed Beam
    Plaster Wall
    Wet-Engawa
    Traditional Japanese House
    Generational Home
    TimberFrameRegeneration
    PaperScreens
    GlassRoofTiles
    IroriHearth
  • Fan House|House of Wood|House with Shoji Screens|Exterior|Custom-built house
    Fan House|Exterior
    Architecture Firm:Yoshihiro Ito Architect & Associates
    Yoshihiro Ito Architect & Associates
    7-8 Honmachi, Yokkaichi, Mie Prefecture
    Shoji
    Two-Family House
    Borrowed Scenery
    Exposed Beam
    Plaster Wall
    Timber Frame
    Natural Materials
    Curved Wall
    Breezy House
  • Chamber of Time|House of Wood|House with Shoji Screens|LDK|Custom-built house
    Chamber of Time|LDK
    Construction company:AS IT IS Co., Ltd.
    AS IT IS Co., Ltd.
    576 O, Tsukuba City, Ibaraki Prefecture, Japan
    Shoji
    Mindful Living
    Kominka Restoration
    Retro Modern
    Reclaimed Beam
    Exposed Beam
    Generational Home
    Renovation
  • House of Linked Eaves — Built with Japanese Proportions and Materials|House of Wood|House with Shoji Screens|Living Room|Custom-built house
    The fireplace's fire links the tatami-floored living room, the library, and the dining area.
    Architecture Firm:Tokuhiro Norimatsu Architect
    Tokuhiro Norimatsu Architect
    2nd Floor, Okada Building, 2-25 Tsurumai Higashi-cho, Nara City, Nara Prefecture, Japan
    Japanese Modern
    Shoji
    Tsubo Garden
    Proportion
    Exposed Beam
    Aging Gracefully
    Inner Garage
    Lattice
    Natural Materials
  • House of Linked Eaves — Built with Japanese Proportions and Materials|House of Wood|House with Shoji Screens|Corridor|Custom-built house
    House of Linked Eaves — Built with Japanese Proportions and Materials|Corridor
    Architecture Firm:Tokuhiro Norimatsu Architect
    Tokuhiro Norimatsu Architect
    2nd Floor, Okada Building, 2-25 Tsurumai Higashi-cho, Nara City, Nara Prefecture, Japan
    Japanese Modern
    Shoji
    Tsubo Garden
    Proportion
    Exposed Beam
    Aging Gracefully
    Inner Garage
    Lattice
    Natural Materials
  • House of Linked Eaves — Built with Japanese Proportions and Materials|House of Wood|House with Shoji Screens|Corridor|Custom-built house
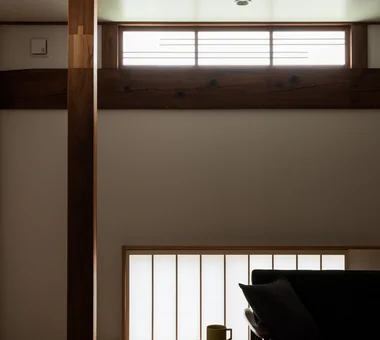
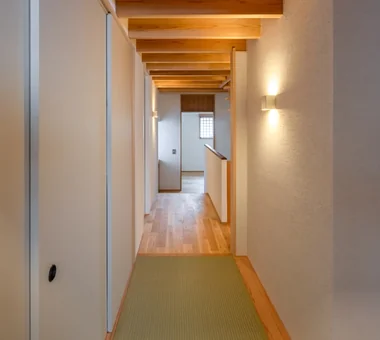
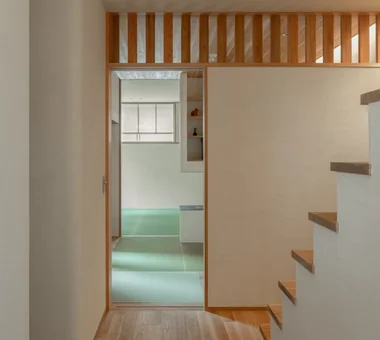
    The transom contains a musō-mado (paired window); the sliding lattice also contributes to thermal regulation.
    Architecture Firm:Tokuhiro Norimatsu Architect
    Tokuhiro Norimatsu Architect
    2nd Floor, Okada Building, 2-25 Tsurumai Higashi-cho, Nara City, Nara Prefecture, Japan
    Japanese Modern
    Shoji
    Tsubo Garden
    Proportion
    Exposed Beam
    Aging Gracefully
    Inner Garage
    Lattice
    Natural Materials
  • smoke hut|House of Wood|House with Shoji Screens|Stairs|Custom-built house
    smoke hut|Stairs
    Architecture Firm:Yoshihiro Ito Architect & Associates
    Yoshihiro Ito Architect & Associates
    7-8 Honmachi, Yokkaichi, Mie Prefecture
    Shoji
    Wooden Sash
    Mindful Living
    Solid Wood
    Mountain View House
    Exposed Beam
    Passage Doma
    Natural Materials
  • Fan House|House of Wood|House with Shoji Screens|Living Room|Custom-built house
    Fan House|Living Room
    Architecture Firm:Yoshihiro Ito Architect & Associates
    Yoshihiro Ito Architect & Associates
    7-8 Honmachi, Yokkaichi, Mie Prefecture
    Shoji
    Two-Family House
    Borrowed Scenery
    Exposed Beam
    Plaster Wall
    Timber Frame
    Natural Materials
    Curved Wall
    Breezy House
  • Iimori Folk House|House of Wood|House with Shoji Screens|Living Room|Custom-built house
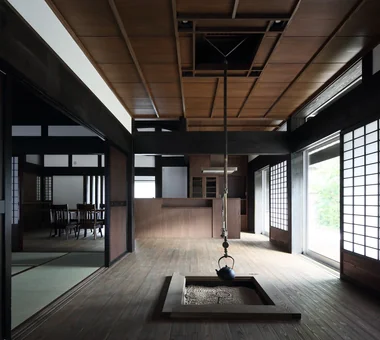
    An irori hearth has been set into the wooden floor, which connects to the engawa veranda; transom windows are provided above the windows.
    Architecture Firm:Tetsuya Kimura Architects
    Tetsuya Kimura Architects
    5-5-5-505 Nishikōji, Minoh, Osaka, Japan
    Shoji
    Engawa
    Capturing Light
    Void
    Reclaimed Beam
    Exposed Beam
    Plaster Wall
    Wet-Engawa
    Traditional Japanese House
    Generational Home
    TimberFrameRegeneration
    PaperScreens
    GlassRoofTiles
    IroriHearth
  • House of Linked Eaves — Built with Japanese Proportions and Materials|House of Wood|House with Shoji Screens|Approach|Custom-built house
    House of Linked Eaves — Built with Japanese Proportions and Materials|Approach
    Architecture Firm:Tokuhiro Norimatsu Architect
    Tokuhiro Norimatsu Architect
    2nd Floor, Okada Building, 2-25 Tsurumai Higashi-cho, Nara City, Nara Prefecture, Japan
    Japanese Modern
    Shoji
    Tsubo Garden
    Proportion
    Exposed Beam
    Aging Gracefully
    Inner Garage
    Lattice
    Natural Materials
  • Fan House|House of Wood|House with Shoji Screens|Kitchen|Custom-built house
    Fan House|Kitchen
    Architecture Firm:Yoshihiro Ito Architect & Associates
    Yoshihiro Ito Architect & Associates
    7-8 Honmachi, Yokkaichi, Mie Prefecture
    Shoji
    Two-Family House
    Borrowed Scenery
    Exposed Beam
    Plaster Wall
    Timber Frame
    Natural Materials
    Curved Wall
    Breezy House
  • smoke hut|House of Wood|House with Shoji Screens|Dining Area|Custom-built house
    smoke hut|Dining Area
    Architecture Firm:Yoshihiro Ito Architect & Associates
    Yoshihiro Ito Architect & Associates
    7-8 Honmachi, Yokkaichi, Mie Prefecture
    Shoji
    Wooden Sash
    Mindful Living
    Solid Wood
    Mountain View House
    Exposed Beam
    Passage Doma
    Natural Materials
  • Mikuri House|House of Wood|House with Shoji Screens|Dining Area|Custom-built house
    Mikuri House|Dining Area
    Architecture Firm:Yoshihiro Ito Architect & Associates
    Yoshihiro Ito Architect & Associates
    7-8 Honmachi, Yokkaichi, Mie Prefecture
    Shoji
    Wooden Sash
    Mindful Living
    Borrowed Scenery
    Solid Wood
    Fully Openable Sash
    Plaster Wall
    Natural Materials
    Picture Window
    Breezy House
  • Tea House|House of Wood|House with Shoji Screens|Study|Custom-built house
    Tea House|Study
    Architecture Firm:Yoshihiro Ito Architect & Associates
    Yoshihiro Ito Architect & Associates
    7-8 Honmachi, Yokkaichi, Mie Prefecture
    Wood Deck
    Shoji
    Wooden Sash
    Borrowed Scenery
    Solid Wood
    Outdoor Living
    Exposed Beam
    Fully Openable Sash
    Natural Materials
    Wood Siding
  • Iimori Folk House|House of Wood|House with Shoji Screens|Exterior|Custom-built house
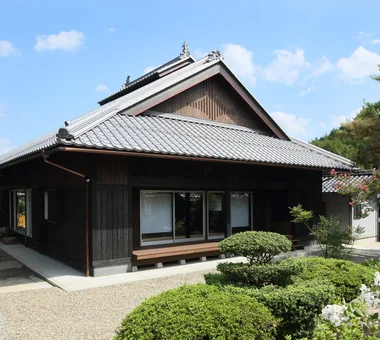
    The exterior features an irimoya-style roof with a raised central section; the gable wall incorporates a motif based on the character for “water,” traditionally used as a fire-prevention symbol.
    Architecture Firm:Tetsuya Kimura Architects
    Tetsuya Kimura Architects
    5-5-5-505 Nishikōji, Minoh, Osaka, Japan
    Shoji
    Engawa
    Capturing Light
    Void
    Reclaimed Beam
    Exposed Beam
    Plaster Wall
    Wet-Engawa
    Traditional Japanese House
    Generational Home
    TimberFrameRegeneration
    PaperScreens
    GlassRoofTiles
    IroriHearth
  • Mikuri House|House of Wood|House with Shoji Screens|Living Room|Custom-built house
    Mikuri House|Living Room
    Architecture Firm:Yoshihiro Ito Architect & Associates
    Yoshihiro Ito Architect & Associates
    7-8 Honmachi, Yokkaichi, Mie Prefecture
    Shoji
    Wooden Sash
    Mindful Living
    Borrowed Scenery
    Solid Wood
    Fully Openable Sash
    Plaster Wall
    Natural Materials
    Picture Window
    Breezy House
  • TOP
  • 〉House of Wood
  • 〉Shoji
Tips for connecting what you love with your home
English
Translated automatically
日本語 (ja) 简体中文 (zh-hans) 繁體中文 (zh-hant) English (en)
  • #Irregular Site
  • #Wheelchair Accessible
  • #Japanese Modern
  • #Soundproof Room
  • #Reclaimed Wood
  • #Simple Life
  • #Pantry
  • #Pool
  • #Nook
  • #Wood-Burning Stove
  • #Pergola
  • #Balcony
  • #Exposed Concrete
  • #Atelier-House
  • #Wood Deck
  • #Natural Garden
  • #Simple Modern
  • #Confectionery Workshop
  • #Shoji
  • #Wooden Sash
  • #Mindful Living
  • #Urban House
  • #Living with Cats
  • #Corner Lot
  • #Home with Margins
  • #Flexible Partition
  • #Scandinavian Lighting
  • #Diatomaceous Earth
  • #Minimal Life
  • #Collection
  • #Doma Storage
  • #Japandi
  • #Catwalk
  • #Bath Court
  • #Indoor Plants
  • #Wood Texture
  • Announcements | Architecture Firm | Construction company | Frequently Asked Questions | Column
  • © Qurasuki.All Rights Reserved. | Terms of Service | Privacy | Operations
Please configure your cookie settings.
  • Our website uses cookies to enhance site usability.
  • Some cookies are necessary for the proper functioning of our services.
  • For more details, please refer to Cookie Policy.
  • Accept all cookies
  • Reject non-essential cookies