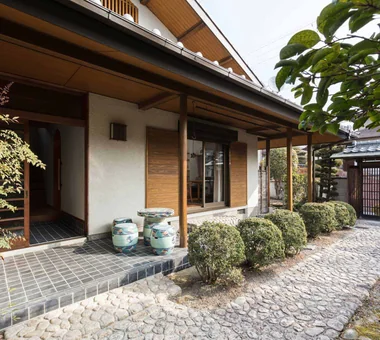
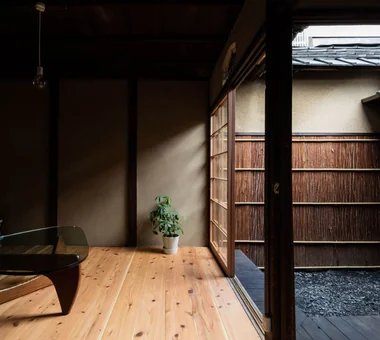
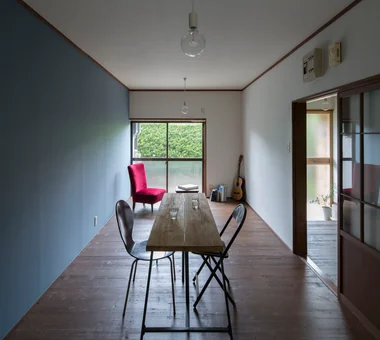
Improving a Familiar Home for Greater Comfort | House to Cherish Renovation Display Storage Gallery Plaster Wall Japanese Modern Tea Room Natural Materials Forever Home Japanese House Capturing Light
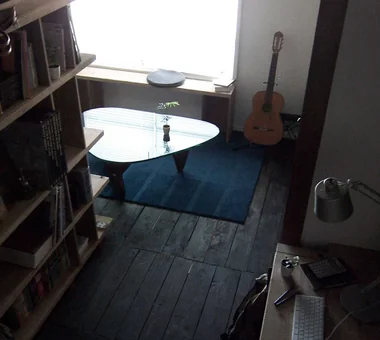
Demolish, Construct, Inhabit, Restore in a Rental Apartment | utakata Renovation Exposed Beam Exposed Concrete Display Storage Material Texture Remodeling Apartment Renovation SOHO Simple Life DIY
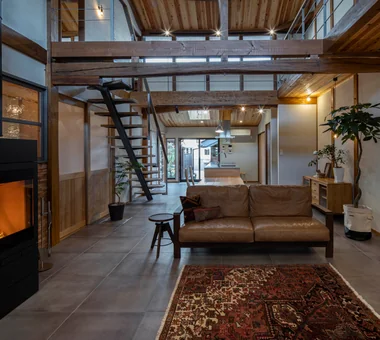
Renovation of a Traditional Farmhouse with a Large Double-Height Space | Kitamachi House Renovation Kominka Restoration Exposed Beam Island Kitchen Plaster Wall Japanese Modern Living with Cats Natural Materials Void Forever Home Wood-Burning Stove
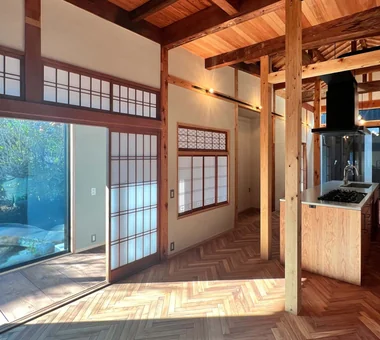
Renovation of an Urban Residence Retaining a Kura | Abeno Residence Traditional Japanese House Renovation Reclaimed Wood Kominka Restoration Exposed Beam Island Kitchen Reclaimed Beam Japanese Modern Natural Materials Japanese House
Revitalization of Prewar Rental Kyoto Townhouses | Row Houses on Showa Alley Narrow House Renovation Tsubo Garden Kominka Restoration Exposed Beam Reclaimed Beam Income Property Professional Equipment Japanese Modern Japanese House
Minimal Renovation of a Single‑Family Rental House | The Rented House Compact House Traditional Japanese House Renovation Kominka Restoration Generational Home Remodeling Income Property Retro Modern DIY Low Cost