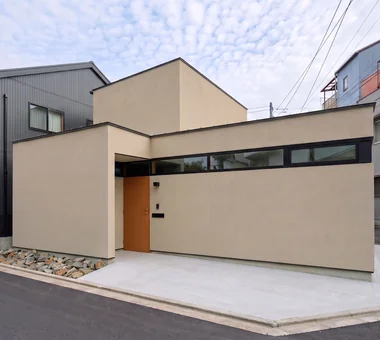
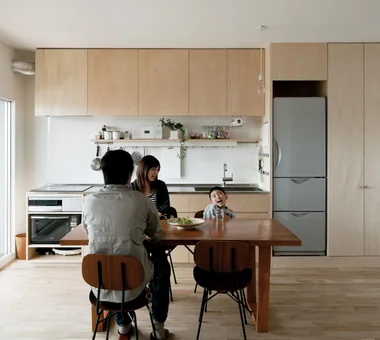
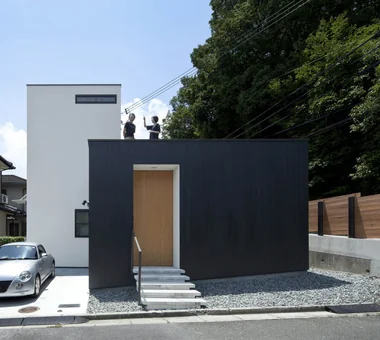
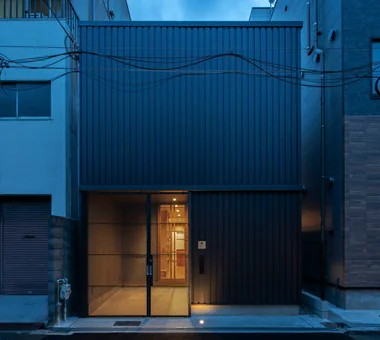
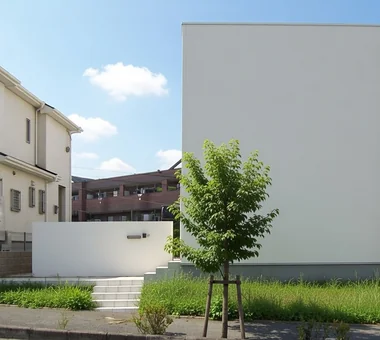
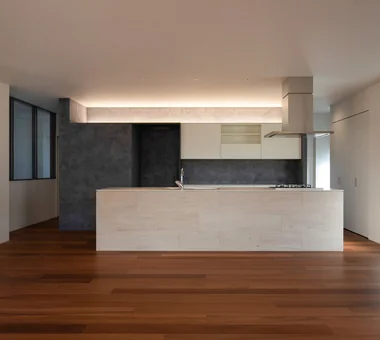
A Small House Making the Most of a Chamfered-Corner Lot | House at the Street Corner Exposed Concrete Mortex Exposed Beam Closed to Outside, Open to Inside Doma Kitchen Island Kitchen Minimal Life Custom Kitchen Doma Living House with Doma
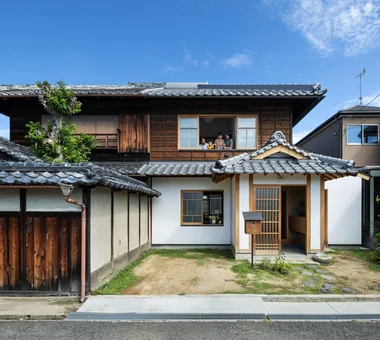
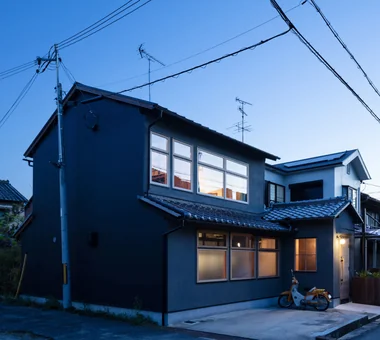
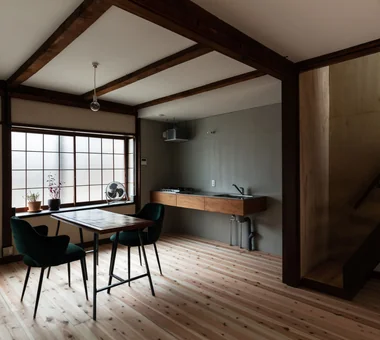
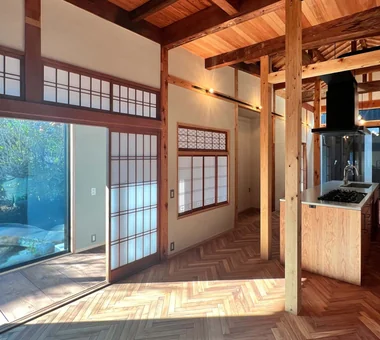
The Weary House | Renovation of One Half of a Prewar Two-Unit Row House | House of Weariness Natural Materials Kominka Restoration Renovation Family with Children Reclaimed Beam Display Storage Aging Gracefully Reclaimed Wood Traditional Japanese House Custom Kitchen
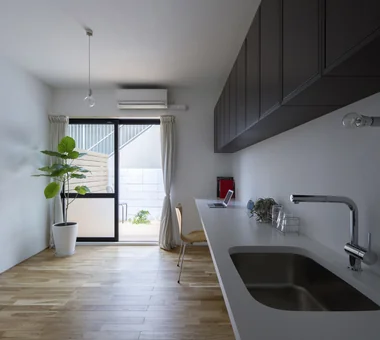
Studio Apartment with Private Garden and Large Desk | D#102 Natural Materials Renovation Apartment Renovation Natural Modern Minimal Life Simple Modern Sustainable Renovation Simple Life Minimal Design
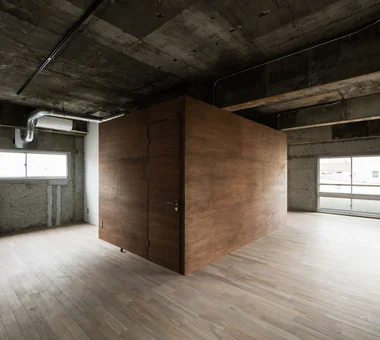
Living Around a Square | Square Room SOHO Exposed Concrete Renovation Skeleton Remodeling Income Property Apartment Renovation Exposed Beam Live-Work Integration Circulation Flow Industrial
House by Subtraction | A Condominium Renovation That Removes the Superfluous Natural Materials Solid Wood Material Texture Renovation Apartment Renovation Display Storage Remodeling Natural Light Simple Life Slow Life
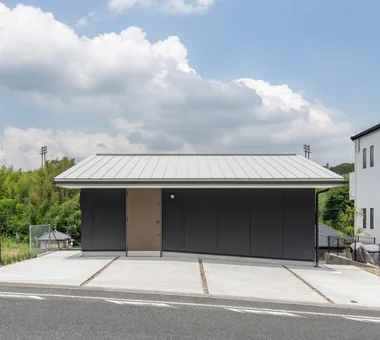
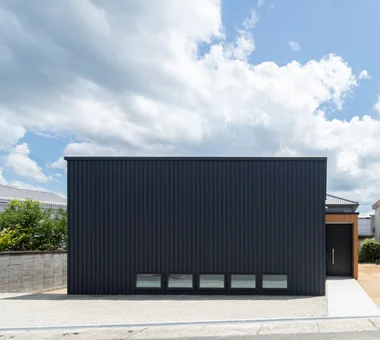
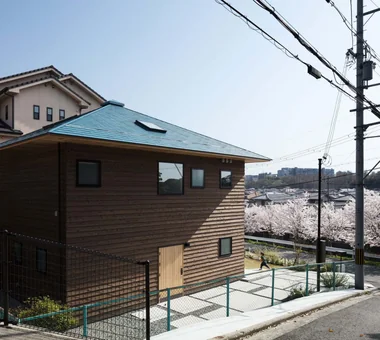
House on Kataokayama | Living beneath a large roof spanning the terrace. Monotone Sense of Openness Island Kitchen Built-in Kitchen Circulation Flow Minimal Life Simple Modern Black House Simple Life
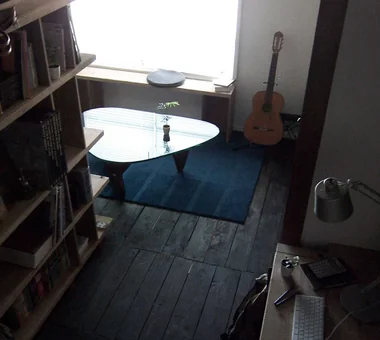
A Residence Closed to the Street, Open to Greenery: A House with a Small Courtyard and a Generous Veranda Music Room Monotone Guitar Island Kitchen Circulation Flow Courtyard Void Thermal Storage Mountain View House Engawa
Nested-Structure Renovation of a Traditional Kominka: House of Interstices Kominka Restoration Renovation Family with Children Skeleton Remodeling Exposed Beam Circulation Flow Entrance Doma Sustainable Renovation Traditional Japanese House Engawa
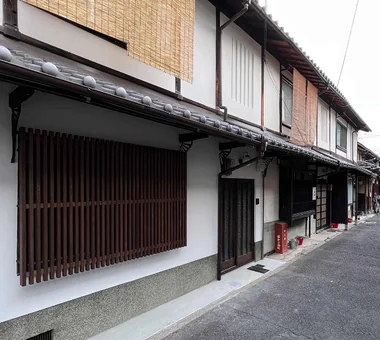
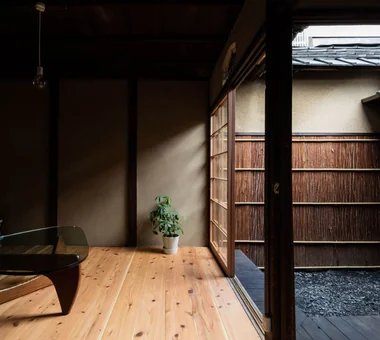
Layering a Studio Apartment and a Traditional Kyoto Townhouse — Row House III on Showa Lane Kominka Restoration Renovation Japanese Modern Plaster Wall Income Property Exposed Beam One-Room Space Live-Work Integration House with Doma
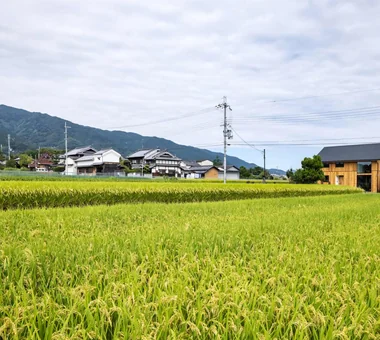
Two-Generation Residence Under One Roof | House at the Foothills of Mount Katsuragi Natural Modern Sense of Openness Circulation Flow Natural Light Void Breezy House Two-Family House Wall Bookshelf Mountain View House Scenic View
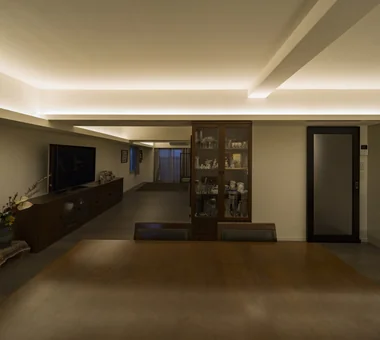
Renovation of a Circulatory Maisonette | Sarasa House Renovation Luxury Modern Skeleton Remodeling Apartment Renovation Flexible Partition Circulation Flow Couple Living Calm Presence Simple Modern Simple Life
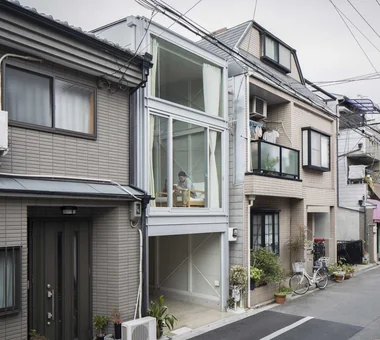
A Small House for Open Living in the Gap Between Buildings | Kigawa Row House Toplight Wood Deck Exposed Beam Bike Garage Iron Details Simple Life Engawa Large Opening Industrial Wood Texture
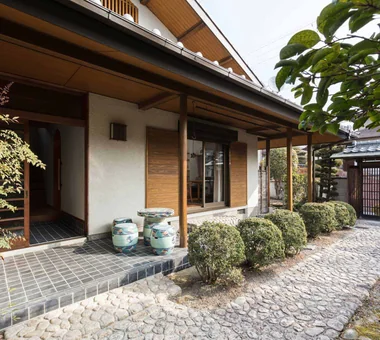
Improving a Familiar Home for Greater Comfort | House to Cherish Natural Materials Gallery Renovation Forever Home Japanese Modern Plaster Wall Display Storage Japanese House Capturing Light Tea Room
Narrow Skip-Floor Steel-Frame Garage House | ' ' House Family with Children Skip Floor Garage House Expanded Metal Fully Openable Sash Bike Garage Iron Details Narrow House House with Doma Industrial
A Small House Composed of Three Connected Boxes (Large, Medium, Small) | Tsuzura House Display Storage Workspace Live-Work Integration Circulation Flow Single-Story House Simple Modern ZEH Galvalume Steel Sheet Wall Bookshelf Wood Texture
Designed Within Prescribed Building Conditions | The Box House Family with Children White House Natural Modern Flexible Partition Storage Access Flow Circulation Flow Void Housework Flow High Sidelight Simple Modern
House of Four Pavilions and an Alley | Four-Corner House Toplight Natural Materials Picture Window Peninsula Kitchen Closed to Outside, Open to Inside Sloped Ceiling Skip Floor Sky-Framing Window Void High Ceiling
Demolish, Construct, Inhabit, Restore in a Rental Apartment | utakata SOHO Exposed Concrete Material Texture Renovation Apartment Renovation Exposed Beam Display Storage Remodeling DIY Simple Life
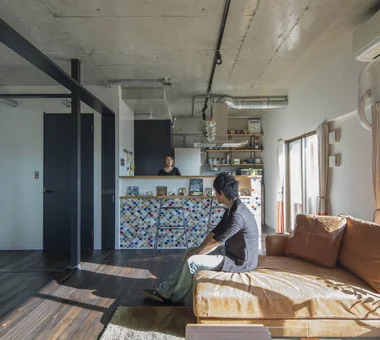
Condominium Renovation: Choose the Layout According to Mood | A Home That Changes Its Outfit Face-to-Face Kitchen Exposed Concrete Renovation Cafe Style Apartment Renovation Capturing Light Circulation Flow DIY Simple Life Industrial
Renovation Bringing Light to a Rental Row House | Row House on Showa Alley II Kominka Restoration Renovation Japanese Modern Apartment Renovation Exposed Beam Japanese House Generational Home Entrance Doma Traditional Japanese House House with Doma
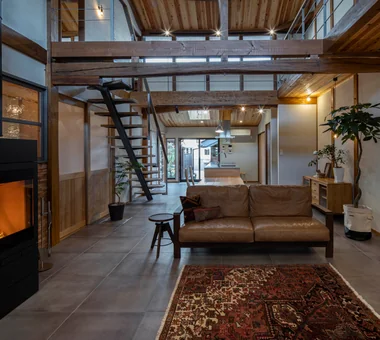
Renovation of a Traditional Farmhouse with a Large Double-Height Space | Kitamachi House Natural Materials Kominka Restoration Renovation Forever Home Japanese Modern Living with Cats Plaster Wall Exposed Beam Island Kitchen Void Wood-Burning Stove
Renovation of an Urban Residence Retaining a Kura | Abeno Residence Natural Materials Kominka Restoration Renovation Japanese Modern Reclaimed Beam Exposed Beam Japanese House Island Kitchen Reclaimed Wood Traditional Japanese House
Revitalization of Prewar Rental Kyoto Townhouses | Row Houses on Showa Alley Kominka Restoration Renovation Japanese Modern Reclaimed Beam Income Property Exposed Beam Japanese House Narrow House Professional Equipment Tsubo Garden
Renovation of a Detached House with a Cloistered Corridor | Koriyama House Natural Materials Renovation Luxury Modern Independent Kitchen Skeleton Remodeling Island Kitchen Built-in Kitchen Circulation Flow Simple Modern Custom Kitchen