
Qurasuki
Image Room Tour Project Event List Column
Favorites
Image
Room Tour
Project
Event
Professional
Lifestyle Diagnosis
The Slow-Living in Harmony with Nature Type
The Open to Light and Wind Type
The Private Courtyard for Inner Peace Type
The Mobility and Travel-Loving Garage Type
The Simple and Functional Minimalist Type
The Japanese Modern Fusion Type
The Antique and Story-Filled Living Type
The Art and Creation-Loving Creator Type
The DIY Life-Building Practitioner Type
The Music and Culture Immersion Type
The Cooking and Wine-Loving Gourmet Type
The Health-Conscious Fitness Type
The Living with Pets as Partners Type
The Urban Stylish Type
The Work-Life Integration Type
The Sea and Scenery-Loving Resort Type
The Industrial Design-Inspired Type
The Secret Hideout Hobbyist Type
Personal Color Diagnosis
Warm Spring
Cool Summer
Warm Autumn
Cool Winter
Translated automatically
日本語 (ja) 简体中文 (zh-hans) 繁體中文 (zh-hant) English (en)
Login
User Registration
Publish
Use
Advertise with Us
Frequently Asked Questions
Announcements
Operations
  • minimal
  • performance
  • wood-stove
  • music-listening
  • one-story-house
  • nature
  • pottery
  • creative-space
  • cleaning
  • reading
  • Industrial
  • cooking
  • outdoor
  • relaxation
  • wood
  • cat
  • gardening
  • contemporary
  • nordic-design
  • Workspace
  • movie
  • sea
  • glass
  • pet
  • scenery
  • ecology
  • dog
  • japanese-style
  • simple
  • modern
  • car
  • Doma
  • concrete
  • japanese tea ceremony
  • home-garden
  • antique
  • art
  • Compact
  • courtyard
  • fitness
  • furniture
  • design
  • Resort
  • bike
  • natural-light
  • All
  • Exterior
  • Garage
  • Terrace
  • Courtyard
  • LDK
  • Living Room
  • Dining Area
  • Kitchen
  • Atrium
  • Soundproof room
  • Japanese-style room
  • Study
  • Storage
  • Approach
  • Entrance hall
  • Stairs
  • Corridor
  • Lavatory
  • Toilet
  • Bathroom
  • Bedroom
  • Children's Room
  • Loft
  • Garden
  • Hobby room
  • Atelier
  • Shop
  • Homes with Atelier Spaces × Natural Materials
  • Start Diagnosis
  • How-To
  • |
  • Room Tour
  • Project
  • Event
  • Column
  • -

    Homes with Atelier Spaces × Natural Materials

    View project photos for Homes with Atelier Spaces and Natural Materials.

    Follow your intuition to save photos that catch your eye. Explore spatial designs to uncover implicit preferences you haven't yet put into words.

    Homes with Atelier Spaces

    A curated selection of custom-built residences featuring ateliers and creative workspaces. These designs thoughtfully incorporate expansive workbenches, abundant natural light, ample storage, and efficient circulation, harmonizing seamlessly with family living areas. Showcasing inspiring ideas and exemplary projects that embody comfortable and stylish environments for artistic creation.

    House Made with Natural Materials

    Healthy, tactile natural materials like wood, plaster, and paper that age gracefully over time. Introducing natural material residential examples.

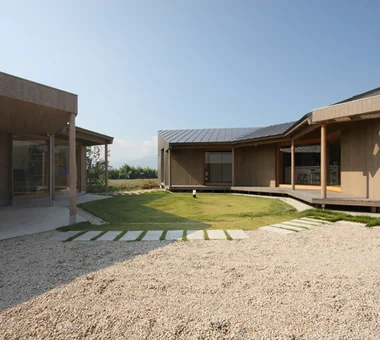
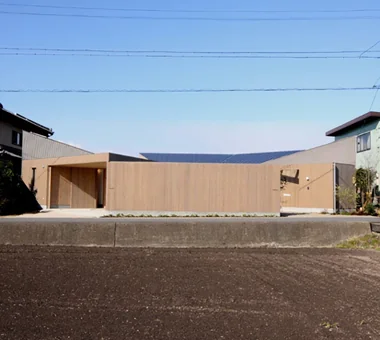
  • East South House|Homes with Atelier Spaces|House Made with Natural Materials|Exterior|Custom-built house
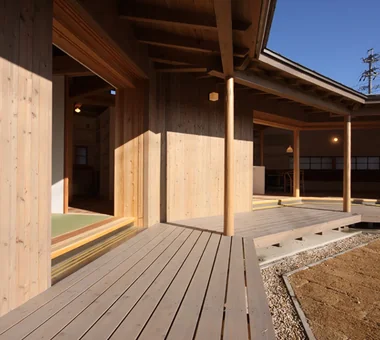
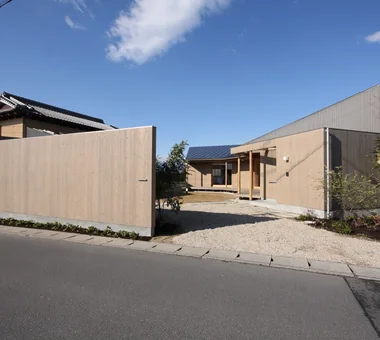
    East South House|Exterior
    Architecture Firm:Yoshihiro Ito Architect & Associates
    Yoshihiro Ito Architect & Associates
    7-8 Honmachi, Yokkaichi, Mie Prefecture
    Wooden Sash
    Natural Materials
    Wood Deck
    Wood Siding
    Fully Openable Sash
    Outdoor Living
    Closed to Outside, Open to Inside
    Exposed Beam
    Atelier-House
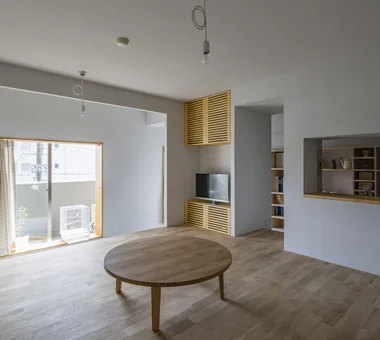
  • Flat with Raised Seating Area and Through-Passage | Tranquil House|Homes with Atelier Spaces|House Made with Natural Materials|Dining Area|Custom-built house
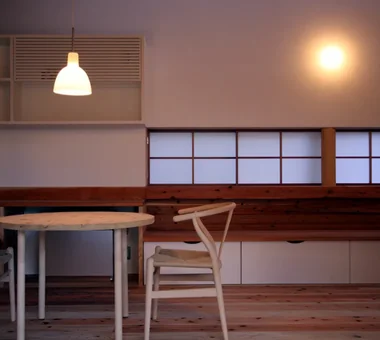
    Walls and ceilings are pale gray. The oak (nara) flooring is left unfinished to preserve its tactile quality.
    Architecture Firm:Yoshihiro Yamamoto Architects Associates
    Yoshihiro Yamamoto Architects Associates
    302, Zeniya Honpo Main Building, 14-6 Ishigatsujichō, Tennōji-ku, Osaka
    Home with Margins
    Simple Modern
    Renovation
    Housework Flow
    Natural Modern
    Natural Materials
    Circulation Flow
    Apartment Renovation
    Couple Living
    Minimal Life
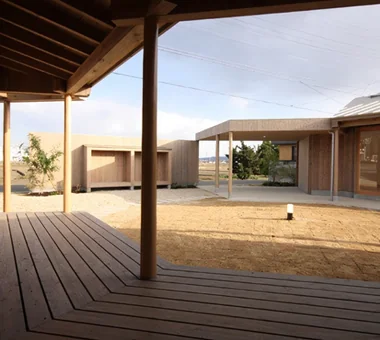
  • East South House|Homes with Atelier Spaces|House Made with Natural Materials|Terrace|Custom-built house
    East South House|Terrace
    Architecture Firm:Yoshihiro Ito Architect & Associates
    Yoshihiro Ito Architect & Associates
    7-8 Honmachi, Yokkaichi, Mie Prefecture
    Wooden Sash
    Natural Materials
    Wood Deck
    Wood Siding
    Fully Openable Sash
    Outdoor Living
    Closed to Outside, Open to Inside
    Exposed Beam
    Atelier-House
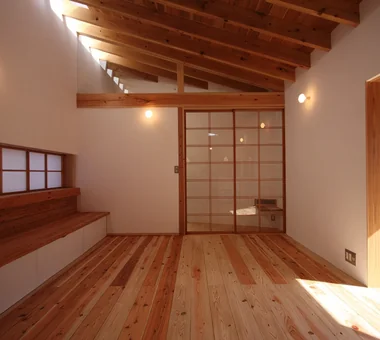
  • East South House|Homes with Atelier Spaces|House Made with Natural Materials|Living Room|Custom-built house
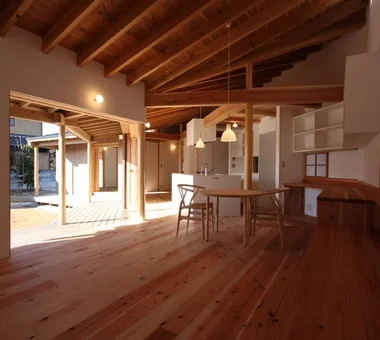
    East South House|Living Room
    Architecture Firm:Yoshihiro Ito Architect & Associates
    Yoshihiro Ito Architect & Associates
    7-8 Honmachi, Yokkaichi, Mie Prefecture
    Wooden Sash
    Natural Materials
    Wood Deck
    Wood Siding
    Fully Openable Sash
    Outdoor Living
    Closed to Outside, Open to Inside
    Exposed Beam
    Atelier-House
  • Flat with Raised Seating Area and Through-Passage | Tranquil House|Homes with Atelier Spaces|House Made with Natural Materials|Kitchen|Custom-built house
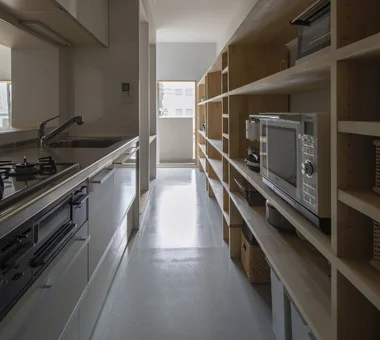
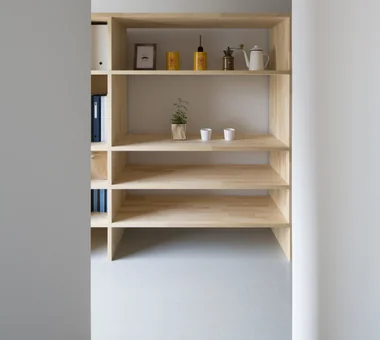
    A through-passage with the kitchen and study arranged in series. A 4.9 m-long element functions as both the kitchen back set and bookshelf.
    Architecture Firm:Yoshihiro Yamamoto Architects Associates
    Yoshihiro Yamamoto Architects Associates
    302, Zeniya Honpo Main Building, 14-6 Ishigatsujichō, Tennōji-ku, Osaka
    Home with Margins
    Simple Modern
    Renovation
    Housework Flow
    Natural Modern
    Natural Materials
    Circulation Flow
    Apartment Renovation
    Couple Living
    Minimal Life
  • East South House|Homes with Atelier Spaces|House Made with Natural Materials|Living Room|Custom-built house
    East South House|Living Room
    Architecture Firm:Yoshihiro Ito Architect & Associates
    Yoshihiro Ito Architect & Associates
    7-8 Honmachi, Yokkaichi, Mie Prefecture
    Wooden Sash
    Natural Materials
    Wood Deck
    Wood Siding
    Fully Openable Sash
    Outdoor Living
    Closed to Outside, Open to Inside
    Exposed Beam
    Atelier-House
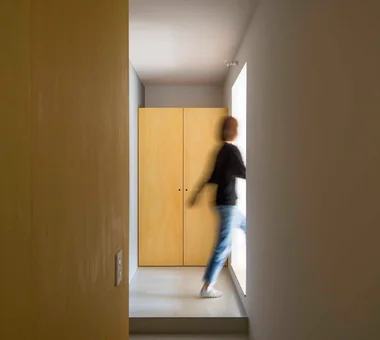
  • Flat with Raised Seating Area and Through-Passage | Tranquil House|Homes with Atelier Spaces|House Made with Natural Materials|Entrance hall|Custom-built house
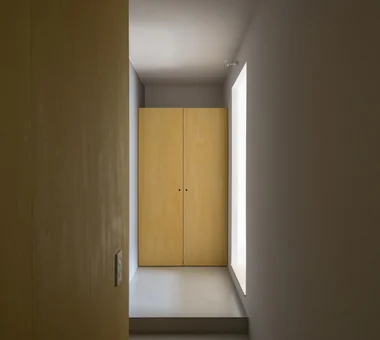
    The gap between the entrance and the bedroom is home to the medaka (Japanese rice fish).
    Architecture Firm:Yoshihiro Yamamoto Architects Associates
    Yoshihiro Yamamoto Architects Associates
    302, Zeniya Honpo Main Building, 14-6 Ishigatsujichō, Tennōji-ku, Osaka
    Home with Margins
    Simple Modern
    Renovation
    Housework Flow
    Natural Modern
    Natural Materials
    Circulation Flow
    Apartment Renovation
    Couple Living
    Minimal Life
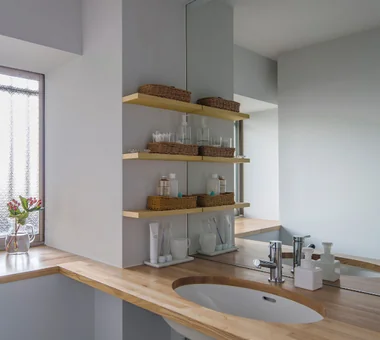
  • Flat with Raised Seating Area and Through-Passage | Tranquil House|Homes with Atelier Spaces|House Made with Natural Materials|Lavatory|Custom-built house
    Converted the window-side private room into a larger, brighter washroom.
    Architecture Firm:Yoshihiro Yamamoto Architects Associates
    Yoshihiro Yamamoto Architects Associates
    302, Zeniya Honpo Main Building, 14-6 Ishigatsujichō, Tennōji-ku, Osaka
    Home with Margins
    Simple Modern
    Renovation
    Housework Flow
    Natural Modern
    Natural Materials
    Circulation Flow
    Apartment Renovation
    Couple Living
    Minimal Life
  • Flat with Raised Seating Area and Through-Passage | Tranquil House|Homes with Atelier Spaces|House Made with Natural Materials|Corridor|Custom-built house
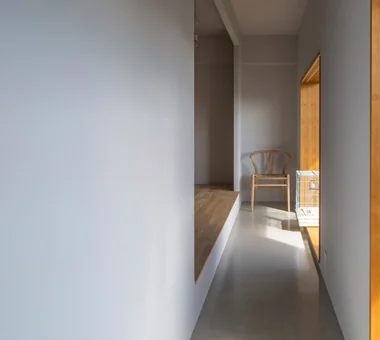
    Into the raised living room.
    Architecture Firm:Yoshihiro Yamamoto Architects Associates
    Yoshihiro Yamamoto Architects Associates
    302, Zeniya Honpo Main Building, 14-6 Ishigatsujichō, Tennōji-ku, Osaka
    Home with Margins
    Simple Modern
    Renovation
    Housework Flow
    Natural Modern
    Natural Materials
    Circulation Flow
    Apartment Renovation
    Couple Living
    Minimal Life
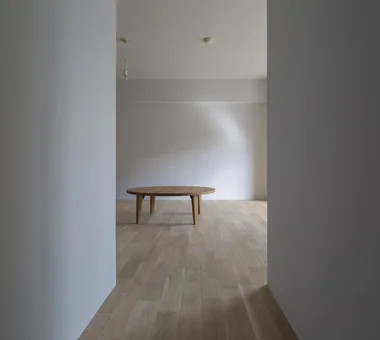
  • Flat with Raised Seating Area and Through-Passage | Tranquil House|Homes with Atelier Spaces|House Made with Natural Materials|Living Room|Custom-built house
    Flat with a raised seating platform and a through-passage
    Architecture Firm:Yoshihiro Yamamoto Architects Associates
    Yoshihiro Yamamoto Architects Associates
    302, Zeniya Honpo Main Building, 14-6 Ishigatsujichō, Tennōji-ku, Osaka
    Home with Margins
    Simple Modern
    Renovation
    Housework Flow
    Natural Modern
    Natural Materials
    Circulation Flow
    Apartment Renovation
    Couple Living
    Minimal Life
  • East South House|Homes with Atelier Spaces|House Made with Natural Materials|Courtyard|Custom-built house
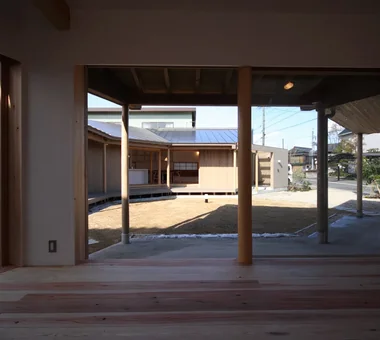
    East South House|Courtyard
    Architecture Firm:Yoshihiro Ito Architect & Associates
    Yoshihiro Ito Architect & Associates
    7-8 Honmachi, Yokkaichi, Mie Prefecture
    Wooden Sash
    Natural Materials
    Wood Deck
    Wood Siding
    Fully Openable Sash
    Outdoor Living
    Closed to Outside, Open to Inside
    Exposed Beam
    Atelier-House
  • Flat with Raised Seating Area and Through-Passage | Tranquil House|Homes with Atelier Spaces|House Made with Natural Materials|Corridor|Custom-built house
    Footlights recessed into the floor. The glass sliding door is stored within the wall.
    Architecture Firm:Yoshihiro Yamamoto Architects Associates
    Yoshihiro Yamamoto Architects Associates
    302, Zeniya Honpo Main Building, 14-6 Ishigatsujichō, Tennōji-ku, Osaka
    Home with Margins
    Simple Modern
    Renovation
    Housework Flow
    Natural Modern
    Natural Materials
    Circulation Flow
    Apartment Renovation
    Couple Living
    Minimal Life
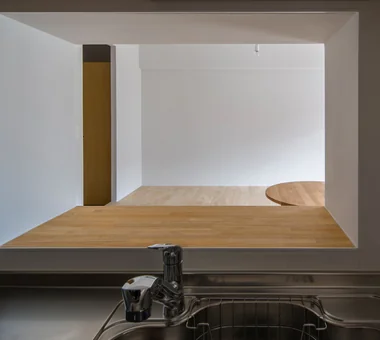
  • Flat with Raised Seating Area and Through-Passage | Tranquil House|Homes with Atelier Spaces|House Made with Natural Materials|Living Room|Custom-built house
    View of the raised seating area through the kitchen's small window.
    Architecture Firm:Yoshihiro Yamamoto Architects Associates
    Yoshihiro Yamamoto Architects Associates
    302, Zeniya Honpo Main Building, 14-6 Ishigatsujichō, Tennōji-ku, Osaka
    Home with Margins
    Simple Modern
    Renovation
    Housework Flow
    Natural Modern
    Natural Materials
    Circulation Flow
    Apartment Renovation
    Couple Living
    Minimal Life
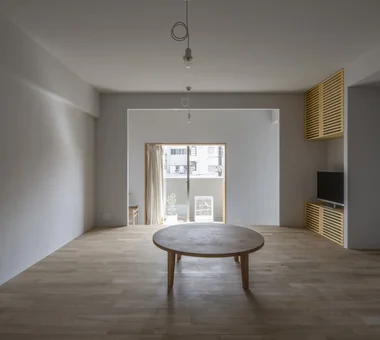
  • Flat with Raised Seating Area and Through-Passage | Tranquil House|Homes with Atelier Spaces|House Made with Natural Materials|Living Room|Custom-built house
    A layout in which an engawa-like veranda, study and kitchen encircle a floor-seated living room centered on a chabudai (low dining table).
    Architecture Firm:Yoshihiro Yamamoto Architects Associates
    Yoshihiro Yamamoto Architects Associates
    302, Zeniya Honpo Main Building, 14-6 Ishigatsujichō, Tennōji-ku, Osaka
    Home with Margins
    Simple Modern
    Renovation
    Housework Flow
    Natural Modern
    Natural Materials
    Circulation Flow
    Apartment Renovation
    Couple Living
    Minimal Life
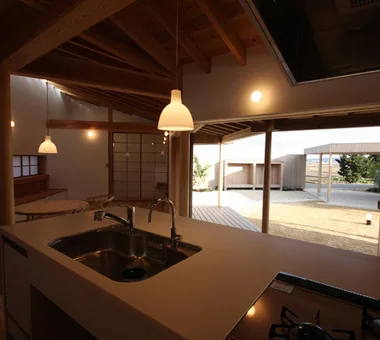
  • East South House|Homes with Atelier Spaces|House Made with Natural Materials|LDK|Custom-built house
    East South House|LDK
    Architecture Firm:Yoshihiro Ito Architect & Associates
    Yoshihiro Ito Architect & Associates
    7-8 Honmachi, Yokkaichi, Mie Prefecture
    Wooden Sash
    Natural Materials
    Wood Deck
    Wood Siding
    Fully Openable Sash
    Outdoor Living
    Closed to Outside, Open to Inside
    Exposed Beam
    Atelier-House
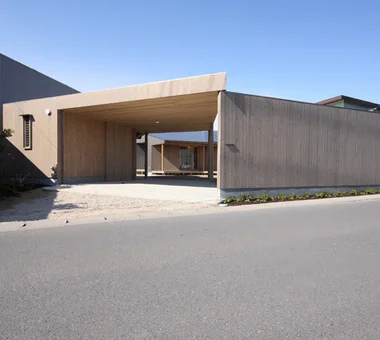
  • East South House|Homes with Atelier Spaces|House Made with Natural Materials|Garage|Custom-built house
    East South House|Garage
    Architecture Firm:Yoshihiro Ito Architect & Associates
    Yoshihiro Ito Architect & Associates
    7-8 Honmachi, Yokkaichi, Mie Prefecture
    Wooden Sash
    Natural Materials
    Wood Deck
    Wood Siding
    Fully Openable Sash
    Outdoor Living
    Closed to Outside, Open to Inside
    Exposed Beam
    Atelier-House
  • East South House|Homes with Atelier Spaces|House Made with Natural Materials|Living Room|Custom-built house
    East South House|Living Room
    Architecture Firm:Yoshihiro Ito Architect & Associates
    Yoshihiro Ito Architect & Associates
    7-8 Honmachi, Yokkaichi, Mie Prefecture
    Wooden Sash
    Natural Materials
    Wood Deck
    Wood Siding
    Fully Openable Sash
    Outdoor Living
    Closed to Outside, Open to Inside
    Exposed Beam
    Atelier-House
  • East South House|Homes with Atelier Spaces|House Made with Natural Materials|Terrace|Custom-built house
    East South House|Terrace
    Architecture Firm:Yoshihiro Ito Architect & Associates
    Yoshihiro Ito Architect & Associates
    7-8 Honmachi, Yokkaichi, Mie Prefecture
    Wooden Sash
    Natural Materials
    Wood Deck
    Wood Siding
    Fully Openable Sash
    Outdoor Living
    Closed to Outside, Open to Inside
    Exposed Beam
    Atelier-House
  • East South House|Homes with Atelier Spaces|House Made with Natural Materials|Exterior|Custom-built house
    East South House|Exterior
    Architecture Firm:Yoshihiro Ito Architect & Associates
    Yoshihiro Ito Architect & Associates
    7-8 Honmachi, Yokkaichi, Mie Prefecture
    Wooden Sash
    Natural Materials
    Wood Deck
    Wood Siding
    Fully Openable Sash
    Outdoor Living
    Closed to Outside, Open to Inside
    Exposed Beam
    Atelier-House
  • Flat with Raised Seating Area and Through-Passage | Tranquil House|Homes with Atelier Spaces|House Made with Natural Materials|Corridor|Custom-built house
    Achieves LL-45 impact sound performance while providing a mortar-like floor finish within the apartment.
    Architecture Firm:Yoshihiro Yamamoto Architects Associates
    Yoshihiro Yamamoto Architects Associates
    302, Zeniya Honpo Main Building, 14-6 Ishigatsujichō, Tennōji-ku, Osaka
    Home with Margins
    Simple Modern
    Renovation
    Housework Flow
    Natural Modern
    Natural Materials
    Circulation Flow
    Apartment Renovation
    Couple Living
    Minimal Life
  • East South House|Homes with Atelier Spaces|House Made with Natural Materials|LDK|Custom-built house
    East South House|LDK
    Architecture Firm:Yoshihiro Ito Architect & Associates
    Yoshihiro Ito Architect & Associates
    7-8 Honmachi, Yokkaichi, Mie Prefecture
    Wooden Sash
    Natural Materials
    Wood Deck
    Wood Siding
    Fully Openable Sash
    Outdoor Living
    Closed to Outside, Open to Inside
    Exposed Beam
    Atelier-House
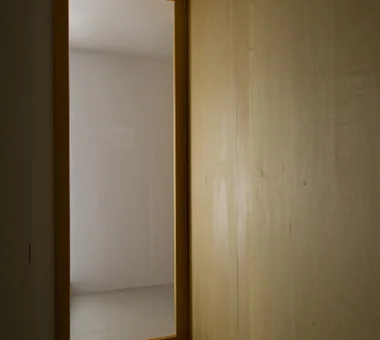
  • Flat with Raised Seating Area and Through-Passage | Tranquil House|Homes with Atelier Spaces|House Made with Natural Materials|Bedroom|Custom-built house
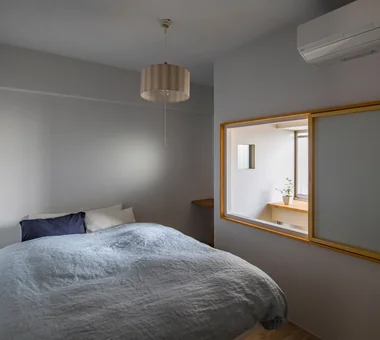
    Bedroom illuminated by soft light filtering through a narrow gap.
    Architecture Firm:Yoshihiro Yamamoto Architects Associates
    Yoshihiro Yamamoto Architects Associates
    302, Zeniya Honpo Main Building, 14-6 Ishigatsujichō, Tennōji-ku, Osaka
    Home with Margins
    Simple Modern
    Renovation
    Housework Flow
    Natural Modern
    Natural Materials
    Circulation Flow
    Apartment Renovation
    Couple Living
    Minimal Life
  • Flat with Raised Seating Area and Through-Passage | Tranquil House|Homes with Atelier Spaces|House Made with Natural Materials|Storage|Custom-built house
    A 4.9 m-long movable furniture unit serving as both the kitchen back set and a bookshelf.
    Architecture Firm:Yoshihiro Yamamoto Architects Associates
    Yoshihiro Yamamoto Architects Associates
    302, Zeniya Honpo Main Building, 14-6 Ishigatsujichō, Tennōji-ku, Osaka
    Home with Margins
    Simple Modern
    Renovation
    Housework Flow
    Natural Modern
    Natural Materials
    Circulation Flow
    Apartment Renovation
    Couple Living
    Minimal Life
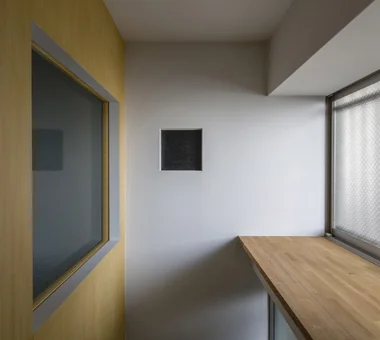
  • Flat with Raised Seating Area and Through-Passage | Tranquil House|Homes with Atelier Spaces|House Made with Natural Materials|Corridor|Custom-built house
    Openings conceal the window sash frames — a detail that subdues the typical condominium-like aesthetic.
    Architecture Firm:Yoshihiro Yamamoto Architects Associates
    Yoshihiro Yamamoto Architects Associates
    302, Zeniya Honpo Main Building, 14-6 Ishigatsujichō, Tennōji-ku, Osaka
    Home with Margins
    Simple Modern
    Renovation
    Housework Flow
    Natural Modern
    Natural Materials
    Circulation Flow
    Apartment Renovation
    Couple Living
    Minimal Life
  • East South House|Homes with Atelier Spaces|House Made with Natural Materials|Atelier|Custom-built house
    East South House|Atelier
    Architecture Firm:Yoshihiro Ito Architect & Associates
    Yoshihiro Ito Architect & Associates
    7-8 Honmachi, Yokkaichi, Mie Prefecture
    Wooden Sash
    Natural Materials
    Wood Deck
    Wood Siding
    Fully Openable Sash
    Outdoor Living
    Closed to Outside, Open to Inside
    Exposed Beam
    Atelier-House
  • East South House|Homes with Atelier Spaces|House Made with Natural Materials|LDK|Custom-built house
    East South House|LDK
    Architecture Firm:Yoshihiro Ito Architect & Associates
    Yoshihiro Ito Architect & Associates
    7-8 Honmachi, Yokkaichi, Mie Prefecture
    Wooden Sash
    Natural Materials
    Wood Deck
    Wood Siding
    Fully Openable Sash
    Outdoor Living
    Closed to Outside, Open to Inside
    Exposed Beam
    Atelier-House
  • TOP
  • 〉Homes with Atelier Spaces
  • 〉Natural Materials
Tips for connecting what you love with your home
English
Translated automatically
日本語 (ja) 简体中文 (zh-hans) 繁體中文 (zh-hant) English (en)
  • #Rooftop Garden
  • #Wet-Engawa
  • #Sustainable Renovation
  • #Scandinavian Lighting
  • #Home with Margins
  • #Narrow House
  • #Gallery
  • #Local Timber
  • #Luxury home
  • #Simple Modern
  • #Fishing
  • #Luxury Modern
  • #Inner Garage
  • #Picture Window
  • #Contemporary
  • #Wood-Burning Stove
  • #Golf
  • #Office-House
  • #Iron Details
  • #Workspace
  • #Audio room
  • #Tsubo Garden
  • #Renovation
  • #Tile
  • #DIY
  • #Living in the Forest
  • #Mountain Cabin
  • #Flag-Shaped Lot
  • #Forever Home
  • #Charred Cedar
  • #Architect's Own House
  • #Family with Children
  • #Material Texture
  • #Green Wall
  • #Generational Home
  • #SOHO
  • Announcements | Architecture Firm | Construction company | Frequently Asked Questions | Column
  • © Qurasuki.All Rights Reserved. | Terms of Service | Privacy | Operations
Please configure your cookie settings.
  • Our website uses cookies to enhance site usability.
  • Some cookies are necessary for the proper functioning of our services.
  • For more details, please refer to Cookie Policy.
  • Accept all cookies
  • Reject non-essential cookies