
Qurasuki
Photos Room Tour Project Event List Column
Favorites
Photos Room Tour Project Event Professional
Lifestyle Diagnosis
The Slow-Living in Harmony with Nature Type The Open to Light and Wind Type The Private Courtyard for Inner Peace Type The Mobility and Travel-Loving Garage Type The Simple and Functional Minimalist Type The Japanese Modern Fusion Type The Antique and Story-Filled Living Type The Art and Creation-Loving Creator Type The DIY Life-Building Practitioner Type The Music and Culture Immersion Type The Cooking and Wine-Loving Gourmet Type The Health-Conscious Fitness Type The Living with Pets as Partners Type The Urban Stylish Type The Work-Life Integration Type The Sea and Scenery-Loving Resort Type The Industrial Design-Inspired Type The Secret Hideout Hobbyist Type
Personal Color Diagnosis
Warm Spring Cool Summer Warm Autumn Cool Winter
Translated automatically
日本語 (ja) 简体中文 (zh-hans) 繁體中文 (zh-hant) English (en)
Login User Registration
Publish Use Advertise with Us Frequently Asked Questions Announcements Operations
  • glass
  • fitness
  • wood
  • music-listening
  • art
  • creative-space
  • dog
  • concrete
  • courtyard
  • japanese tea ceremony
  • Industrial
  • simple
  • relaxation
  • gardening
  • reading
  • furniture
  • movie
  • natural-light
  • design
  • outdoor
  • antique
  • wood-stove
  • Doma
  • Resort
  • modern
  • nordic-design
  • nature
  • cleaning
  • performance
  • cat
  • Compact
  • bike
  • minimal
  • home-garden
  • sea
  • one-story-house
  • car
  • Workspace
  • japanese-style
  • pet
  • ecology
  • pottery
  • contemporary
  • scenery
  • cooking
  • All
  • Exterior
  • Garage
  • Terrace
  • Courtyard
  • LDK
  • Living Room
  • Dining Area
  • Kitchen
  • Atrium
  • Soundproof room
  • Japanese-style room
  • Study
  • Storage
  • Approach
  • Entrance hall
  • Stairs
  • Corridor
  • Lavatory
  • Toilet
  • Bathroom
  • Bedroom
  • Children's Room
  • Loft
  • Garden
  • Hobby room
  • Atelier
  • Shop
  • The Simple House × Natural Materials
  • Start Diagnosis
  • The Simple HouseのHow-To
  • |
  • The Simple HouseのRoom Tour
  • Project
  • The Simple HouseのEvent
  • The Simple HouseのColumn
  • Publish
  • -

    The Simple House × Natural Materials

    The Simple House

    A simple home minimizes unnecessary ornamentation, highlighting the natural beauty of spatial planning, material quality, and light. A calm palette of white and wood paired with carefully curated essentials creates an effortlessly serene atmosphere. Well-planned storage keeps daily items organized and out of sight, making maintenance easy. Large windows bring in natural light along with views of the garden and sky. Attention to material textures and refined details gives unpretentious spaces rich depth. We introduce simple homes designed for peaceful, uncluttered living.

    House Made with Natural Materials

    A home made with natural materials incorporates wood, stone, soil, and plaster to create a peaceful, inviting space filled with natural warmth. Solid wood floors are gentle underfoot, while plaster walls and stone surfaces display subtle shadows depending on the light. Combining varying colors and textures creates rich character even within simple layouts. Over time, colors deepen and minor scratches become treasured memories of daily life. Introducing homes built with natural materials, designed to grow more endearing as you enjoy their graceful aging.

    Find Architectural Projects for The Simple House and Natural Materials

  • a memorable space|The Simple House|House Made with Natural Materials|Lavatory|Custom-built house

    a memorable space|Lavatory

    Architecture Firm:Naoko Matsumoto Architects & Associates

    Naoko Matsumoto Architects & Associates

    1304 Park Front Nakano Arai Yakushi, 5-5-10 Arai, Nakano-ku, Tokyo, Japan

    Lattice
    Skeleton Staircase
    Two-Family House
    Natural Garden
    Void
    Living with Plants
    Japanese Modern
    Wooden Sash
    Natural Materials
    Symbolic Tree
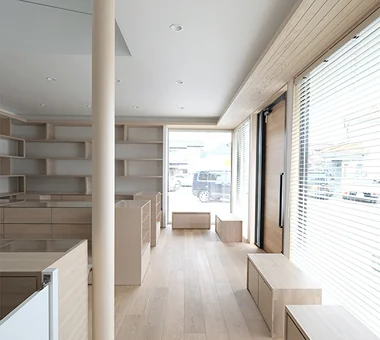
  • Main House and Detached Residence|The Simple House|House Made with Natural Materials|Shop|Custom-built house

    Main House and Detached Residence|Shop

    Architecture Firm:Mochizuki Architectural Atelier

    Mochizuki Architectural Atelier

    2-23-1-1248 Yoyogi, Shibuya-ku, Tokyo / 614 Katakura-cho, Hachioji-shi, Tokyo

    Simple Modern
    Natural Garden
    Sloped Ceiling
    Shop-House
    Natural Materials
    Live-Work Integration
    Wood Plank Ceiling
    MixedUseResidential
    WoodPlankCeiling
    NaturalMaterials
  • House by Subtraction | A Condominium Renovation That Removes the Superfluous|The Simple House|House Made with Natural Materials|Kitchen|Custom-built house

    Kitchen fabricated from birch plywood.

    Architecture Firm:Yoshihiro Yamamoto Architects Associates

    Yoshihiro Yamamoto Architects Associates

    302, Zeniya Honpo Main Building, 14-6 Ishigatsujichō, Tennōji-ku, Osaka

    Renovation
    Natural Light
    Material Texture
    Solid Wood
    Slow Life
    Display Storage
    Remodeling
    Natural Materials
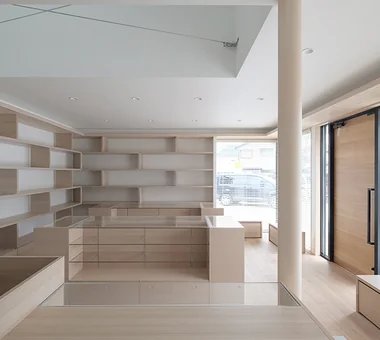
    Simple Life
    Apartment Renovation
    Oak
    Paint
    Wall-mounted kitchen
    Muji
  • Main House and Detached Residence|The Simple House|House Made with Natural Materials|Shop|Custom-built house

    Main House and Detached Residence|Shop

    Architecture Firm:Mochizuki Architectural Atelier

    Mochizuki Architectural Atelier

    2-23-1-1248 Yoyogi, Shibuya-ku, Tokyo / 614 Katakura-cho, Hachioji-shi, Tokyo

    Simple Modern
    Natural Garden
    Sloped Ceiling
    Shop-House
    Natural Materials
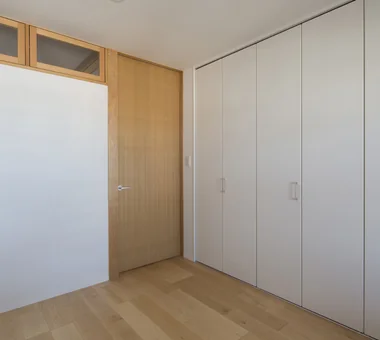
    Live-Work Integration
    Wood Plank Ceiling
    MixedUseResidential
    WoodPlankCeiling
    NaturalMaterials
  • House of Four Pavilions and an Alley | Four-Corner House|The Simple House|House Made with Natural Materials|Exterior|Custom-built house

    The approach is a square concrete entry court that echoes the form of the building.

    Architecture Firm:Yoshihiro Yamamoto Architects Associates

    Yoshihiro Yamamoto Architects Associates

    302, Zeniya Honpo Main Building, 14-6 Ishigatsujichō, Tennōji-ku, Osaka

    Closed to Outside, Open to Inside
    Sky-Framing Window
    Peninsula Kitchen
    Void
    Sloped Ceiling
    Skip Floor
    Picture Window
    High Ceiling
    Natural Materials
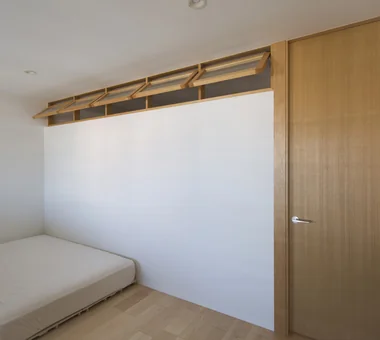
    Toplight
    subway-tile
    shiplap-cladding
    shou-sugi-ban
    secret-hideout
    child-rearing
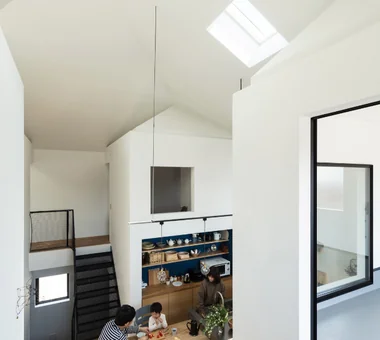
  • House of Four Pavilions and an Alley | Four-Corner House|The Simple House|House Made with Natural Materials|LDK|Custom-built house

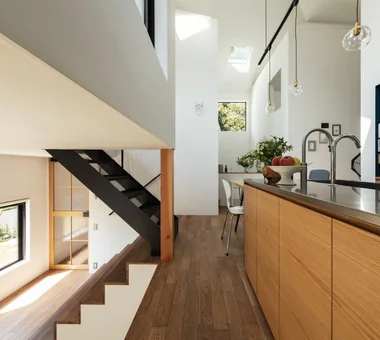
    View toward the four‑corner space from the kitchen. The kitchen countertop is stainless steel with a vibratory finish.

    Architecture Firm:Yoshihiro Yamamoto Architects Associates

    Yoshihiro Yamamoto Architects Associates

    302, Zeniya Honpo Main Building, 14-6 Ishigatsujichō, Tennōji-ku, Osaka

    Closed to Outside, Open to Inside
    Sky-Framing Window
    Peninsula Kitchen
    Void
    Sloped Ceiling
    Skip Floor
    Picture Window
    High Ceiling
    Natural Materials
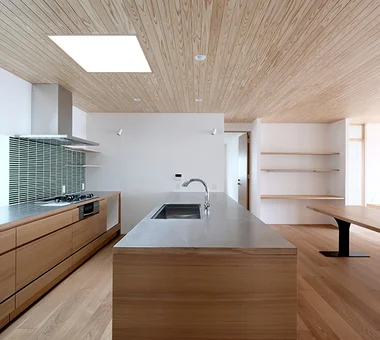
    Toplight
    subway-tile
    shiplap-cladding
    shou-sugi-ban
    secret-hideout
    child-rearing
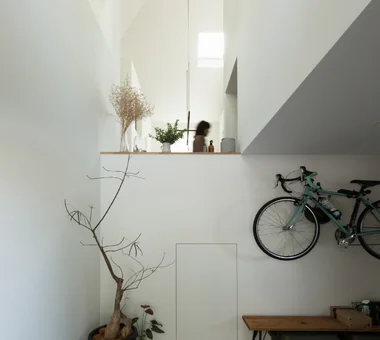
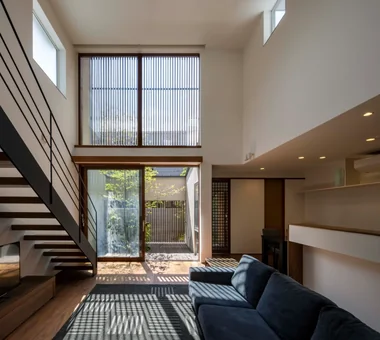
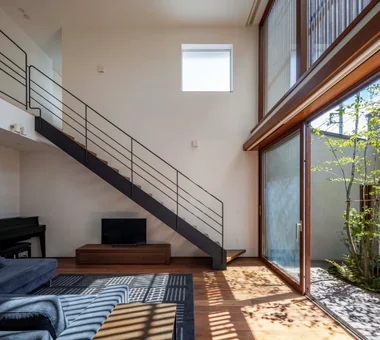
  • a memorable space|The Simple House|House Made with Natural Materials|Living Room|Custom-built house

    a memorable space|Living Room

    Architecture Firm:Naoko Matsumoto Architects & Associates

    Naoko Matsumoto Architects & Associates

    1304 Park Front Nakano Arai Yakushi, 5-5-10 Arai, Nakano-ku, Tokyo, Japan

    Lattice
    Skeleton Staircase
    Two-Family House
    Natural Garden
    Void
    Living with Plants
    Japanese Modern
    Wooden Sash
    Natural Materials
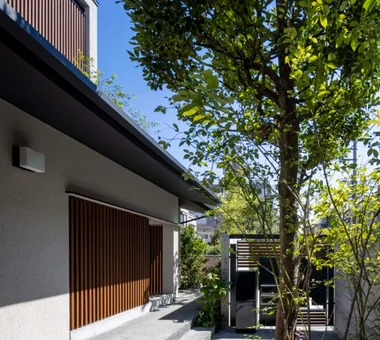
    Symbolic Tree
  • Flat with Raised Seating Area and Through-Passage | Tranquil House|The Simple House|House Made with Natural Materials|Corridor|Custom-built house

    Achieves LL-45 impact sound performance while providing a mortar-like floor finish within the apartment.

    Architecture Firm:Yoshihiro Yamamoto Architects Associates

    Yoshihiro Yamamoto Architects Associates

    302, Zeniya Honpo Main Building, 14-6 Ishigatsujichō, Tennōji-ku, Osaka

    Renovation
    Simple Modern
    Home with Margins
    Housework Flow
    Circulation Flow
    Natural Materials
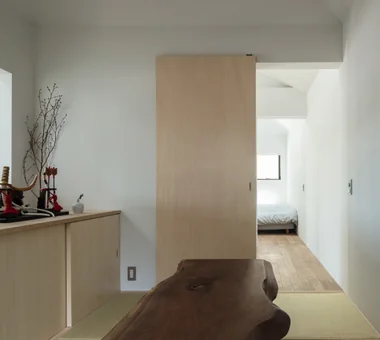
    Couple Living
    Apartment Renovation
    Minimal Life
    Natural Modern
  • Studio Apartment with Private Garden and Large Desk | D#102|The Simple House|House Made with Natural Materials|Dining Area|Custom-built house

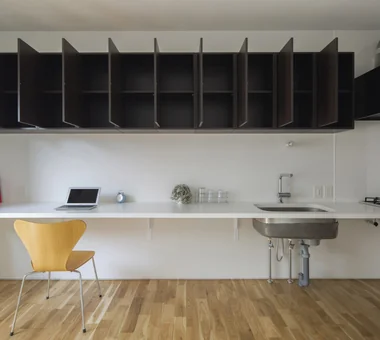
    Overhead cabinets shown fully opened.

    Architecture Firm:Yoshihiro Yamamoto Architects Associates

    Yoshihiro Yamamoto Architects Associates

    302, Zeniya Honpo Main Building, 14-6 Ishigatsujichō, Tennōji-ku, Osaka

    Renovation
    Simple Modern
    Natural Materials
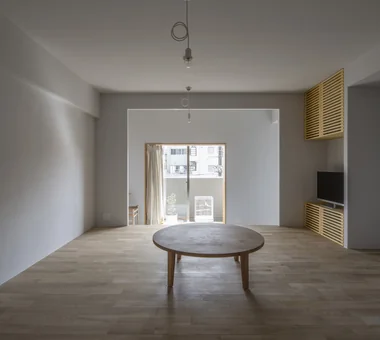
    Simple Life
    Sustainable Renovation
    Apartment Renovation
    Minimal Life
    Minimal Design
    Natural Modern
    Rental
    StudioApartment
    CommercialProperty
    KitchenCounter
  • House of Four Pavilions and an Alley | Four-Corner House|The Simple House|House Made with Natural Materials|Garage|Custom-built house

    Doma-style garage. Beneath the mezzanine is a secret hideout.

    Architecture Firm:Yoshihiro Yamamoto Architects Associates

    Yoshihiro Yamamoto Architects Associates

    302, Zeniya Honpo Main Building, 14-6 Ishigatsujichō, Tennōji-ku, Osaka

    Closed to Outside, Open to Inside
    Sky-Framing Window
    Peninsula Kitchen
    Void
    Sloped Ceiling
    Skip Floor
    Picture Window
    High Ceiling
    Natural Materials
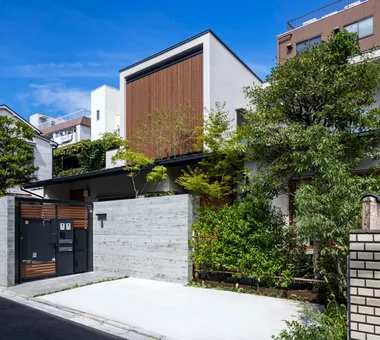
    Toplight
    subway-tile
    shiplap-cladding
    shou-sugi-ban
    secret-hideout
    child-rearing
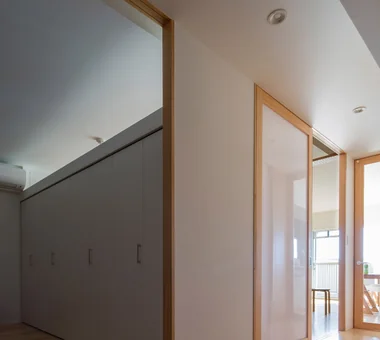
  • Condominium Renovation with Cross-Ventilation | 'Fukinagashi' House|The Simple House|House Made with Natural Materials|Corridor|Custom-built house

    View from the corridor toward the playroom, study, and LDK.

    Architecture Firm:Yoshihiro Yamamoto Architects Associates

    Yoshihiro Yamamoto Architects Associates

    302, Zeniya Honpo Main Building, 14-6 Ishigatsujichō, Tennōji-ku, Osaka

    Renovation
    Flexible Partition
    Housework Flow
    Breezy House
    Display Storage
    Remodeling
    Natural Materials
    Family with Children
    Apartment Renovation
    Natural Modern
  • House of Four Pavilions and an Alley | Four-Corner House|The Simple House|House Made with Natural Materials|Atrium|Custom-built house

    A plan in which small houses nestle at the four corners of a larger house.

    Architecture Firm:Yoshihiro Yamamoto Architects Associates

    Yoshihiro Yamamoto Architects Associates

    302, Zeniya Honpo Main Building, 14-6 Ishigatsujichō, Tennōji-ku, Osaka

    Closed to Outside, Open to Inside
    Sky-Framing Window
    Peninsula Kitchen
    Void
    Sloped Ceiling
    Skip Floor
    Picture Window
    High Ceiling
    Natural Materials
    Toplight
    subway-tile
    shiplap-cladding
    shou-sugi-ban
    secret-hideout
    child-rearing
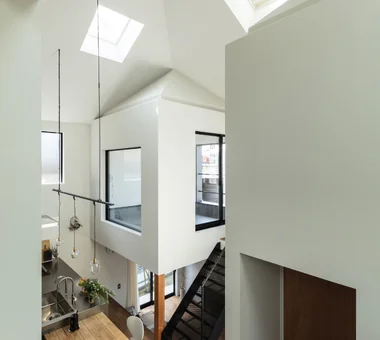
  • House of Four Pavilions and an Alley | Four-Corner House|The Simple House|House Made with Natural Materials|Dining Area|Custom-built house

    View toward the four‑corner space from the study. The staircase is constructed of expanded metal.

    Architecture Firm:Yoshihiro Yamamoto Architects Associates

    Yoshihiro Yamamoto Architects Associates

    302, Zeniya Honpo Main Building, 14-6 Ishigatsujichō, Tennōji-ku, Osaka

    Closed to Outside, Open to Inside
    Sky-Framing Window
    Peninsula Kitchen
    Void
    Sloped Ceiling
    Skip Floor
    Picture Window
    High Ceiling
    Natural Materials
    Toplight
    subway-tile
    shiplap-cladding
    shou-sugi-ban
    secret-hideout
    child-rearing
  • a memorable space|The Simple House|House Made with Natural Materials|Living Room|Custom-built house

    a memorable space|Living Room

    Architecture Firm:Naoko Matsumoto Architects & Associates

    Naoko Matsumoto Architects & Associates

    1304 Park Front Nakano Arai Yakushi, 5-5-10 Arai, Nakano-ku, Tokyo, Japan

    Lattice
    Skeleton Staircase
    Two-Family House
    Natural Garden
    Void
    Living with Plants
    Japanese Modern
    Wooden Sash
    Natural Materials
    Symbolic Tree
  • Condominium Renovation with Cross-Ventilation | 'Fukinagashi' House|The Simple House|House Made with Natural Materials|Bedroom|Custom-built house

    Family bedroom.

    Architecture Firm:Yoshihiro Yamamoto Architects Associates

    Yoshihiro Yamamoto Architects Associates

    302, Zeniya Honpo Main Building, 14-6 Ishigatsujichō, Tennōji-ku, Osaka

    Renovation
    Flexible Partition
    Housework Flow
    Breezy House
    Display Storage
    Remodeling
    Natural Materials
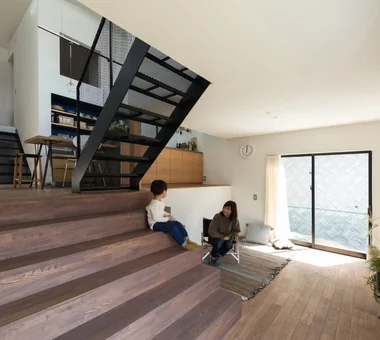
    Family with Children
    Apartment Renovation
    Natural Modern
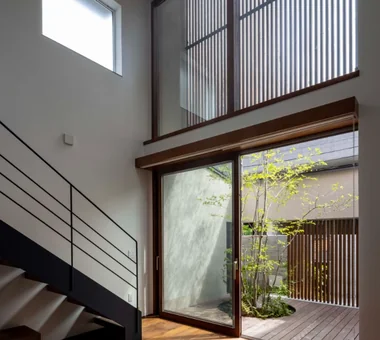
  • a memorable space|The Simple House|House Made with Natural Materials|Atrium|Custom-built house

    a memorable space|Atrium

    Architecture Firm:Naoko Matsumoto Architects & Associates

    Naoko Matsumoto Architects & Associates

    1304 Park Front Nakano Arai Yakushi, 5-5-10 Arai, Nakano-ku, Tokyo, Japan

    Lattice
    Skeleton Staircase
    Two-Family House
    Natural Garden
    Void
    Living with Plants
    Japanese Modern
    Wooden Sash
    Natural Materials
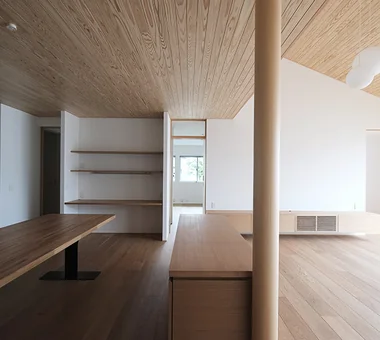
    Symbolic Tree
  • Main House and Detached Residence|The Simple House|House Made with Natural Materials|Shop|Custom-built house

    Main House and Detached Residence|Shop

    Architecture Firm:Mochizuki Architectural Atelier

    Mochizuki Architectural Atelier

    2-23-1-1248 Yoyogi, Shibuya-ku, Tokyo / 614 Katakura-cho, Hachioji-shi, Tokyo

    Simple Modern
    Natural Garden
    Sloped Ceiling
    Shop-House
    Natural Materials
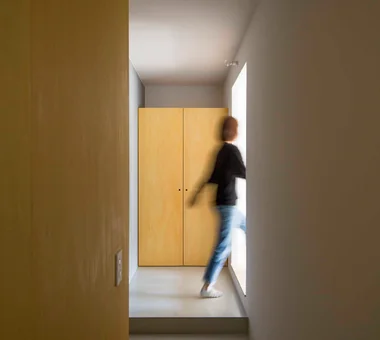
    Live-Work Integration
    Wood Plank Ceiling
    MixedUseResidential
    WoodPlankCeiling
    NaturalMaterials
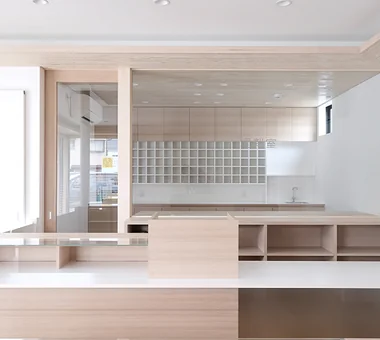
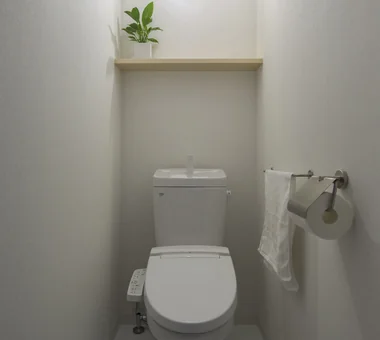
  • Studio Apartment with Private Garden and Large Desk | D#102|The Simple House|House Made with Natural Materials|Toilet|Custom-built house

    Simple sanitary/wet areas unified in white.

    Architecture Firm:Yoshihiro Yamamoto Architects Associates

    Yoshihiro Yamamoto Architects Associates

    302, Zeniya Honpo Main Building, 14-6 Ishigatsujichō, Tennōji-ku, Osaka

    Renovation
    Simple Modern
    Natural Materials
    Simple Life
    Sustainable Renovation
    Apartment Renovation
    Minimal Life
    Minimal Design
    Natural Modern
    Rental
    StudioApartment
    CommercialProperty
    KitchenCounter
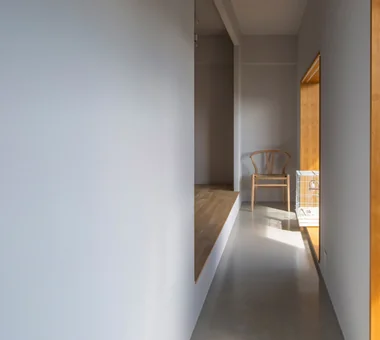
  • Flat with Raised Seating Area and Through-Passage | Tranquil House|The Simple House|House Made with Natural Materials|Corridor|Custom-built house

    Openings conceal the window sash frames — a detail that subdues the typical condominium-like aesthetic.

    Architecture Firm:Yoshihiro Yamamoto Architects Associates

    Yoshihiro Yamamoto Architects Associates

    302, Zeniya Honpo Main Building, 14-6 Ishigatsujichō, Tennōji-ku, Osaka

    Renovation
    Simple Modern
    Home with Margins
    Housework Flow
    Circulation Flow
    Natural Materials
    Couple Living
    Apartment Renovation
    Minimal Life
    Natural Modern
  • Studio Apartment with Private Garden and Large Desk | D#102|The Simple House|House Made with Natural Materials|Terrace|Custom-built house

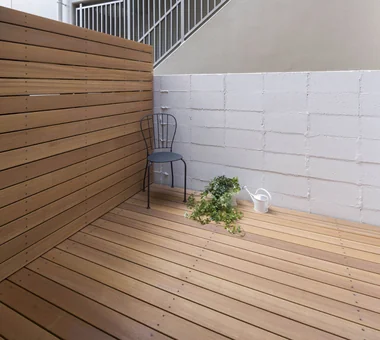
    A continuous wood deck was installed in the previously overgrown south garden, extending the interior outward.

    Architecture Firm:Yoshihiro Yamamoto Architects Associates

    Yoshihiro Yamamoto Architects Associates

    302, Zeniya Honpo Main Building, 14-6 Ishigatsujichō, Tennōji-ku, Osaka

    Renovation
    Simple Modern
    Natural Materials
    Simple Life
    Sustainable Renovation
    Apartment Renovation
    Minimal Life
    Minimal Design
    Natural Modern
    Rental
    StudioApartment
    CommercialProperty
    KitchenCounter
  • House of Four Pavilions and an Alley | Four-Corner House|The Simple House|House Made with Natural Materials|Entrance hall|Custom-built house

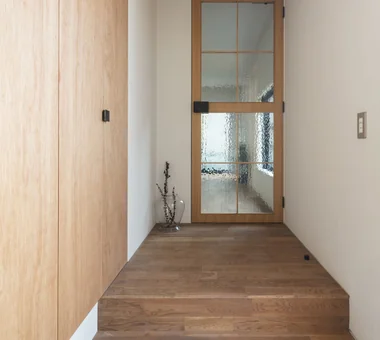
    A door fitted with antique glass panels serves as the entrance to the living room.

    Architecture Firm:Yoshihiro Yamamoto Architects Associates

    Yoshihiro Yamamoto Architects Associates

    302, Zeniya Honpo Main Building, 14-6 Ishigatsujichō, Tennōji-ku, Osaka

    Closed to Outside, Open to Inside
    Sky-Framing Window
    Peninsula Kitchen
    Void
    Sloped Ceiling
    Skip Floor
    Picture Window
    High Ceiling
    Natural Materials
    Toplight
    subway-tile
    shiplap-cladding
    shou-sugi-ban
    secret-hideout
    child-rearing
  • Main House and Detached Residence|The Simple House|House Made with Natural Materials|Shop|Custom-built house

    Main House and Detached Residence|Shop

    Architecture Firm:Mochizuki Architectural Atelier

    Mochizuki Architectural Atelier

    2-23-1-1248 Yoyogi, Shibuya-ku, Tokyo / 614 Katakura-cho, Hachioji-shi, Tokyo

    Simple Modern
    Natural Garden
    Sloped Ceiling
    Shop-House
    Natural Materials
    Live-Work Integration
    Wood Plank Ceiling
    MixedUseResidential
    WoodPlankCeiling
    NaturalMaterials
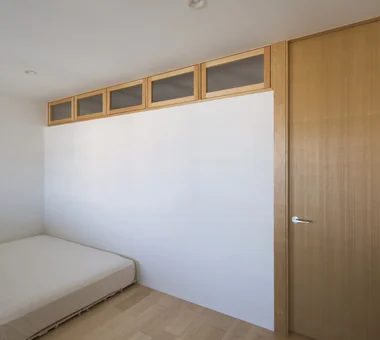
  • Condominium Renovation with Cross-Ventilation | 'Fukinagashi' House|The Simple House|House Made with Natural Materials|Bedroom|Custom-built house

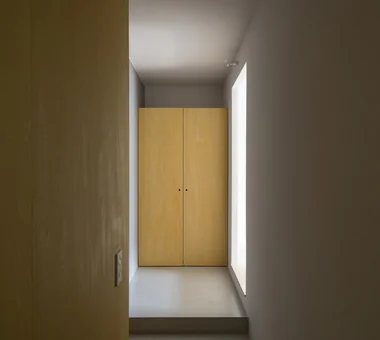
    Storage doors are off-the-shelf products, selected to prioritize function and cost efficiency.

    Architecture Firm:Yoshihiro Yamamoto Architects Associates

    Yoshihiro Yamamoto Architects Associates

    302, Zeniya Honpo Main Building, 14-6 Ishigatsujichō, Tennōji-ku, Osaka

    Renovation
    Flexible Partition
    Housework Flow
    Breezy House
    Display Storage
    Remodeling
    Natural Materials
    Family with Children
    Apartment Renovation
    Natural Modern
  • Condominium Renovation with Cross-Ventilation | 'Fukinagashi' House|The Simple House|House Made with Natural Materials|Bedroom|Custom-built house

    Inward-tilting windows incorporate a free-stop mechanism to adjust opening positions.

    Architecture Firm:Yoshihiro Yamamoto Architects Associates

    Yoshihiro Yamamoto Architects Associates

    302, Zeniya Honpo Main Building, 14-6 Ishigatsujichō, Tennōji-ku, Osaka

    Renovation
    Flexible Partition
    Housework Flow
    Breezy House
    Display Storage
    Remodeling
    Natural Materials
    Family with Children
    Apartment Renovation
    Natural Modern
  • Main House and Detached Residence|The Simple House|House Made with Natural Materials|LDK|Custom-built house

    Main House and Detached Residence|LDK

    Architecture Firm:Mochizuki Architectural Atelier

    Mochizuki Architectural Atelier

    2-23-1-1248 Yoyogi, Shibuya-ku, Tokyo / 614 Katakura-cho, Hachioji-shi, Tokyo

    Simple Modern
    Natural Garden
    Sloped Ceiling
    Shop-House
    Natural Materials
    Live-Work Integration
    Wood Plank Ceiling
    MixedUseResidential
    WoodPlankCeiling
    NaturalMaterials
  • a memorable space|The Simple House|House Made with Natural Materials|Garden|Custom-built house

    a memorable space|Garden

    Architecture Firm:Naoko Matsumoto Architects & Associates

    Naoko Matsumoto Architects & Associates

    1304 Park Front Nakano Arai Yakushi, 5-5-10 Arai, Nakano-ku, Tokyo, Japan

    Lattice
    Skeleton Staircase
    Two-Family House
    Natural Garden
    Void
    Living with Plants
    Japanese Modern
    Wooden Sash
    Natural Materials
    Symbolic Tree
  • House of Four Pavilions and an Alley | Four-Corner House|The Simple House|House Made with Natural Materials|Japanese-style room|Custom-built house

    Japanese-style room. Iron legs were custom-designed to complement the client's black-walnut tabletop.

    Architecture Firm:Yoshihiro Yamamoto Architects Associates

    Yoshihiro Yamamoto Architects Associates

    302, Zeniya Honpo Main Building, 14-6 Ishigatsujichō, Tennōji-ku, Osaka

    Closed to Outside, Open to Inside
    Sky-Framing Window
    Peninsula Kitchen
    Void
    Sloped Ceiling
    Skip Floor
    Picture Window
    High Ceiling
    Natural Materials
    Toplight
    subway-tile
    shiplap-cladding
    shou-sugi-ban
    secret-hideout
    child-rearing
  • Flat with Raised Seating Area and Through-Passage | Tranquil House|The Simple House|House Made with Natural Materials|Living Room|Custom-built house

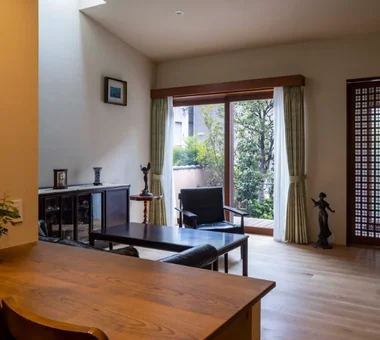
    A layout in which an engawa-like veranda, study and kitchen encircle a floor-seated living room centered on a chabudai (low dining table).

    Architecture Firm:Yoshihiro Yamamoto Architects Associates

    Yoshihiro Yamamoto Architects Associates

    302, Zeniya Honpo Main Building, 14-6 Ishigatsujichō, Tennōji-ku, Osaka

    Renovation
    Simple Modern
    Home with Margins
    Housework Flow
    Circulation Flow
    Natural Materials
    Couple Living
    Apartment Renovation
    Minimal Life
    Natural Modern
  • a memorable space|The Simple House|House Made with Natural Materials|Exterior|Custom-built house

    a memorable space|Exterior

    Architecture Firm:Naoko Matsumoto Architects & Associates

    Naoko Matsumoto Architects & Associates

    1304 Park Front Nakano Arai Yakushi, 5-5-10 Arai, Nakano-ku, Tokyo, Japan

    Lattice
    Skeleton Staircase
    Two-Family House
    Natural Garden
    Void
    Living with Plants
    Japanese Modern
    Wooden Sash
    Natural Materials
    Symbolic Tree
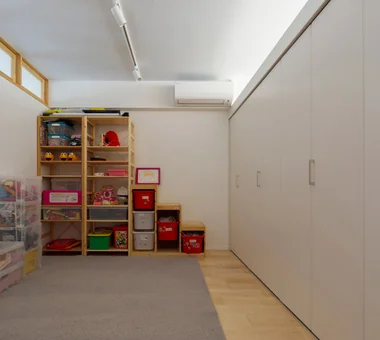
  • Condominium Renovation with Cross-Ventilation | 'Fukinagashi' House|The Simple House|House Made with Natural Materials|Children's Room|Custom-built house

    Playroom for the triplet children.

    Architecture Firm:Yoshihiro Yamamoto Architects Associates

    Yoshihiro Yamamoto Architects Associates

    302, Zeniya Honpo Main Building, 14-6 Ishigatsujichō, Tennōji-ku, Osaka

    Renovation
    Flexible Partition
    Housework Flow
    Breezy House
    Display Storage
    Remodeling
    Natural Materials
    Family with Children
    Apartment Renovation
    Natural Modern
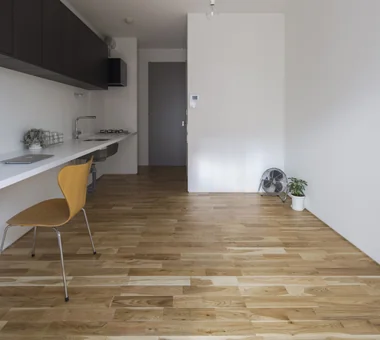
  • Studio Apartment with Private Garden and Large Desk | D#102|The Simple House|House Made with Natural Materials|LDK|Custom-built house

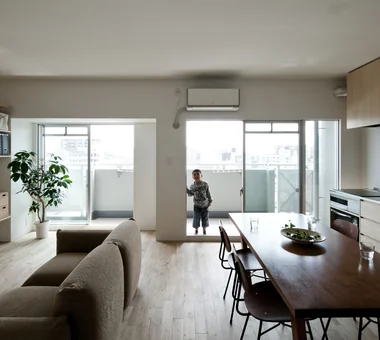
    Maximizing the limited effective floor area, the ceiling height was raised to 2,500 mm.

    Architecture Firm:Yoshihiro Yamamoto Architects Associates

    Yoshihiro Yamamoto Architects Associates

    302, Zeniya Honpo Main Building, 14-6 Ishigatsujichō, Tennōji-ku, Osaka

    Renovation
    Simple Modern
    Natural Materials
    Simple Life
    Sustainable Renovation
    Apartment Renovation
    Minimal Life
    Minimal Design
    Natural Modern
    Rental
    StudioApartment
    CommercialProperty
    KitchenCounter
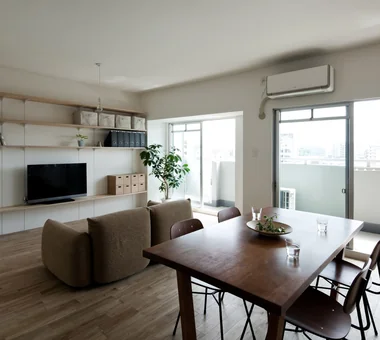
  • House by Subtraction | A Condominium Renovation That Removes the Superfluous|The Simple House|House Made with Natural Materials|Living Room|Custom-built house

    A condominium renovation that removes the superfluous.

    Architecture Firm:Yoshihiro Yamamoto Architects Associates

    Yoshihiro Yamamoto Architects Associates

    302, Zeniya Honpo Main Building, 14-6 Ishigatsujichō, Tennōji-ku, Osaka

    Renovation
    Natural Light
    Material Texture
    Solid Wood
    Slow Life
    Display Storage
    Remodeling
    Natural Materials
    Simple Life
    Apartment Renovation
    Oak
    Paint
    Wall-mounted kitchen
    Muji
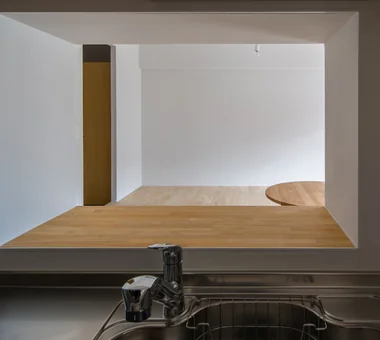
  • Flat with Raised Seating Area and Through-Passage | Tranquil House|The Simple House|House Made with Natural Materials|Living Room|Custom-built house

    View of the raised seating area through the kitchen's small window.

    Architecture Firm:Yoshihiro Yamamoto Architects Associates

    Yoshihiro Yamamoto Architects Associates

    302, Zeniya Honpo Main Building, 14-6 Ishigatsujichō, Tennōji-ku, Osaka

    Renovation
    Simple Modern
    Home with Margins
    Housework Flow
    Circulation Flow
    Natural Materials
    Couple Living
    Apartment Renovation
    Minimal Life
    Natural Modern
  • House of Four Pavilions and an Alley | Four-Corner House|The Simple House|House Made with Natural Materials|Stairs|Custom-built house

    Living room featuring a large staircase. At a half level above, the four‑corner space contains the dining kitchen.

    Architecture Firm:Yoshihiro Yamamoto Architects Associates

    Yoshihiro Yamamoto Architects Associates

    302, Zeniya Honpo Main Building, 14-6 Ishigatsujichō, Tennōji-ku, Osaka

    Closed to Outside, Open to Inside
    Sky-Framing Window
    Peninsula Kitchen
    Void
    Sloped Ceiling
    Skip Floor
    Picture Window
    High Ceiling
    Natural Materials
    Toplight
    subway-tile
    shiplap-cladding
    shou-sugi-ban
    secret-hideout
    child-rearing
  • Main House and Detached Residence|The Simple House|House Made with Natural Materials|LDK|Custom-built house

    Main House and Detached Residence|LDK

    Architecture Firm:Mochizuki Architectural Atelier

    Mochizuki Architectural Atelier

    2-23-1-1248 Yoyogi, Shibuya-ku, Tokyo / 614 Katakura-cho, Hachioji-shi, Tokyo

    Simple Modern
    Natural Garden
    Sloped Ceiling
    Shop-House
    Natural Materials
    Live-Work Integration
    Wood Plank Ceiling
    MixedUseResidential
    WoodPlankCeiling
    NaturalMaterials
  • Flat with Raised Seating Area and Through-Passage | Tranquil House|The Simple House|House Made with Natural Materials|Corridor|Custom-built house

    Into the raised living room.

    Architecture Firm:Yoshihiro Yamamoto Architects Associates

    Yoshihiro Yamamoto Architects Associates

    302, Zeniya Honpo Main Building, 14-6 Ishigatsujichō, Tennōji-ku, Osaka

    Renovation
    Simple Modern
    Home with Margins
    Housework Flow
    Circulation Flow
    Natural Materials
    Couple Living
    Apartment Renovation
    Minimal Life
    Natural Modern
  • Main House and Detached Residence|The Simple House|House Made with Natural Materials|Shop|Custom-built house

    Main House and Detached Residence|Shop

    Architecture Firm:Mochizuki Architectural Atelier

    Mochizuki Architectural Atelier

    2-23-1-1248 Yoyogi, Shibuya-ku, Tokyo / 614 Katakura-cho, Hachioji-shi, Tokyo

    Simple Modern
    Natural Garden
    Sloped Ceiling
    Shop-House
    Natural Materials
    Live-Work Integration
    Wood Plank Ceiling
    MixedUseResidential
    WoodPlankCeiling
    NaturalMaterials
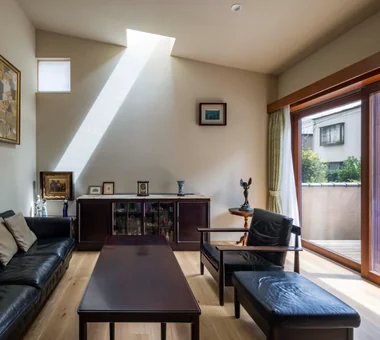
  • a memorable space|The Simple House|House Made with Natural Materials|Living Room|Custom-built house

    a memorable space|Living Room

    Architecture Firm:Naoko Matsumoto Architects & Associates

    Naoko Matsumoto Architects & Associates

    1304 Park Front Nakano Arai Yakushi, 5-5-10 Arai, Nakano-ku, Tokyo, Japan

    Lattice
    Skeleton Staircase
    Two-Family House
    Natural Garden
    Void
    Living with Plants
    Japanese Modern
    Wooden Sash
    Natural Materials
    Symbolic Tree
  • a memorable space|The Simple House|House Made with Natural Materials|Living Room|Custom-built house

    a memorable space|Living Room

    Architecture Firm:Naoko Matsumoto Architects & Associates

    Naoko Matsumoto Architects & Associates

    1304 Park Front Nakano Arai Yakushi, 5-5-10 Arai, Nakano-ku, Tokyo, Japan

    Lattice
    Skeleton Staircase
    Two-Family House
    Natural Garden
    Void
    Living with Plants
    Japanese Modern
    Wooden Sash
    Natural Materials
    Symbolic Tree
  • a memorable space|The Simple House|House Made with Natural Materials|Living Room|Custom-built house

    a memorable space|Living Room

    Architecture Firm:Naoko Matsumoto Architects & Associates

    Naoko Matsumoto Architects & Associates

    1304 Park Front Nakano Arai Yakushi, 5-5-10 Arai, Nakano-ku, Tokyo, Japan

    Lattice
    Skeleton Staircase
    Two-Family House
    Natural Garden
    Void
    Living with Plants
    Japanese Modern
    Wooden Sash
    Natural Materials
    Symbolic Tree
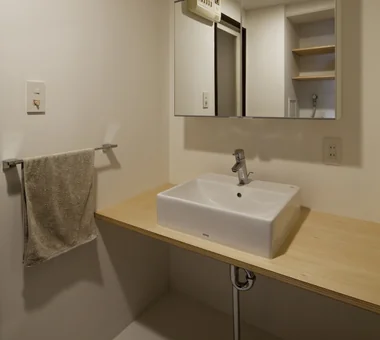
  • House by Subtraction | A Condominium Renovation That Removes the Superfluous|The Simple House|House Made with Natural Materials|Lavatory|Custom-built house

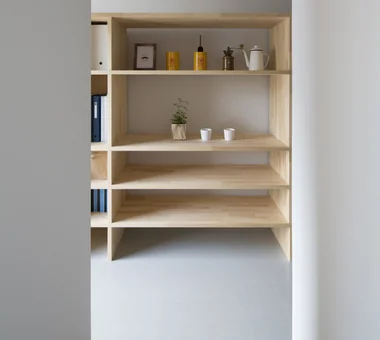
    A simple washroom composed only of a counter and a basin.

    Architecture Firm:Yoshihiro Yamamoto Architects Associates

    Yoshihiro Yamamoto Architects Associates

    302, Zeniya Honpo Main Building, 14-6 Ishigatsujichō, Tennōji-ku, Osaka

    Renovation
    Natural Light
    Material Texture
    Solid Wood
    Slow Life
    Display Storage
    Remodeling
    Natural Materials
    Simple Life
    Apartment Renovation
    Oak
    Paint
    Wall-mounted kitchen
    Muji
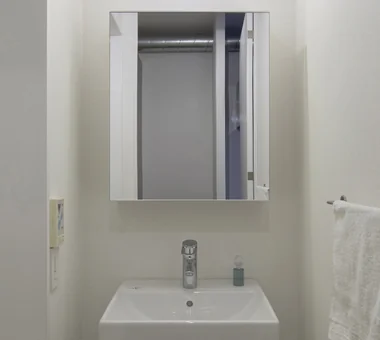
  • Studio Apartment with Private Garden and Large Desk | D#102|The Simple House|House Made with Natural Materials|Lavatory|Custom-built house

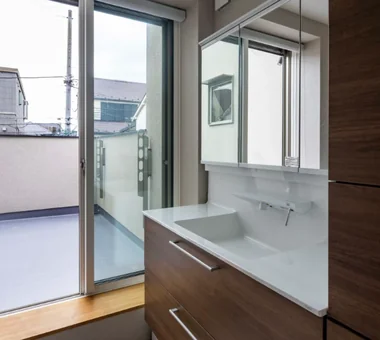
    Converted the three-piece prefabricated unit bath to a 1216 unit, enabling the provision of a dedicated washbasin and dressing room.

    Architecture Firm:Yoshihiro Yamamoto Architects Associates

    Yoshihiro Yamamoto Architects Associates

    302, Zeniya Honpo Main Building, 14-6 Ishigatsujichō, Tennōji-ku, Osaka

    Renovation
    Simple Modern
    Natural Materials
    Simple Life
    Sustainable Renovation
    Apartment Renovation
    Minimal Life
    Minimal Design
    Natural Modern
    Rental
    StudioApartment
    CommercialProperty
    KitchenCounter
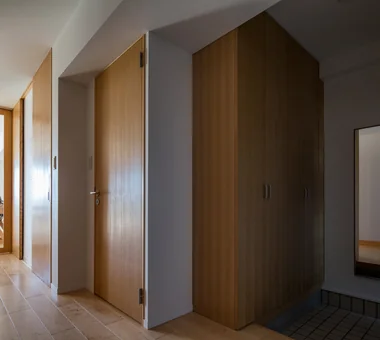
  • Condominium Renovation with Cross-Ventilation | 'Fukinagashi' House|The Simple House|House Made with Natural Materials|Entrance hall|Custom-built house

    Doors fabricated with oak veneer facing.

    Architecture Firm:Yoshihiro Yamamoto Architects Associates

    Yoshihiro Yamamoto Architects Associates

    302, Zeniya Honpo Main Building, 14-6 Ishigatsujichō, Tennōji-ku, Osaka

    Renovation
    Flexible Partition
    Housework Flow
    Breezy House
    Display Storage
    Remodeling
    Natural Materials
    Family with Children
    Apartment Renovation
    Natural Modern
  • Flat with Raised Seating Area and Through-Passage | Tranquil House|The Simple House|House Made with Natural Materials|Storage|Custom-built house

    A 4.9 m-long movable furniture unit serving as both the kitchen back set and a bookshelf.

    Architecture Firm:Yoshihiro Yamamoto Architects Associates

    Yoshihiro Yamamoto Architects Associates

    302, Zeniya Honpo Main Building, 14-6 Ishigatsujichō, Tennōji-ku, Osaka

    Renovation
    Simple Modern
    Home with Margins
    Housework Flow
    Circulation Flow
    Natural Materials
    Couple Living
    Apartment Renovation
    Minimal Life
    Natural Modern
  • Condominium Renovation with Cross-Ventilation | 'Fukinagashi' House|The Simple House|House Made with Natural Materials|Kitchen|Custom-built house

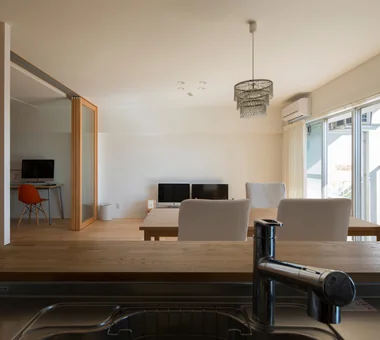
    View from the kitchen toward the living area.

    Architecture Firm:Yoshihiro Yamamoto Architects Associates

    Yoshihiro Yamamoto Architects Associates

    302, Zeniya Honpo Main Building, 14-6 Ishigatsujichō, Tennōji-ku, Osaka

    Renovation
    Flexible Partition
    Housework Flow
    Breezy House
    Display Storage
    Remodeling
    Natural Materials
    Family with Children
    Apartment Renovation
    Natural Modern
  • Flat with Raised Seating Area and Through-Passage | Tranquil House|The Simple House|House Made with Natural Materials|Corridor|Custom-built house

    Footlights recessed into the floor. The glass sliding door is stored within the wall.

    Architecture Firm:Yoshihiro Yamamoto Architects Associates

    Yoshihiro Yamamoto Architects Associates

    302, Zeniya Honpo Main Building, 14-6 Ishigatsujichō, Tennōji-ku, Osaka

    Renovation
    Simple Modern
    Home with Margins
    Housework Flow
    Circulation Flow
    Natural Materials
    Couple Living
    Apartment Renovation
    Minimal Life
    Natural Modern
  • House by Subtraction | A Condominium Renovation That Removes the Superfluous|The Simple House|House Made with Natural Materials|Living Room|Custom-built house

    Converted into a large open-plan studio by removing partitions and the ceiling.

    Architecture Firm:Yoshihiro Yamamoto Architects Associates

    Yoshihiro Yamamoto Architects Associates

    302, Zeniya Honpo Main Building, 14-6 Ishigatsujichō, Tennōji-ku, Osaka

    Renovation
    Natural Light
    Material Texture
    Solid Wood
    Slow Life
    Display Storage
    Remodeling
    Natural Materials
    Simple Life
    Apartment Renovation
    Oak
    Paint
    Wall-mounted kitchen
    Muji
  • Flat with Raised Seating Area and Through-Passage | Tranquil House|The Simple House|House Made with Natural Materials|Bedroom|Custom-built house

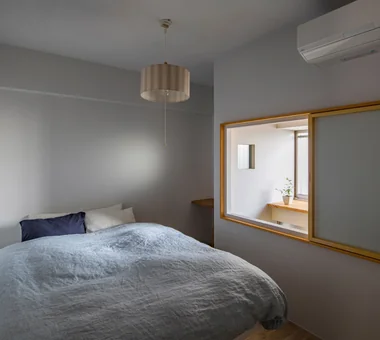
    Bedroom illuminated by soft light filtering through a narrow gap.

    Architecture Firm:Yoshihiro Yamamoto Architects Associates

    Yoshihiro Yamamoto Architects Associates

    302, Zeniya Honpo Main Building, 14-6 Ishigatsujichō, Tennōji-ku, Osaka

    Renovation
    Simple Modern
    Home with Margins
    Housework Flow
    Circulation Flow
    Natural Materials
    Couple Living
    Apartment Renovation
    Minimal Life
    Natural Modern
  • TOP
  • 〉The Simple House
  • 〉Natural Materials
Tips for connecting what you love with your home
English
Translated automatically
日本語 (ja) 简体中文 (zh-hans) 繁體中文 (zh-hant) English (en)
  • #Conservatory
  • #Storage Access Flow
  • #Courtyard
  • #Sauna
  • #Exposed rafters
  • #Sloped Site
  • #Closed to Outside, Open to Inside
  • #Built-in Kitchen
  • #Basement
  • #Slope
  • #Renovation
  • #Mortex
  • #Whole-House Air Conditioning
  • #Retro Modern
  • #Tea Garden
  • #Night View
  • #Natural Light
  • #Handcrafted Texture
  • #Simple Modern
  • #Gallery Wall
  • #Open-Air Bath
  • #Wheelchair Accessible
  • #Living with a Dog
  • #Exposed pipework
  • #Passive Design
  • #Gallery-House
  • #Pet Washing Area
  • #Scandinavian Lighting
  • #Urban House
  • #Face-to-Face Kitchen
  • #Office-House
  • #Antique Furniture
  • #Lattice
  • #Material Texture
  • #Monotone
  • #Wood Texture
  • Announcements | Architecture Firm | Construction company | Frequently Asked Questions | Advertising Publication
  • © Qurasuki.All Rights Reserved. | Terms of Service | Privacy | Operations
Please configure your cookie settings.
  • Our website uses cookies to enhance site usability.
  • Some cookies are necessary for the proper functioning of our services.
  • For more details, please refer to Cookie Policy.
  • Accept all cookies
  • Reject non-essential cookies