
Qurasuki
Image Room Tour Project Event List Column
Favorites
Image
Room Tour
Project
Event
Professional
Lifestyle Diagnosis
The Slow-Living in Harmony with Nature Type
The Open to Light and Wind Type
The Private Courtyard for Inner Peace Type
The Mobility and Travel-Loving Garage Type
The Simple and Functional Minimalist Type
The Japanese Modern Fusion Type
The Antique and Story-Filled Living Type
The Art and Creation-Loving Creator Type
The DIY Life-Building Practitioner Type
The Music and Culture Immersion Type
The Cooking and Wine-Loving Gourmet Type
The Health-Conscious Fitness Type
The Living with Pets as Partners Type
The Urban Stylish Type
The Work-Life Integration Type
The Sea and Scenery-Loving Resort Type
The Industrial Design-Inspired Type
The Secret Hideout Hobbyist Type
Personal Color Diagnosis
Warm Spring
Cool Summer
Warm Autumn
Cool Winter
Translated automatically
日本語 (ja) 简体中文 (zh-hans) 繁體中文 (zh-hant) English (en)
Login
User Registration
Publish
Use
Advertise with Us
Frequently Asked Questions
Announcements
Operations
  • pottery
  • concrete
  • Industrial
  • one-story-house
  • art
  • nature
  • fitness
  • dog
  • furniture
  • natural-light
  • wood
  • wood-stove
  • japanese-style
  • simple
  • design
  • sea
  • modern
  • home-garden
  • Resort
  • reading
  • cat
  • ecology
  • contemporary
  • outdoor
  • relaxation
  • performance
  • car
  • nordic-design
  • movie
  • japanese tea ceremony
  • cleaning
  • glass
  • bike
  • gardening
  • Compact
  • pet
  • music-listening
  • antique
  • minimal
  • Doma
  • Workspace
  • scenery
  • courtyard
  • creative-space
  • cooking
  • All
  • Exterior
  • Garage
  • Terrace
  • Courtyard
  • LDK
  • Living Room
  • Dining Area
  • Kitchen
  • Atrium
  • Soundproof room
  • Japanese-style room
  • Study
  • Storage
  • Approach
  • Entrance hall
  • Stairs
  • Corridor
  • Lavatory
  • Toilet
  • Bathroom
  • Bedroom
  • Children's Room
  • Loft
  • Garden
  • Hobby room
  • Atelier
  • Shop
  • Sustainable Homes × Energy-Saving House
  • Start Diagnosis
  • |
  • Room Tour
  • Project
  • Event
  • Column
  • -

    Sustainable Homes × Energy-Saving House

    View project photos for Sustainable Homes and Energy-Saving House.

    Follow your intuition to save photos that catch your eye. Explore spatial designs to uncover implicit preferences you haven't yet put into words.

    Sustainable Homes

    A comprehensive collection of zero-energy and highly insulated custom residences. These homes harmonize comfort and environmental responsibility through innovative use of photovoltaic systems, ventilation strategies, and advanced insulation materials. Featuring eco-friendly housing concepts and case studies that incorporate modern, tasteful design aesthetics.

    Energy-Saving House

    Eco-friendly energy-saving homes minimizing utility bills through high insulation and passive solar planning. Introducing energy-saving house residential examples.

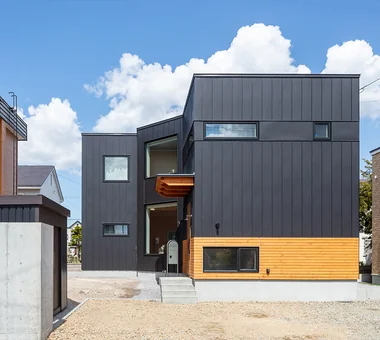
  • Light-Gathering House|Sustainable Homes|Energy-Saving House|Exterior|Custom-built house
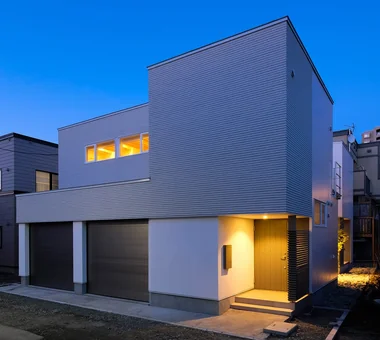
    The exterior cladding is composed by combining diverse materials
    Architecture Firm:Yosuke Tomiya Architectural Design Co., Ltd.
    Yosuke Tomiya Architectural Design Co., Ltd.
    4-8, 16-chome, 5-jo, Shinkawa, Kita-ku, Sapporo, Hokkaido
    Built-in Kitchen
    High Airtightness and High Insulation
    Outdoor Living
    Terrace
    Study corner
    Energy-Saving House
    Curved Wall
    Parallel Kitchen & Dining
    Family closet
    Large Opening
  • PARALLEL|Sustainable Homes|Energy-Saving House|Dining Area|Custom-built house
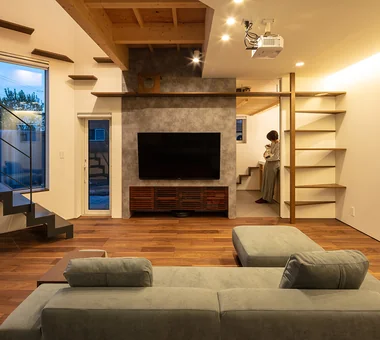
    PARALLEL|Dining Area
    Architecture Firm:Yosuke Tomiya Architectural Design Co., Ltd.
    Yosuke Tomiya Architectural Design Co., Ltd.
    4-8, 16-chome, 5-jo, Shinkawa, Kita-ku, Sapporo, Hokkaido
    High Airtightness and High Insulation
    Exposed Beam
    Pet Door
    Energy-Saving House
    Living with Cats
    Catwalk
    Cat Steps
    Capturing Light
    Natural Modern
    Pet Space
  • PARALLEL|Sustainable Homes|Energy-Saving House|Bedroom|Custom-built house
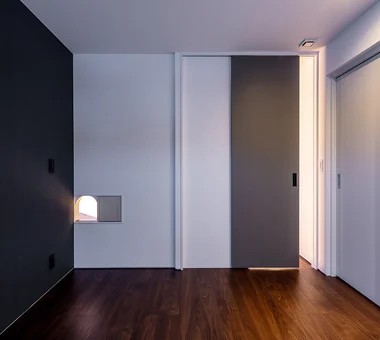
    Cat door allowing free passage between individual rooms
    Architecture Firm:Yosuke Tomiya Architectural Design Co., Ltd.
    Yosuke Tomiya Architectural Design Co., Ltd.
    4-8, 16-chome, 5-jo, Shinkawa, Kita-ku, Sapporo, Hokkaido
    High Airtightness and High Insulation
    Exposed Beam
    Pet Door
    Energy-Saving House
    Living with Cats
    Catwalk
    Cat Steps
    Capturing Light
    Natural Modern
    Pet Space
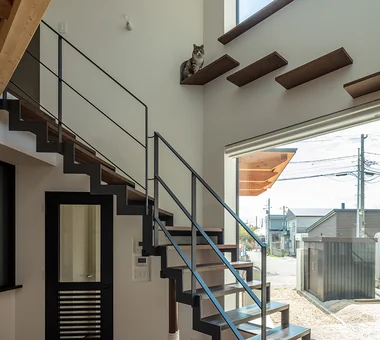
  • PARALLEL|Sustainable Homes|Energy-Saving House|Stairs|Custom-built house
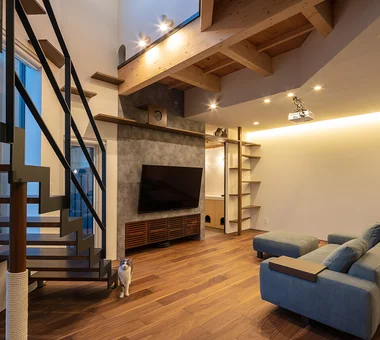
    PARALLEL|Stairs
    Architecture Firm:Yosuke Tomiya Architectural Design Co., Ltd.
    Yosuke Tomiya Architectural Design Co., Ltd.
    4-8, 16-chome, 5-jo, Shinkawa, Kita-ku, Sapporo, Hokkaido
    High Airtightness and High Insulation
    Exposed Beam
    Pet Door
    Energy-Saving House
    Living with Cats
    Catwalk
    Cat Steps
    Capturing Light
    Natural Modern
    Pet Space
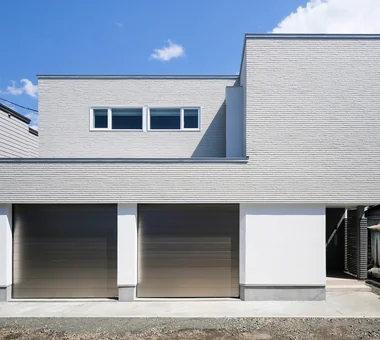
  • PARALLEL|Sustainable Homes|Energy-Saving House|Exterior|Custom-built house
    PARALLEL|Exterior
    Architecture Firm:Yosuke Tomiya Architectural Design Co., Ltd.
    Yosuke Tomiya Architectural Design Co., Ltd.
    4-8, 16-chome, 5-jo, Shinkawa, Kita-ku, Sapporo, Hokkaido
    High Airtightness and High Insulation
    Exposed Beam
    Pet Door
    Energy-Saving House
    Living with Cats
    Catwalk
    Cat Steps
    Capturing Light
    Natural Modern
    Pet Space
  • Light-Gathering House|Sustainable Homes|Energy-Saving House|Courtyard|Custom-built house
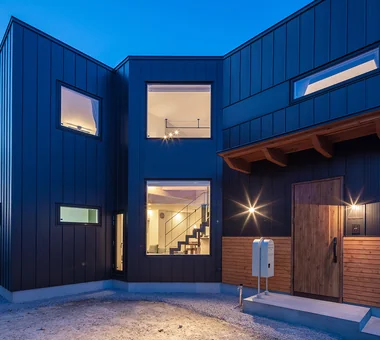
    The plan positions of the V-shaped walls are staggered between the first and second floors and arranged in a plinth-like manner to better receive southern light
    Architecture Firm:Yosuke Tomiya Architectural Design Co., Ltd.
    Yosuke Tomiya Architectural Design Co., Ltd.
    4-8, 16-chome, 5-jo, Shinkawa, Kita-ku, Sapporo, Hokkaido
    Built-in Kitchen
    High Airtightness and High Insulation
    Outdoor Living
    Terrace
    Study corner
    Energy-Saving House
    Curved Wall
    Parallel Kitchen & Dining
    Family closet
    Large Opening
  • PARALLEL|Sustainable Homes|Energy-Saving House|Atrium|Custom-built house
    PARALLEL|Atrium
    Architecture Firm:Yosuke Tomiya Architectural Design Co., Ltd.
    Yosuke Tomiya Architectural Design Co., Ltd.
    4-8, 16-chome, 5-jo, Shinkawa, Kita-ku, Sapporo, Hokkaido
    High Airtightness and High Insulation
    Exposed Beam
    Pet Door
    Energy-Saving House
    Living with Cats
    Catwalk
    Cat Steps
    Capturing Light
    Natural Modern
    Pet Space
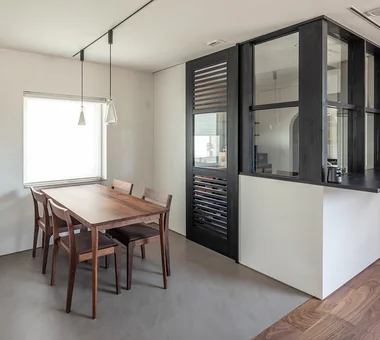
  • PARALLEL|Sustainable Homes|Energy-Saving House|Kitchen|Custom-built house
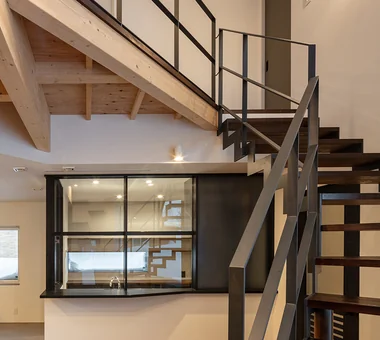
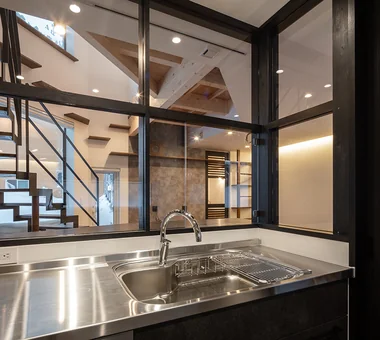
    Glass-enclosed booth-style kitchen
    Architecture Firm:Yosuke Tomiya Architectural Design Co., Ltd.
    Yosuke Tomiya Architectural Design Co., Ltd.
    4-8, 16-chome, 5-jo, Shinkawa, Kita-ku, Sapporo, Hokkaido
    High Airtightness and High Insulation
    Exposed Beam
    Pet Door
    Energy-Saving House
    Living with Cats
    Catwalk
    Cat Steps
    Capturing Light
    Natural Modern
    Pet Space
  • Light-Gathering House|Sustainable Homes|Energy-Saving House|Entrance hall|Custom-built house
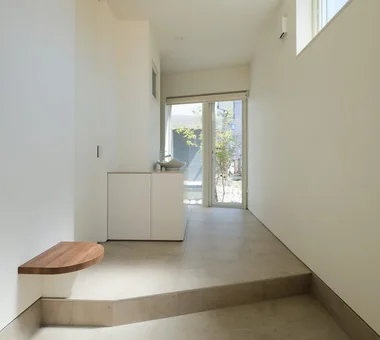
    Upon entering, the courtyard’s light and planting form a focal point
    Architecture Firm:Yosuke Tomiya Architectural Design Co., Ltd.
    Yosuke Tomiya Architectural Design Co., Ltd.
    4-8, 16-chome, 5-jo, Shinkawa, Kita-ku, Sapporo, Hokkaido
    Built-in Kitchen
    High Airtightness and High Insulation
    Outdoor Living
    Terrace
    Study corner
    Energy-Saving House
    Curved Wall
    Parallel Kitchen & Dining
    Family closet
    Large Opening
  • Light-Gathering House|Sustainable Homes|Energy-Saving House|LDK|Custom-built house
    The large opening along the second-floor atrium frames nothing but the sky
    Architecture Firm:Yosuke Tomiya Architectural Design Co., Ltd.
    Yosuke Tomiya Architectural Design Co., Ltd.
    4-8, 16-chome, 5-jo, Shinkawa, Kita-ku, Sapporo, Hokkaido
    Built-in Kitchen
    High Airtightness and High Insulation
    Outdoor Living
    Terrace
    Study corner
    Energy-Saving House
    Curved Wall
    Parallel Kitchen & Dining
    Family closet
    Large Opening
  • PARALLEL|Sustainable Homes|Energy-Saving House|Stairs|Custom-built house
    PARALLEL|Stairs
    Architecture Firm:Yosuke Tomiya Architectural Design Co., Ltd.
    Yosuke Tomiya Architectural Design Co., Ltd.
    4-8, 16-chome, 5-jo, Shinkawa, Kita-ku, Sapporo, Hokkaido
    High Airtightness and High Insulation
    Exposed Beam
    Pet Door
    Energy-Saving House
    Living with Cats
    Catwalk
    Cat Steps
    Capturing Light
    Natural Modern
    Pet Space
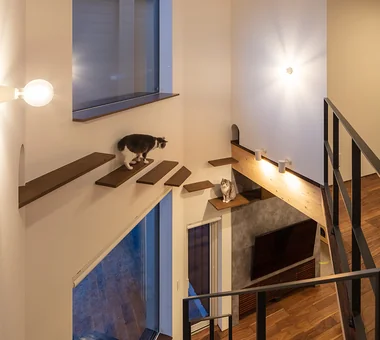
  • PARALLEL|Sustainable Homes|Energy-Saving House|Atrium|Custom-built house
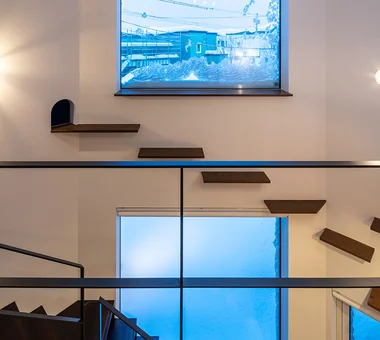
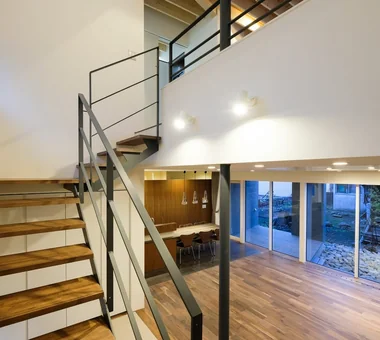
    Catwalk connecting the entire dwelling via the double-height void
    Architecture Firm:Yosuke Tomiya Architectural Design Co., Ltd.
    Yosuke Tomiya Architectural Design Co., Ltd.
    4-8, 16-chome, 5-jo, Shinkawa, Kita-ku, Sapporo, Hokkaido
    High Airtightness and High Insulation
    Exposed Beam
    Pet Door
    Energy-Saving House
    Living with Cats
    Catwalk
    Cat Steps
    Capturing Light
    Natural Modern
    Pet Space
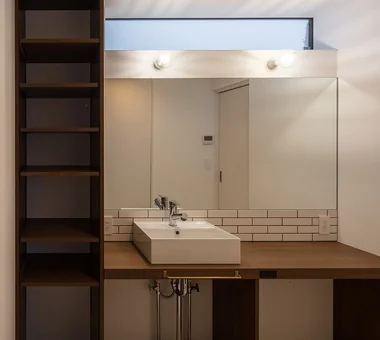
  • PARALLEL|Sustainable Homes|Energy-Saving House|Lavatory|Custom-built house
    PARALLEL|Lavatory
    Architecture Firm:Yosuke Tomiya Architectural Design Co., Ltd.
    Yosuke Tomiya Architectural Design Co., Ltd.
    4-8, 16-chome, 5-jo, Shinkawa, Kita-ku, Sapporo, Hokkaido
    High Airtightness and High Insulation
    Exposed Beam
    Pet Door
    Energy-Saving House
    Living with Cats
    Catwalk
    Cat Steps
    Capturing Light
    Natural Modern
    Pet Space
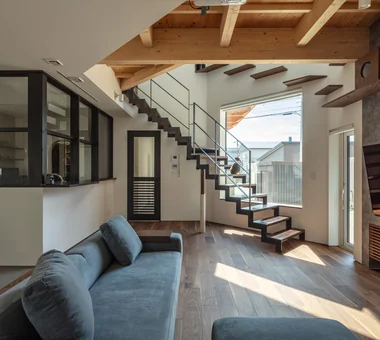
  • PARALLEL|Sustainable Homes|Energy-Saving House|Living Room|Custom-built house
    PARALLEL|Living Room
    Architecture Firm:Yosuke Tomiya Architectural Design Co., Ltd.
    Yosuke Tomiya Architectural Design Co., Ltd.
    4-8, 16-chome, 5-jo, Shinkawa, Kita-ku, Sapporo, Hokkaido
    High Airtightness and High Insulation
    Exposed Beam
    Pet Door
    Energy-Saving House
    Living with Cats
    Catwalk
    Cat Steps
    Capturing Light
    Natural Modern
    Pet Space
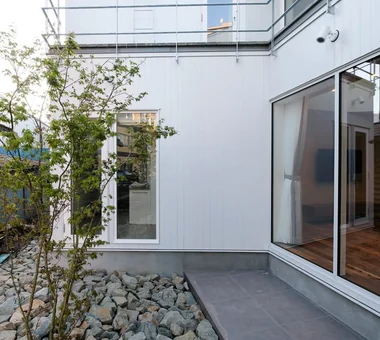
  • Light-Gathering House|Sustainable Homes|Energy-Saving House|Courtyard|Custom-built house
    Dry garden surfaced with large crushed stone centered on a feature tree
    Architecture Firm:Yosuke Tomiya Architectural Design Co., Ltd.
    Yosuke Tomiya Architectural Design Co., Ltd.
    4-8, 16-chome, 5-jo, Shinkawa, Kita-ku, Sapporo, Hokkaido
    Built-in Kitchen
    High Airtightness and High Insulation
    Outdoor Living
    Terrace
    Study corner
    Energy-Saving House
    Curved Wall
    Parallel Kitchen & Dining
    Family closet
    Large Opening
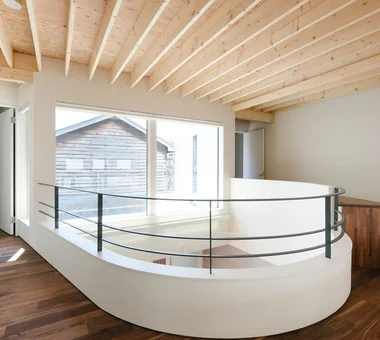
  • Light-Gathering House|Sustainable Homes|Energy-Saving House|Corridor|Custom-built house
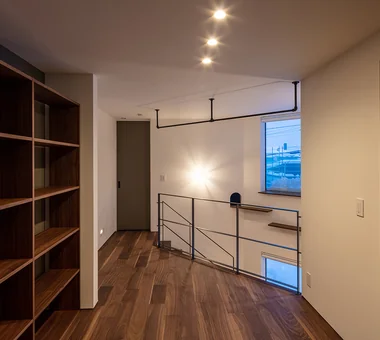
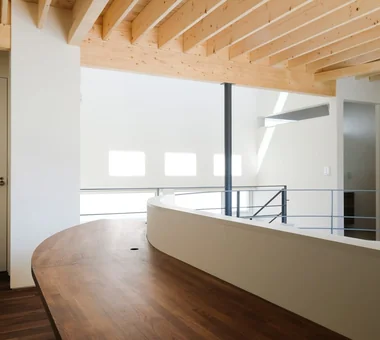
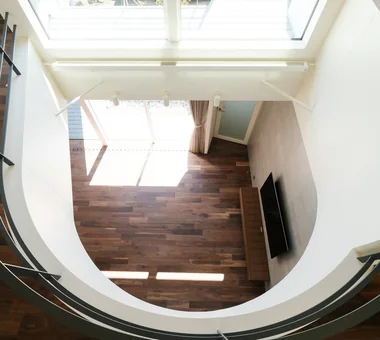
    Curved atrium that gathers light
    Architecture Firm:Yosuke Tomiya Architectural Design Co., Ltd.
    Yosuke Tomiya Architectural Design Co., Ltd.
    4-8, 16-chome, 5-jo, Shinkawa, Kita-ku, Sapporo, Hokkaido
    Built-in Kitchen
    High Airtightness and High Insulation
    Outdoor Living
    Terrace
    Study corner
    Energy-Saving House
    Curved Wall
    Parallel Kitchen & Dining
    Family closet
    Large Opening
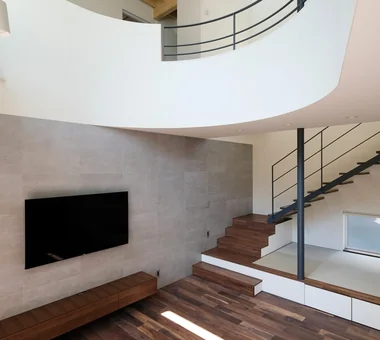
  • Light-Gathering House|Sustainable Homes|Energy-Saving House|Living Room|Custom-built house
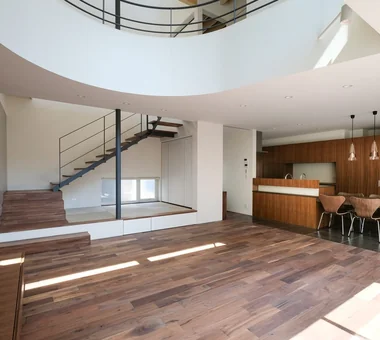
    A soft, large atrium diffuses light and brightens the interior space
    Architecture Firm:Yosuke Tomiya Architectural Design Co., Ltd.
    Yosuke Tomiya Architectural Design Co., Ltd.
    4-8, 16-chome, 5-jo, Shinkawa, Kita-ku, Sapporo, Hokkaido
    Built-in Kitchen
    High Airtightness and High Insulation
    Outdoor Living
    Terrace
    Study corner
    Energy-Saving House
    Curved Wall
    Parallel Kitchen & Dining
    Family closet
    Large Opening
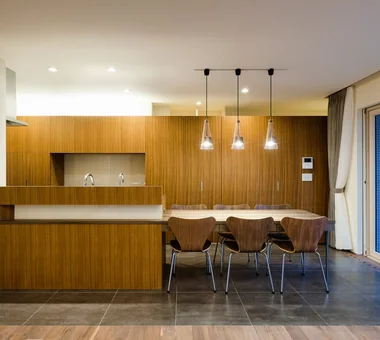
  • Light-Gathering House|Sustainable Homes|Energy-Saving House|Kitchen|Custom-built house
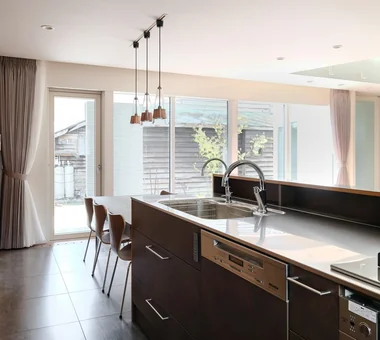
    The kitchen combines teak with stained ash
    Architecture Firm:Yosuke Tomiya Architectural Design Co., Ltd.
    Yosuke Tomiya Architectural Design Co., Ltd.
    4-8, 16-chome, 5-jo, Shinkawa, Kita-ku, Sapporo, Hokkaido
    Built-in Kitchen
    High Airtightness and High Insulation
    Outdoor Living
    Terrace
    Study corner
    Energy-Saving House
    Curved Wall
    Parallel Kitchen & Dining
    Family closet
    Large Opening
  • Light-Gathering House|Sustainable Homes|Energy-Saving House|Storage|Custom-built house
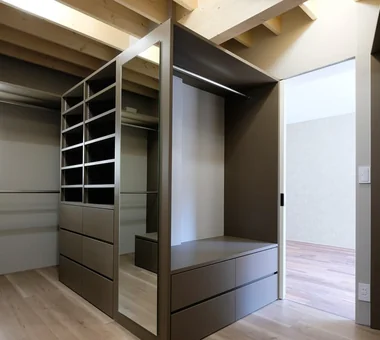
    Walk-in closet
    Architecture Firm:Yosuke Tomiya Architectural Design Co., Ltd.
    Yosuke Tomiya Architectural Design Co., Ltd.
    4-8, 16-chome, 5-jo, Shinkawa, Kita-ku, Sapporo, Hokkaido
    Built-in Kitchen
    High Airtightness and High Insulation
    Outdoor Living
    Terrace
    Study corner
    Energy-Saving House
    Curved Wall
    Parallel Kitchen & Dining
    Family closet
    Large Opening
  • Light-Gathering House|Sustainable Homes|Energy-Saving House|Lavatory|Custom-built house
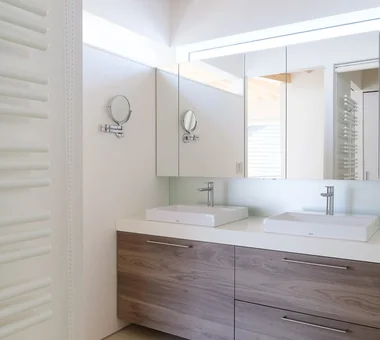
    Utility room that captures light from the stairwell
    Architecture Firm:Yosuke Tomiya Architectural Design Co., Ltd.
    Yosuke Tomiya Architectural Design Co., Ltd.
    4-8, 16-chome, 5-jo, Shinkawa, Kita-ku, Sapporo, Hokkaido
    Built-in Kitchen
    High Airtightness and High Insulation
    Outdoor Living
    Terrace
    Study corner
    Energy-Saving House
    Curved Wall
    Parallel Kitchen & Dining
    Family closet
    Large Opening
  • PARALLEL|Sustainable Homes|Energy-Saving House|Corridor|Custom-built house
    PARALLEL|Corridor
    Architecture Firm:Yosuke Tomiya Architectural Design Co., Ltd.
    Yosuke Tomiya Architectural Design Co., Ltd.
    4-8, 16-chome, 5-jo, Shinkawa, Kita-ku, Sapporo, Hokkaido
    High Airtightness and High Insulation
    Exposed Beam
    Pet Door
    Energy-Saving House
    Living with Cats
    Catwalk
    Cat Steps
    Capturing Light
    Natural Modern
    Pet Space
  • PARALLEL|Sustainable Homes|Energy-Saving House|Entrance hall|Custom-built house
    PARALLEL|Entrance hall
    Architecture Firm:Yosuke Tomiya Architectural Design Co., Ltd.
    Yosuke Tomiya Architectural Design Co., Ltd.
    4-8, 16-chome, 5-jo, Shinkawa, Kita-ku, Sapporo, Hokkaido
    High Airtightness and High Insulation
    Exposed Beam
    Pet Door
    Energy-Saving House
    Living with Cats
    Catwalk
    Cat Steps
    Capturing Light
    Natural Modern
    Pet Space
  • Light-Gathering House|Sustainable Homes|Energy-Saving House|Kitchen|Custom-built house
    Light-Gathering House|Kitchen
    Architecture Firm:Yosuke Tomiya Architectural Design Co., Ltd.
    Yosuke Tomiya Architectural Design Co., Ltd.
    4-8, 16-chome, 5-jo, Shinkawa, Kita-ku, Sapporo, Hokkaido
    Built-in Kitchen
    High Airtightness and High Insulation
    Outdoor Living
    Terrace
    Study corner
    Energy-Saving House
    Curved Wall
    Parallel Kitchen & Dining
    Family closet
    Large Opening
  • Light-Gathering House|Sustainable Homes|Energy-Saving House|Courtyard|Custom-built house
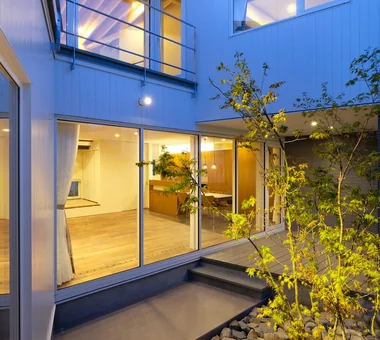
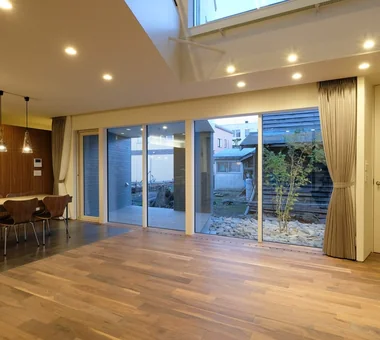
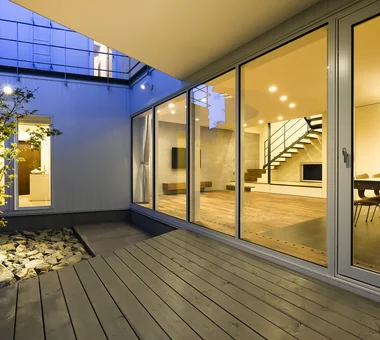
    Interior and exterior spaces, including the courtyard, connect as if a single room
    Architecture Firm:Yosuke Tomiya Architectural Design Co., Ltd.
    Yosuke Tomiya Architectural Design Co., Ltd.
    4-8, 16-chome, 5-jo, Shinkawa, Kita-ku, Sapporo, Hokkaido
    Built-in Kitchen
    High Airtightness and High Insulation
    Outdoor Living
    Terrace
    Study corner
    Energy-Saving House
    Curved Wall
    Parallel Kitchen & Dining
    Family closet
    Large Opening
  • PARALLEL|Sustainable Homes|Energy-Saving House|Hobby room|Custom-built house
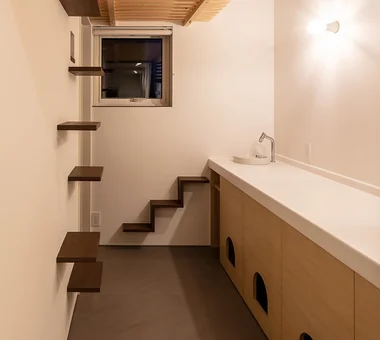
    Cat room where the cat can stay comfortably when guests visit
    Architecture Firm:Yosuke Tomiya Architectural Design Co., Ltd.
    Yosuke Tomiya Architectural Design Co., Ltd.
    4-8, 16-chome, 5-jo, Shinkawa, Kita-ku, Sapporo, Hokkaido
    High Airtightness and High Insulation
    Exposed Beam
    Pet Door
    Energy-Saving House
    Living with Cats
    Catwalk
    Cat Steps
    Capturing Light
    Natural Modern
    Pet Space
  • Light-Gathering House|Sustainable Homes|Energy-Saving House|Study|Custom-built house
    Study/workspace overlooking the atrium, facilitating communication with the first floor
    Architecture Firm:Yosuke Tomiya Architectural Design Co., Ltd.
    Yosuke Tomiya Architectural Design Co., Ltd.
    4-8, 16-chome, 5-jo, Shinkawa, Kita-ku, Sapporo, Hokkaido
    Built-in Kitchen
    High Airtightness and High Insulation
    Outdoor Living
    Terrace
    Study corner
    Energy-Saving House
    Curved Wall
    Parallel Kitchen & Dining
    Family closet
    Large Opening
  • Light-Gathering House|Sustainable Homes|Energy-Saving House|Exterior|Custom-built house
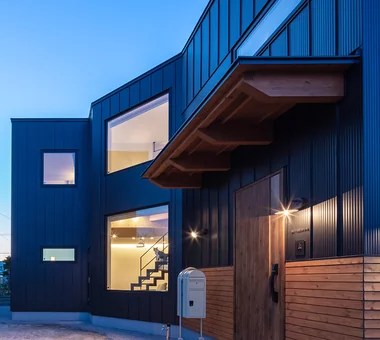
    A calm design that preserves privacy
    Architecture Firm:Yosuke Tomiya Architectural Design Co., Ltd.
    Yosuke Tomiya Architectural Design Co., Ltd.
    4-8, 16-chome, 5-jo, Shinkawa, Kita-ku, Sapporo, Hokkaido
    Built-in Kitchen
    High Airtightness and High Insulation
    Outdoor Living
    Terrace
    Study corner
    Energy-Saving House
    Curved Wall
    Parallel Kitchen & Dining
    Family closet
    Large Opening
  • PARALLEL|Sustainable Homes|Energy-Saving House|Exterior|Custom-built house
    PARALLEL|Exterior
    Architecture Firm:Yosuke Tomiya Architectural Design Co., Ltd.
    Yosuke Tomiya Architectural Design Co., Ltd.
    4-8, 16-chome, 5-jo, Shinkawa, Kita-ku, Sapporo, Hokkaido
    High Airtightness and High Insulation
    Exposed Beam
    Pet Door
    Energy-Saving House
    Living with Cats
    Catwalk
    Cat Steps
    Capturing Light
    Natural Modern
    Pet Space
  • Light-Gathering House|Sustainable Homes|Energy-Saving House|LDK|Custom-built house
    Passing through the corridor into the living room, a spacious, expansive one-room space unfolds
    Architecture Firm:Yosuke Tomiya Architectural Design Co., Ltd.
    Yosuke Tomiya Architectural Design Co., Ltd.
    4-8, 16-chome, 5-jo, Shinkawa, Kita-ku, Sapporo, Hokkaido
    Built-in Kitchen
    High Airtightness and High Insulation
    Outdoor Living
    Terrace
    Study corner
    Energy-Saving House
    Curved Wall
    Parallel Kitchen & Dining
    Family closet
    Large Opening
  • Light-Gathering House|Sustainable Homes|Energy-Saving House|Atrium|Custom-built house
    Light-Gathering House|Atrium
    Architecture Firm:Yosuke Tomiya Architectural Design Co., Ltd.
    Yosuke Tomiya Architectural Design Co., Ltd.
    4-8, 16-chome, 5-jo, Shinkawa, Kita-ku, Sapporo, Hokkaido
    Built-in Kitchen
    High Airtightness and High Insulation
    Outdoor Living
    Terrace
    Study corner
    Energy-Saving House
    Curved Wall
    Parallel Kitchen & Dining
    Family closet
    Large Opening
  • PARALLEL|Sustainable Homes|Energy-Saving House|Living Room|Custom-built house
    PARALLEL|Living Room
    Architecture Firm:Yosuke Tomiya Architectural Design Co., Ltd.
    Yosuke Tomiya Architectural Design Co., Ltd.
    4-8, 16-chome, 5-jo, Shinkawa, Kita-ku, Sapporo, Hokkaido
    High Airtightness and High Insulation
    Exposed Beam
    Pet Door
    Energy-Saving House
    Living with Cats
    Catwalk
    Cat Steps
    Capturing Light
    Natural Modern
    Pet Space
  • Light-Gathering House|Sustainable Homes|Energy-Saving House|Stairs|Custom-built house
    The stairwell is also a pathway for light and air
    Architecture Firm:Yosuke Tomiya Architectural Design Co., Ltd.
    Yosuke Tomiya Architectural Design Co., Ltd.
    4-8, 16-chome, 5-jo, Shinkawa, Kita-ku, Sapporo, Hokkaido
    Built-in Kitchen
    High Airtightness and High Insulation
    Outdoor Living
    Terrace
    Study corner
    Energy-Saving House
    Curved Wall
    Parallel Kitchen & Dining
    Family closet
    Large Opening
  • Light-Gathering House|Sustainable Homes|Energy-Saving House|Terrace|Custom-built house
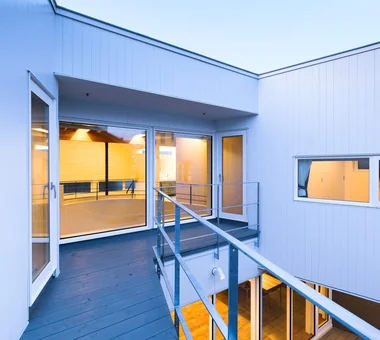
    Second-floor balcony with a V-shaped wall profile that admits light
    Architecture Firm:Yosuke Tomiya Architectural Design Co., Ltd.
    Yosuke Tomiya Architectural Design Co., Ltd.
    4-8, 16-chome, 5-jo, Shinkawa, Kita-ku, Sapporo, Hokkaido
    Built-in Kitchen
    High Airtightness and High Insulation
    Outdoor Living
    Terrace
    Study corner
    Energy-Saving House
    Curved Wall
    Parallel Kitchen & Dining
    Family closet
    Large Opening
  • PARALLEL|Sustainable Homes|Energy-Saving House|Living Room|Custom-built house
    PARALLEL|Living Room
    Architecture Firm:Yosuke Tomiya Architectural Design Co., Ltd.
    Yosuke Tomiya Architectural Design Co., Ltd.
    4-8, 16-chome, 5-jo, Shinkawa, Kita-ku, Sapporo, Hokkaido
    High Airtightness and High Insulation
    Exposed Beam
    Pet Door
    Energy-Saving House
    Living with Cats
    Catwalk
    Cat Steps
    Capturing Light
    Natural Modern
    Pet Space
  • PARALLEL|Sustainable Homes|Energy-Saving House|Exterior|Custom-built house
    PARALLEL|Exterior
    Architecture Firm:Yosuke Tomiya Architectural Design Co., Ltd.
    Yosuke Tomiya Architectural Design Co., Ltd.
    4-8, 16-chome, 5-jo, Shinkawa, Kita-ku, Sapporo, Hokkaido
    High Airtightness and High Insulation
    Exposed Beam
    Pet Door
    Energy-Saving House
    Living with Cats
    Catwalk
    Cat Steps
    Capturing Light
    Natural Modern
    Pet Space
  • TOP
  • 〉Sustainable Homes
  • 〉Energy-Saving House
Tips for connecting what you love with your home
English
Translated automatically
日本語 (ja) 简体中文 (zh-hans) 繁體中文 (zh-hant) English (en)
  • #Natural Materials
  • #Built-in Kitchen
  • #Circulation Flow
  • #Home Theater
  • #Living with Nature
  • #Wet-Engawa
  • #Skeleton Remodeling
  • #Doma Storage
  • #Living with Plants
  • #Privacy
  • #Local Timber
  • #Atelier-House
  • #Gallery Wall
  • #Penthouse
  • #Tsubo Garden
  • #Pellet Stove
  • #Living with Dogs and Cats
  • #Wine Cellar
  • #Pantry
  • #Visual Control
  • #Mountain View House
  • #Corner Lot
  • #Light Court
  • #High Airtightness and High Insulation
  • #Cafe Style
  • #Slope
  • #Trumpet
  • #Continuous Window
  • #Rooftop Garden
  • #Mountain Cabin
  • #Exposed Beam
  • #Optimized Storage
  • #Custom-built vanity
  • #Adaptable use
  • #Golf
  • #Green Wall
  • Announcements | Architecture Firm | Construction company | Frequently Asked Questions | Column
  • © Qurasuki.All Rights Reserved. | Terms of Service | Privacy | Operations
Please configure your cookie settings.
  • Our website uses cookies to enhance site usability.
  • Some cookies are necessary for the proper functioning of our services.
  • For more details, please refer to Cookie Policy.
  • Accept all cookies
  • Reject non-essential cookies