
Qurasuki
Image Room Tour Project Event List Column
Favorites
Image
Room Tour
Project
Event
Professional
Lifestyle Diagnosis
The Slow-Living in Harmony with Nature Type
The Open to Light and Wind Type
The Private Courtyard for Inner Peace Type
The Mobility and Travel-Loving Garage Type
The Simple and Functional Minimalist Type
The Japanese Modern Fusion Type
The Antique and Story-Filled Living Type
The Art and Creation-Loving Creator Type
The DIY Life-Building Practitioner Type
The Music and Culture Immersion Type
The Cooking and Wine-Loving Gourmet Type
The Health-Conscious Fitness Type
The Living with Pets as Partners Type
The Urban Stylish Type
The Work-Life Integration Type
The Sea and Scenery-Loving Resort Type
The Industrial Design-Inspired Type
The Secret Hideout Hobbyist Type
Personal Color Diagnosis
Warm Spring
Cool Summer
Warm Autumn
Cool Winter
Translated automatically
日本語 (ja) 简体中文 (zh-hans) 繁體中文 (zh-hant) English (en)
Login
User Registration
Publish
Use
Advertise with Us
Frequently Asked Questions
Announcements
Operations
  • pet
  • cooking
  • simple
  • wood-stove
  • japanese tea ceremony
  • creative-space
  • ecology
  • modern
  • scenery
  • Compact
  • sea
  • outdoor
  • contemporary
  • japanese-style
  • reading
  • glass
  • antique
  • wood
  • Industrial
  • Doma
  • home-garden
  • car
  • concrete
  • art
  • fitness
  • one-story-house
  • bike
  • pottery
  • furniture
  • performance
  • relaxation
  • music-listening
  • nordic-design
  • dog
  • cat
  • minimal
  • courtyard
  • natural-light
  • Workspace
  • nature
  • Resort
  • cleaning
  • gardening
  • design
  • movie
  • All
  • Exterior
  • Garage
  • Terrace
  • Courtyard
  • LDK
  • Living Room
  • Dining Area
  • Kitchen
  • Atrium
  • Soundproof room
  • Japanese-style room
  • Study
  • Storage
  • Approach
  • Entrance hall
  • Stairs
  • Corridor
  • Lavatory
  • Toilet
  • Bathroom
  • Bedroom
  • Children's Room
  • Loft
  • Garden
  • Hobby room
  • Atelier
  • Shop
  • Sustainable Homes × Wood-Burning Stove
  • Start Diagnosis
  • |
  • Room Tour
  • Project
  • Event
  • Column
  • -

    Sustainable Homes × Wood-Burning Stove

    View project photos for Sustainable Homes and Wood-Burning Stove.

    Follow your intuition to save photos that catch your eye. Explore spatial designs to uncover implicit preferences you haven't yet put into words.

    Sustainable Homes

    A comprehensive collection of zero-energy and highly insulated custom residences. These homes harmonize comfort and environmental responsibility through innovative use of photovoltaic systems, ventilation strategies, and advanced insulation materials. Featuring eco-friendly housing concepts and case studies that incorporate modern, tasteful design aesthetics.

    House with a Wood-Burning Stove

    Wood-burning fireplace stoves serving as heating sources and cozy focal points for family gatherings. Introducing wood stove residential examples.

  • House of the North Window|Sustainable Homes|House with a Wood-Burning Stove|Japanese-style room|Custom-built house
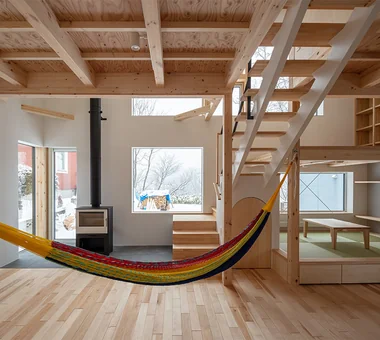
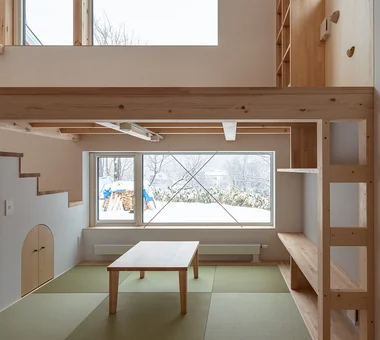
    Raised nook with landscape views; the lattice on the right can be used as a ladder to the mid-level mezzanine for play
    Architecture Firm:Yosuke Tomiya Architectural Design Co., Ltd.
    Yosuke Tomiya Architectural Design Co., Ltd.
    4-8, 16-chome, 5-jo, Shinkawa, Kita-ku, Sapporo, Hokkaido
    Exposed Beam
    Skip Floor
    Wood-Burning Stove
    Borrowed Scenery
    Bouldering Wall
    Lattice
    High Airtightness and High Insulation
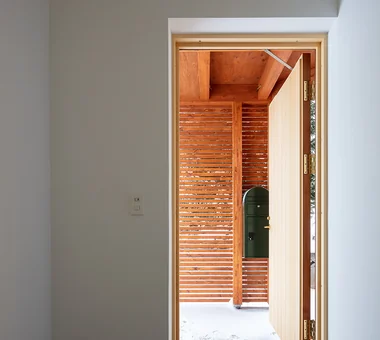
  • House of the North Window|Sustainable Homes|House with a Wood-Burning Stove|Entrance hall|Custom-built house
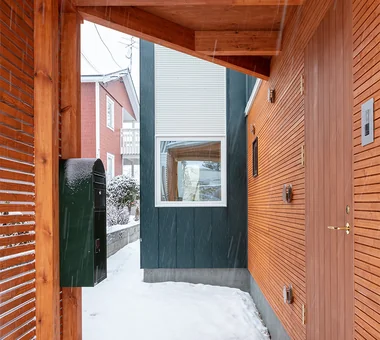
    Wooden louvers transmit texture and light upon opening the entrance
    Architecture Firm:Yosuke Tomiya Architectural Design Co., Ltd.
    Yosuke Tomiya Architectural Design Co., Ltd.
    4-8, 16-chome, 5-jo, Shinkawa, Kita-ku, Sapporo, Hokkaido
    Exposed Beam
    Skip Floor
    Wood-Burning Stove
    Borrowed Scenery
    Bouldering Wall
    Lattice
    High Airtightness and High Insulation
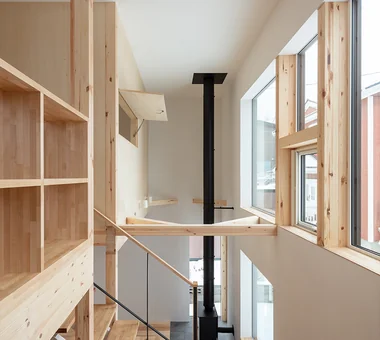
  • House of the North Window|Sustainable Homes|House with a Wood-Burning Stove|Study|Custom-built house
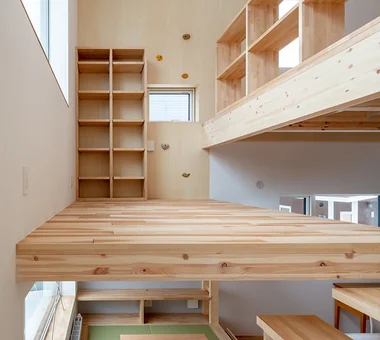
    View of the double-height void above the wood-burning stove from the mid-level study corner
    Architecture Firm:Yosuke Tomiya Architectural Design Co., Ltd.
    Yosuke Tomiya Architectural Design Co., Ltd.
    4-8, 16-chome, 5-jo, Shinkawa, Kita-ku, Sapporo, Hokkaido
    Exposed Beam
    Skip Floor
    Wood-Burning Stove
    Borrowed Scenery
    Bouldering Wall
    Lattice
    High Airtightness and High Insulation
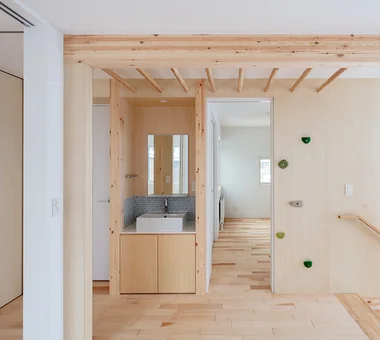
  • House of the North Window|Sustainable Homes|House with a Wood-Burning Stove|Corridor|Custom-built house
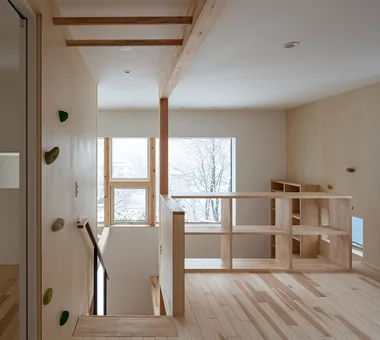
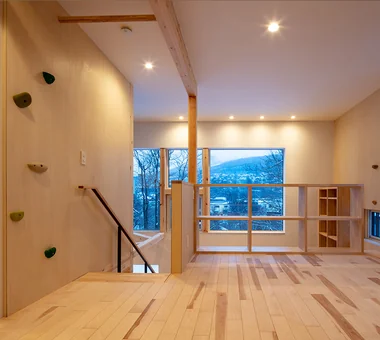
    Second-floor washbasin corner and children's play area with bouldering wall and horizontal ladder
    Architecture Firm:Yosuke Tomiya Architectural Design Co., Ltd.
    Yosuke Tomiya Architectural Design Co., Ltd.
    4-8, 16-chome, 5-jo, Shinkawa, Kita-ku, Sapporo, Hokkaido
    Exposed Beam
    Skip Floor
    Wood-Burning Stove
    Borrowed Scenery
    Bouldering Wall
    Lattice
    High Airtightness and High Insulation
  • House of the North Window|Sustainable Homes|House with a Wood-Burning Stove|Living Room|Custom-built house
    House of the North Window|Living Room
    Architecture Firm:Yosuke Tomiya Architectural Design Co., Ltd.
    Yosuke Tomiya Architectural Design Co., Ltd.
    4-8, 16-chome, 5-jo, Shinkawa, Kita-ku, Sapporo, Hokkaido
    Exposed Beam
    Skip Floor
    Wood-Burning Stove
    Borrowed Scenery
    Bouldering Wall
    Lattice
    High Airtightness and High Insulation
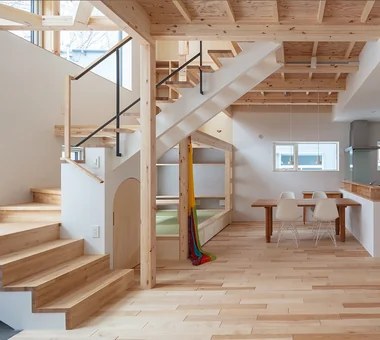
  • House of the North Window|Sustainable Homes|House with a Wood-Burning Stove|LDK|Custom-built house
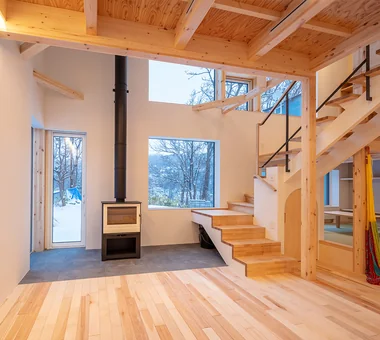
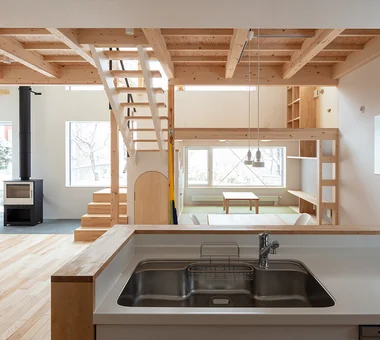
    LDK emphasizing exposed beams and a strong wooden tactile quality
    Architecture Firm:Yosuke Tomiya Architectural Design Co., Ltd.
    Yosuke Tomiya Architectural Design Co., Ltd.
    4-8, 16-chome, 5-jo, Shinkawa, Kita-ku, Sapporo, Hokkaido
    Exposed Beam
    Skip Floor
    Wood-Burning Stove
    Borrowed Scenery
    Bouldering Wall
    Lattice
    High Airtightness and High Insulation
  • House of the North Window|Sustainable Homes|House with a Wood-Burning Stove|Study|Custom-built house
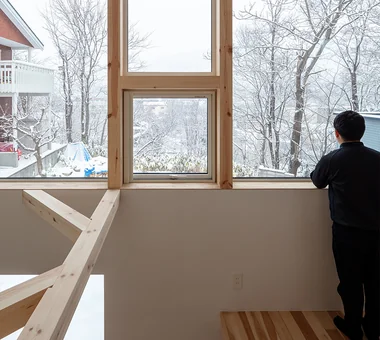
    View of the north window from the skip-floor mid-level study corner
    Architecture Firm:Yosuke Tomiya Architectural Design Co., Ltd.
    Yosuke Tomiya Architectural Design Co., Ltd.
    4-8, 16-chome, 5-jo, Shinkawa, Kita-ku, Sapporo, Hokkaido
    Exposed Beam
    Skip Floor
    Wood-Burning Stove
    Borrowed Scenery
    Bouldering Wall
    Lattice
    High Airtightness and High Insulation
  • House of the North Window|Sustainable Homes|House with a Wood-Burning Stove|Exterior|Custom-built house
    Front elevation at dusk
    Architecture Firm:Yosuke Tomiya Architectural Design Co., Ltd.
    Yosuke Tomiya Architectural Design Co., Ltd.
    4-8, 16-chome, 5-jo, Shinkawa, Kita-ku, Sapporo, Hokkaido
    Exposed Beam
    Skip Floor
    Wood-Burning Stove
    Borrowed Scenery
    Bouldering Wall
    Lattice
    High Airtightness and High Insulation
  • House of the North Window|Sustainable Homes|House with a Wood-Burning Stove|Children's Room|Custom-built house
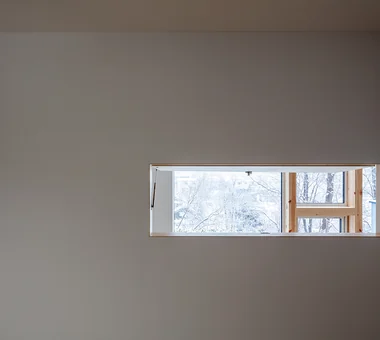
    Child's room features an operable small window that provides a north view at eye level when a desk is placed
    Architecture Firm:Yosuke Tomiya Architectural Design Co., Ltd.
    Yosuke Tomiya Architectural Design Co., Ltd.
    4-8, 16-chome, 5-jo, Shinkawa, Kita-ku, Sapporo, Hokkaido
    Exposed Beam
    Skip Floor
    Wood-Burning Stove
    Borrowed Scenery
    Bouldering Wall
    Lattice
    High Airtightness and High Insulation
  • House of the North Window|Sustainable Homes|House with a Wood-Burning Stove|Exterior|Custom-built house
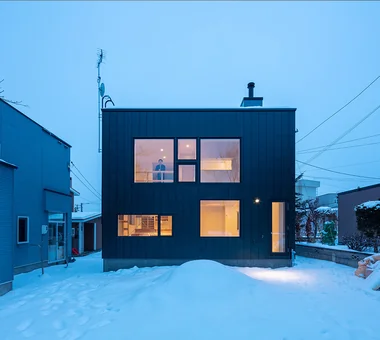
    North elevation at dusk
    Architecture Firm:Yosuke Tomiya Architectural Design Co., Ltd.
    Yosuke Tomiya Architectural Design Co., Ltd.
    4-8, 16-chome, 5-jo, Shinkawa, Kita-ku, Sapporo, Hokkaido
    Exposed Beam
    Skip Floor
    Wood-Burning Stove
    Borrowed Scenery
    Bouldering Wall
    Lattice
    High Airtightness and High Insulation
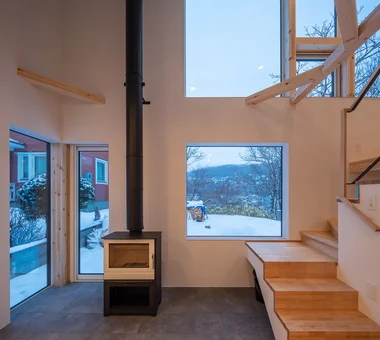
  • House of the North Window|Sustainable Homes|House with a Wood-Burning Stove|Living Room|Custom-built house
    Living room at dusk
    Architecture Firm:Yosuke Tomiya Architectural Design Co., Ltd.
    Yosuke Tomiya Architectural Design Co., Ltd.
    4-8, 16-chome, 5-jo, Shinkawa, Kita-ku, Sapporo, Hokkaido
    Exposed Beam
    Skip Floor
    Wood-Burning Stove
    Borrowed Scenery
    Bouldering Wall
    Lattice
    High Airtightness and High Insulation
  • House of the North Window|Sustainable Homes|House with a Wood-Burning Stove|Corridor|Custom-built house
    From the second floor, beyond the nearby trees, the townscape and mountain ranges are visible
    Architecture Firm:Yosuke Tomiya Architectural Design Co., Ltd.
    Yosuke Tomiya Architectural Design Co., Ltd.
    4-8, 16-chome, 5-jo, Shinkawa, Kita-ku, Sapporo, Hokkaido
    Exposed Beam
    Skip Floor
    Wood-Burning Stove
    Borrowed Scenery
    Bouldering Wall
    Lattice
    High Airtightness and High Insulation
  • House of the North Window|Sustainable Homes|House with a Wood-Burning Stove|Living Room|Custom-built house
    Living space with broad exposure to the northern landscape
    Architecture Firm:Yosuke Tomiya Architectural Design Co., Ltd.
    Yosuke Tomiya Architectural Design Co., Ltd.
    4-8, 16-chome, 5-jo, Shinkawa, Kita-ku, Sapporo, Hokkaido
    Exposed Beam
    Skip Floor
    Wood-Burning Stove
    Borrowed Scenery
    Bouldering Wall
    Lattice
    High Airtightness and High Insulation
  • House of the North Window|Sustainable Homes|House with a Wood-Burning Stove|Study|Custom-built house
    Skip-floor mid-level mezzanine; it is also possible to climb to the second floor via the bouldering wall from here
    Architecture Firm:Yosuke Tomiya Architectural Design Co., Ltd.
    Yosuke Tomiya Architectural Design Co., Ltd.
    4-8, 16-chome, 5-jo, Shinkawa, Kita-ku, Sapporo, Hokkaido
    Exposed Beam
    Skip Floor
    Wood-Burning Stove
    Borrowed Scenery
    Bouldering Wall
    Lattice
    High Airtightness and High Insulation
  • House of the North Window|Sustainable Homes|House with a Wood-Burning Stove|Kitchen|Custom-built house
    View northward from the kitchen
    Architecture Firm:Yosuke Tomiya Architectural Design Co., Ltd.
    Yosuke Tomiya Architectural Design Co., Ltd.
    4-8, 16-chome, 5-jo, Shinkawa, Kita-ku, Sapporo, Hokkaido
    Exposed Beam
    Skip Floor
    Wood-Burning Stove
    Borrowed Scenery
    Bouldering Wall
    Lattice
    High Airtightness and High Insulation
  • House of the North Window|Sustainable Homes|House with a Wood-Burning Stove|Corridor|Custom-built house
    Second-floor dusk view showing the north window with distant mountain ranges
    Architecture Firm:Yosuke Tomiya Architectural Design Co., Ltd.
    Yosuke Tomiya Architectural Design Co., Ltd.
    4-8, 16-chome, 5-jo, Shinkawa, Kita-ku, Sapporo, Hokkaido
    Exposed Beam
    Skip Floor
    Wood-Burning Stove
    Borrowed Scenery
    Bouldering Wall
    Lattice
    High Airtightness and High Insulation
  • House of the North Window|Sustainable Homes|House with a Wood-Burning Stove|Approach|Custom-built house
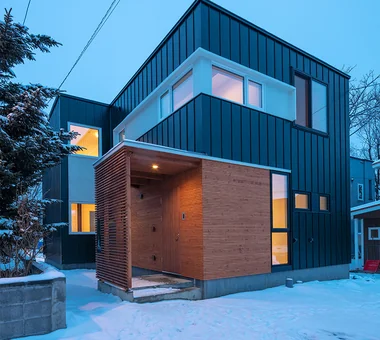
    Entrance porch with Todomatsu tongue-and-groove boarding
    Architecture Firm:Yosuke Tomiya Architectural Design Co., Ltd.
    Yosuke Tomiya Architectural Design Co., Ltd.
    4-8, 16-chome, 5-jo, Shinkawa, Kita-ku, Sapporo, Hokkaido
    Exposed Beam
    Skip Floor
    Wood-Burning Stove
    Borrowed Scenery
    Bouldering Wall
    Lattice
    High Airtightness and High Insulation
  • TOP
  • 〉Sustainable Homes
  • 〉Wood-Burning Stove
Tips for connecting what you love with your home
English
Translated automatically
日本語 (ja) 简体中文 (zh-hans) 繁體中文 (zh-hant) English (en)
  • #Road bike
  • #Work Flow
  • #Solar Panel
  • #Pantry
  • #Sustainable Renovation
  • #Local Timber
  • #Luxury Modern
  • #Mountain View House
  • #Surfboard
  • #Handcrafted Texture
  • #Face-to-Face Kitchen
  • #Sky-Framing Window
  • #Second-Floor Living
  • #Symbolic Tree
  • #Tea Room
  • #Workspace
  • #Irregular Site
  • #Veranda
  • #Wine Cellar
  • #House with Doma
  • #Atelier-House
  • #Sloped Ceiling
  • #White House
  • #Scandinavian Lighting
  • #Tea Garden
  • #Built-in Furniture
  • #Live-Work Integration
  • #Narrow House
  • #Two-Family House
  • #Sewing Studio
  • #Remodeling
  • #Nook
  • #Penthouse
  • #Built-in Garage
  • #Exposed Beam
  • #Custom-built vanity
  • Announcements | Architecture Firm | Construction company | Frequently Asked Questions | Column
  • © Qurasuki.All Rights Reserved. | Terms of Service | Privacy | Operations
Please configure your cookie settings.
  • Our website uses cookies to enhance site usability.
  • Some cookies are necessary for the proper functioning of our services.
  • For more details, please refer to Cookie Policy.
  • Accept all cookies
  • Reject non-essential cookies