
Qurasuki
Photos Room Tour Project Event List Column
Favorites
Photos Room Tour Project Event Professional
Lifestyle Diagnosis
The Slow-Living in Harmony with Nature Type The Open to Light and Wind Type The Private Courtyard for Inner Peace Type The Mobility and Travel-Loving Garage Type The Simple and Functional Minimalist Type The Japanese Modern Fusion Type The Antique and Story-Filled Living Type The Art and Creation-Loving Creator Type The DIY Life-Building Practitioner Type The Music and Culture Immersion Type The Cooking and Wine-Loving Gourmet Type The Health-Conscious Fitness Type The Living with Pets as Partners Type The Urban Stylish Type The Work-Life Integration Type The Sea and Scenery-Loving Resort Type The Industrial Design-Inspired Type The Secret Hideout Hobbyist Type
Personal Color Diagnosis
Warm Spring Cool Summer Warm Autumn Cool Winter
Translated automatically
日本語 (ja) 简体中文 (zh-hans) 繁體中文 (zh-hant) English (en)
Login User Registration
Publish Use Advertise with Us Frequently Asked Questions Announcements Operations
  • glass
  • fitness
  • wood
  • music-listening
  • art
  • creative-space
  • dog
  • concrete
  • courtyard
  • japanese tea ceremony
  • Industrial
  • simple
  • relaxation
  • gardening
  • reading
  • furniture
  • movie
  • natural-light
  • design
  • outdoor
  • antique
  • wood-stove
  • Doma
  • Resort
  • modern
  • nordic-design
  • nature
  • cleaning
  • performance
  • cat
  • Compact
  • bike
  • minimal
  • home-garden
  • sea
  • one-story-house
  • car
  • Workspace
  • japanese-style
  • pet
  • ecology
  • pottery
  • contemporary
  • scenery
  • cooking
  • All
  • Exterior
  • Garage
  • Terrace
  • Courtyard
  • LDK
  • Living Room
  • Dining Area
  • Kitchen
  • Atrium
  • Soundproof room
  • Japanese-style room
  • Study
  • Storage
  • Approach
  • Entrance hall
  • Stairs
  • Corridor
  • Lavatory
  • Toilet
  • Bathroom
  • Bedroom
  • Children's Room
  • Loft
  • Garden
  • Hobby room
  • Atelier
  • Shop
  • Glass-Enclosed Residences × Built-in Furniture
  • Start Diagnosis
  • Glass-Enclosed ResidencesのQ&A
  • Glass-Enclosed ResidencesのHow-To
  • |
  • Glass-Enclosed ResidencesのRoom Tour
  • Project
  • Glass-Enclosed ResidencesのEvent
  • Glass-Enclosed ResidencesのColumn
  • Publish
  • -

    Glass-Enclosed Residences × Built-in Furniture

    Glass-Enclosed Residences

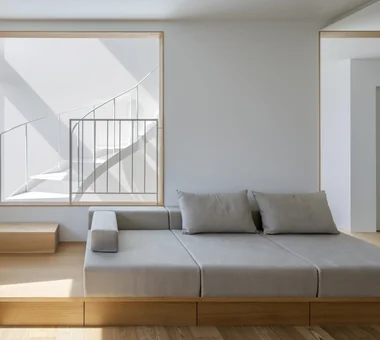
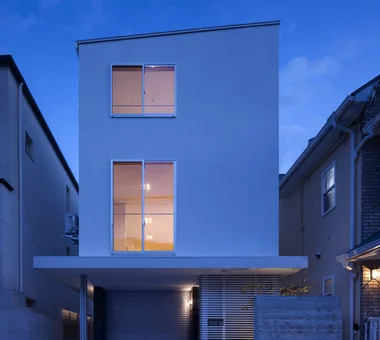
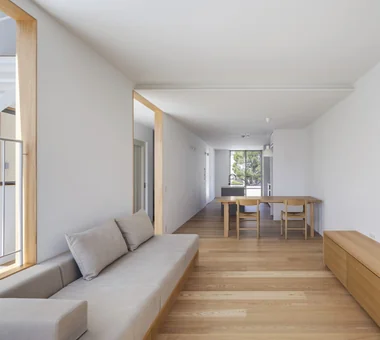
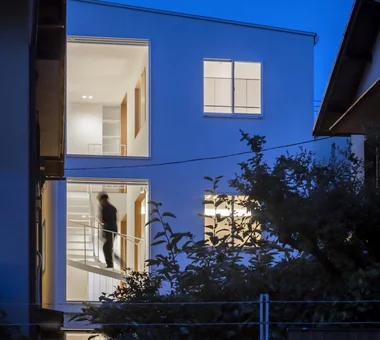
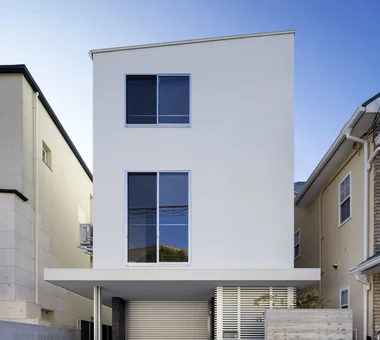
    A glass-walled home features expansive glass panels that invite light and panoramic views inside, creating exceptional depth and openness. Large openings onto gardens or terraces blur the boundaries between indoors and outdoors. Watching shifting sunlight, rain, greenery, and sky becomes an integral part of your living scene. Overhanging eaves, plants, and curtains help maintain optimal sun control and privacy. Pairing transparent glass with warm wood or stone creates a balanced, serene lightness. We present glass-focused homes where interior and exterior seamlessly connect.

    House with Built-in Furniture

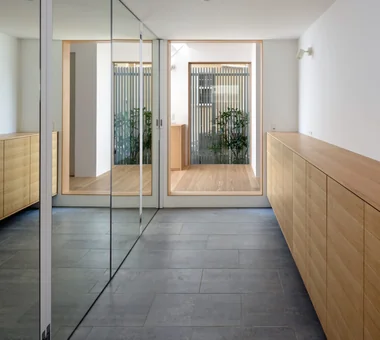
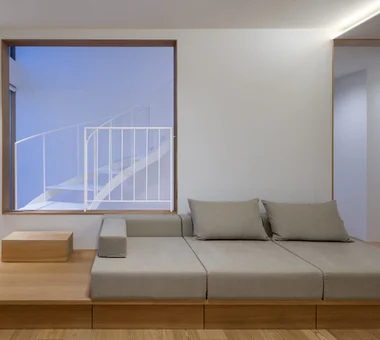
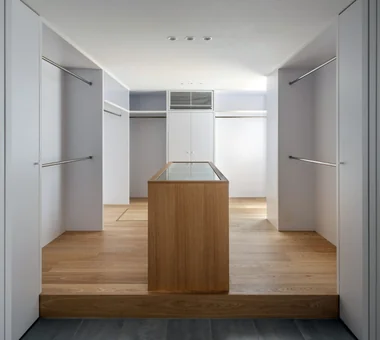
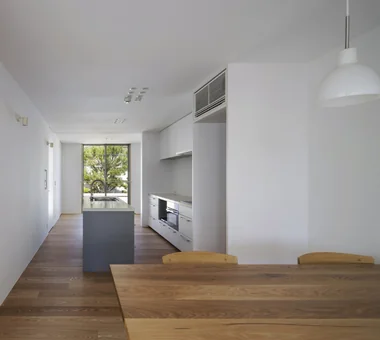
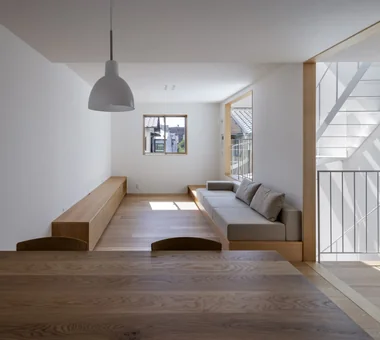
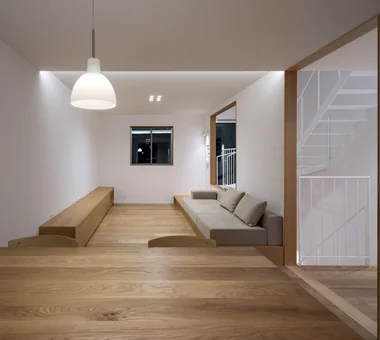
    A home with built-in furniture allows you to neatly organize your residence without waste through furniture tailored specifically to the space and lifestyle. Planning bookshelves, storage, TV boards, desks, and benches integrally with walls and columns accommodates sizes and layouts difficult to achieve with mass-produced items. Unifying everything from materials and colors to hardware creates a beautiful space where architecture and furniture flow seamlessly. Thinking through not just storage volume, but what goes where, achieves both ease of living and a clean impression. We introduce homes with built-in furniture that align spaces with the tools and schedules of the residents.

    Find Architectural Projects for Glass-Enclosed Residences and Built-in Furniture

  • House with Extended Eaves|Glass-Enclosed Residences|House with Built-in Furniture|Approach|Custom-built house

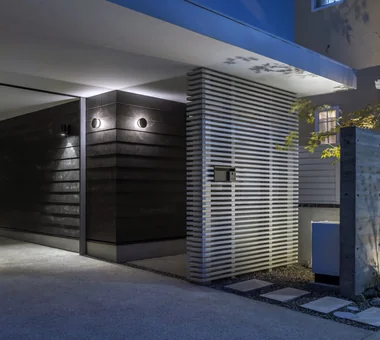
    House with Extended Eaves|Approach

    Architecture Firm:an Archi-Lab. First-Class Architect Office

    an Archi-Lab. First-Class Architect Office

    Heights S&A 2F, 4-20-31 Awaji, Higashiyodogawa-ku, Osaka City, Osaka Prefecture

    Urban House
    Custom Kitchen
    Steel Staircase
    Home with Margins
    Void
    Capturing Light
    Built-in Garage
    Built-in Furniture
    Family closet
    Family with Children
    Natural Modern
  • House with Extended Eaves|Glass-Enclosed Residences|House with Built-in Furniture|Living Room|Custom-built house

    House with Extended Eaves|Living Room

    Architecture Firm:an Archi-Lab. First-Class Architect Office

    an Archi-Lab. First-Class Architect Office

    Heights S&A 2F, 4-20-31 Awaji, Higashiyodogawa-ku, Osaka City, Osaka Prefecture

    Urban House
    Custom Kitchen
    Steel Staircase
    Home with Margins
    Void
    Capturing Light
    Built-in Garage
    Built-in Furniture
    Family closet
    Family with Children
    Natural Modern
  • House with Extended Eaves|Glass-Enclosed Residences|House with Built-in Furniture|Entrance hall|Custom-built house

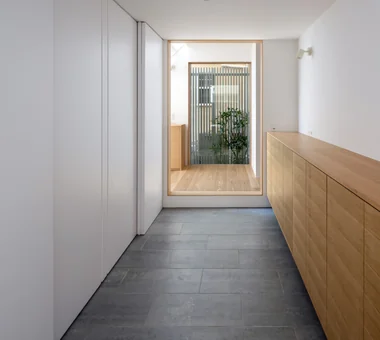
    House with Extended Eaves|Entrance hall

    Architecture Firm:an Archi-Lab. First-Class Architect Office

    an Archi-Lab. First-Class Architect Office

    Heights S&A 2F, 4-20-31 Awaji, Higashiyodogawa-ku, Osaka City, Osaka Prefecture

    Urban House
    Custom Kitchen
    Steel Staircase
    Home with Margins
    Void
    Capturing Light
    Built-in Garage
    Built-in Furniture
    Family closet
    Family with Children
    Natural Modern
  • House with Extended Eaves|Glass-Enclosed Residences|House with Built-in Furniture|Stairs|Custom-built house

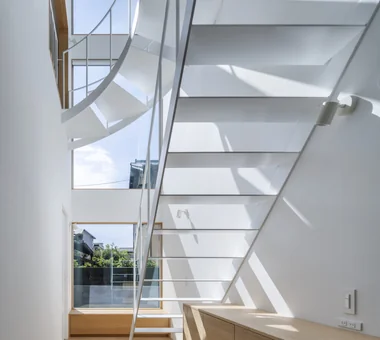
    House with Extended Eaves|Stairs

    Architecture Firm:an Archi-Lab. First-Class Architect Office

    an Archi-Lab. First-Class Architect Office

    Heights S&A 2F, 4-20-31 Awaji, Higashiyodogawa-ku, Osaka City, Osaka Prefecture

    Urban House
    Custom Kitchen
    Steel Staircase
    Home with Margins
    Void
    Capturing Light
    Built-in Garage
    Built-in Furniture
    Family closet
    Family with Children
    Natural Modern
  • House with Extended Eaves|Glass-Enclosed Residences|House with Built-in Furniture|Approach|Custom-built house

    House with Extended Eaves|Approach

    Architecture Firm:an Archi-Lab. First-Class Architect Office

    an Archi-Lab. First-Class Architect Office

    Heights S&A 2F, 4-20-31 Awaji, Higashiyodogawa-ku, Osaka City, Osaka Prefecture

    Urban House
    Custom Kitchen
    Steel Staircase
    Home with Margins
    Void
    Capturing Light
    Built-in Garage
    Built-in Furniture
    Family closet
    Family with Children
    Natural Modern
  • House with Extended Eaves|Glass-Enclosed Residences|House with Built-in Furniture|Exterior|Custom-built house

    House with Extended Eaves|Exterior

    Architecture Firm:an Archi-Lab. First-Class Architect Office

    an Archi-Lab. First-Class Architect Office

    Heights S&A 2F, 4-20-31 Awaji, Higashiyodogawa-ku, Osaka City, Osaka Prefecture

    Urban House
    Custom Kitchen
    Steel Staircase
    Home with Margins
    Void
    Capturing Light
    Built-in Garage
    Built-in Furniture
    Family closet
    Family with Children
    Natural Modern
  • House with Extended Eaves|Glass-Enclosed Residences|House with Built-in Furniture|Living Room|Custom-built house

    House with Extended Eaves|Living Room

    Architecture Firm:an Archi-Lab. First-Class Architect Office

    an Archi-Lab. First-Class Architect Office

    Heights S&A 2F, 4-20-31 Awaji, Higashiyodogawa-ku, Osaka City, Osaka Prefecture

    Urban House
    Custom Kitchen
    Steel Staircase
    Home with Margins
    Void
    Capturing Light
    Built-in Garage
    Built-in Furniture
    Family closet
    Family with Children
    Natural Modern
  • House with Extended Eaves|Glass-Enclosed Residences|House with Built-in Furniture|Stairs|Custom-built house

    House with Extended Eaves|Stairs

    Architecture Firm:an Archi-Lab. First-Class Architect Office

    an Archi-Lab. First-Class Architect Office

    Heights S&A 2F, 4-20-31 Awaji, Higashiyodogawa-ku, Osaka City, Osaka Prefecture

    Urban House
    Custom Kitchen
    Steel Staircase
    Home with Margins
    Void
    Capturing Light
    Built-in Garage
    Built-in Furniture
    Family closet
    Family with Children
    Natural Modern
  • House with Extended Eaves|Glass-Enclosed Residences|House with Built-in Furniture|Entrance hall|Custom-built house

    House with Extended Eaves|Entrance hall

    Architecture Firm:an Archi-Lab. First-Class Architect Office

    an Archi-Lab. First-Class Architect Office

    Heights S&A 2F, 4-20-31 Awaji, Higashiyodogawa-ku, Osaka City, Osaka Prefecture

    Urban House
    Custom Kitchen
    Steel Staircase
    Home with Margins
    Void
    Capturing Light
    Built-in Garage
    Built-in Furniture
    Family closet
    Family with Children
    Natural Modern
  • House with Extended Eaves|Glass-Enclosed Residences|House with Built-in Furniture|LDK|Custom-built house

    House with Extended Eaves|LDK

    Architecture Firm:an Archi-Lab. First-Class Architect Office

    an Archi-Lab. First-Class Architect Office

    Heights S&A 2F, 4-20-31 Awaji, Higashiyodogawa-ku, Osaka City, Osaka Prefecture

    Urban House
    Custom Kitchen
    Steel Staircase
    Home with Margins
    Void
    Capturing Light
    Built-in Garage
    Built-in Furniture
    Family closet
    Family with Children
    Natural Modern
  • House with Extended Eaves|Glass-Enclosed Residences|House with Built-in Furniture|Exterior|Custom-built house

    House with Extended Eaves|Exterior

    Architecture Firm:an Archi-Lab. First-Class Architect Office

    an Archi-Lab. First-Class Architect Office

    Heights S&A 2F, 4-20-31 Awaji, Higashiyodogawa-ku, Osaka City, Osaka Prefecture

    Urban House
    Custom Kitchen
    Steel Staircase
    Home with Margins
    Void
    Capturing Light
    Built-in Garage
    Built-in Furniture
    Family closet
    Family with Children
    Natural Modern
  • House with Extended Eaves|Glass-Enclosed Residences|House with Built-in Furniture|Storage|Custom-built house

    House with Extended Eaves|Storage

    Architecture Firm:an Archi-Lab. First-Class Architect Office

    an Archi-Lab. First-Class Architect Office

    Heights S&A 2F, 4-20-31 Awaji, Higashiyodogawa-ku, Osaka City, Osaka Prefecture

    Urban House
    Custom Kitchen
    Steel Staircase
    Home with Margins
    Void
    Capturing Light
    Built-in Garage
    Built-in Furniture
    Family closet
    Family with Children
    Natural Modern
  • House with Extended Eaves|Glass-Enclosed Residences|House with Built-in Furniture|LDK|Custom-built house

    House with Extended Eaves|LDK

    Architecture Firm:an Archi-Lab. First-Class Architect Office

    an Archi-Lab. First-Class Architect Office

    Heights S&A 2F, 4-20-31 Awaji, Higashiyodogawa-ku, Osaka City, Osaka Prefecture

    Urban House
    Custom Kitchen
    Steel Staircase
    Home with Margins
    Void
    Capturing Light
    Built-in Garage
    Built-in Furniture
    Family closet
    Family with Children
    Natural Modern
  • House with Extended Eaves|Glass-Enclosed Residences|House with Built-in Furniture|Exterior|Custom-built house

    House with Extended Eaves|Exterior

    Architecture Firm:an Archi-Lab. First-Class Architect Office

    an Archi-Lab. First-Class Architect Office

    Heights S&A 2F, 4-20-31 Awaji, Higashiyodogawa-ku, Osaka City, Osaka Prefecture

    Urban House
    Custom Kitchen
    Steel Staircase
    Home with Margins
    Void
    Capturing Light
    Built-in Garage
    Built-in Furniture
    Family closet
    Family with Children
    Natural Modern
  • House with Extended Eaves|Glass-Enclosed Residences|House with Built-in Furniture|LDK|Custom-built house

    House with Extended Eaves|LDK

    Architecture Firm:an Archi-Lab. First-Class Architect Office

    an Archi-Lab. First-Class Architect Office

    Heights S&A 2F, 4-20-31 Awaji, Higashiyodogawa-ku, Osaka City, Osaka Prefecture

    Urban House
    Custom Kitchen
    Steel Staircase
    Home with Margins
    Void
    Capturing Light
    Built-in Garage
    Built-in Furniture
    Family closet
    Family with Children
    Natural Modern
  • House with Extended Eaves|Glass-Enclosed Residences|House with Built-in Furniture|LDK|Custom-built house

    House with Extended Eaves|LDK

    Architecture Firm:an Archi-Lab. First-Class Architect Office

    an Archi-Lab. First-Class Architect Office

    Heights S&A 2F, 4-20-31 Awaji, Higashiyodogawa-ku, Osaka City, Osaka Prefecture

    Urban House
    Custom Kitchen
    Steel Staircase
    Home with Margins
    Void
    Capturing Light
    Built-in Garage
    Built-in Furniture
    Family closet
    Family with Children
    Natural Modern
  • TOP
  • 〉Glass-Enclosed Residences
  • 〉Built-in Furniture
Tips for connecting what you love with your home
English
Translated automatically
日本語 (ja) 简体中文 (zh-hans) 繁體中文 (zh-hant) English (en)
  • #Conservatory
  • #Storage Access Flow
  • #Courtyard
  • #Sauna
  • #Exposed rafters
  • #Sloped Site
  • #Closed to Outside, Open to Inside
  • #Built-in Kitchen
  • #Basement
  • #Slope
  • #Renovation
  • #Mortex
  • #Whole-House Air Conditioning
  • #Retro Modern
  • #Tea Garden
  • #Night View
  • #Natural Light
  • #Handcrafted Texture
  • #Simple Modern
  • #Gallery Wall
  • #Open-Air Bath
  • #Wheelchair Accessible
  • #Living with a Dog
  • #Exposed pipework
  • #Passive Design
  • #Gallery-House
  • #Pet Washing Area
  • #Scandinavian Lighting
  • #Urban House
  • #Face-to-Face Kitchen
  • #Office-House
  • #Antique Furniture
  • #Lattice
  • #Material Texture
  • #Monotone
  • #Wood Texture
  • Announcements | Architecture Firm | Construction company | Frequently Asked Questions | Advertising Publication
  • © Qurasuki.All Rights Reserved. | Terms of Service | Privacy | Operations
Please configure your cookie settings.
  • Our website uses cookies to enhance site usability.
  • Some cookies are necessary for the proper functioning of our services.
  • For more details, please refer to Cookie Policy.
  • Accept all cookies
  • Reject non-essential cookies