-

Industrial Design Residences × Engawa
View project photos for Industrial Design Residences and Engawa.
Follow your intuition to save photos that catch your eye. Explore spatial designs to uncover implicit preferences you haven't yet put into words.
Industrial Design Residences
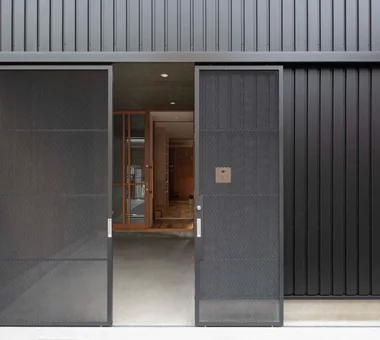
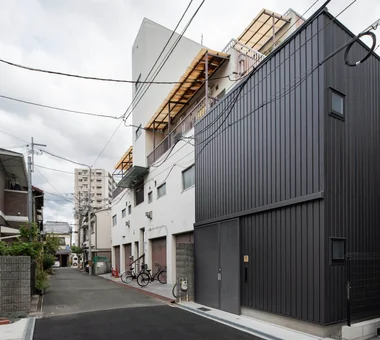
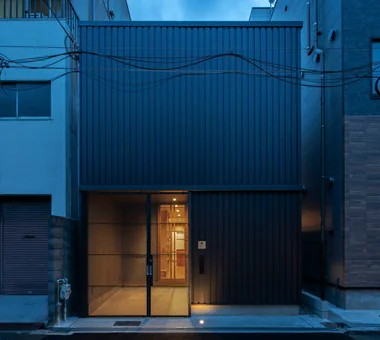
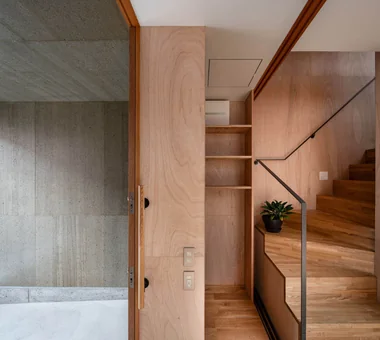
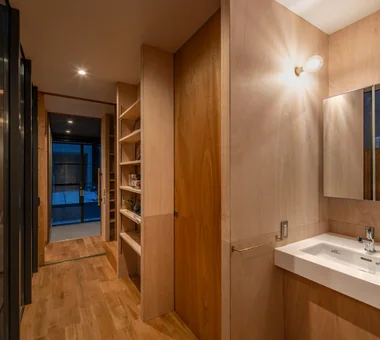
An industrial design home celebrates raw materials like concrete, steel, brick, and wood, balancing rugged authenticity with refined design. Exposed beams, pipes, and ductwork transform structural components into bold interior elements. A color palette of black and grey softened by wooden furniture and greenery introduces warmth to hard textures. Perfect for renovations of older buildings, the natural aging of materials adds distinct character. We introduce homes that embrace functional beauty and structural strength in a polished, unpretentious environment.
House with an Engawa (Japanese Veranda)
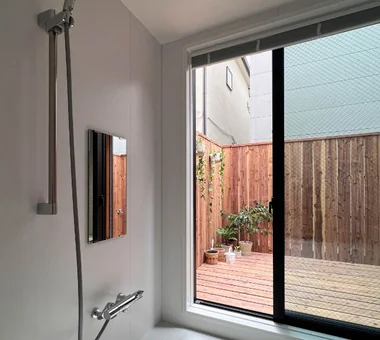
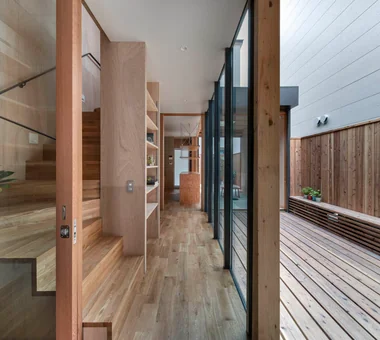
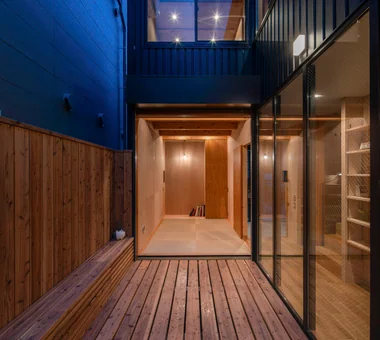
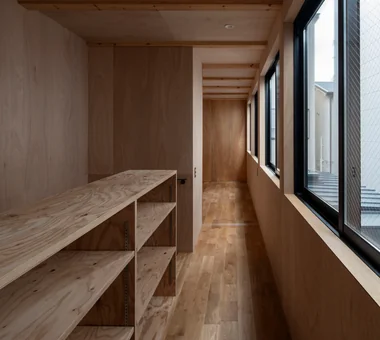
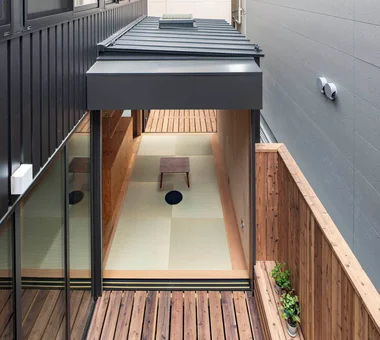
A home with an engawa is the wisdom of Japanese housing where you can create a gentle boundary between the indoors and the garden and enjoy rich times going back and forth between inside and outside. It can give various roles in daily life, such as sitting and looking at the garden, reading books, or becoming a place for children to play. Combined with deep eaves, it blocks summer sunshine while letting in the breeze, and you can feel the presence of the outside even on rainy days. Connecting garden greenery and seasonal light indoors also brings you closer to nature. By incorporating a traditional engawa tailored to modern life, comfortable blank spaces are born inside and outside the house. This introduces a home with an engawa connecting the garden and indoors, where you can spend time feeling the signs of the four seasons close at hand.
Find Architectural Projects for Industrial Design Residences and Engawa