
Qurasuki
Image Room Tour Project Event List Column
Favorites
Image
Room Tour
Project
Event
Professional
Lifestyle Diagnosis
The Slow-Living in Harmony with Nature Type
The Open to Light and Wind Type
The Private Courtyard for Inner Peace Type
The Mobility and Travel-Loving Garage Type
The Simple and Functional Minimalist Type
The Japanese Modern Fusion Type
The Antique and Story-Filled Living Type
The Art and Creation-Loving Creator Type
The DIY Life-Building Practitioner Type
The Music and Culture Immersion Type
The Cooking and Wine-Loving Gourmet Type
The Health-Conscious Fitness Type
The Living with Pets as Partners Type
The Urban Stylish Type
The Work-Life Integration Type
The Sea and Scenery-Loving Resort Type
The Industrial Design-Inspired Type
The Secret Hideout Hobbyist Type
Personal Color Diagnosis
Warm Spring
Cool Summer
Warm Autumn
Cool Winter
Translated automatically
日本語 (ja) 简体中文 (zh-hans) 繁體中文 (zh-hant) English (en)
Login
User Registration
Publish
Use
Advertise with Us
Frequently Asked Questions
Announcements
Operations
  • courtyard
  • Workspace
  • simple
  • wood-stove
  • glass
  • sea
  • contemporary
  • nature
  • cleaning
  • cat
  • pet
  • design
  • concrete
  • ecology
  • gardening
  • japanese-style
  • pottery
  • art
  • bike
  • fitness
  • Industrial
  • movie
  • minimal
  • japanese tea ceremony
  • wood
  • home-garden
  • Doma
  • furniture
  • natural-light
  • Resort
  • relaxation
  • music-listening
  • outdoor
  • antique
  • car
  • scenery
  • reading
  • Compact
  • cooking
  • modern
  • nordic-design
  • one-story-house
  • performance
  • dog
  • creative-space
  • All
  • Exterior
  • Garage
  • Terrace
  • Courtyard
  • LDK
  • Living Room
  • Dining Area
  • Kitchen
  • Atrium
  • Soundproof room
  • Japanese-style room
  • Study
  • Storage
  • Approach
  • Entrance hall
  • Stairs
  • Corridor
  • Lavatory
  • Toilet
  • Bathroom
  • Bedroom
  • Children's Room
  • Loft
  • Garden
  • Hobby room
  • Atelier
  • Shop
  • Minimalist Design Residences × Built-in Kitchen
  • Start Diagnosis
  • How-To
  • |
  • Room Tour
  • Project
  • Event
  • Column
  • -

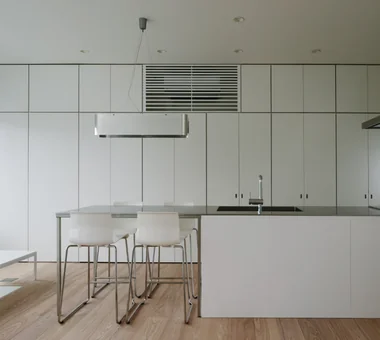
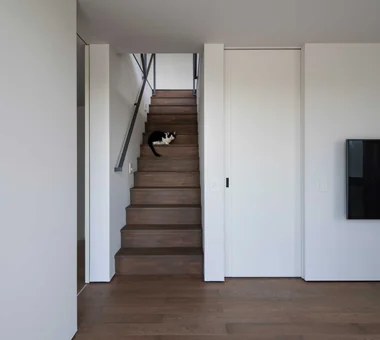
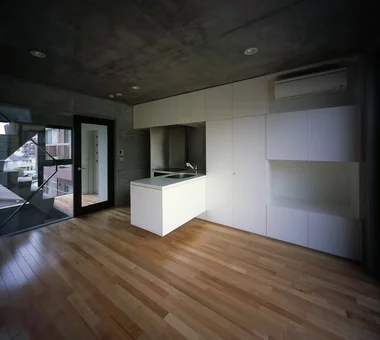
    Minimalist Design Residences × Built-in Kitchen

    View project photos for Minimalist Design Residences and Built-in Kitchen.

    Follow your intuition to save photos that catch your eye. Explore spatial designs to uncover implicit preferences you haven't yet put into words.

    Minimalist Design Residences

    A curated collection of custom homes embodying minimalist design principles refined to their essentials. These residences artfully eliminate superfluous elements while employing materials, natural light, proportions, and color palettes to create sophisticated environments. The examples showcase functional yet stylish minimalist spaces, thoughtfully planned with optimized storage solutions and efficient circulation, offering both practical utility and refined aesthetic sensibility.

    House with a Built-in Kitchen

    Custom carpenter-built kitchens creating unified interior aesthetics and personalized functionality that ages gracefully. Introducing built-in kitchen residential examples.

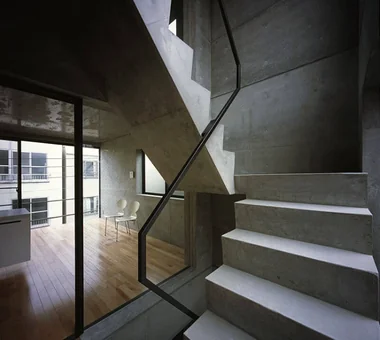
  • Smallest|Minimalist Design Residences|House with a Built-in Kitchen|LDK|Custom-built house
    Smallest|LDK
    Architecture Firm:Hirotaka Sato Architects
    Hirotaka Sato Architects
    3F, 32 Shibakoen Building, 3-4-30 Shibakoen, Minato-ku, Tokyo
    Narrow House
    Exposed Concrete
    Minimal Design
    Roof Balcony
    Capturing Light
    Material Texture
    Glazed Wall
    Built-in Kitchen
    Hidden Storage
  • Renovation of a Detached House with a Cloistered Corridor | Koriyama House|Minimalist Design Residences|House with a Built-in Kitchen|Kitchen|Custom-built house
    Large island kitchen, 3,600 mm in length. Side panels clad in limestone.
    Architecture Firm:Yoshihiro Yamamoto Architects Associates
    Yoshihiro Yamamoto Architects Associates
    302, Zeniya Honpo Main Building, 14-6 Ishigatsujichō, Tennōji-ku, Osaka
    Independent Kitchen
    Island Kitchen
    Custom Kitchen
    Skeleton Remodeling
    Luxury Modern
    Natural Materials
    Simple Modern
    Renovation
    Built-in Kitchen
    Circulation Flow
    Renovation
    DetachedHouseRenovation
    LargeLDK
    CustomKitchen
    Luxury
  • House on Kataokayama | Living beneath a large roof spanning the terrace.|Minimalist Design Residences|House with a Built-in Kitchen|Exterior|Custom-built house
    Nameplate, mailbox and intercom fabricated from steel plate and solid timber.
    Architecture Firm:Yoshihiro Yamamoto Architects Associates
    Yoshihiro Yamamoto Architects Associates
    302, Zeniya Honpo Main Building, 14-6 Ishigatsujichō, Tennōji-ku, Osaka
    Island Kitchen
    Black House
    Simple Life
    Monotone
    Simple Modern
    Built-in Kitchen
    Minimal Life
    Sense of Openness
    Circulation Flow
    hillside
    sloped_site
    custom_kitchen
    home_with_cat
    irregular_lot
  • House on Kataokayama | Living beneath a large roof spanning the terrace.|Minimalist Design Residences|House with a Built-in Kitchen|Exterior|Custom-built house
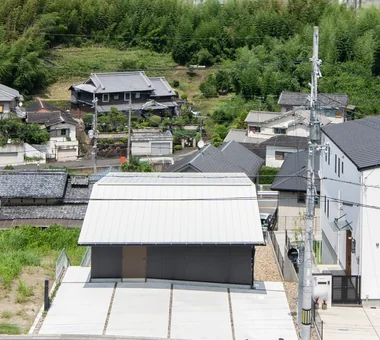
    Aerial view from the elevated site.
    Architecture Firm:Yoshihiro Yamamoto Architects Associates
    Yoshihiro Yamamoto Architects Associates
    302, Zeniya Honpo Main Building, 14-6 Ishigatsujichō, Tennōji-ku, Osaka
    Island Kitchen
    Black House
    Simple Life
    Monotone
    Simple Modern
    Built-in Kitchen
    Minimal Life
    Sense of Openness
    Circulation Flow
    hillside
    sloped_site
    custom_kitchen
    home_with_cat
    irregular_lot
  • vida|Minimalist Design Residences|House with a Built-in Kitchen|Bedroom|Custom-built house
    vida|Bedroom
    Architecture Firm:*studioLOOP Architects
    *studioLOOP Architects
    3-8-4 Asahino, Itakura-machi, Ora-gun, Gunma Prefecture
    Proportion
    Narrow House
    Borrowed Scenery
    White House
    Second-Floor Living
    Built-in Kitchen
    Hidden Storage
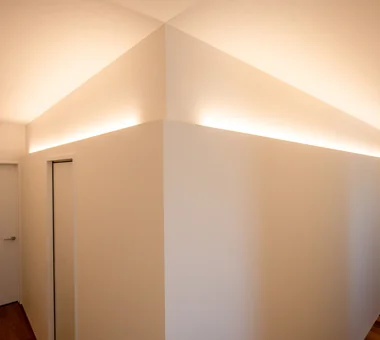
  • Renovation of a Detached House with a Cloistered Corridor | Koriyama House|Minimalist Design Residences|House with a Built-in Kitchen|Corridor|Custom-built house
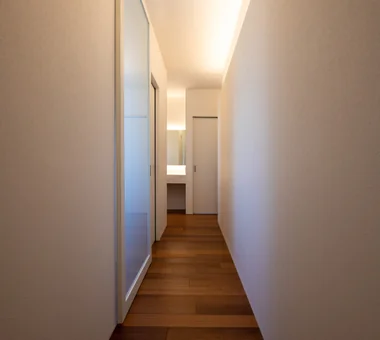
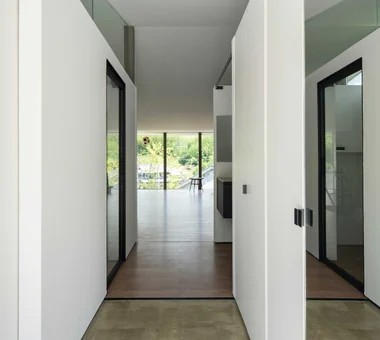
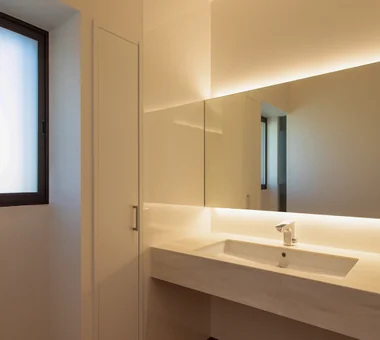
    A corridor providing access to the various rooms. Indirect lighting is integrated into the wall to articulate the space.
    Architecture Firm:Yoshihiro Yamamoto Architects Associates
    Yoshihiro Yamamoto Architects Associates
    302, Zeniya Honpo Main Building, 14-6 Ishigatsujichō, Tennōji-ku, Osaka
    Independent Kitchen
    Island Kitchen
    Custom Kitchen
    Skeleton Remodeling
    Luxury Modern
    Natural Materials
    Simple Modern
    Renovation
    Built-in Kitchen
    Circulation Flow
    Renovation
    DetachedHouseRenovation
    LargeLDK
    CustomKitchen
    Luxury
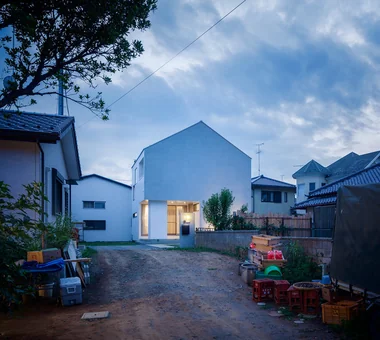
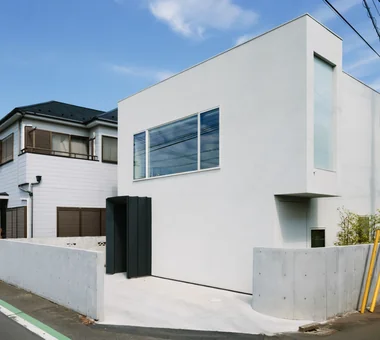
  • vida|Minimalist Design Residences|House with a Built-in Kitchen|Exterior|Custom-built house
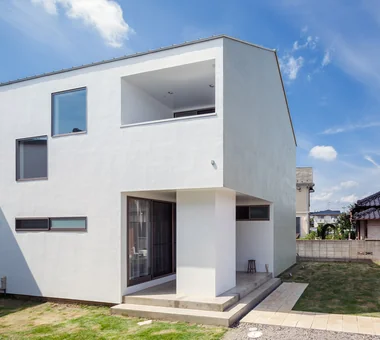
    vida|Exterior
    Architecture Firm:*studioLOOP Architects
    *studioLOOP Architects
    3-8-4 Asahino, Itakura-machi, Ora-gun, Gunma Prefecture
    Proportion
    Narrow House
    Borrowed Scenery
    White House
    Second-Floor Living
    Built-in Kitchen
    Hidden Storage
  • House of Block|Minimalist Design Residences|House with a Built-in Kitchen|Exterior|Custom-built house
    House of Block|Exterior
    Architecture Firm:KICHI ARCHITECTURAL DESIGN
    KICHI ARCHITECTURAL DESIGN
    4-6-3 Kenkyu Gakuen, Tsukuba City, Ibaraki Prefecture, Japan
    Hobby Space
    Natural Light
    Inner Balcony
    Simple Modern
    Built-in Kitchen
    Craft Room
    Custom-built vanity
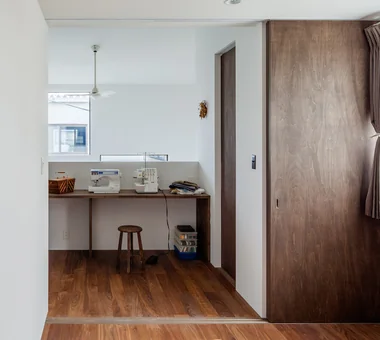
  • House of Block|Minimalist Design Residences|House with a Built-in Kitchen|Hobby room|Custom-built house
    House of Block|Hobby room
    Architecture Firm:KICHI ARCHITECTURAL DESIGN
    KICHI ARCHITECTURAL DESIGN
    4-6-3 Kenkyu Gakuen, Tsukuba City, Ibaraki Prefecture, Japan
    Hobby Space
    Natural Light
    Inner Balcony
    Simple Modern
    Built-in Kitchen
    Craft Room
    Custom-built vanity
  • vida|Minimalist Design Residences|House with a Built-in Kitchen|Stairs|Custom-built house
    vida|Stairs
    Architecture Firm:*studioLOOP Architects
    *studioLOOP Architects
    3-8-4 Asahino, Itakura-machi, Ora-gun, Gunma Prefecture
    Proportion
    Narrow House
    Borrowed Scenery
    White House
    Second-Floor Living
    Built-in Kitchen
    Hidden Storage
  • House on Kataokayama | Living beneath a large roof spanning the terrace.|Minimalist Design Residences|House with a Built-in Kitchen|Kitchen|Custom-built house
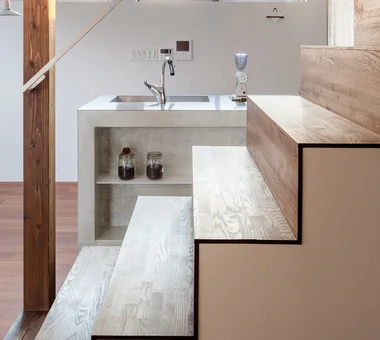
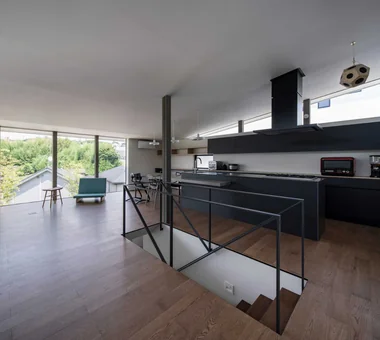
    The kitchen and back unit are designed to emphasize the horizontal.
    Architecture Firm:Yoshihiro Yamamoto Architects Associates
    Yoshihiro Yamamoto Architects Associates
    302, Zeniya Honpo Main Building, 14-6 Ishigatsujichō, Tennōji-ku, Osaka
    Island Kitchen
    Black House
    Simple Life
    Monotone
    Simple Modern
    Built-in Kitchen
    Minimal Life
    Sense of Openness
    Circulation Flow
    hillside
    sloped_site
    custom_kitchen
    home_with_cat
    irregular_lot
  • House of Block|Minimalist Design Residences|House with a Built-in Kitchen|Exterior|Custom-built house
    House of Block|Exterior
    Architecture Firm:KICHI ARCHITECTURAL DESIGN
    KICHI ARCHITECTURAL DESIGN
    4-6-3 Kenkyu Gakuen, Tsukuba City, Ibaraki Prefecture, Japan
    Hobby Space
    Natural Light
    Inner Balcony
    Simple Modern
    Built-in Kitchen
    Craft Room
    Custom-built vanity
  • vida|Minimalist Design Residences|House with a Built-in Kitchen|Approach|Custom-built house
    vida|Approach
    Architecture Firm:*studioLOOP Architects
    *studioLOOP Architects
    3-8-4 Asahino, Itakura-machi, Ora-gun, Gunma Prefecture
    Proportion
    Narrow House
    Borrowed Scenery
    White House
    Second-Floor Living
    Built-in Kitchen
    Hidden Storage
  • vida|Minimalist Design Residences|House with a Built-in Kitchen|Exterior|Custom-built house
    vida|Exterior
    Architecture Firm:*studioLOOP Architects
    *studioLOOP Architects
    3-8-4 Asahino, Itakura-machi, Ora-gun, Gunma Prefecture
    Proportion
    Narrow House
    Borrowed Scenery
    White House
    Second-Floor Living
    Built-in Kitchen
    Hidden Storage
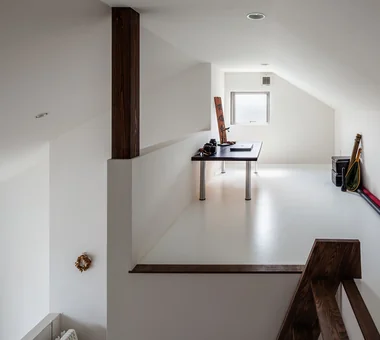
  • House of Block|Minimalist Design Residences|House with a Built-in Kitchen|Loft|Custom-built house
    House of Block|Loft
    Architecture Firm:KICHI ARCHITECTURAL DESIGN
    KICHI ARCHITECTURAL DESIGN
    4-6-3 Kenkyu Gakuen, Tsukuba City, Ibaraki Prefecture, Japan
    Hobby Space
    Natural Light
    Inner Balcony
    Simple Modern
    Built-in Kitchen
    Craft Room
    Custom-built vanity
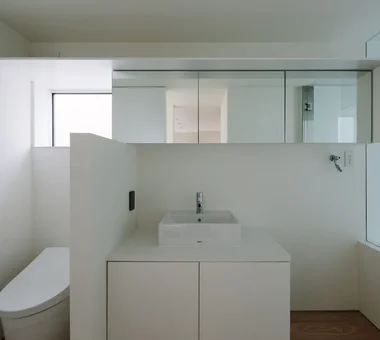
  • vida|Minimalist Design Residences|House with a Built-in Kitchen|Lavatory|Custom-built house
    vida|Lavatory
    Architecture Firm:*studioLOOP Architects
    *studioLOOP Architects
    3-8-4 Asahino, Itakura-machi, Ora-gun, Gunma Prefecture
    Proportion
    Narrow House
    Borrowed Scenery
    White House
    Second-Floor Living
    Built-in Kitchen
    Hidden Storage
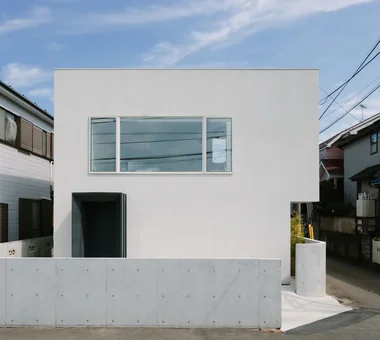
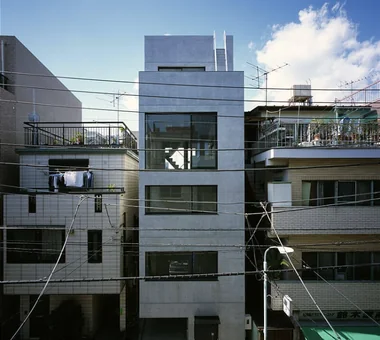
  • Smallest|Minimalist Design Residences|House with a Built-in Kitchen|Exterior|Custom-built house
    Smallest|Exterior
    Architecture Firm:Hirotaka Sato Architects
    Hirotaka Sato Architects
    3F, 32 Shibakoen Building, 3-4-30 Shibakoen, Minato-ku, Tokyo
    Narrow House
    Exposed Concrete
    Minimal Design
    Roof Balcony
    Capturing Light
    Material Texture
    Glazed Wall
    Built-in Kitchen
    Hidden Storage
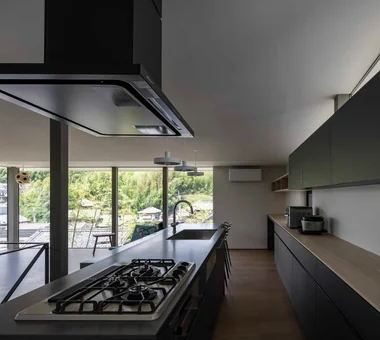
  • House on Kataokayama | Living beneath a large roof spanning the terrace.|Minimalist Design Residences|House with a Built-in Kitchen|Kitchen|Custom-built house
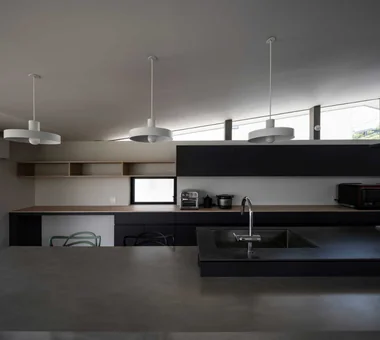
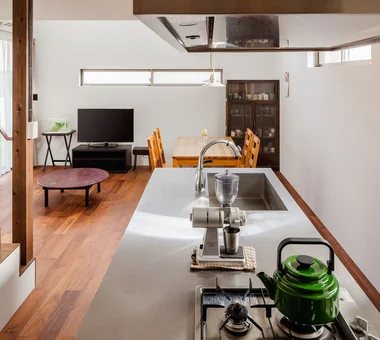
    The kitchen occupies the best position for cooking while overlooking the entire living area and the views beyond the windows.
    Architecture Firm:Yoshihiro Yamamoto Architects Associates
    Yoshihiro Yamamoto Architects Associates
    302, Zeniya Honpo Main Building, 14-6 Ishigatsujichō, Tennōji-ku, Osaka
    Island Kitchen
    Black House
    Simple Life
    Monotone
    Simple Modern
    Built-in Kitchen
    Minimal Life
    Sense of Openness
    Circulation Flow
    hillside
    sloped_site
    custom_kitchen
    home_with_cat
    irregular_lot
  • House on Kataokayama | Living beneath a large roof spanning the terrace.|Minimalist Design Residences|House with a Built-in Kitchen|Exterior|Custom-built house
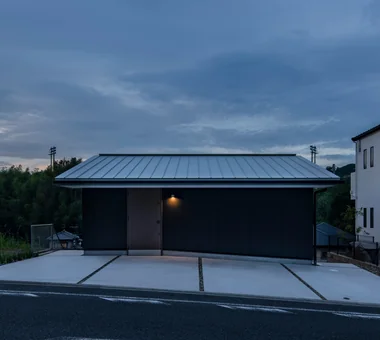
    Exterior night view.
    Architecture Firm:Yoshihiro Yamamoto Architects Associates
    Yoshihiro Yamamoto Architects Associates
    302, Zeniya Honpo Main Building, 14-6 Ishigatsujichō, Tennōji-ku, Osaka
    Island Kitchen
    Black House
    Simple Life
    Monotone
    Simple Modern
    Built-in Kitchen
    Minimal Life
    Sense of Openness
    Circulation Flow
    hillside
    sloped_site
    custom_kitchen
    home_with_cat
    irregular_lot
  • House of Block|Minimalist Design Residences|House with a Built-in Kitchen|Exterior|Custom-built house
    House of Block|Exterior
    Architecture Firm:KICHI ARCHITECTURAL DESIGN
    KICHI ARCHITECTURAL DESIGN
    4-6-3 Kenkyu Gakuen, Tsukuba City, Ibaraki Prefecture, Japan
    Hobby Space
    Natural Light
    Inner Balcony
    Simple Modern
    Built-in Kitchen
    Craft Room
    Custom-built vanity
  • Smallest|Minimalist Design Residences|House with a Built-in Kitchen|Bedroom|Custom-built house
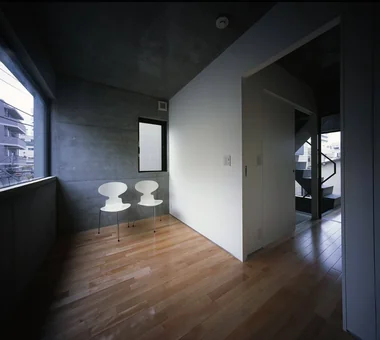
    Smallest|Bedroom
    Architecture Firm:Hirotaka Sato Architects
    Hirotaka Sato Architects
    3F, 32 Shibakoen Building, 3-4-30 Shibakoen, Minato-ku, Tokyo
    Narrow House
    Exposed Concrete
    Minimal Design
    Roof Balcony
    Capturing Light
    Material Texture
    Glazed Wall
    Built-in Kitchen
    Hidden Storage
  • vida|Minimalist Design Residences|House with a Built-in Kitchen|Stairs|Custom-built house
    vida|Stairs
    Architecture Firm:*studioLOOP Architects
    *studioLOOP Architects
    3-8-4 Asahino, Itakura-machi, Ora-gun, Gunma Prefecture
    Proportion
    Narrow House
    Borrowed Scenery
    White House
    Second-Floor Living
    Built-in Kitchen
    Hidden Storage
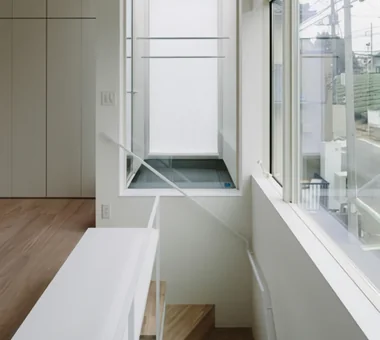
  • Smallest|Minimalist Design Residences|House with a Built-in Kitchen|Stairs|Custom-built house
    Smallest|Stairs
    Architecture Firm:Hirotaka Sato Architects
    Hirotaka Sato Architects
    3F, 32 Shibakoen Building, 3-4-30 Shibakoen, Minato-ku, Tokyo
    Narrow House
    Exposed Concrete
    Minimal Design
    Roof Balcony
    Capturing Light
    Material Texture
    Glazed Wall
    Built-in Kitchen
    Hidden Storage
  • House of Block|Minimalist Design Residences|House with a Built-in Kitchen|Hobby room|Custom-built house
    House of Block|Hobby room
    Architecture Firm:KICHI ARCHITECTURAL DESIGN
    KICHI ARCHITECTURAL DESIGN
    4-6-3 Kenkyu Gakuen, Tsukuba City, Ibaraki Prefecture, Japan
    Hobby Space
    Natural Light
    Inner Balcony
    Simple Modern
    Built-in Kitchen
    Craft Room
    Custom-built vanity
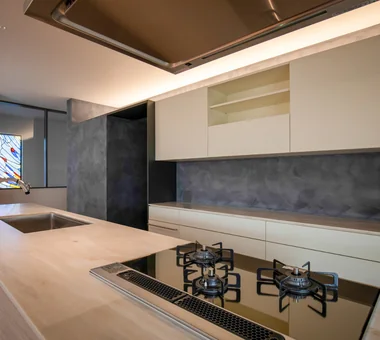
  • Renovation of a Detached House with a Cloistered Corridor | Koriyama House|Minimalist Design Residences|House with a Built-in Kitchen|Kitchen|Custom-built house
    From the kitchen, the existing stained glass can be seen across the stairwell atrium.
    Architecture Firm:Yoshihiro Yamamoto Architects Associates
    Yoshihiro Yamamoto Architects Associates
    302, Zeniya Honpo Main Building, 14-6 Ishigatsujichō, Tennōji-ku, Osaka
    Independent Kitchen
    Island Kitchen
    Custom Kitchen
    Skeleton Remodeling
    Luxury Modern
    Natural Materials
    Simple Modern
    Renovation
    Built-in Kitchen
    Circulation Flow
    Renovation
    DetachedHouseRenovation
    LargeLDK
    CustomKitchen
    Luxury
  • vida|Minimalist Design Residences|House with a Built-in Kitchen|Exterior|Custom-built house
    vida|Exterior
    Architecture Firm:*studioLOOP Architects
    *studioLOOP Architects
    3-8-4 Asahino, Itakura-machi, Ora-gun, Gunma Prefecture
    Proportion
    Narrow House
    Borrowed Scenery
    White House
    Second-Floor Living
    Built-in Kitchen
    Hidden Storage
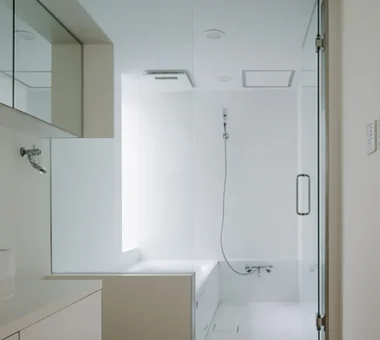
  • vida|Minimalist Design Residences|House with a Built-in Kitchen|Bathroom|Custom-built house
    vida|Bathroom
    Architecture Firm:*studioLOOP Architects
    *studioLOOP Architects
    3-8-4 Asahino, Itakura-machi, Ora-gun, Gunma Prefecture
    Proportion
    Narrow House
    Borrowed Scenery
    White House
    Second-Floor Living
    Built-in Kitchen
    Hidden Storage
  • House of Block|Minimalist Design Residences|House with a Built-in Kitchen|Dining Area|Custom-built house
    House of Block|Dining Area
    Architecture Firm:KICHI ARCHITECTURAL DESIGN
    KICHI ARCHITECTURAL DESIGN
    4-6-3 Kenkyu Gakuen, Tsukuba City, Ibaraki Prefecture, Japan
    Hobby Space
    Natural Light
    Inner Balcony
    Simple Modern
    Built-in Kitchen
    Craft Room
    Custom-built vanity
  • House on Kataokayama | Living beneath a large roof spanning the terrace.|Minimalist Design Residences|House with a Built-in Kitchen|Exterior|Custom-built house
    Living beneath a large roof spanning the terrace.
    Architecture Firm:Yoshihiro Yamamoto Architects Associates
    Yoshihiro Yamamoto Architects Associates
    302, Zeniya Honpo Main Building, 14-6 Ishigatsujichō, Tennōji-ku, Osaka
    Island Kitchen
    Black House
    Simple Life
    Monotone
    Simple Modern
    Built-in Kitchen
    Minimal Life
    Sense of Openness
    Circulation Flow
    hillside
    sloped_site
    custom_kitchen
    home_with_cat
    irregular_lot
  • Renovation of a Detached House with a Cloistered Corridor | Koriyama House|Minimalist Design Residences|House with a Built-in Kitchen|Corridor|Custom-built house
    A cubic volume that contains the family closet. The LDK is on the right; the bedroom is on the left.
    Architecture Firm:Yoshihiro Yamamoto Architects Associates
    Yoshihiro Yamamoto Architects Associates
    302, Zeniya Honpo Main Building, 14-6 Ishigatsujichō, Tennōji-ku, Osaka
    Independent Kitchen
    Island Kitchen
    Custom Kitchen
    Skeleton Remodeling
    Luxury Modern
    Natural Materials
    Simple Modern
    Renovation
    Built-in Kitchen
    Circulation Flow
    Renovation
    DetachedHouseRenovation
    LargeLDK
    CustomKitchen
    Luxury
  • House of Block|Minimalist Design Residences|House with a Built-in Kitchen|Corridor|Custom-built house
    House of Block|Corridor
    Architecture Firm:KICHI ARCHITECTURAL DESIGN
    KICHI ARCHITECTURAL DESIGN
    4-6-3 Kenkyu Gakuen, Tsukuba City, Ibaraki Prefecture, Japan
    Hobby Space
    Natural Light
    Inner Balcony
    Simple Modern
    Built-in Kitchen
    Craft Room
    Custom-built vanity
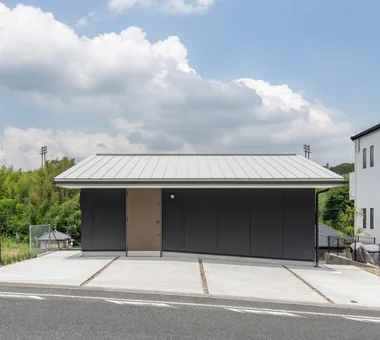
  • House on Kataokayama | Living beneath a large roof spanning the terrace.|Minimalist Design Residences|House with a Built-in Kitchen|Exterior|Custom-built house
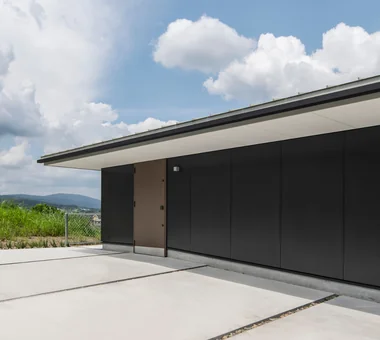
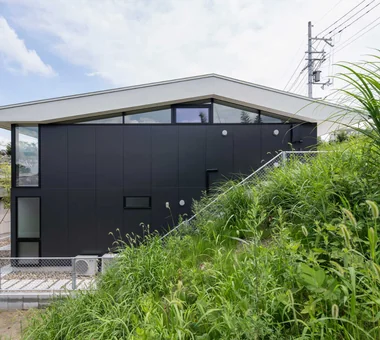
    The reinforced-concrete frame is half-embedded into the hillside to form a high foundation, avoiding a mixed-construction approach.
    Architecture Firm:Yoshihiro Yamamoto Architects Associates
    Yoshihiro Yamamoto Architects Associates
    302, Zeniya Honpo Main Building, 14-6 Ishigatsujichō, Tennōji-ku, Osaka
    Island Kitchen
    Black House
    Simple Life
    Monotone
    Simple Modern
    Built-in Kitchen
    Minimal Life
    Sense of Openness
    Circulation Flow
    hillside
    sloped_site
    custom_kitchen
    home_with_cat
    irregular_lot
  • House of Block|Minimalist Design Residences|House with a Built-in Kitchen|Stairs|Custom-built house
    House of Block|Stairs
    Architecture Firm:KICHI ARCHITECTURAL DESIGN
    KICHI ARCHITECTURAL DESIGN
    4-6-3 Kenkyu Gakuen, Tsukuba City, Ibaraki Prefecture, Japan
    Hobby Space
    Natural Light
    Inner Balcony
    Simple Modern
    Built-in Kitchen
    Craft Room
    Custom-built vanity
  • House of Block|Minimalist Design Residences|House with a Built-in Kitchen|Bathroom|Custom-built house
    House of Block|Bathroom
    Architecture Firm:KICHI ARCHITECTURAL DESIGN
    KICHI ARCHITECTURAL DESIGN
    4-6-3 Kenkyu Gakuen, Tsukuba City, Ibaraki Prefecture, Japan
    Hobby Space
    Natural Light
    Inner Balcony
    Simple Modern
    Built-in Kitchen
    Craft Room
    Custom-built vanity
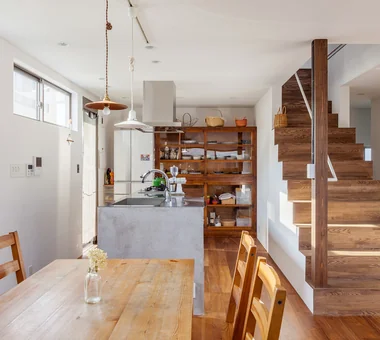
  • Renovation of a Detached House with a Cloistered Corridor | Koriyama House|Minimalist Design Residences|House with a Built-in Kitchen|Kitchen|Custom-built house
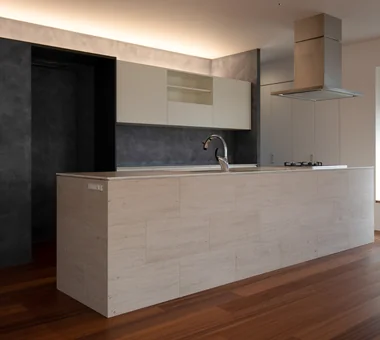
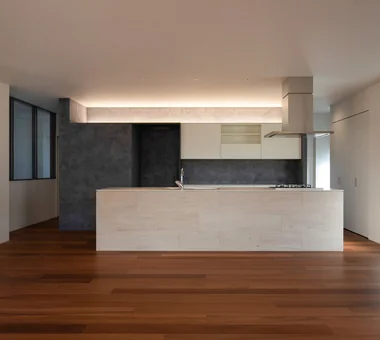
    Island kitchen positioned at the center of the generous 40-tatami LDK. Ceiling height is 2,700 mm.
    Architecture Firm:Yoshihiro Yamamoto Architects Associates
    Yoshihiro Yamamoto Architects Associates
    302, Zeniya Honpo Main Building, 14-6 Ishigatsujichō, Tennōji-ku, Osaka
    Independent Kitchen
    Island Kitchen
    Custom Kitchen
    Skeleton Remodeling
    Luxury Modern
    Natural Materials
    Simple Modern
    Renovation
    Built-in Kitchen
    Circulation Flow
    Renovation
    DetachedHouseRenovation
    LargeLDK
    CustomKitchen
    Luxury
  • House on Kataokayama | Living beneath a large roof spanning the terrace.|Minimalist Design Residences|House with a Built-in Kitchen|Living Room|Custom-built house
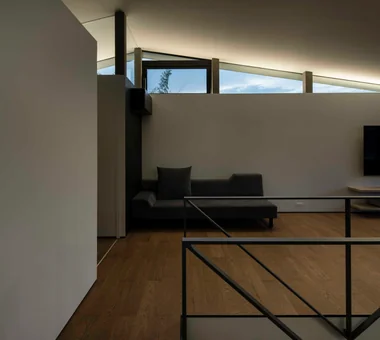
    LDK at dusk. Indirect lighting concealed in the east and west slit windows provides overall illumination.
    Architecture Firm:Yoshihiro Yamamoto Architects Associates
    Yoshihiro Yamamoto Architects Associates
    302, Zeniya Honpo Main Building, 14-6 Ishigatsujichō, Tennōji-ku, Osaka
    Island Kitchen
    Black House
    Simple Life
    Monotone
    Simple Modern
    Built-in Kitchen
    Minimal Life
    Sense of Openness
    Circulation Flow
    hillside
    sloped_site
    custom_kitchen
    home_with_cat
    irregular_lot
  • House on Kataokayama | Living beneath a large roof spanning the terrace.|Minimalist Design Residences|House with a Built-in Kitchen|Dining Area|Custom-built house
    View from the dining area toward the entrance. The black wall finish is chalkboard paint.
    Architecture Firm:Yoshihiro Yamamoto Architects Associates
    Yoshihiro Yamamoto Architects Associates
    302, Zeniya Honpo Main Building, 14-6 Ishigatsujichō, Tennōji-ku, Osaka
    Island Kitchen
    Black House
    Simple Life
    Monotone
    Simple Modern
    Built-in Kitchen
    Minimal Life
    Sense of Openness
    Circulation Flow
    hillside
    sloped_site
    custom_kitchen
    home_with_cat
    irregular_lot
  • House on Kataokayama | Living beneath a large roof spanning the terrace.|Minimalist Design Residences|House with a Built-in Kitchen|Entrance hall|Custom-built house
    From the closed entrance to the open-plan living/dining/kitchen. There is virtually no step between the doma (earthen-floor entry) and the LDK.
    Architecture Firm:Yoshihiro Yamamoto Architects Associates
    Yoshihiro Yamamoto Architects Associates
    302, Zeniya Honpo Main Building, 14-6 Ishigatsujichō, Tennōji-ku, Osaka
    Island Kitchen
    Black House
    Simple Life
    Monotone
    Simple Modern
    Built-in Kitchen
    Minimal Life
    Sense of Openness
    Circulation Flow
    hillside
    sloped_site
    custom_kitchen
    home_with_cat
    irregular_lot
  • House of Block|Minimalist Design Residences|House with a Built-in Kitchen|Kitchen|Custom-built house
    House of Block|Kitchen
    Architecture Firm:KICHI ARCHITECTURAL DESIGN
    KICHI ARCHITECTURAL DESIGN
    4-6-3 Kenkyu Gakuen, Tsukuba City, Ibaraki Prefecture, Japan
    Hobby Space
    Natural Light
    Inner Balcony
    Simple Modern
    Built-in Kitchen
    Craft Room
    Custom-built vanity
  • vida|Minimalist Design Residences|House with a Built-in Kitchen|Exterior|Custom-built house
    vida|Exterior
    Architecture Firm:*studioLOOP Architects
    *studioLOOP Architects
    3-8-4 Asahino, Itakura-machi, Ora-gun, Gunma Prefecture
    Proportion
    Narrow House
    Borrowed Scenery
    White House
    Second-Floor Living
    Built-in Kitchen
    Hidden Storage
  • Smallest|Minimalist Design Residences|House with a Built-in Kitchen|Stairs|Custom-built house
    Smallest|Stairs
    Architecture Firm:Hirotaka Sato Architects
    Hirotaka Sato Architects
    3F, 32 Shibakoen Building, 3-4-30 Shibakoen, Minato-ku, Tokyo
    Narrow House
    Exposed Concrete
    Minimal Design
    Roof Balcony
    Capturing Light
    Material Texture
    Glazed Wall
    Built-in Kitchen
    Hidden Storage
  • House on Kataokayama | Living beneath a large roof spanning the terrace.|Minimalist Design Residences|House with a Built-in Kitchen|Living Room|Custom-built house
    The wall edge is set back from the corner to secure views toward the Yamato River while imparting a sense of buoyancy to the roof.
    Architecture Firm:Yoshihiro Yamamoto Architects Associates
    Yoshihiro Yamamoto Architects Associates
    302, Zeniya Honpo Main Building, 14-6 Ishigatsujichō, Tennōji-ku, Osaka
    Island Kitchen
    Black House
    Simple Life
    Monotone
    Simple Modern
    Built-in Kitchen
    Minimal Life
    Sense of Openness
    Circulation Flow
    hillside
    sloped_site
    custom_kitchen
    home_with_cat
    irregular_lot
  • Renovation of a Detached House with a Cloistered Corridor | Koriyama House|Minimalist Design Residences|House with a Built-in Kitchen|Kitchen|Custom-built house
    House with a corridor
    Architecture Firm:Yoshihiro Yamamoto Architects Associates
    Yoshihiro Yamamoto Architects Associates
    302, Zeniya Honpo Main Building, 14-6 Ishigatsujichō, Tennōji-ku, Osaka
    Independent Kitchen
    Island Kitchen
    Custom Kitchen
    Skeleton Remodeling
    Luxury Modern
    Natural Materials
    Simple Modern
    Renovation
    Built-in Kitchen
    Circulation Flow
    Renovation
    DetachedHouseRenovation
    LargeLDK
    CustomKitchen
    Luxury
  • House on Kataokayama | Living beneath a large roof spanning the terrace.|Minimalist Design Residences|House with a Built-in Kitchen|Living Room|Custom-built house
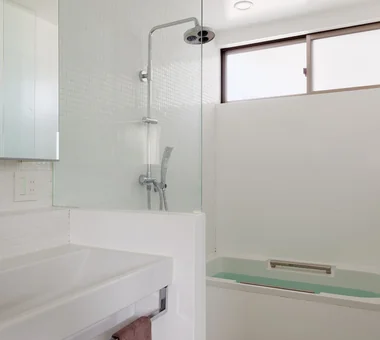
    Indirect lighting concealed in the triangular slit is dimmable to suit different scenes.
    Architecture Firm:Yoshihiro Yamamoto Architects Associates
    Yoshihiro Yamamoto Architects Associates
    302, Zeniya Honpo Main Building, 14-6 Ishigatsujichō, Tennōji-ku, Osaka
    Island Kitchen
    Black House
    Simple Life
    Monotone
    Simple Modern
    Built-in Kitchen
    Minimal Life
    Sense of Openness
    Circulation Flow
    hillside
    sloped_site
    custom_kitchen
    home_with_cat
    irregular_lot
  • House on Kataokayama | Living beneath a large roof spanning the terrace.|Minimalist Design Residences|House with a Built-in Kitchen|Living Room|Custom-built house
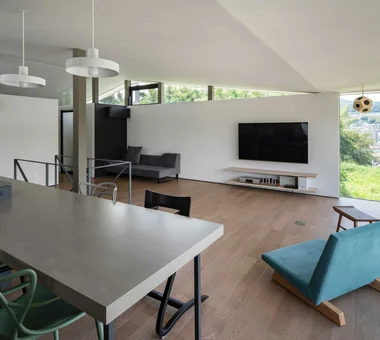
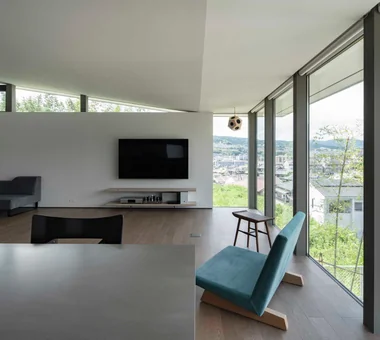
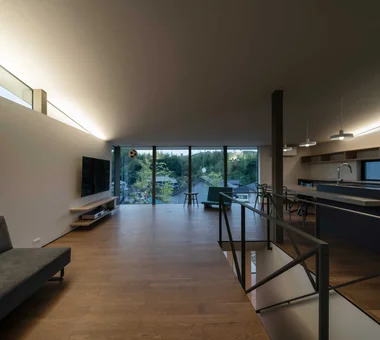
    The LDK features a sloped ceiling that utilizes the main roof. Overall tones are restrained to emphasize the textures of timber and steel.
    Architecture Firm:Yoshihiro Yamamoto Architects Associates
    Yoshihiro Yamamoto Architects Associates
    302, Zeniya Honpo Main Building, 14-6 Ishigatsujichō, Tennōji-ku, Osaka
    Island Kitchen
    Black House
    Simple Life
    Monotone
    Simple Modern
    Built-in Kitchen
    Minimal Life
    Sense of Openness
    Circulation Flow
    hillside
    sloped_site
    custom_kitchen
    home_with_cat
    irregular_lot
  • vida|Minimalist Design Residences|House with a Built-in Kitchen|LDK|Custom-built house
    vida|LDK
    Architecture Firm:*studioLOOP Architects
    *studioLOOP Architects
    3-8-4 Asahino, Itakura-machi, Ora-gun, Gunma Prefecture
    Proportion
    Narrow House
    Borrowed Scenery
    White House
    Second-Floor Living
    Built-in Kitchen
    Hidden Storage
  • House on Kataokayama | Living beneath a large roof spanning the terrace.|Minimalist Design Residences|House with a Built-in Kitchen|Stairs|Custom-built house
    View back up the stairs from the plaza.
    Architecture Firm:Yoshihiro Yamamoto Architects Associates
    Yoshihiro Yamamoto Architects Associates
    302, Zeniya Honpo Main Building, 14-6 Ishigatsujichō, Tennōji-ku, Osaka
    Island Kitchen
    Black House
    Simple Life
    Monotone
    Simple Modern
    Built-in Kitchen
    Minimal Life
    Sense of Openness
    Circulation Flow
    hillside
    sloped_site
    custom_kitchen
    home_with_cat
    irregular_lot
  • Renovation of a Detached House with a Cloistered Corridor | Koriyama House|Minimalist Design Residences|House with a Built-in Kitchen|Lavatory|Custom-built house
    The washbasin is located at a corner of the corridor, separate from the bathroom and dressing area. The counter is the same material as the kitchen worktop.
    Architecture Firm:Yoshihiro Yamamoto Architects Associates
    Yoshihiro Yamamoto Architects Associates
    302, Zeniya Honpo Main Building, 14-6 Ishigatsujichō, Tennōji-ku, Osaka
    Independent Kitchen
    Island Kitchen
    Custom Kitchen
    Skeleton Remodeling
    Luxury Modern
    Natural Materials
    Simple Modern
    Renovation
    Built-in Kitchen
    Circulation Flow
    Renovation
    DetachedHouseRenovation
    LargeLDK
    CustomKitchen
    Luxury
  • TOP
  • 〉Minimalist Design Residences
  • 〉Built-in Kitchen
Tips for connecting what you love with your home
English
Translated automatically
日本語 (ja) 简体中文 (zh-hans) 繁體中文 (zh-hant) English (en)
  • #Utility room
  • #Whole-House Air Conditioning
  • #Mountain View House
  • #Tea Room
  • #Antique Furniture
  • #Harmony
  • #Penthouse
  • #Independent Kitchen
  • #Living with a Dog
  • #ZEH
  • #Display Storage
  • #Pergola
  • #Light Court
  • #Proportion
  • #Slow Life
  • #Galvalume Steel Sheet
  • #Privacy
  • #Vacation Home
  • #Island Kitchen
  • #Guitar
  • #Generational Home
  • #Bouldering Wall
  • #Custom Kitchen
  • #Housework Flow
  • #Study corner
  • #Audio room
  • #Luxury home
  • #Wheelchair Accessible
  • #Adaptable use
  • #Atelier-House
  • #Scandinavian Lighting
  • #Closed to Outside, Open to Inside
  • #Hotel-like
  • #Exposed Beam
  • #Sloped Ceiling
  • #Corner Window
  • Announcements | Architecture Firm | Construction company | Frequently Asked Questions | Column
  • © Qurasuki.All Rights Reserved. | Terms of Service | Privacy | Operations
Please configure your cookie settings.
  • Our website uses cookies to enhance site usability.
  • Some cookies are necessary for the proper functioning of our services.
  • For more details, please refer to Cookie Policy.
  • Accept all cookies
  • Reject non-essential cookies