
Qurasuki
Image Room Tour Project Event List Column
Favorites
Image
Room Tour
Project
Event
Professional
Lifestyle Diagnosis
The Slow-Living in Harmony with Nature Type
The Open to Light and Wind Type
The Private Courtyard for Inner Peace Type
The Mobility and Travel-Loving Garage Type
The Simple and Functional Minimalist Type
The Japanese Modern Fusion Type
The Antique and Story-Filled Living Type
The Art and Creation-Loving Creator Type
The DIY Life-Building Practitioner Type
The Music and Culture Immersion Type
The Cooking and Wine-Loving Gourmet Type
The Health-Conscious Fitness Type
The Living with Pets as Partners Type
The Urban Stylish Type
The Work-Life Integration Type
The Sea and Scenery-Loving Resort Type
The Industrial Design-Inspired Type
The Secret Hideout Hobbyist Type
Personal Color Diagnosis
Warm Spring
Cool Summer
Warm Autumn
Cool Winter
Translated automatically
日本語 (ja) 简体中文 (zh-hans) 繁體中文 (zh-hant) English (en)
Login
User Registration
Publish
Use
Advertise with Us
Frequently Asked Questions
Announcements
Operations
  • furniture
  • outdoor
  • art
  • japanese-style
  • Workspace
  • Doma
  • nature
  • pet
  • nordic-design
  • one-story-house
  • pottery
  • design
  • cooking
  • glass
  • movie
  • courtyard
  • cleaning
  • cat
  • sea
  • simple
  • modern
  • natural-light
  • bike
  • wood-stove
  • home-garden
  • Industrial
  • reading
  • gardening
  • fitness
  • wood
  • antique
  • relaxation
  • car
  • performance
  • japanese tea ceremony
  • concrete
  • dog
  • scenery
  • creative-space
  • minimal
  • contemporary
  • Resort
  • Compact
  • ecology
  • music-listening
  • All
  • Exterior
  • Garage
  • Terrace
  • Courtyard
  • LDK
  • Living Room
  • Dining Area
  • Kitchen
  • Atrium
  • Soundproof room
  • Japanese-style room
  • Study
  • Storage
  • Approach
  • Entrance hall
  • Stairs
  • Corridor
  • Lavatory
  • Toilet
  • Bathroom
  • Bedroom
  • Children's Room
  • Loft
  • Garden
  • Hobby room
  • Atelier
  • Shop
  • Modern Residences × Circulation Flow
  • Start Diagnosis
  • How-To
  • |
  • Room Tour
  • Project
  • Event
  • Column
  • -

    Modern Residences × Circulation Flow

    View project photos for Modern Residences and Circulation Flow.

    Follow your intuition to save photos that catch your eye. Explore spatial designs to uncover implicit preferences you haven't yet put into words.

    Modern Residences

    This collection showcases bespoke modern homes characterized by the refined integration of glass and metal elements, achieving a sharp and sophisticated aesthetic. Featuring both exterior and interior designs, these residences embody stylish and tasteful spaces with open, airy floor plans that enhance a sense of spaciousness. The examples and ideas presented balance comfort with functionality, offering exemplary models of contemporary residential architecture.

    House with Circular Flow Layout

    Continuous layouts make housework smooth while encouraging natural family interactions. Flow connecting kitchens, bathrooms, and closets effortlessly. Introducing circulatory flow residential examples designed for ease of living.

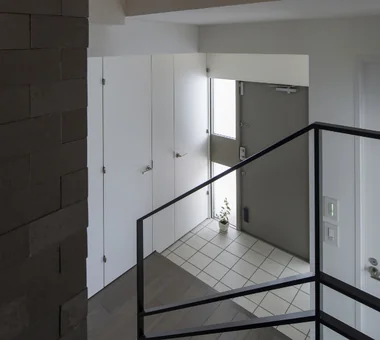
  • Renovation of a Circulatory Maisonette | Sarasa House|Modern Residences|House with Circular Flow Layout|Stairs|Custom-built house
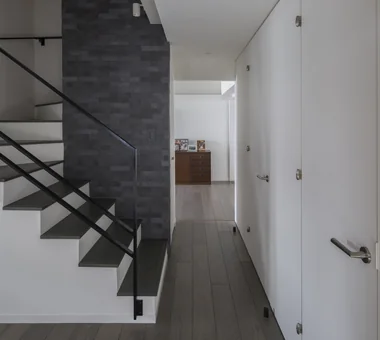
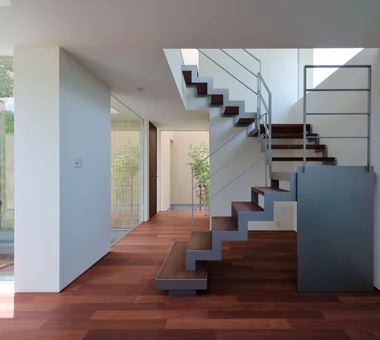
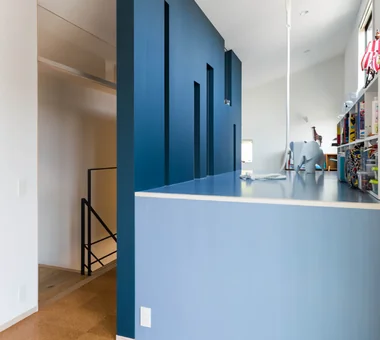
    View from the stairs overlooking the entrance. A shoe closet is located adjacent to the doorway.
    Architecture Firm:Yoshihiro Yamamoto Architects Associates
    Yoshihiro Yamamoto Architects Associates
    302, Zeniya Honpo Main Building, 14-6 Ishigatsujichō, Tennōji-ku, Osaka
    Couple Living
    Luxury Modern
    Apartment Renovation
    Simple Modern
    Renovation
    Flexible Partition
    Skeleton Remodeling
    Circulation Flow
    Simple Life
    Calm Presence
    indirectlighting
    maisonette
    EcocaratTiles
    insulation
    soundproofing
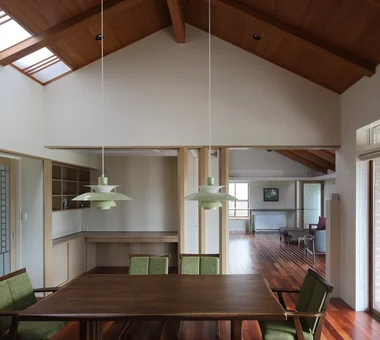
  • House in Matsuyama–Dōgo|Modern Residences|House with Circular Flow Layout|Living Room|Custom-built house
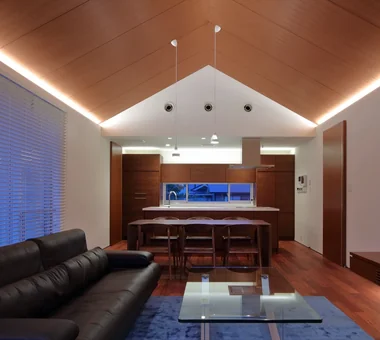
    Living-dining
    Architecture Firm:Masahiko Sawamura Architect and Associates
    Masahiko Sawamura Architect and Associates
    Room 902, Famille Kamichoja-machi, 22-9, 2-chome Shimoru, Kamichoja-machi, Higashihorikawa-dori, Kamigyo-ku, Kyoto, Kyoto Prefecture, Japan
    Proportion
    Slow Life
    Courtyard
    Scenic View
    Natural Materials
    Simple Modern
    Breezy House
    Island Kitchen
    Second-Floor Living
    Circulation Flow
    Audio Room
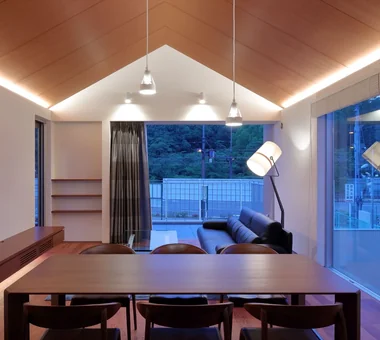
  • Kaleidoscope|Modern Residences|House with Circular Flow Layout|Living Room|Custom-built house
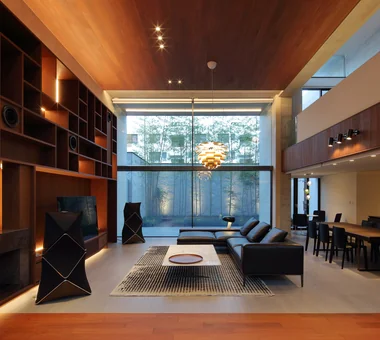
    Living room
    Architecture Firm:Masahiko Sawamura Architect and Associates
    Masahiko Sawamura Architect and Associates
    Room 902, Famille Kamichoja-machi, 22-9, 2-chome Shimoru, Kamichoja-machi, Higashihorikawa-dori, Kamigyo-ku, Kyoto, Kyoto Prefecture, Japan
    Proportion
    Luxury Modern
    Closed to Outside, Open to Inside
    Exposed Concrete
    Built-in Garage
    Two-Family House
    Capturing Light
    Island Kitchen
    Steel Staircase
    Circulation Flow
  • House in Matsuyama–Dōgo|Modern Residences|House with Circular Flow Layout|Living Room|Custom-built house
    Living room
    Architecture Firm:Masahiko Sawamura Architect and Associates
    Masahiko Sawamura Architect and Associates
    Room 902, Famille Kamichoja-machi, 22-9, 2-chome Shimoru, Kamichoja-machi, Higashihorikawa-dori, Kamigyo-ku, Kyoto, Kyoto Prefecture, Japan
    Proportion
    Slow Life
    Courtyard
    Scenic View
    Natural Materials
    Simple Modern
    Breezy House
    Island Kitchen
    Second-Floor Living
    Circulation Flow
    Audio Room
  • Renovation of a Detached House with a Cloistered Corridor | Koriyama House|Modern Residences|House with Circular Flow Layout|Kitchen|Custom-built house
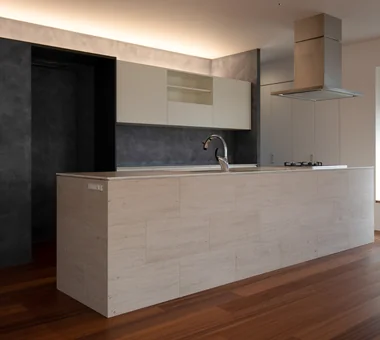
    Large island kitchen, 3,600 mm in length. Side panels clad in limestone.
    Architecture Firm:Yoshihiro Yamamoto Architects Associates
    Yoshihiro Yamamoto Architects Associates
    302, Zeniya Honpo Main Building, 14-6 Ishigatsujichō, Tennōji-ku, Osaka
    Luxury Modern
    Natural Materials
    Custom Kitchen
    Simple Modern
    Independent Kitchen
    Renovation
    Built-in Kitchen
    Skeleton Remodeling
    Island Kitchen
    Circulation Flow
    Renovation
    DetachedHouseRenovation
    LargeLDK
    CustomKitchen
    Luxury
  • Residence in Kurashiki|Modern Residences|House with Circular Flow Layout|Corridor|Custom-built house
    Corridor facing the courtyard; beyond the slit opening lies the utility space.
    Architecture Firm:In-Ex Design Co., Ltd.
    In-Ex Design Co., Ltd.
    4-59 Takanoizumicho, Sakyo Ward, Kyoto City, Kyoto Prefecture
    Closed to Outside, Open to Inside
    Circulation Flow
    EnclosedOutsideOpenInside
    CirculationFlow
  • Residence in Kurashiki|Modern Residences|House with Circular Flow Layout|Courtyard|Custom-built house
    Beyond the horizontal slit is the utility area, allowing occupants to feel connected to the courtyard while performing household tasks.
    Architecture Firm:In-Ex Design Co., Ltd.
    In-Ex Design Co., Ltd.
    4-59 Takanoizumicho, Sakyo Ward, Kyoto City, Kyoto Prefecture
    Closed to Outside, Open to Inside
    Circulation Flow
    EnclosedOutsideOpenInside
    CirculationFlow
  • Renovation of a Circulatory Maisonette | Sarasa House|Modern Residences|House with Circular Flow Layout|Living Room|Custom-built house
    Spray‑applied polyurethane foam was applied to exterior wall surfaces and secondary glazing was installed at openings to improve thermal insulation, airtightness, and sound insulation.
    Architecture Firm:Yoshihiro Yamamoto Architects Associates
    Yoshihiro Yamamoto Architects Associates
    302, Zeniya Honpo Main Building, 14-6 Ishigatsujichō, Tennōji-ku, Osaka
    Couple Living
    Luxury Modern
    Apartment Renovation
    Simple Modern
    Renovation
    Flexible Partition
    Skeleton Remodeling
    Circulation Flow
    Simple Life
    Calm Presence
    indirectlighting
    maisonette
    EcocaratTiles
    insulation
    soundproofing
  • A Home in San’in|Modern Residences|House with Circular Flow Layout|Exterior|Custom-built house
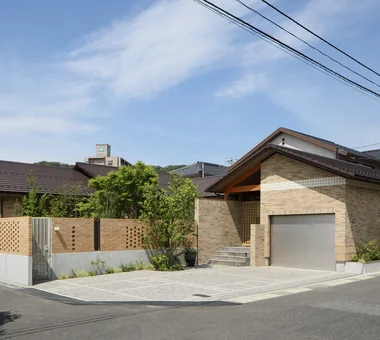
    A Home in San’in|Exterior
    Architecture Firm:Tetsuya Kimura Architects
    Tetsuya Kimura Architects
    5-5-5-505 Nishikōji, Minoh, Osaka, Japan
    Japanese Modern
    Tile
    Brick
    Exposed Beam
    Toplight
    Shoji
    Capturing Light
    Natural Garden
    Circulation Flow
    Calm Presence
    ScratchTile
    Washi
  • kaleidoscopeVII|Modern Residences|House with Circular Flow Layout|Stairs|Custom-built house
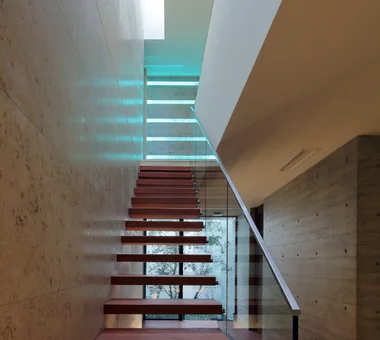
    Staircase
    Architecture Firm:Masahiko Sawamura Architect and Associates
    Masahiko Sawamura Architect and Associates
    Room 902, Famille Kamichoja-machi, 22-9, 2-chome Shimoru, Kamichoja-machi, Higashihorikawa-dori, Kamigyo-ku, Kyoto, Kyoto Prefecture, Japan
    Void
    Luxury home
    Luxury Modern
    Closed to Outside, Open to Inside
    Wood Texture
    Built-in Garage
    Island Kitchen
    Large Opening
    Circulation Flow
    Calm Presence
    ResortStyle
  • Renovation of a Circulatory Maisonette | Sarasa House|Modern Residences|House with Circular Flow Layout|Entrance hall|Custom-built house
    Entrance. The feature wall facing the entrance is finished with Ecocarat tiles.
    Architecture Firm:Yoshihiro Yamamoto Architects Associates
    Yoshihiro Yamamoto Architects Associates
    302, Zeniya Honpo Main Building, 14-6 Ishigatsujichō, Tennōji-ku, Osaka
    Couple Living
    Luxury Modern
    Apartment Renovation
    Simple Modern
    Renovation
    Flexible Partition
    Skeleton Remodeling
    Circulation Flow
    Simple Life
    Calm Presence
    indirectlighting
    maisonette
    EcocaratTiles
    insulation
    soundproofing
  • House on Kataokayama | Living beneath a large roof spanning the terrace.|Modern Residences|House with Circular Flow Layout|Exterior|Custom-built house
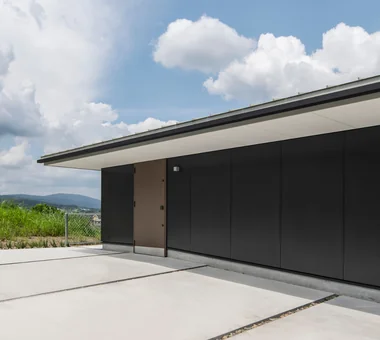
    Nameplate, mailbox and intercom fabricated from steel plate and solid timber.
    Architecture Firm:Yoshihiro Yamamoto Architects Associates
    Yoshihiro Yamamoto Architects Associates
    302, Zeniya Honpo Main Building, 14-6 Ishigatsujichō, Tennōji-ku, Osaka
    Minimal Life
    Simple Modern
    Black House
    Built-in Kitchen
    Island Kitchen
    Sense of Openness
    Circulation Flow
    Simple Life
    Monotone
    hillside
    sloped_site
    custom_kitchen
    home_with_cat
    irregular_lot
  • House on Kataokayama | Living beneath a large roof spanning the terrace.|Modern Residences|House with Circular Flow Layout|Exterior|Custom-built house
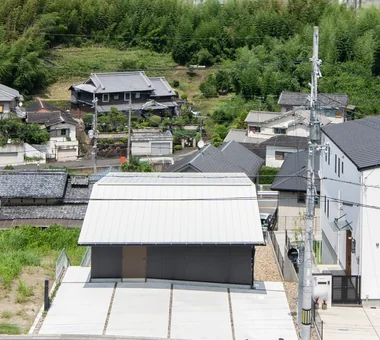
    Aerial view from the elevated site.
    Architecture Firm:Yoshihiro Yamamoto Architects Associates
    Yoshihiro Yamamoto Architects Associates
    302, Zeniya Honpo Main Building, 14-6 Ishigatsujichō, Tennōji-ku, Osaka
    Minimal Life
    Simple Modern
    Black House
    Built-in Kitchen
    Island Kitchen
    Sense of Openness
    Circulation Flow
    Simple Life
    Monotone
    hillside
    sloped_site
    custom_kitchen
    home_with_cat
    irregular_lot
  • Renovation of a Detached House with a Cloistered Corridor | Koriyama House|Modern Residences|House with Circular Flow Layout|Corridor|Custom-built house
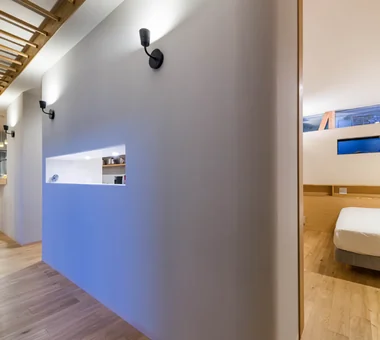
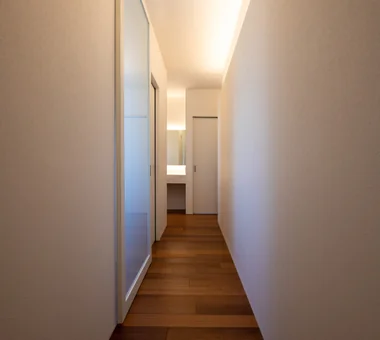
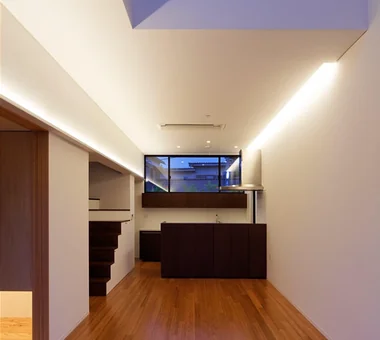
    A corridor providing access to the various rooms. Indirect lighting is integrated into the wall to articulate the space.
    Architecture Firm:Yoshihiro Yamamoto Architects Associates
    Yoshihiro Yamamoto Architects Associates
    302, Zeniya Honpo Main Building, 14-6 Ishigatsujichō, Tennōji-ku, Osaka
    Luxury Modern
    Natural Materials
    Custom Kitchen
    Simple Modern
    Independent Kitchen
    Renovation
    Built-in Kitchen
    Skeleton Remodeling
    Island Kitchen
    Circulation Flow
    Renovation
    DetachedHouseRenovation
    LargeLDK
    CustomKitchen
    Luxury
  • Residence in Kurashiki|Modern Residences|House with Circular Flow Layout|LDK|Custom-built house
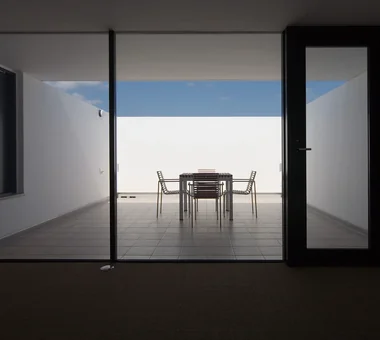
    View of the south-facing courtyard from the living, dining, and kitchen area (LDK).
    Architecture Firm:In-Ex Design Co., Ltd.
    In-Ex Design Co., Ltd.
    4-59 Takanoizumicho, Sakyo Ward, Kyoto City, Kyoto Prefecture
    Closed to Outside, Open to Inside
    Circulation Flow
    EnclosedOutsideOpenInside
    CirculationFlow
  • House in Matsuyama–Dōgo|Modern Residences|House with Circular Flow Layout|Living Room|Custom-built house
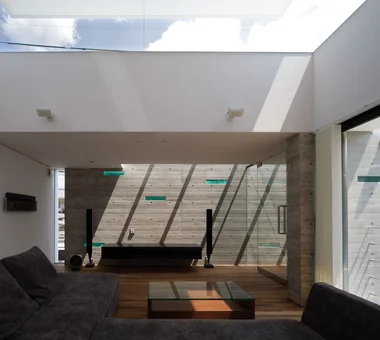
    Living room
    Architecture Firm:Masahiko Sawamura Architect and Associates
    Masahiko Sawamura Architect and Associates
    Room 902, Famille Kamichoja-machi, 22-9, 2-chome Shimoru, Kamichoja-machi, Higashihorikawa-dori, Kamigyo-ku, Kyoto, Kyoto Prefecture, Japan
    Proportion
    Slow Life
    Courtyard
    Scenic View
    Natural Materials
    Simple Modern
    Breezy House
    Island Kitchen
    Second-Floor Living
    Circulation Flow
    Audio Room
  • kaleidoscopeVII|Modern Residences|House with Circular Flow Layout|Living Room|Custom-built house
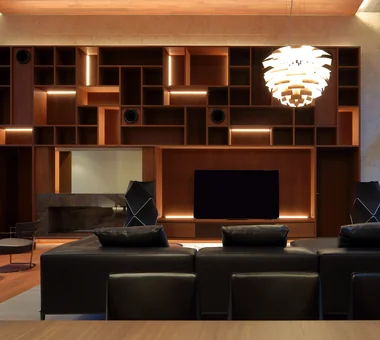
    Living room storage
    Architecture Firm:Masahiko Sawamura Architect and Associates
    Masahiko Sawamura Architect and Associates
    Room 902, Famille Kamichoja-machi, 22-9, 2-chome Shimoru, Kamichoja-machi, Higashihorikawa-dori, Kamigyo-ku, Kyoto, Kyoto Prefecture, Japan
    Void
    Luxury home
    Luxury Modern
    Closed to Outside, Open to Inside
    Wood Texture
    Built-in Garage
    Island Kitchen
    Large Opening
    Circulation Flow
    Calm Presence
    ResortStyle
  • Circulation|Modern Residences|House with Circular Flow Layout|Terrace|Custom-built house
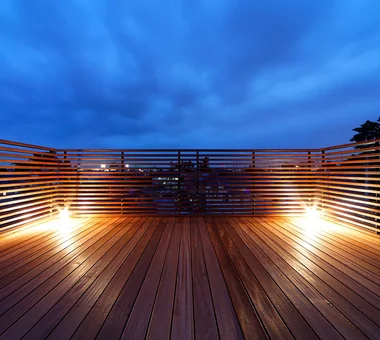
    Circulation|Terrace
    Architecture Firm:Hirotaka Sato Architects
    Hirotaka Sato Architects
    3F, 32 Shibakoen Building, 3-4-30 Shibakoen, Minato-ku, Tokyo
    Void
    Skip Floor
    Sky-Framing Window
    Simple Modern
    Glazed Wall
    Large Opening
    Sense of Openness
    Circulation Flow
    Roof terrace
  • Circulation|Modern Residences|House with Circular Flow Layout|LDK|Custom-built house
    Circulation|LDK
    Architecture Firm:Hirotaka Sato Architects
    Hirotaka Sato Architects
    3F, 32 Shibakoen Building, 3-4-30 Shibakoen, Minato-ku, Tokyo
    Void
    Skip Floor
    Sky-Framing Window
    Simple Modern
    Glazed Wall
    Large Opening
    Sense of Openness
    Circulation Flow
    Roof terrace
  • kaleidoscopeVII|Modern Residences|House with Circular Flow Layout|Living Room|Custom-built house
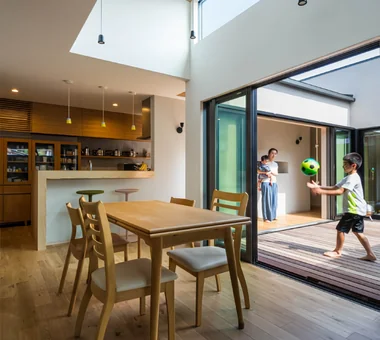
    View of the courtyard from the living room
    Architecture Firm:Masahiko Sawamura Architect and Associates
    Masahiko Sawamura Architect and Associates
    Room 902, Famille Kamichoja-machi, 22-9, 2-chome Shimoru, Kamichoja-machi, Higashihorikawa-dori, Kamigyo-ku, Kyoto, Kyoto Prefecture, Japan
    Void
    Luxury home
    Luxury Modern
    Closed to Outside, Open to Inside
    Wood Texture
    Built-in Garage
    Island Kitchen
    Large Opening
    Circulation Flow
    Calm Presence
    ResortStyle
  • Circulation|Modern Residences|House with Circular Flow Layout|Loft|Custom-built house
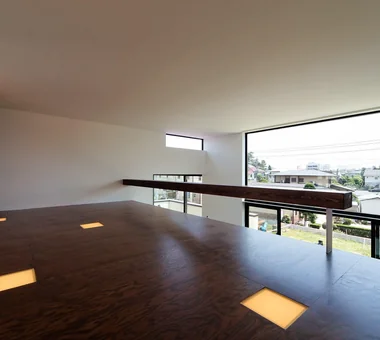
    Circulation|Loft
    Architecture Firm:Hirotaka Sato Architects
    Hirotaka Sato Architects
    3F, 32 Shibakoen Building, 3-4-30 Shibakoen, Minato-ku, Tokyo
    Void
    Skip Floor
    Sky-Framing Window
    Simple Modern
    Glazed Wall
    Large Opening
    Sense of Openness
    Circulation Flow
    Roof terrace
  • Kaleidoscope|Modern Residences|House with Circular Flow Layout|Courtyard|Custom-built house
    Exterior — courtyard
    Architecture Firm:Masahiko Sawamura Architect and Associates
    Masahiko Sawamura Architect and Associates
    Room 902, Famille Kamichoja-machi, 22-9, 2-chome Shimoru, Kamichoja-machi, Higashihorikawa-dori, Kamigyo-ku, Kyoto, Kyoto Prefecture, Japan
    Proportion
    Luxury Modern
    Closed to Outside, Open to Inside
    Exposed Concrete
    Built-in Garage
    Two-Family House
    Capturing Light
    Island Kitchen
    Steel Staircase
    Circulation Flow
  • A Home in San’in|Modern Residences|House with Circular Flow Layout|Living Room|Custom-built house
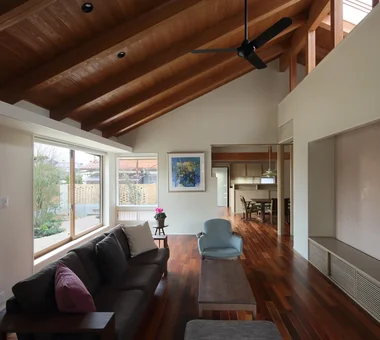
    When the living room door is opened, the view expands diagonally into the distance and upward.
    Architecture Firm:Tetsuya Kimura Architects
    Tetsuya Kimura Architects
    5-5-5-505 Nishikōji, Minoh, Osaka, Japan
    Japanese Modern
    Tile
    Brick
    Exposed Beam
    Toplight
    Shoji
    Capturing Light
    Natural Garden
    Circulation Flow
    Calm Presence
    ScratchTile
    Washi
  • Kaleidoscope|Modern Residences|House with Circular Flow Layout|Courtyard|Custom-built house
    Exterior — courtyard
    Architecture Firm:Masahiko Sawamura Architect and Associates
    Masahiko Sawamura Architect and Associates
    Room 902, Famille Kamichoja-machi, 22-9, 2-chome Shimoru, Kamichoja-machi, Higashihorikawa-dori, Kamigyo-ku, Kyoto, Kyoto Prefecture, Japan
    Proportion
    Luxury Modern
    Closed to Outside, Open to Inside
    Exposed Concrete
    Built-in Garage
    Two-Family House
    Capturing Light
    Island Kitchen
    Steel Staircase
    Circulation Flow
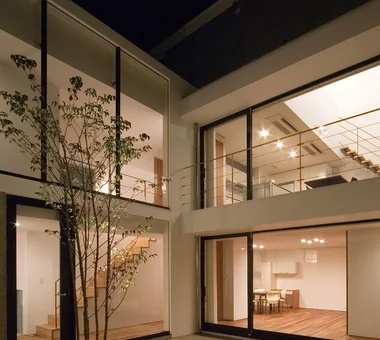
  • Kaleidoscope|Modern Residences|House with Circular Flow Layout|Courtyard|Custom-built house
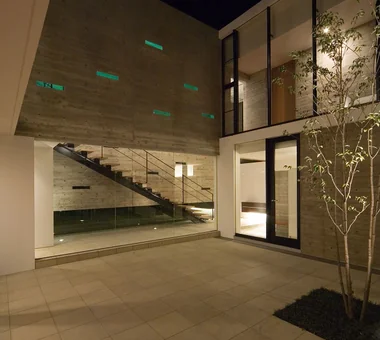
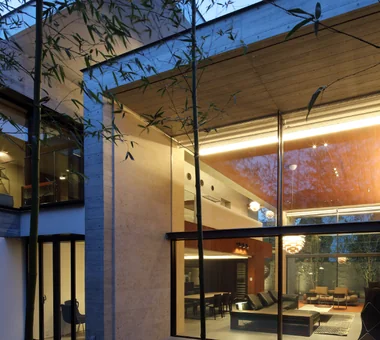
    Courtyard night view
    Architecture Firm:Masahiko Sawamura Architect and Associates
    Masahiko Sawamura Architect and Associates
    Room 902, Famille Kamichoja-machi, 22-9, 2-chome Shimoru, Kamichoja-machi, Higashihorikawa-dori, Kamigyo-ku, Kyoto, Kyoto Prefecture, Japan
    Proportion
    Luxury Modern
    Closed to Outside, Open to Inside
    Exposed Concrete
    Built-in Garage
    Two-Family House
    Capturing Light
    Island Kitchen
    Steel Staircase
    Circulation Flow
  • House on Kataokayama | Living beneath a large roof spanning the terrace.|Modern Residences|House with Circular Flow Layout|Kitchen|Custom-built house
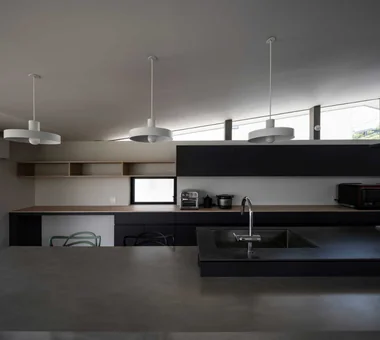
    The kitchen and back unit are designed to emphasize the horizontal.
    Architecture Firm:Yoshihiro Yamamoto Architects Associates
    Yoshihiro Yamamoto Architects Associates
    302, Zeniya Honpo Main Building, 14-6 Ishigatsujichō, Tennōji-ku, Osaka
    Minimal Life
    Simple Modern
    Black House
    Built-in Kitchen
    Island Kitchen
    Sense of Openness
    Circulation Flow
    Simple Life
    Monotone
    hillside
    sloped_site
    custom_kitchen
    home_with_cat
    irregular_lot
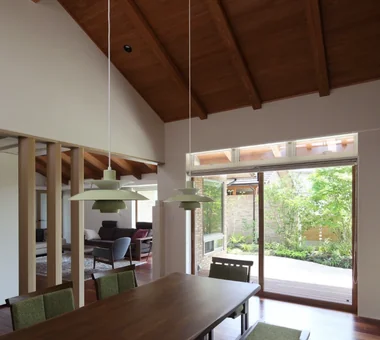
  • A Home in San’in|Modern Residences|House with Circular Flow Layout|Dining Area|Custom-built house
    A Home in San’in|Dining Area
    Architecture Firm:Tetsuya Kimura Architects
    Tetsuya Kimura Architects
    5-5-5-505 Nishikōji, Minoh, Osaka, Japan
    Japanese Modern
    Tile
    Brick
    Exposed Beam
    Toplight
    Shoji
    Capturing Light
    Natural Garden
    Circulation Flow
    Calm Presence
    ScratchTile
    Washi
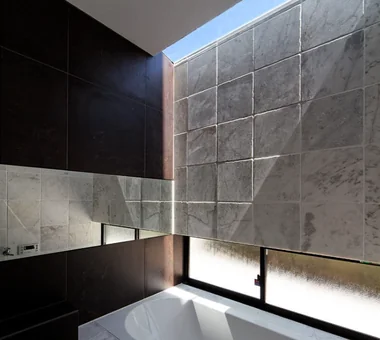
  • Circulation|Modern Residences|House with Circular Flow Layout|Bathroom|Custom-built house
    Circulation|Bathroom
    Architecture Firm:Hirotaka Sato Architects
    Hirotaka Sato Architects
    3F, 32 Shibakoen Building, 3-4-30 Shibakoen, Minato-ku, Tokyo
    Void
    Skip Floor
    Sky-Framing Window
    Simple Modern
    Glazed Wall
    Large Opening
    Sense of Openness
    Circulation Flow
    Roof terrace
  • Kaleidoscope|Modern Residences|House with Circular Flow Layout|Courtyard|Custom-built house
    Courtyard night view
    Architecture Firm:Masahiko Sawamura Architect and Associates
    Masahiko Sawamura Architect and Associates
    Room 902, Famille Kamichoja-machi, 22-9, 2-chome Shimoru, Kamichoja-machi, Higashihorikawa-dori, Kamigyo-ku, Kyoto, Kyoto Prefecture, Japan
    Proportion
    Luxury Modern
    Closed to Outside, Open to Inside
    Exposed Concrete
    Built-in Garage
    Two-Family House
    Capturing Light
    Island Kitchen
    Steel Staircase
    Circulation Flow
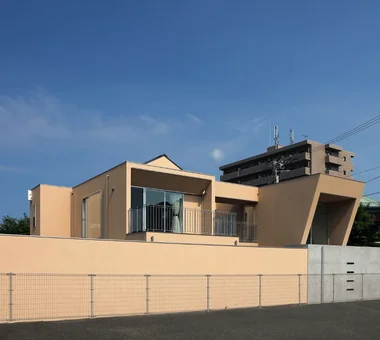
  • House in Matsuyama–Dōgo|Modern Residences|House with Circular Flow Layout|Exterior|Custom-built house
    Exterior
    Architecture Firm:Masahiko Sawamura Architect and Associates
    Masahiko Sawamura Architect and Associates
    Room 902, Famille Kamichoja-machi, 22-9, 2-chome Shimoru, Kamichoja-machi, Higashihorikawa-dori, Kamigyo-ku, Kyoto, Kyoto Prefecture, Japan
    Proportion
    Slow Life
    Courtyard
    Scenic View
    Natural Materials
    Simple Modern
    Breezy House
    Island Kitchen
    Second-Floor Living
    Circulation Flow
    Audio Room
  • House in Matsuyama–Dōgo|Modern Residences|House with Circular Flow Layout|Terrace|Custom-built house
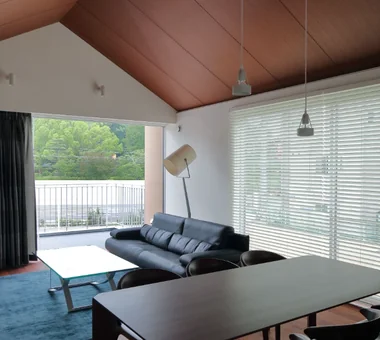
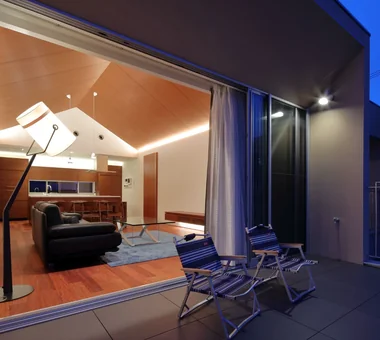
    View of the living room from the terrace
    Architecture Firm:Masahiko Sawamura Architect and Associates
    Masahiko Sawamura Architect and Associates
    Room 902, Famille Kamichoja-machi, 22-9, 2-chome Shimoru, Kamichoja-machi, Higashihorikawa-dori, Kamigyo-ku, Kyoto, Kyoto Prefecture, Japan
    Proportion
    Slow Life
    Courtyard
    Scenic View
    Natural Materials
    Simple Modern
    Breezy House
    Island Kitchen
    Second-Floor Living
    Circulation Flow
    Audio Room
  • A Home in San’in|Modern Residences|House with Circular Flow Layout|Living Room|Custom-built house
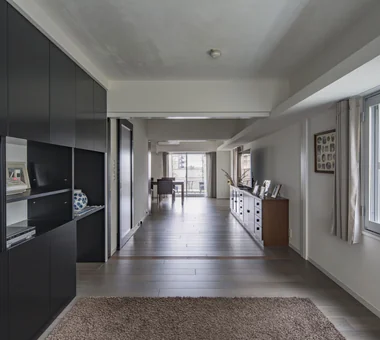
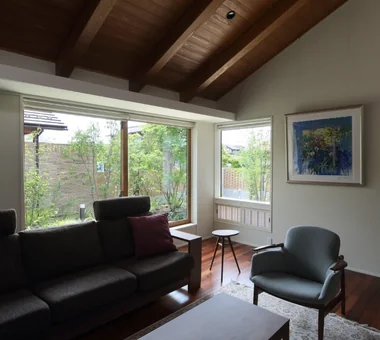
    The living room connects to the dining room with a dogleg turn.
    Architecture Firm:Tetsuya Kimura Architects
    Tetsuya Kimura Architects
    5-5-5-505 Nishikōji, Minoh, Osaka, Japan
    Japanese Modern
    Tile
    Brick
    Exposed Beam
    Toplight
    Shoji
    Capturing Light
    Natural Garden
    Circulation Flow
    Calm Presence
    ScratchTile
    Washi
  • Renovation of a Circulatory Maisonette | Sarasa House|Modern Residences|House with Circular Flow Layout|Living Room|Custom-built house
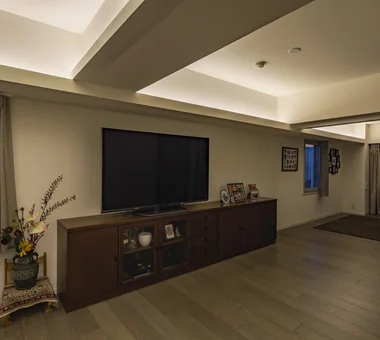
    Indirect lighting is concealed within channel steel attached to the beam soffit, producing a floating ceiling effect.
    Architecture Firm:Yoshihiro Yamamoto Architects Associates
    Yoshihiro Yamamoto Architects Associates
    302, Zeniya Honpo Main Building, 14-6 Ishigatsujichō, Tennōji-ku, Osaka
    Couple Living
    Luxury Modern
    Apartment Renovation
    Simple Modern
    Renovation
    Flexible Partition
    Skeleton Remodeling
    Circulation Flow
    Simple Life
    Calm Presence
    indirectlighting
    maisonette
    EcocaratTiles
    insulation
    soundproofing
  • Kaleidoscope|Modern Residences|House with Circular Flow Layout|Terrace|Custom-built house
    Barbecue terrace
    Architecture Firm:Masahiko Sawamura Architect and Associates
    Masahiko Sawamura Architect and Associates
    Room 902, Famille Kamichoja-machi, 22-9, 2-chome Shimoru, Kamichoja-machi, Higashihorikawa-dori, Kamigyo-ku, Kyoto, Kyoto Prefecture, Japan
    Proportion
    Luxury Modern
    Closed to Outside, Open to Inside
    Exposed Concrete
    Built-in Garage
    Two-Family House
    Capturing Light
    Island Kitchen
    Steel Staircase
    Circulation Flow
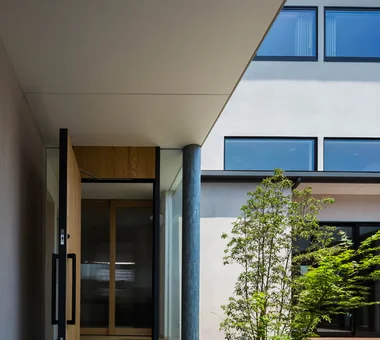
  • Residence in Kurashiki|Modern Residences|House with Circular Flow Layout|Approach|Custom-built house
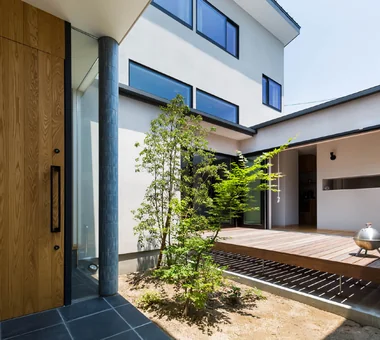
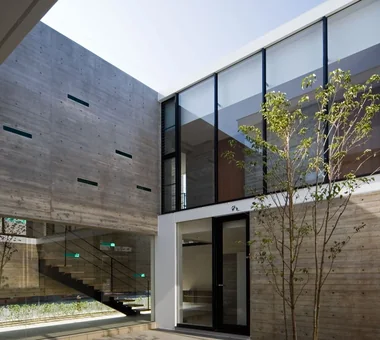
    Walking along the central approach, the courtyard enclosed by the two-story and single-story sections opens up invitingly.
    Architecture Firm:In-Ex Design Co., Ltd.
    In-Ex Design Co., Ltd.
    4-59 Takanoizumicho, Sakyo Ward, Kyoto City, Kyoto Prefecture
    Closed to Outside, Open to Inside
    Circulation Flow
    EnclosedOutsideOpenInside
    CirculationFlow
  • House in Matsuyama–Dōgo|Modern Residences|House with Circular Flow Layout|Stairs|Custom-built house
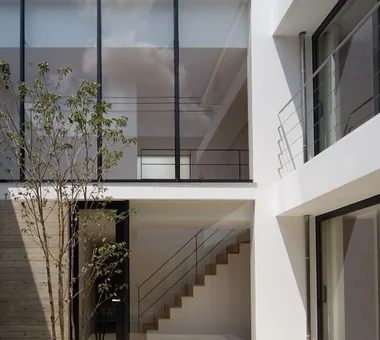
    Stairs, courtyard
    Architecture Firm:Masahiko Sawamura Architect and Associates
    Masahiko Sawamura Architect and Associates
    Room 902, Famille Kamichoja-machi, 22-9, 2-chome Shimoru, Kamichoja-machi, Higashihorikawa-dori, Kamigyo-ku, Kyoto, Kyoto Prefecture, Japan
    Proportion
    Slow Life
    Courtyard
    Scenic View
    Natural Materials
    Simple Modern
    Breezy House
    Island Kitchen
    Second-Floor Living
    Circulation Flow
    Audio Room
  • Residence in Kurashiki|Modern Residences|House with Circular Flow Layout|Corridor|Custom-built house
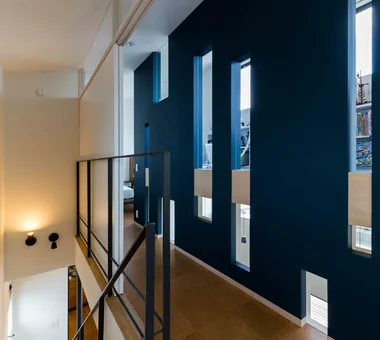
    Small lower windows in the corridor wall look into the LDK, while the upper small windows reveal the raised floor of the children’s space.
    Architecture Firm:In-Ex Design Co., Ltd.
    In-Ex Design Co., Ltd.
    4-59 Takanoizumicho, Sakyo Ward, Kyoto City, Kyoto Prefecture
    Closed to Outside, Open to Inside
    Circulation Flow
    EnclosedOutsideOpenInside
    CirculationFlow
  • Renovation of a Circulatory Maisonette | Sarasa House|Modern Residences|House with Circular Flow Layout|LDK|Custom-built house
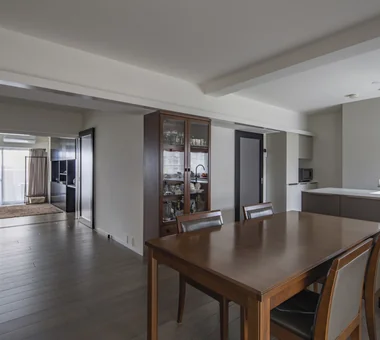
    The rear room, formerly a Japanese tatami room, was opened and integrated into the LDK.
    Architecture Firm:Yoshihiro Yamamoto Architects Associates
    Yoshihiro Yamamoto Architects Associates
    302, Zeniya Honpo Main Building, 14-6 Ishigatsujichō, Tennōji-ku, Osaka
    Couple Living
    Luxury Modern
    Apartment Renovation
    Simple Modern
    Renovation
    Flexible Partition
    Skeleton Remodeling
    Circulation Flow
    Simple Life
    Calm Presence
    indirectlighting
    maisonette
    EcocaratTiles
    insulation
    soundproofing
  • Renovation of a Circulatory Maisonette | Sarasa House|Modern Residences|House with Circular Flow Layout|LDK|Custom-built house
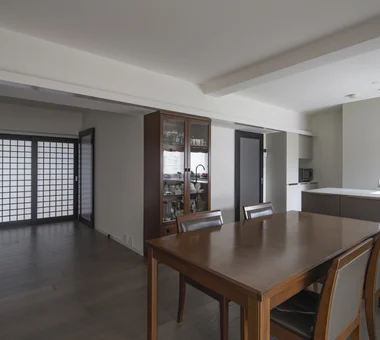
    A pocket sliding door allows the space to serve as a private room for guests or, in future, as the master bedroom.
    Architecture Firm:Yoshihiro Yamamoto Architects Associates
    Yoshihiro Yamamoto Architects Associates
    302, Zeniya Honpo Main Building, 14-6 Ishigatsujichō, Tennōji-ku, Osaka
    Couple Living
    Luxury Modern
    Apartment Renovation
    Simple Modern
    Renovation
    Flexible Partition
    Skeleton Remodeling
    Circulation Flow
    Simple Life
    Calm Presence
    indirectlighting
    maisonette
    EcocaratTiles
    insulation
    soundproofing
  • A Home in San’in|Modern Residences|House with Circular Flow Layout|Living Room|Custom-built house
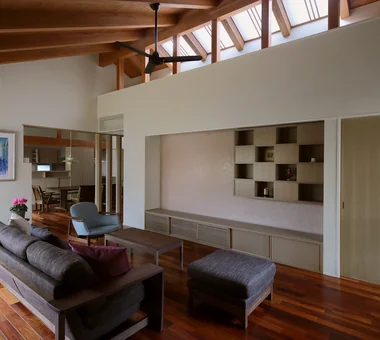
    The recessed corner creates a sense of calm.
    Architecture Firm:Tetsuya Kimura Architects
    Tetsuya Kimura Architects
    5-5-5-505 Nishikōji, Minoh, Osaka, Japan
    Japanese Modern
    Tile
    Brick
    Exposed Beam
    Toplight
    Shoji
    Capturing Light
    Natural Garden
    Circulation Flow
    Calm Presence
    ScratchTile
    Washi
  • A Second Home in Yatsugatake|Modern Residences|House with Circular Flow Layout|Terrace|Custom-built house
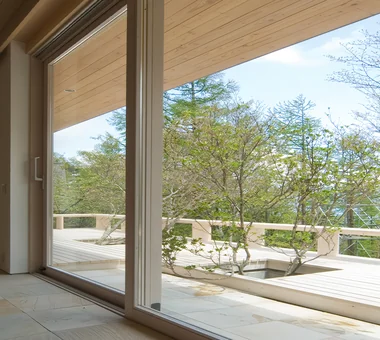
    Beyond the oversized wooden sash windows with superior thermal insulation performance, a terrace emerges amidst the existing mature trees
    Architecture Firm:Tatsumi Negishi Architectural Studio
    Tatsumi Negishi Architectural Studio
    532-5 Nakazawa, Hidaka City, Saitama Prefecture, Japan
    Japanese Modern
    Vacation Home
    Hotel-like
    Scenic View
    Optimized Storage
    Wood-Burning Stove
    Built-in Kitchen
    Balcony
    Tile Deck
    Circulation Flow
    ScenicViews
    CirculationFlow
    WoodBurningStove
    SecondHome
    JapaneseModern
  • kaleidoscopeVII|Modern Residences|House with Circular Flow Layout|Garden|Custom-built house
    View of the living room from the courtyard
    Architecture Firm:Masahiko Sawamura Architect and Associates
    Masahiko Sawamura Architect and Associates
    Room 902, Famille Kamichoja-machi, 22-9, 2-chome Shimoru, Kamichoja-machi, Higashihorikawa-dori, Kamigyo-ku, Kyoto, Kyoto Prefecture, Japan
    Void
    Luxury home
    Luxury Modern
    Closed to Outside, Open to Inside
    Wood Texture
    Built-in Garage
    Island Kitchen
    Large Opening
    Circulation Flow
    Calm Presence
    ResortStyle
  • House in Matsuyama–Dōgo|Modern Residences|House with Circular Flow Layout|Exterior|Custom-built house
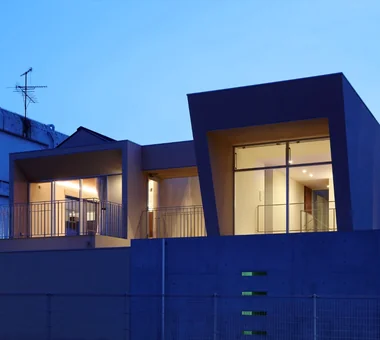
    Exterior night view
    Architecture Firm:Masahiko Sawamura Architect and Associates
    Masahiko Sawamura Architect and Associates
    Room 902, Famille Kamichoja-machi, 22-9, 2-chome Shimoru, Kamichoja-machi, Higashihorikawa-dori, Kamigyo-ku, Kyoto, Kyoto Prefecture, Japan
    Proportion
    Slow Life
    Courtyard
    Scenic View
    Natural Materials
    Simple Modern
    Breezy House
    Island Kitchen
    Second-Floor Living
    Circulation Flow
    Audio Room
  • Residence in Kurashiki|Modern Residences|House with Circular Flow Layout|Children's Room|Custom-built house
    The raised floor is shared between the children’s spaces located on both sides.
    Architecture Firm:In-Ex Design Co., Ltd.
    In-Ex Design Co., Ltd.
    4-59 Takanoizumicho, Sakyo Ward, Kyoto City, Kyoto Prefecture
    Closed to Outside, Open to Inside
    Circulation Flow
    EnclosedOutsideOpenInside
    CirculationFlow
  • A Home in San’in|Modern Residences|House with Circular Flow Layout|Japanese-style room|Custom-built house
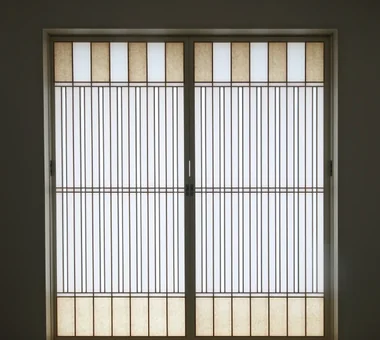
    The shoji screens are finely layered with two sheets of washi paper, incorporating colored washi paper in parts.
    Architecture Firm:Tetsuya Kimura Architects
    Tetsuya Kimura Architects
    5-5-5-505 Nishikōji, Minoh, Osaka, Japan
    Japanese Modern
    Tile
    Brick
    Exposed Beam
    Toplight
    Shoji
    Capturing Light
    Natural Garden
    Circulation Flow
    Calm Presence
    ScratchTile
    Washi
  • House on Kataokayama | Living beneath a large roof spanning the terrace.|Modern Residences|House with Circular Flow Layout|Kitchen|Custom-built house
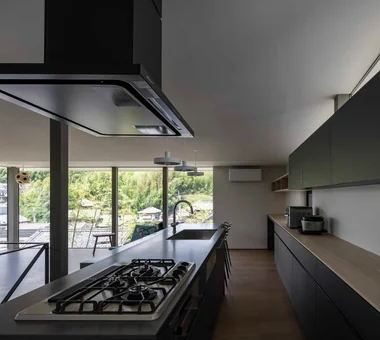
    The kitchen occupies the best position for cooking while overlooking the entire living area and the views beyond the windows.
    Architecture Firm:Yoshihiro Yamamoto Architects Associates
    Yoshihiro Yamamoto Architects Associates
    302, Zeniya Honpo Main Building, 14-6 Ishigatsujichō, Tennōji-ku, Osaka
    Minimal Life
    Simple Modern
    Black House
    Built-in Kitchen
    Island Kitchen
    Sense of Openness
    Circulation Flow
    Simple Life
    Monotone
    hillside
    sloped_site
    custom_kitchen
    home_with_cat
    irregular_lot
  • House on Kataokayama | Living beneath a large roof spanning the terrace.|Modern Residences|House with Circular Flow Layout|Exterior|Custom-built house
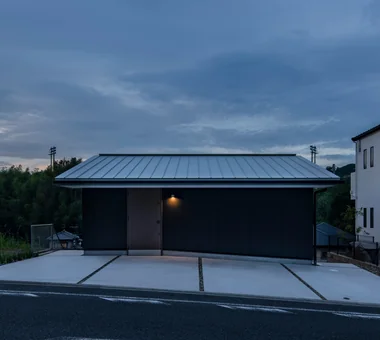
    Exterior night view.
    Architecture Firm:Yoshihiro Yamamoto Architects Associates
    Yoshihiro Yamamoto Architects Associates
    302, Zeniya Honpo Main Building, 14-6 Ishigatsujichō, Tennōji-ku, Osaka
    Minimal Life
    Simple Modern
    Black House
    Built-in Kitchen
    Island Kitchen
    Sense of Openness
    Circulation Flow
    Simple Life
    Monotone
    hillside
    sloped_site
    custom_kitchen
    home_with_cat
    irregular_lot
  • A Home in San’in|Modern Residences|House with Circular Flow Layout|Dining Area|Custom-built house
    A PC desk area has been provided in one corner of the dining room.
    Architecture Firm:Tetsuya Kimura Architects
    Tetsuya Kimura Architects
    5-5-5-505 Nishikōji, Minoh, Osaka, Japan
    Japanese Modern
    Tile
    Brick
    Exposed Beam
    Toplight
    Shoji
    Capturing Light
    Natural Garden
    Circulation Flow
    Calm Presence
    ScratchTile
    Washi
  • TOP
  • 〉Modern Residences
  • 〉Circulation Flow
Tips for connecting what you love with your home
English
Translated automatically
日本語 (ja) 简体中文 (zh-hans) 繁體中文 (zh-hant) English (en)
  • #Shoes Cloak
  • #Atelier-House
  • #Minimal Life
  • #One-Room Space
  • #Parallel Kitchen & Dining
  • #Custom-Built Bathroom
  • #Continuous Window
  • #Japandi
  • #Pantry
  • #Couple Living
  • #Aging Gracefully
  • #Tea Room
  • #Japanese Modern
  • #Sloped Site
  • #Solar Panel
  • #Semi-Basement
  • #Living with Plants
  • #Living with Nature
  • #Solid Wood
  • #Void
  • #Craft Room
  • #Confectionery Workshop
  • #Proportion
  • #Architect's Own House
  • #Trumpet
  • #High Ceiling
  • #Bouldering Wall
  • #Japanese House
  • #Scandinavian Lighting
  • #Symbolic Tree
  • #Luxury home
  • #Pet-Friendly Doma
  • #Glass-Walled Garage
  • #Hilltop House
  • #Visual Control
  • #Slow Life
  • Announcements | Architecture Firm | Construction company | Frequently Asked Questions | Column
  • © Qurasuki.All Rights Reserved. | Terms of Service | Privacy | Operations
Please configure your cookie settings.
  • Our website uses cookies to enhance site usability.
  • Some cookies are necessary for the proper functioning of our services.
  • For more details, please refer to Cookie Policy.
  • Accept all cookies
  • Reject non-essential cookies