
Qurasuki
Image Room Tour Project Event List Column
Favorites
Image
Room Tour
Project
Event
Professional
Lifestyle Diagnosis
The Slow-Living in Harmony with Nature Type
The Open to Light and Wind Type
The Private Courtyard for Inner Peace Type
The Mobility and Travel-Loving Garage Type
The Simple and Functional Minimalist Type
The Japanese Modern Fusion Type
The Antique and Story-Filled Living Type
The Art and Creation-Loving Creator Type
The DIY Life-Building Practitioner Type
The Music and Culture Immersion Type
The Cooking and Wine-Loving Gourmet Type
The Health-Conscious Fitness Type
The Living with Pets as Partners Type
The Urban Stylish Type
The Work-Life Integration Type
The Sea and Scenery-Loving Resort Type
The Industrial Design-Inspired Type
The Secret Hideout Hobbyist Type
Personal Color Diagnosis
Warm Spring
Cool Summer
Warm Autumn
Cool Winter
Translated automatically
日本語 (ja) 简体中文 (zh-hans) 繁體中文 (zh-hant) English (en)
Login
User Registration
Publish
Use
Advertise with Us
Frequently Asked Questions
Announcements
Operations
  • home-garden
  • car
  • one-story-house
  • bike
  • antique
  • ecology
  • pottery
  • creative-space
  • reading
  • natural-light
  • movie
  • outdoor
  • nature
  • Doma
  • contemporary
  • wood
  • furniture
  • Compact
  • courtyard
  • fitness
  • nordic-design
  • japanese-style
  • simple
  • cleaning
  • Resort
  • japanese tea ceremony
  • scenery
  • art
  • concrete
  • Workspace
  • pet
  • music-listening
  • sea
  • minimal
  • dog
  • design
  • gardening
  • performance
  • wood-stove
  • modern
  • cooking
  • cat
  • glass
  • relaxation
  • Industrial
  • All
  • Exterior
  • Garage
  • Terrace
  • Courtyard
  • LDK
  • Living Room
  • Dining Area
  • Kitchen
  • Atrium
  • Soundproof room
  • Japanese-style room
  • Study
  • Storage
  • Approach
  • Entrance hall
  • Stairs
  • Corridor
  • Lavatory
  • Toilet
  • Bathroom
  • Bedroom
  • Children's Room
  • Loft
  • Garden
  • Hobby room
  • Atelier
  • Shop
  • Homes in Harmony with Nature × Stylish Japanese-Style Rooms
  • Start Diagnosis
  • How-To
  • |
  • Room Tour
  • Project
  • Event
  • Column
  • -

    Homes in Harmony with Nature × Stylish Japanese-Style Rooms

    View project photos for Homes in Harmony with Nature and Stylish Japanese-Style Rooms.

    Follow your intuition to save photos that catch your eye. Explore spatial designs to uncover implicit preferences you haven't yet put into words.

    Homes in Harmony with Nature

    A curated collection of custom residences employing passive design strategies that embrace nature and greenery. Featuring seasonal plantings, double-height spaces, and expansive windows that invite abundant natural light and ventilation, these homes achieve a refined, natural aesthetic. The compilation includes practical examples of energy-efficient design and thoughtful material selection, demonstrating how to create stylish living environments that coexist sustainably with their surroundings.

    Stylish Japanese-Style Rooms

    This collection features residences incorporating modern Japanese-style rooms and elevated tatami corners. Showcasing guest rooms and relaxation spaces that harmoniously blend traditional design elements with contemporary aesthetics, these examples demonstrate a seamless integration of functionality and refined style in Japanese interiors.

  • House Nestled Among the Trees|Homes in Harmony with Nature|Japanese-style room|Custom-built house
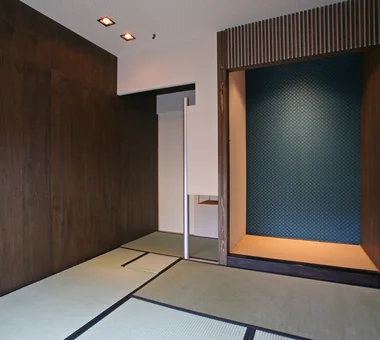
    Tea ceremony entrance leading to the mizuya (tea preparation area); above the hearth hangs the kama-hirukugi(kettle hook); the alcove (tokonoma) is tatami-floored with karakami paper on the back wall
    Architecture Firm:Archiplace
    Archiplace
    502 Palm House Hatsudai, 1-20-2 Honmachi, Shibuya-ku, Tokyo
    Wood Deck
    Outdoor Living
    Study corner
    Tea Garden
    Tea Room
    Wood Siding
    Terrace
    Japanese Modern
    Wood-Burning Stove
    LivingWithNature
    WoodBurningStove
    Terrace
    TeaRoom
    TeaGarden
  • House Nestled Among the Trees|Homes in Harmony with Nature|Japanese-style room|Custom-built house
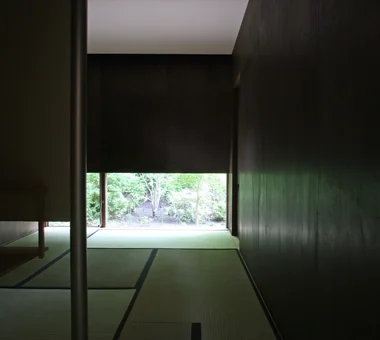
    View of the tea garden through the low ground-level window, which also serves as a nijiriguchi (crawl door); light reflected off the tatami illuminates the ceiling adorned with karakami paper
    Architecture Firm:Archiplace
    Archiplace
    502 Palm House Hatsudai, 1-20-2 Honmachi, Shibuya-ku, Tokyo
    Wood Deck
    Outdoor Living
    Study corner
    Tea Garden
    Tea Room
    Wood Siding
    Terrace
    Japanese Modern
    Wood-Burning Stove
    LivingWithNature
    WoodBurningStove
    Terrace
    TeaRoom
    TeaGarden
  • House Nestled Among the Trees|Homes in Harmony with Nature|Japanese-style room|Custom-built house
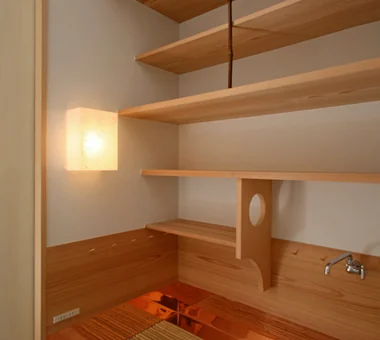
    Copper sheet sink and bamboo slatted floor grate; copper sheeting extends beneath the wainscot exposed to water; a cedar board-lined charcoal storage sits between the tatami
    Architecture Firm:Archiplace
    Archiplace
    502 Palm House Hatsudai, 1-20-2 Honmachi, Shibuya-ku, Tokyo
    Wood Deck
    Outdoor Living
    Study corner
    Tea Garden
    Tea Room
    Wood Siding
    Terrace
    Japanese Modern
    Wood-Burning Stove
    LivingWithNature
    WoodBurningStove
    Terrace
    TeaRoom
    TeaGarden
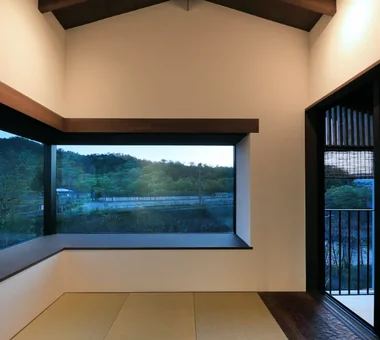
  • Villa by the Takano River|Homes in Harmony with Nature|Japanese-style room|Custom-built house
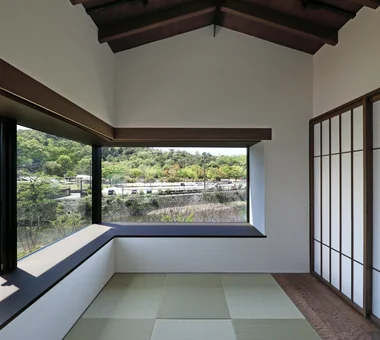
    Villa by the Takano River|Japanese-style room
    Architecture Firm:Echizen Design Laboratory
    Echizen Design Laboratory
    Edobori Center Building B1, 2-1-1 Edobori, Nishi-ku, Osaka, Osaka
    Wood Deck
    Harmony
    Proportion
    Corner Window
    Picture Window
    Vacation Home
    Terrace
    Japanese Modern
    Borrowed Scenery
  • A Residence Embracing the Cherry Blossom Avenue|Homes in Harmony with Nature|Japanese-style room|Custom-built house
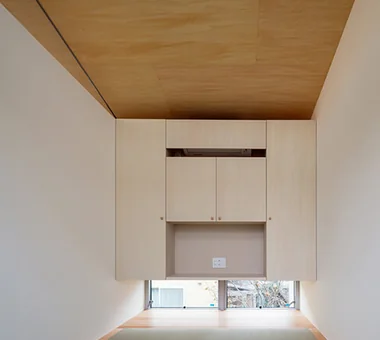
    The multipurpose Japanese-style room, suitable for overnight guests and cherry blossom viewing, features a low window framing a persimmon tree.
    Architecture Firm:Archiplace
    Archiplace
    502 Palm House Hatsudai, 1-20-2 Honmachi, Shibuya-ku, Tokyo
    Second-Floor Living
    One-Room Space
    Wood Deck
    Simple Modern
    Inner Garage
    Built-in Kitchen
    Picture Window
    Inner Balcony
    Terrace
    Borrowed Scenery
    BorrowedScenery
    Terrace
    WoodDeck
    IndoorGarage
  • M hut|Homes in Harmony with Nature|Japanese-style room|Custom-built house
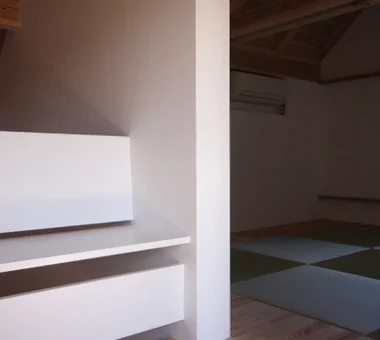
    M hut|Japanese-style room
    Architecture Firm:Yoshihiro Ito Architect & Associates
    Yoshihiro Ito Architect & Associates
    7-8 Honmachi, Yokkaichi, Mie Prefecture
    Wood Deck
    Plaster Wall
    Entrance Doma
    Solid Wood
    Breezy House
    Exposed Beam
    Terrace
    Natural Materials
    Wooden Sash
    Aging Gracefully
  • Karuizawa Terrace|Homes in Harmony with Nature|Japanese-style room|Custom-built house
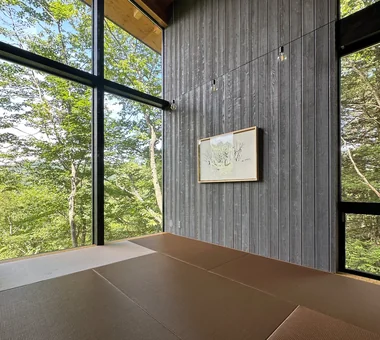
    Structural walls serving as display panels are clad in wood boards, allowing flexible positioning according to artwork size and mood
    Architecture Firm:Mitsuhiro Kojima Architects
    Mitsuhiro Kojima Architects
    426-1-101 Higashisin-machi, Ota City, Gunma Prefecture
    Proportion
    Sense of Openness
    Gallery Wall
    Vacation Home
    Scenic View
    Terrace
    Open House
    Mountain View House
    Living with Nature
    LivingWithNature
    ScenicViews
    Terrace
    GalleryWall
  • Villa by the Takano River|Homes in Harmony with Nature|Japanese-style room|Custom-built house
    Villa by the Takano River|Japanese-style room
    Architecture Firm:Echizen Design Laboratory
    Echizen Design Laboratory
    Edobori Center Building B1, 2-1-1 Edobori, Nishi-ku, Osaka, Osaka
    Wood Deck
    Harmony
    Proportion
    Corner Window
    Picture Window
    Vacation Home
    Terrace
    Japanese Modern
    Borrowed Scenery
  • TOP
  • 〉Homes in Harmony with Nature
  • 〉Stylish Japanese-Style Rooms
  • 〉Terrace
Tips for connecting what you love with your home
English
Translated automatically
日本語 (ja) 简体中文 (zh-hans) 繁體中文 (zh-hant) English (en)
  • #Doma Storage
  • #Fishing
  • #Low Cost
  • #Japandi
  • #Reclaimed Beam
  • #Second-Floor Living
  • #Material Texture
  • #Dog Run
  • #Pantry
  • #Living in the Forest
  • #Industrial
  • #Monotone
  • #Home with Margins
  • #Two-Family House
  • #Green Wall
  • #Visual Control
  • #Kominka Restoration
  • #Conversion
  • #Bike Tower
  • #Urban House
  • #Atelier-House
  • #One-Room Space
  • #Wet-Engawa
  • #Family with Children
  • #Night View
  • #Spiral Staircase
  • #Built-in Furniture
  • #Scandinavian Lighting
  • #Pergola
  • #Authentic Garden
  • #Luxury home
  • #Luxury Modern
  • #Sewing Studio
  • #Wood Deck
  • #Gallery-House
  • #Handcrafted Texture
  • Announcements | Architecture Firm | Construction company | Frequently Asked Questions | Column
  • © Qurasuki.All Rights Reserved. | Terms of Service | Privacy | Operations
Please configure your cookie settings.
  • Our website uses cookies to enhance site usability.
  • Some cookies are necessary for the proper functioning of our services.
  • For more details, please refer to Cookie Policy.
  • Accept all cookies
  • Reject non-essential cookies