
Qurasuki
Photos Room Tour Project Event List Column
Favorites
Photos Room Tour Project Event Professional
Lifestyle Diagnosis
The Slow-Living in Harmony with Nature Type The Open to Light and Wind Type The Private Courtyard for Inner Peace Type The Mobility and Travel-Loving Garage Type The Simple and Functional Minimalist Type The Japanese Modern Fusion Type The Antique and Story-Filled Living Type The Art and Creation-Loving Creator Type The DIY Life-Building Practitioner Type The Music and Culture Immersion Type The Cooking and Wine-Loving Gourmet Type The Health-Conscious Fitness Type The Living with Pets as Partners Type The Urban Stylish Type The Work-Life Integration Type The Sea and Scenery-Loving Resort Type The Industrial Design-Inspired Type The Secret Hideout Hobbyist Type
Personal Color Diagnosis
Warm Spring Cool Summer Warm Autumn Cool Winter
Translated automatically
日本語 (ja) 简体中文 (zh-hans) 繁體中文 (zh-hant) English (en)
Login User Registration
Publish Use Advertise with Us Frequently Asked Questions Announcements Operations
  • Workspace
  • ecology
  • cooking
  • movie
  • courtyard
  • gardening
  • simple
  • japanese-style
  • music-listening
  • glass
  • art
  • cleaning
  • japanese tea ceremony
  • fitness
  • contemporary
  • antique
  • modern
  • natural-light
  • car
  • reading
  • pottery
  • bike
  • Industrial
  • nordic-design
  • sea
  • minimal
  • dog
  • furniture
  • Doma
  • scenery
  • concrete
  • performance
  • Resort
  • cat
  • wood-stove
  • pet
  • design
  • wood
  • creative-space
  • nature
  • Compact
  • outdoor
  • home-garden
  • relaxation
  • one-story-house
  • All
  • Exterior
  • Garage
  • Terrace
  • Courtyard
  • LDK
  • Living Room
  • Dining Area
  • Kitchen
  • Atrium
  • Soundproof room
  • Japanese-style room
  • Study
  • Storage
  • Approach
  • Entrance hall
  • Stairs
  • Corridor
  • Lavatory
  • Toilet
  • Bathroom
  • Bedroom
  • Children's Room
  • Loft
  • Garden
  • Hobby room
  • Atelier
  • Shop
  • The Simple House × Inner Balcony
  • Start Diagnosis
  • The Simple HouseのHow-To
  • |
  • The Simple HouseのRoom Tour
  • Project
  • The Simple HouseのEvent
  • The Simple HouseのColumn
  • Publish
  • -

    The Simple House × Inner Balcony

    The Simple House

    A simple home minimizes unnecessary ornamentation, highlighting the natural beauty of spatial planning, material quality, and light. A calm palette of white and wood paired with carefully curated essentials creates an effortlessly serene atmosphere. Well-planned storage keeps daily items organized and out of sight, making maintenance easy. Large windows bring in natural light along with views of the garden and sky. Attention to material textures and refined details gives unpretentious spaces rich depth. We introduce simple homes designed for peaceful, uncluttered living.

    House with an Inner Balcony

    Homes with inner balconies feature a semi-outdoor space set inside the building, allowing you to enjoy the comfort of the outdoors while shielding yourself from weather and outside eyes. A covered balcony is easy to use even on rainy days, expanding its potential for drying laundry, growing plants, or placing chairs to relax. Connecting it to the living or dining room extends your gaze from indoors to outdoors, creating depth in the space. By appropriately enclosing it with walls, louvers, or greenery, you can craft a private outdoor space even in urban environments. Here, we introduce homes with inner balconies where you can spend pleasant time between indoors and outdoors while taking in light and breeze.

    Find Architectural Projects for The Simple House and Inner Balcony

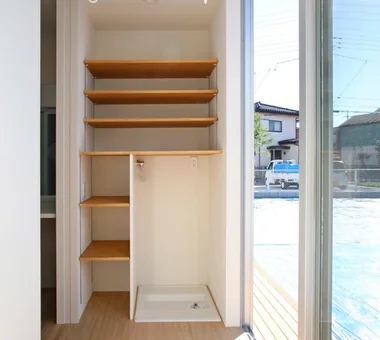
  • House with a Kururi Loop|The Simple House|House with an Inner Balcony|Lavatory|Custom-built house

    The sunroom faces the garden and contains the washing machine and adjustable shelving.

    Architecture Firm:Archiplace

    Archiplace

    502 Palm House Hatsudai, 1-20-2 Honmachi, Shibuya-ku, Tokyo

    Wood Deck
    Housework Flow
    Inner Balcony
    Tsubo Garden
    Simple Modern
    Large Opening
    Wall Bookshelf
    Wooden Sash
    Circulation Flow
    White House
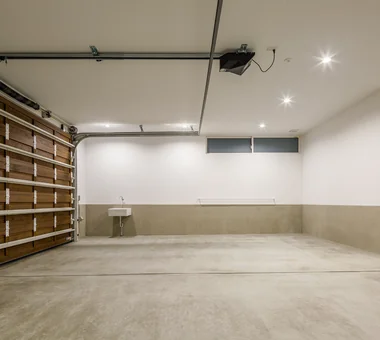
  • Space House|The Simple House|House with an Inner Balcony|Garage|Custom-built house

    Space House|Garage

    Architecture Firm:KICHI ARCHITECTURAL DESIGN

    KICHI ARCHITECTURAL DESIGN

    4-6-3 Kenkyu Gakuen, Tsukuba City, Ibaraki Prefecture, Japan

    Custom-built vanity
    Inner Balcony
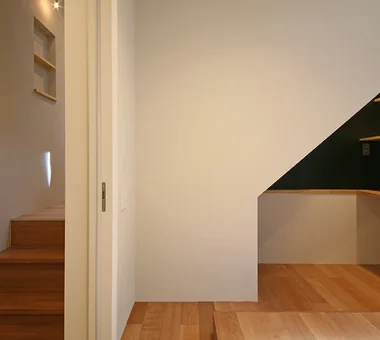
    Built-in Garage
    Courtyard
    Simple Modern
    Closed to Outside, Open to Inside
    Built-in Kitchen
    Built-in Furniture
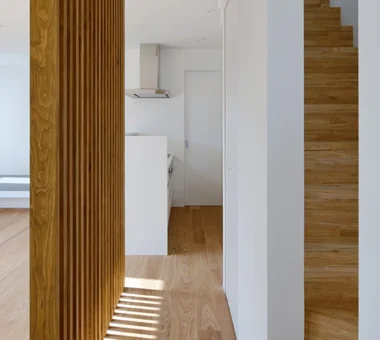
  • Ya House|The Simple House|House with an Inner Balcony|Corridor|Custom-built house

    Ya House|Corridor

    Architecture Firm:Yosuke Ichii Architects

    Yosuke Ichii Architects

    Room 405, Nippo Uchiawaji Building, 1-3-7 Uchiahajimachi, Chuo-ku, Osaka, Osaka Prefecture

    Capturing Light
    Wood Deck
    Inner Balcony
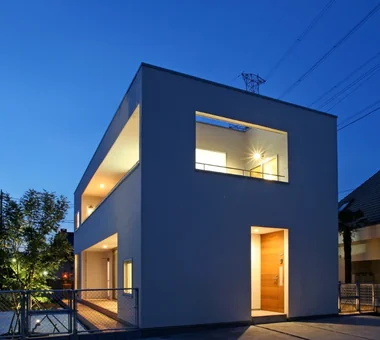
    Simple Modern
    Family with Children
    Outdoor Living
    White House
    Void
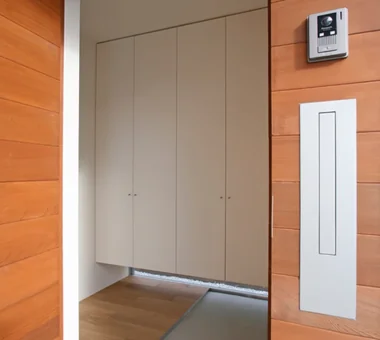
  • House with a Kururi Loop|The Simple House|House with an Inner Balcony|Entrance hall|Custom-built house

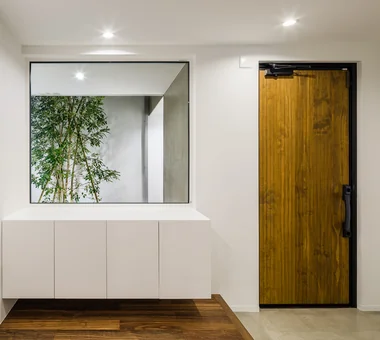
    Looking toward the entrance after opening the door. The built-in shoe cabinet directly ahead is raised above the low-level window.

    Architecture Firm:Archiplace

    Archiplace

    502 Palm House Hatsudai, 1-20-2 Honmachi, Shibuya-ku, Tokyo

    Wood Deck
    Housework Flow
    Inner Balcony
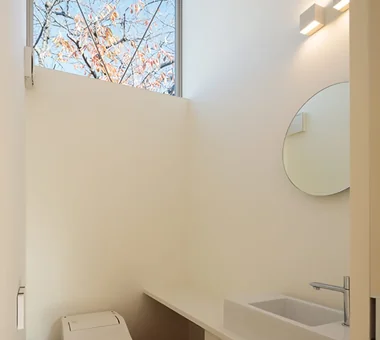
    Tsubo Garden
    Simple Modern
    Large Opening
    Wall Bookshelf
    Wooden Sash
    Circulation Flow
    White House
  • A Home Among the Cherry Trees|The Simple House|House with an Inner Balcony|LDK|Custom-built house

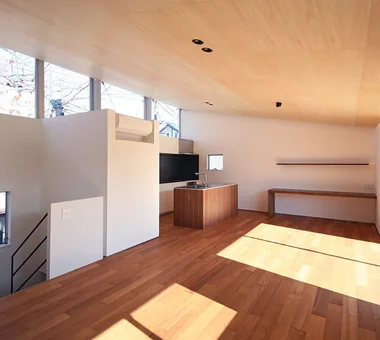
    The second floor contains a spacious LDK, with the row of cherry trees visible through the long, horizontal clerestory windows. A sofa is placed in the foreground and the dining table toward the back.

    Architecture Firm:Archiplace

    Archiplace

    502 Palm House Hatsudai, 1-20-2 Honmachi, Shibuya-ku, Tokyo

    Wood Deck
    Inner Balcony
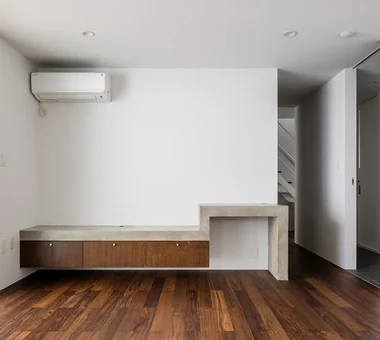
    Picture Window
    Terrace
    Simple Modern
    Second-Floor Living
    One-Room Space
    Inner Garage
    Built-in Kitchen
    Borrowed Scenery
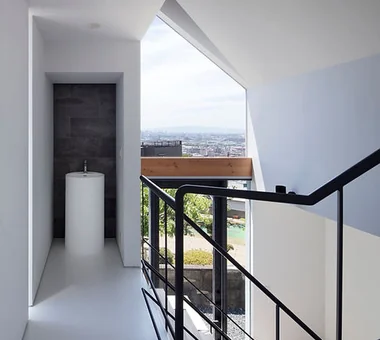
  • Ya House|The Simple House|House with an Inner Balcony|Exterior|Custom-built house

    Ya House|Exterior

    Architecture Firm:Yosuke Ichii Architects

    Yosuke Ichii Architects

    Room 405, Nippo Uchiawaji Building, 1-3-7 Uchiahajimachi, Chuo-ku, Osaka, Osaka Prefecture

    Capturing Light
    Wood Deck
    Inner Balcony
    Simple Modern
    Family with Children
    Outdoor Living
    White House
    Void
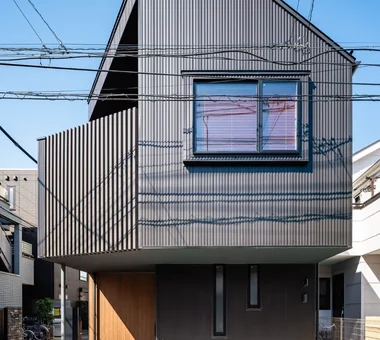
  • A Home Among the Cherry Trees|The Simple House|House with an Inner Balcony|Children's Room|Custom-built house

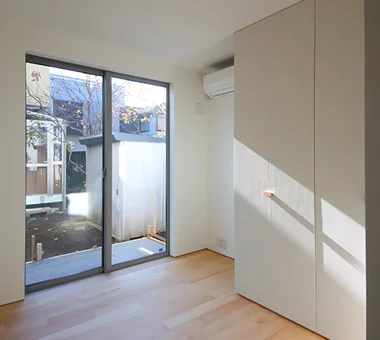
    Two children's rooms face the garden that connects to the parents’ house.

    Architecture Firm:Archiplace

    Archiplace

    502 Palm House Hatsudai, 1-20-2 Honmachi, Shibuya-ku, Tokyo

    Wood Deck
    Inner Balcony
    Picture Window
    Terrace
    Simple Modern
    Second-Floor Living
    One-Room Space
    Inner Garage
    Built-in Kitchen
    Borrowed Scenery
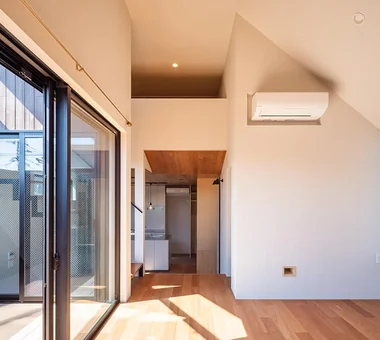
  • A Split-Level House with a Terrace|The Simple House|House with an Inner Balcony|Exterior|Custom-built house

    A Split-Level House with a Terrace|Exterior

    Architecture Firm:Archiplace

    Archiplace

    502 Palm House Hatsudai, 1-20-2 Honmachi, Shibuya-ku, Tokyo

    Capturing Light
    Skeleton Staircase
    Wood Deck
    Custom-built vanity
    Inner Balcony
    Terrace
    Simple Modern
    Skip Floor
    Shoes Cloak
    Built-in Furniture
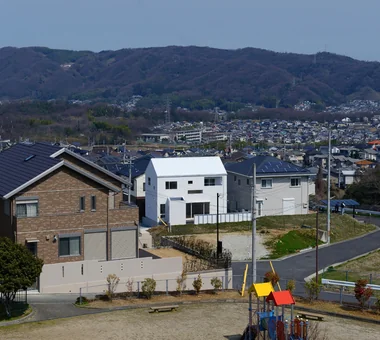
  • House with a Kururi Loop|The Simple House|House with an Inner Balcony|Exterior|Custom-built house

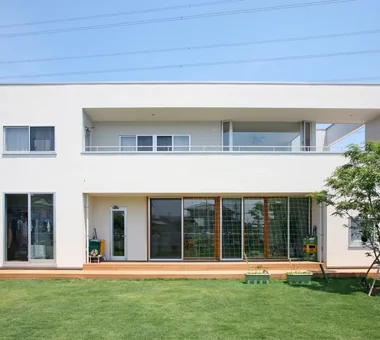
    The exterior viewed from the lawn garden. The symbol tree, a shima-neko-ash (Fraxinus griffithii), stands to the right; two wooden deck steps lead down to the garden.

    Architecture Firm:Archiplace

    Archiplace

    502 Palm House Hatsudai, 1-20-2 Honmachi, Shibuya-ku, Tokyo

    Wood Deck
    Housework Flow
    Inner Balcony
    Tsubo Garden
    Simple Modern
    Large Opening
    Wall Bookshelf
    Wooden Sash
    Circulation Flow
    White House
  • House with a Kururi Loop|The Simple House|House with an Inner Balcony|Terrace|Custom-built house

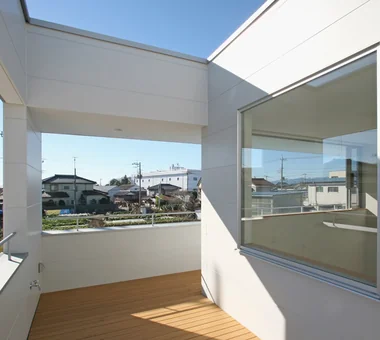
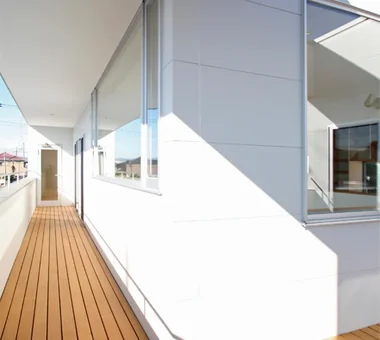
    The terrace adjoining the study. The opening on the left faces the street, while the window on the right overlooks the living room’s double-height space.

    Architecture Firm:Archiplace

    Archiplace

    502 Palm House Hatsudai, 1-20-2 Honmachi, Shibuya-ku, Tokyo

    Wood Deck
    Housework Flow
    Inner Balcony
    Tsubo Garden
    Simple Modern
    Large Opening
    Wall Bookshelf
    Wooden Sash
    Circulation Flow
    White House
  • A Split-Level House with a Terrace|The Simple House|House with an Inner Balcony|Living Room|Custom-built house

    A Split-Level House with a Terrace|Living Room

    Architecture Firm:Archiplace

    Archiplace

    502 Palm House Hatsudai, 1-20-2 Honmachi, Shibuya-ku, Tokyo

    Capturing Light
    Skeleton Staircase
    Wood Deck
    Custom-built vanity
    Inner Balcony
    Terrace
    Simple Modern
    Skip Floor
    Shoes Cloak
    Built-in Furniture
  • House of Block|The Simple House|House with an Inner Balcony|Exterior|Custom-built house

    House of Block|Exterior

    Architecture Firm:KICHI ARCHITECTURAL DESIGN

    KICHI ARCHITECTURAL DESIGN

    4-6-3 Kenkyu Gakuen, Tsukuba City, Ibaraki Prefecture, Japan

    Craft Room
    Hobby Space
    Custom-built vanity
    Inner Balcony
    Simple Modern
    Natural Light
    Built-in Kitchen
  • HE10 — AICA Project Example Contest, Excellence Award|The Simple House|House with an Inner Balcony|Exterior|Custom-built house

    HE10 — AICA Project Example Contest, Excellence Award|Exterior

    Architecture Firm:YIA Ishiue Yoshihiro Architectural Design Office

    YIA Ishiue Yoshihiro Architectural Design Office

    1572 Amagawataki-cho, Kishiwada, Osaka Prefecture, Japan

    High Ceiling
    Inner Balcony
    Exposed Beam
    Night View
    Second-Floor Living
    Large Opening
    Hotel-like
    Continuous Window
    Visual Control
    Outdoor Living
  • Ya House|The Simple House|House with an Inner Balcony|Terrace|Custom-built house

    Ya House|Terrace

    Architecture Firm:Yosuke Ichii Architects

    Yosuke Ichii Architects

    Room 405, Nippo Uchiawaji Building, 1-3-7 Uchiahajimachi, Chuo-ku, Osaka, Osaka Prefecture

    Capturing Light
    Wood Deck
    Inner Balcony
    Simple Modern
    Family with Children
    Outdoor Living
    White House
    Void
  • HE10 — AICA Project Example Contest, Excellence Award|The Simple House|House with an Inner Balcony|Stairs|Custom-built house

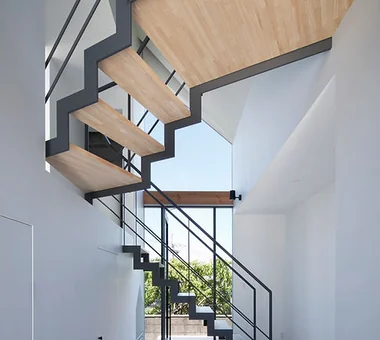
    At the entrance level, the stair to the second floor greets visitors like a three‑dimensional intersection

    Architecture Firm:YIA Ishiue Yoshihiro Architectural Design Office

    YIA Ishiue Yoshihiro Architectural Design Office

    1572 Amagawataki-cho, Kishiwada, Osaka Prefecture, Japan

    High Ceiling
    Inner Balcony
    Exposed Beam
    Night View
    Second-Floor Living
    Large Opening
    Hotel-like
    Continuous Window
    Visual Control
    Outdoor Living
  • Space House|The Simple House|House with an Inner Balcony|Storage|Custom-built house

    Space House|Storage

    Architecture Firm:KICHI ARCHITECTURAL DESIGN

    KICHI ARCHITECTURAL DESIGN

    4-6-3 Kenkyu Gakuen, Tsukuba City, Ibaraki Prefecture, Japan

    Custom-built vanity
    Inner Balcony
    Built-in Garage
    Courtyard
    Simple Modern
    Closed to Outside, Open to Inside
    Built-in Kitchen
    Built-in Furniture
  • Space House|The Simple House|House with an Inner Balcony|Courtyard|Custom-built house

    The courtyard adjacent to the first-floor bedroom welcomes fresh morning air and cool evening breezes

    Architecture Firm:KICHI ARCHITECTURAL DESIGN

    KICHI ARCHITECTURAL DESIGN

    4-6-3 Kenkyu Gakuen, Tsukuba City, Ibaraki Prefecture, Japan

    Custom-built vanity
    Inner Balcony
    Built-in Garage
    Courtyard
    Simple Modern
    Closed to Outside, Open to Inside
    Built-in Kitchen
    Built-in Furniture
  • House with a Kururi Loop|The Simple House|House with an Inner Balcony|Kitchen|Custom-built house

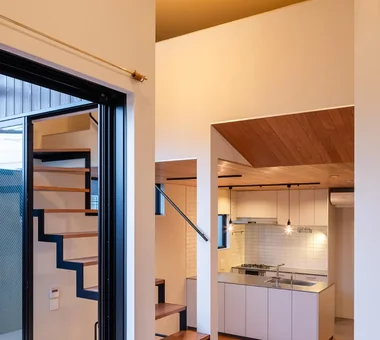
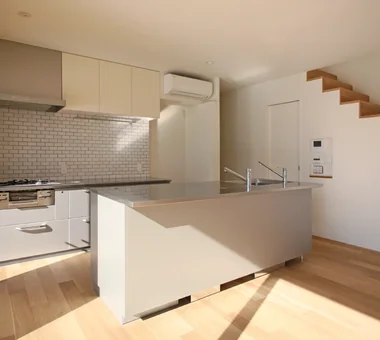
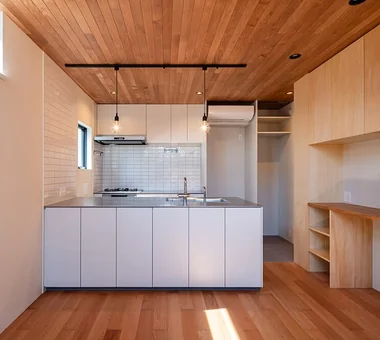
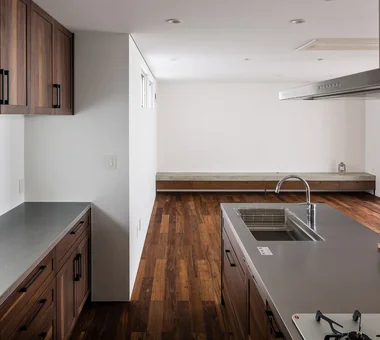
    The kitchen by Toyo Kitchen combines an island kitchen with a sink and a gas-cooktop counter fitted against the rear wall. The space beneath the stairs is used as a pantry.

    Architecture Firm:Archiplace

    Archiplace

    502 Palm House Hatsudai, 1-20-2 Honmachi, Shibuya-ku, Tokyo

    Wood Deck
    Housework Flow
    Inner Balcony
    Tsubo Garden
    Simple Modern
    Large Opening
    Wall Bookshelf
    Wooden Sash
    Circulation Flow
    White House
  • Space House|The Simple House|House with an Inner Balcony|Dining Area|Custom-built house

    Space House|Dining Area

    Architecture Firm:KICHI ARCHITECTURAL DESIGN

    KICHI ARCHITECTURAL DESIGN

    4-6-3 Kenkyu Gakuen, Tsukuba City, Ibaraki Prefecture, Japan

    Custom-built vanity
    Inner Balcony
    Built-in Garage
    Courtyard
    Simple Modern
    Closed to Outside, Open to Inside
    Built-in Kitchen
    Built-in Furniture
  • Space House|The Simple House|House with an Inner Balcony|Dining Area|Custom-built house

    Space House|Dining Area

    Architecture Firm:KICHI ARCHITECTURAL DESIGN

    KICHI ARCHITECTURAL DESIGN

    4-6-3 Kenkyu Gakuen, Tsukuba City, Ibaraki Prefecture, Japan

    Custom-built vanity
    Inner Balcony
    Built-in Garage
    Courtyard
    Simple Modern
    Closed to Outside, Open to Inside
    Built-in Kitchen
    Built-in Furniture
  • Space House|The Simple House|House with an Inner Balcony|Lavatory|Custom-built house

    Space House|Lavatory

    Architecture Firm:KICHI ARCHITECTURAL DESIGN

    KICHI ARCHITECTURAL DESIGN

    4-6-3 Kenkyu Gakuen, Tsukuba City, Ibaraki Prefecture, Japan

    Custom-built vanity
    Inner Balcony
    Built-in Garage
    Courtyard
    Simple Modern
    Closed to Outside, Open to Inside
    Built-in Kitchen
    Built-in Furniture
  • House with a Kururi Loop|The Simple House|House with an Inner Balcony|LDK|Custom-built house

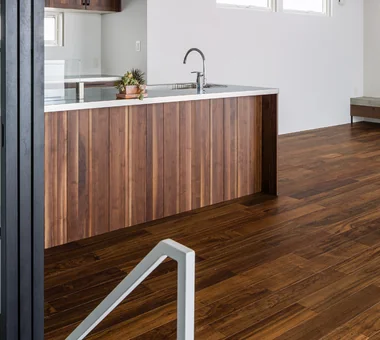
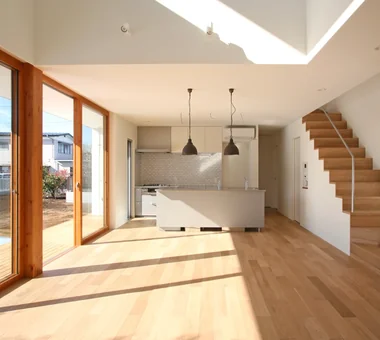
    The dining-kitchen viewed from the double-height living room. The floor is finished with oiled oak engineered flooring.

    Architecture Firm:Archiplace

    Archiplace

    502 Palm House Hatsudai, 1-20-2 Honmachi, Shibuya-ku, Tokyo

    Wood Deck
    Housework Flow
    Inner Balcony
    Tsubo Garden
    Simple Modern
    Large Opening
    Wall Bookshelf
    Wooden Sash
    Circulation Flow
    White House
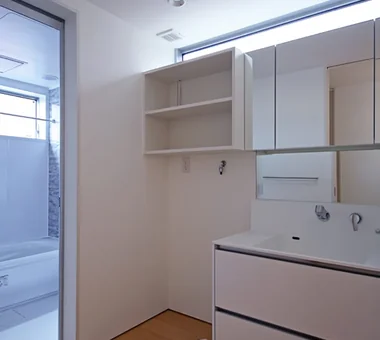
  • A Home Among the Cherry Trees|The Simple House|House with an Inner Balcony|Lavatory|Custom-built house

    The washbasin area is lit by high windows that provide privacy while allowing for ventilation.

    Architecture Firm:Archiplace

    Archiplace

    502 Palm House Hatsudai, 1-20-2 Honmachi, Shibuya-ku, Tokyo

    Wood Deck
    Inner Balcony
    Picture Window
    Terrace
    Simple Modern
    Second-Floor Living
    One-Room Space
    Inner Garage
    Built-in Kitchen
    Borrowed Scenery
  • A Split-Level House with a Terrace|The Simple House|House with an Inner Balcony|Bedroom|Custom-built house

    A Split-Level House with a Terrace|Bedroom

    Architecture Firm:Archiplace

    Archiplace

    502 Palm House Hatsudai, 1-20-2 Honmachi, Shibuya-ku, Tokyo

    Capturing Light
    Skeleton Staircase
    Wood Deck
    Custom-built vanity
    Inner Balcony
    Terrace
    Simple Modern
    Skip Floor
    Shoes Cloak
    Built-in Furniture
  • House with a Kururi Loop|The Simple House|House with an Inner Balcony|Exterior|Custom-built house

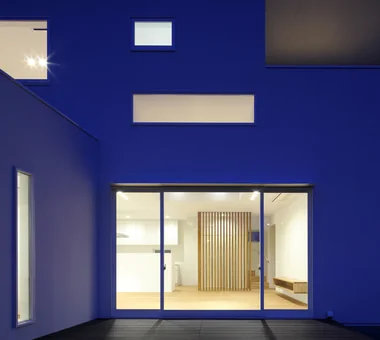
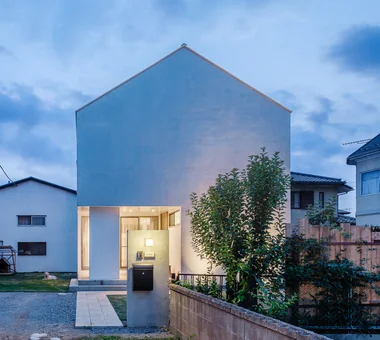
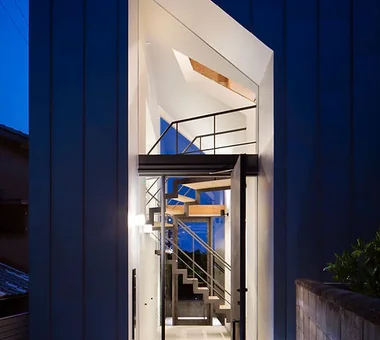
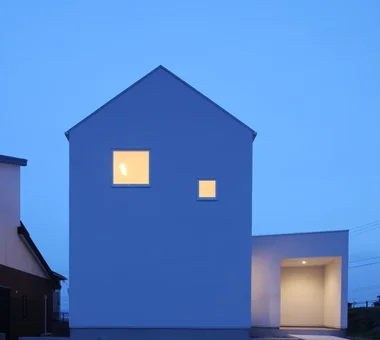
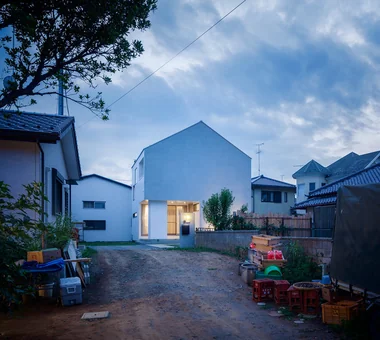
    The nighttime view from the street side.

    Architecture Firm:Archiplace

    Archiplace

    502 Palm House Hatsudai, 1-20-2 Honmachi, Shibuya-ku, Tokyo

    Wood Deck
    Housework Flow
    Inner Balcony
    Tsubo Garden
    Simple Modern
    Large Opening
    Wall Bookshelf
    Wooden Sash
    Circulation Flow
    White House
  • A Home Among the Cherry Trees|The Simple House|House with an Inner Balcony|Toilet|Custom-built house

    The cherry trees and blue sky can also be enjoyed from the high-ceilinged toilet.

    Architecture Firm:Archiplace

    Archiplace

    502 Palm House Hatsudai, 1-20-2 Honmachi, Shibuya-ku, Tokyo

    Wood Deck
    Inner Balcony
    Picture Window
    Terrace
    Simple Modern
    Second-Floor Living
    One-Room Space
    Inner Garage
    Built-in Kitchen
    Borrowed Scenery
  • Space House|The Simple House|House with an Inner Balcony|Bedroom|Custom-built house

    Space House|Bedroom

    Architecture Firm:KICHI ARCHITECTURAL DESIGN

    KICHI ARCHITECTURAL DESIGN

    4-6-3 Kenkyu Gakuen, Tsukuba City, Ibaraki Prefecture, Japan

    Custom-built vanity
    Inner Balcony
    Built-in Garage
    Courtyard
    Simple Modern
    Closed to Outside, Open to Inside
    Built-in Kitchen
    Built-in Furniture
  • HE10 — AICA Project Example Contest, Excellence Award|The Simple House|House with an Inner Balcony|Stairs|Custom-built house

    HE10 — AICA Project Example Contest, Excellence Award|Stairs

    Architecture Firm:YIA Ishiue Yoshihiro Architectural Design Office

    YIA Ishiue Yoshihiro Architectural Design Office

    1572 Amagawataki-cho, Kishiwada, Osaka Prefecture, Japan

    High Ceiling
    Inner Balcony
    Exposed Beam
    Night View
    Second-Floor Living
    Large Opening
    Hotel-like
    Continuous Window
    Visual Control
    Outdoor Living
  • A Split-Level House with a Terrace|The Simple House|House with an Inner Balcony|Exterior|Custom-built house

    A Split-Level House with a Terrace|Exterior

    Architecture Firm:Archiplace

    Archiplace

    502 Palm House Hatsudai, 1-20-2 Honmachi, Shibuya-ku, Tokyo

    Capturing Light
    Skeleton Staircase
    Wood Deck
    Custom-built vanity
    Inner Balcony
    Terrace
    Simple Modern
    Skip Floor
    Shoes Cloak
    Built-in Furniture
  • A Split-Level House with a Terrace|The Simple House|House with an Inner Balcony|Living Room|Custom-built house

    A Split-Level House with a Terrace|Living Room

    Architecture Firm:Archiplace

    Archiplace

    502 Palm House Hatsudai, 1-20-2 Honmachi, Shibuya-ku, Tokyo

    Capturing Light
    Skeleton Staircase
    Wood Deck
    Custom-built vanity
    Inner Balcony
    Terrace
    Simple Modern
    Skip Floor
    Shoes Cloak
    Built-in Furniture
  • Ya House|The Simple House|House with an Inner Balcony|Exterior|Custom-built house

    Ya House|Exterior

    Architecture Firm:Yosuke Ichii Architects

    Yosuke Ichii Architects

    Room 405, Nippo Uchiawaji Building, 1-3-7 Uchiahajimachi, Chuo-ku, Osaka, Osaka Prefecture

    Capturing Light
    Wood Deck
    Inner Balcony
    Simple Modern
    Family with Children
    Outdoor Living
    White House
    Void
  • A Home Among the Cherry Trees|The Simple House|House with an Inner Balcony|Japanese-style room|Custom-built house

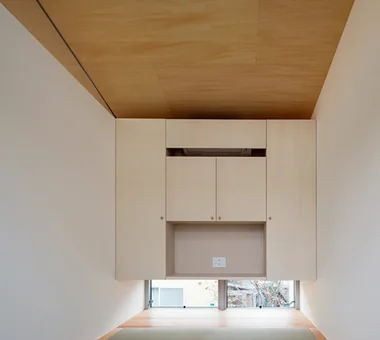
    A persimmon tree can be seen through the low window, while the suspended storage accommodates futons, a television, and an air conditioner.

    Architecture Firm:Archiplace

    Archiplace

    502 Palm House Hatsudai, 1-20-2 Honmachi, Shibuya-ku, Tokyo

    Wood Deck
    Inner Balcony
    Picture Window
    Terrace
    Simple Modern
    Second-Floor Living
    One-Room Space
    Inner Garage
    Built-in Kitchen
    Borrowed Scenery
  • Space House|The Simple House|House with an Inner Balcony|Kitchen|Custom-built house

    Space House|Kitchen

    Architecture Firm:KICHI ARCHITECTURAL DESIGN

    KICHI ARCHITECTURAL DESIGN

    4-6-3 Kenkyu Gakuen, Tsukuba City, Ibaraki Prefecture, Japan

    Custom-built vanity
    Inner Balcony
    Built-in Garage
    Courtyard
    Simple Modern
    Closed to Outside, Open to Inside
    Built-in Kitchen
    Built-in Furniture
  • A Split-Level House with a Terrace|The Simple House|House with an Inner Balcony|Living Room|Custom-built house

    A Split-Level House with a Terrace|Living Room

    Architecture Firm:Archiplace

    Archiplace

    502 Palm House Hatsudai, 1-20-2 Honmachi, Shibuya-ku, Tokyo

    Capturing Light
    Skeleton Staircase
    Wood Deck
    Custom-built vanity
    Inner Balcony
    Terrace
    Simple Modern
    Skip Floor
    Shoes Cloak
    Built-in Furniture
  • HE10 — AICA Project Example Contest, Excellence Award|The Simple House|House with an Inner Balcony|Kitchen|Custom-built house

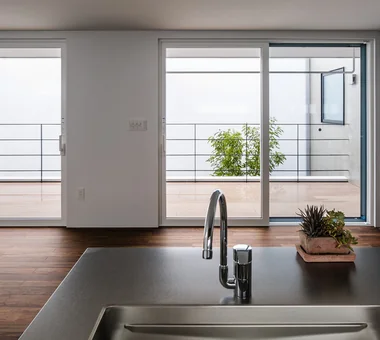
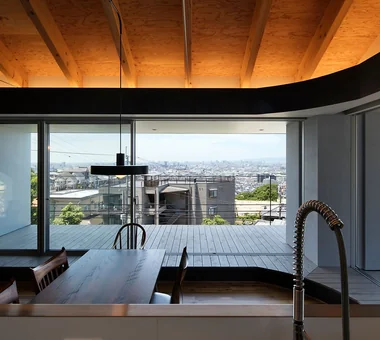
    A kitchen counter that commands exclusive views over Osaka city

    Architecture Firm:YIA Ishiue Yoshihiro Architectural Design Office

    YIA Ishiue Yoshihiro Architectural Design Office

    1572 Amagawataki-cho, Kishiwada, Osaka Prefecture, Japan

    High Ceiling
    Inner Balcony
    Exposed Beam
    Night View
    Second-Floor Living
    Large Opening
    Hotel-like
    Continuous Window
    Visual Control
    Outdoor Living
  • A Home Among the Cherry Trees|The Simple House|House with an Inner Balcony|Stairs|Custom-built house

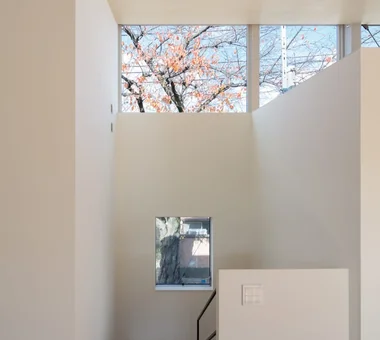
    The details around the windows have been kept clean and minimal so that the cherry trees can be viewed to best effect.

    Architecture Firm:Archiplace

    Archiplace

    502 Palm House Hatsudai, 1-20-2 Honmachi, Shibuya-ku, Tokyo

    Wood Deck
    Inner Balcony
    Picture Window
    Terrace
    Simple Modern
    Second-Floor Living
    One-Room Space
    Inner Garage
    Built-in Kitchen
    Borrowed Scenery
  • A Home Among the Cherry Trees|The Simple House|House with an Inner Balcony|Corridor|Custom-built house

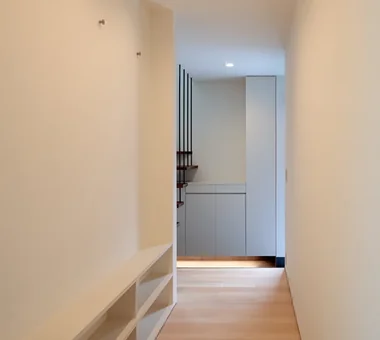
    The corridor has been made slightly wider to accommodate a bookcase and coat hooks for the whole family.

    Architecture Firm:Archiplace

    Archiplace

    502 Palm House Hatsudai, 1-20-2 Honmachi, Shibuya-ku, Tokyo

    Wood Deck
    Inner Balcony
    Picture Window
    Terrace
    Simple Modern
    Second-Floor Living
    One-Room Space
    Inner Garage
    Built-in Kitchen
    Borrowed Scenery
  • House with a Kururi Loop|The Simple House|House with an Inner Balcony|Stairs|Custom-built house

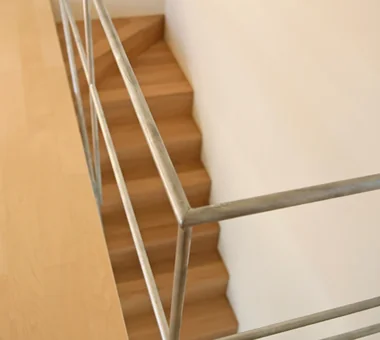
    Detail of the handrail.

    Architecture Firm:Archiplace

    Archiplace

    502 Palm House Hatsudai, 1-20-2 Honmachi, Shibuya-ku, Tokyo

    Wood Deck
    Housework Flow
    Inner Balcony
    Tsubo Garden
    Simple Modern
    Large Opening
    Wall Bookshelf
    Wooden Sash
    Circulation Flow
    White House
  • HE10 — AICA Project Example Contest, Excellence Award|The Simple House|House with an Inner Balcony|LDK|Custom-built house

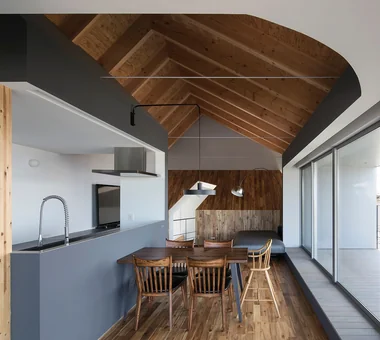
    Dining space with beautifully expressed ascending rafters

    Architecture Firm:YIA Ishiue Yoshihiro Architectural Design Office

    YIA Ishiue Yoshihiro Architectural Design Office

    1572 Amagawataki-cho, Kishiwada, Osaka Prefecture, Japan

    High Ceiling
    Inner Balcony
    Exposed Beam
    Night View
    Second-Floor Living
    Large Opening
    Hotel-like
    Continuous Window
    Visual Control
    Outdoor Living
  • Ya House|The Simple House|House with an Inner Balcony|Exterior|Custom-built house

    Ya House|Exterior

    Architecture Firm:Yosuke Ichii Architects

    Yosuke Ichii Architects

    Room 405, Nippo Uchiawaji Building, 1-3-7 Uchiahajimachi, Chuo-ku, Osaka, Osaka Prefecture

    Capturing Light
    Wood Deck
    Inner Balcony
    Simple Modern
    Family with Children
    Outdoor Living
    White House
    Void
  • A Split-Level House with a Terrace|The Simple House|House with an Inner Balcony|Kitchen|Custom-built house

    A Split-Level House with a Terrace|Kitchen

    Architecture Firm:Archiplace

    Archiplace

    502 Palm House Hatsudai, 1-20-2 Honmachi, Shibuya-ku, Tokyo

    Capturing Light
    Skeleton Staircase
    Wood Deck
    Custom-built vanity
    Inner Balcony
    Terrace
    Simple Modern
    Skip Floor
    Shoes Cloak
    Built-in Furniture
  • House of Block|The Simple House|House with an Inner Balcony|Hobby room|Custom-built house

    House of Block|Hobby room

    Architecture Firm:KICHI ARCHITECTURAL DESIGN

    KICHI ARCHITECTURAL DESIGN

    4-6-3 Kenkyu Gakuen, Tsukuba City, Ibaraki Prefecture, Japan

    Craft Room
    Hobby Space
    Custom-built vanity
    Inner Balcony
    Simple Modern
    Natural Light
    Built-in Kitchen
  • House of Block|The Simple House|House with an Inner Balcony|Exterior|Custom-built house

    House of Block|Exterior

    Architecture Firm:KICHI ARCHITECTURAL DESIGN

    KICHI ARCHITECTURAL DESIGN

    4-6-3 Kenkyu Gakuen, Tsukuba City, Ibaraki Prefecture, Japan

    Craft Room
    Hobby Space
    Custom-built vanity
    Inner Balcony
    Simple Modern
    Natural Light
    Built-in Kitchen
  • House with a Kururi Loop|The Simple House|House with an Inner Balcony|Terrace|Custom-built house

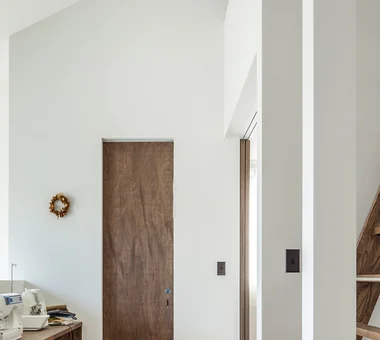
    The door to the master bedroom can be seen straight ahead. The circulation route loops from the study to the master bedroom via the outside terrace.

    Architecture Firm:Archiplace

    Archiplace

    502 Palm House Hatsudai, 1-20-2 Honmachi, Shibuya-ku, Tokyo

    Wood Deck
    Housework Flow
    Inner Balcony
    Tsubo Garden
    Simple Modern
    Large Opening
    Wall Bookshelf
    Wooden Sash
    Circulation Flow
    White House
  • Space House|The Simple House|House with an Inner Balcony|Entrance hall|Custom-built house

    Space House|Entrance hall

    Architecture Firm:KICHI ARCHITECTURAL DESIGN

    KICHI ARCHITECTURAL DESIGN

    4-6-3 Kenkyu Gakuen, Tsukuba City, Ibaraki Prefecture, Japan

    Custom-built vanity
    Inner Balcony
    Built-in Garage
    Courtyard
    Simple Modern
    Closed to Outside, Open to Inside
    Built-in Kitchen
    Built-in Furniture
  • A Split-Level House with a Terrace|The Simple House|House with an Inner Balcony|Living Room|Custom-built house

    A Split-Level House with a Terrace|Living Room

    Architecture Firm:Archiplace

    Archiplace

    502 Palm House Hatsudai, 1-20-2 Honmachi, Shibuya-ku, Tokyo

    Capturing Light
    Skeleton Staircase
    Wood Deck
    Custom-built vanity
    Inner Balcony
    Terrace
    Simple Modern
    Skip Floor
    Shoes Cloak
    Built-in Furniture
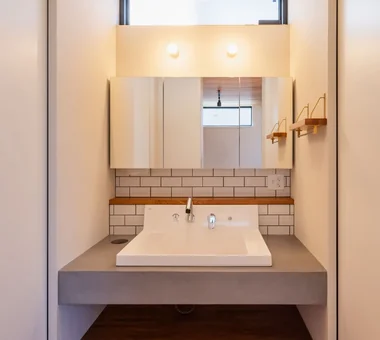
  • A Split-Level House with a Terrace|The Simple House|House with an Inner Balcony|Lavatory|Custom-built house

    A Split-Level House with a Terrace|Lavatory

    Architecture Firm:Archiplace

    Archiplace

    502 Palm House Hatsudai, 1-20-2 Honmachi, Shibuya-ku, Tokyo

    Capturing Light
    Skeleton Staircase
    Wood Deck
    Custom-built vanity
    Inner Balcony
    Terrace
    Simple Modern
    Skip Floor
    Shoes Cloak
    Built-in Furniture
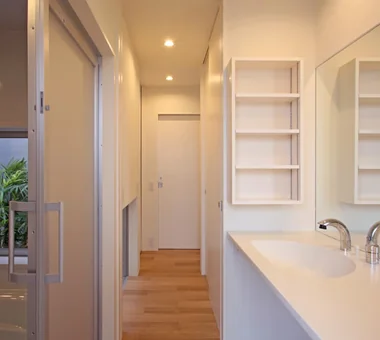
  • House with a Kururi Loop|The Simple House|House with an Inner Balcony|Lavatory|Custom-built house

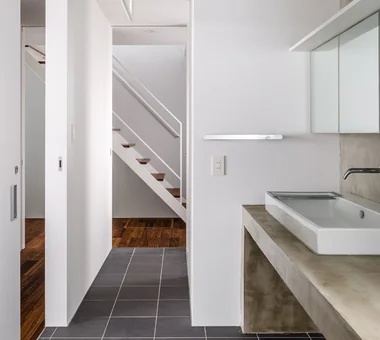
    The bathroom and washroom face a small courtyard garden. From the sunroom, the household circulation route runs along the corridor past the washstand and linen storage to the family walk-in closet.

    Architecture Firm:Archiplace

    Archiplace

    502 Palm House Hatsudai, 1-20-2 Honmachi, Shibuya-ku, Tokyo

    Wood Deck
    Housework Flow
    Inner Balcony
    Tsubo Garden
    Simple Modern
    Large Opening
    Wall Bookshelf
    Wooden Sash
    Circulation Flow
    White House
  • TOP
  • 〉The Simple House
  • 〉Inner Balcony
Tips for connecting what you love with your home
English
Translated automatically
日本語 (ja) 简体中文 (zh-hans) 繁體中文 (zh-hant) English (en)
  • #Tea Room
  • #Pet Storage
  • #Craft Room
  • #Ocean View House
  • #Passage Doma
  • #Breezy House
  • #Luxury home
  • #Wheelchair Accessible
  • #Indoor Plants
  • #Irregular Site
  • #Open Kitchen
  • #Capturing Light
  • #Downsizing
  • #Minimal Life
  • #Music Room
  • #Face-to-Face Kitchen
  • #Eaves Space
  • #Brick
  • #Gallery-House
  • #Shoji
  • #Atelier-House
  • #Balcony
  • #Shop-House
  • #Pool
  • #Steel Staircase
  • #High Ceiling
  • #Mindful Living
  • #Basement
  • #Work Flow
  • #Flag-Shaped Lot
  • #Exposed pipework
  • #Hobby Space
  • #Guitar
  • #Solar Panel
  • #Barrier-Free
  • #Sauna
  • Announcements | Architecture Firm | Construction company | Frequently Asked Questions | Advertising Publication
  • © Qurasuki.All Rights Reserved. | Terms of Service | Privacy | Operations
Please configure your cookie settings.
  • Our website uses cookies to enhance site usability.
  • Some cookies are necessary for the proper functioning of our services.
  • For more details, please refer to Cookie Policy.
  • Accept all cookies
  • Reject non-essential cookies